

- $240,000
- 3Bd
- 2Ba
- 1,464 Sq Ft
SOLD

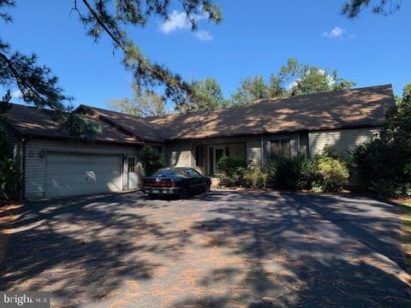
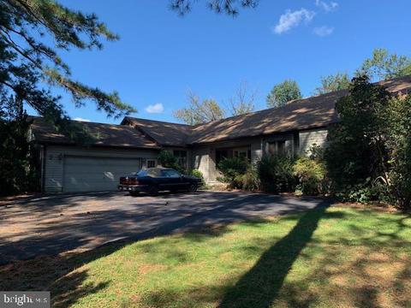
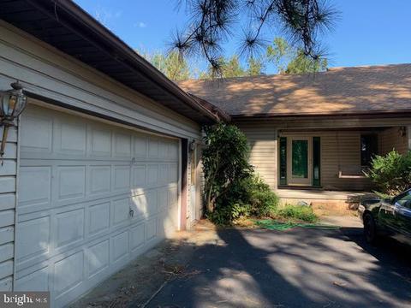
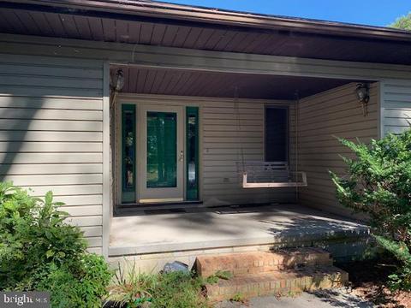
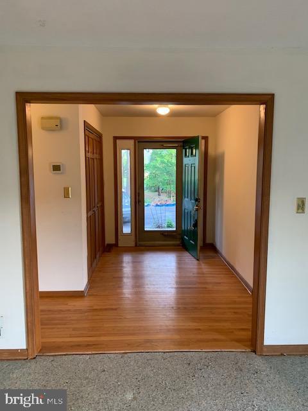
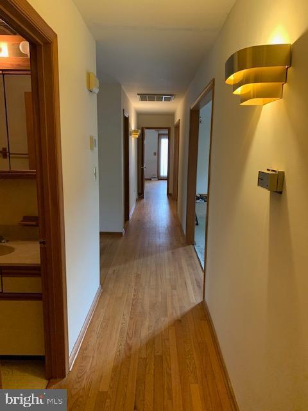
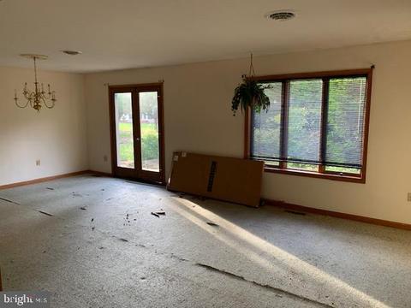
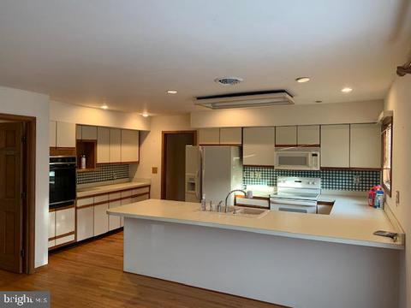
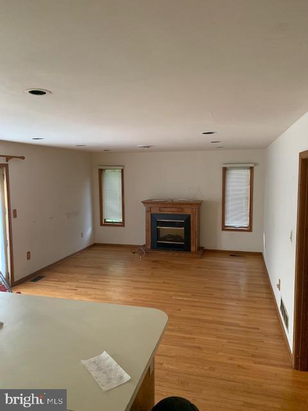
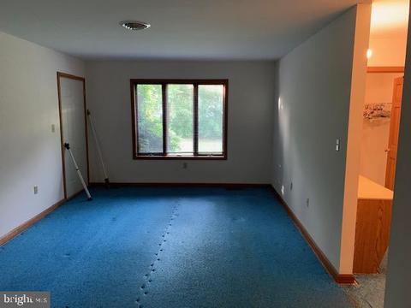
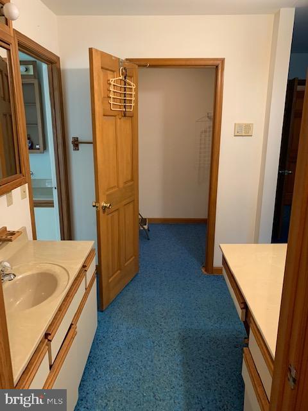
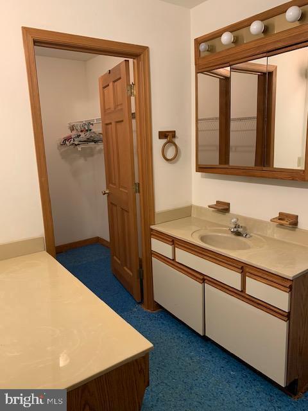
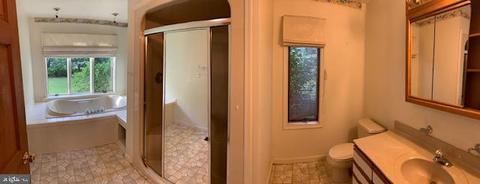
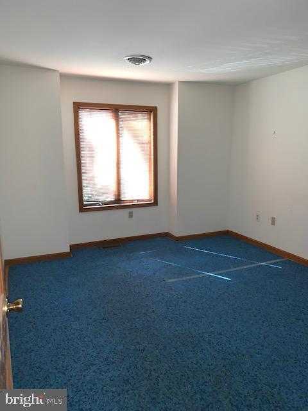
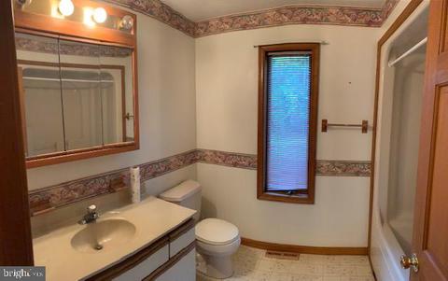
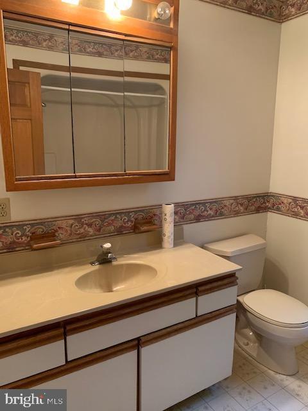
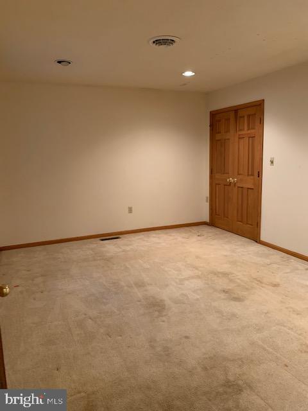
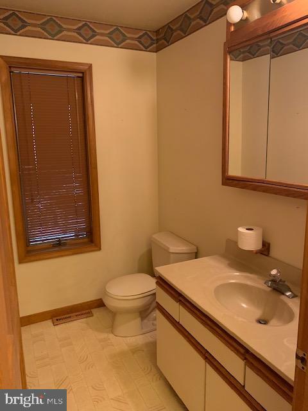
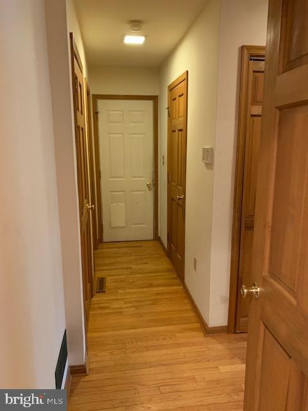
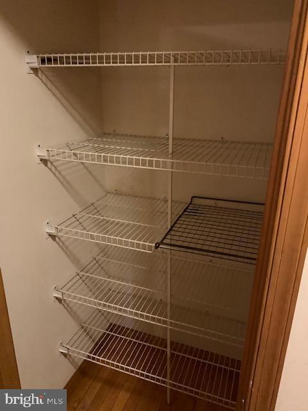
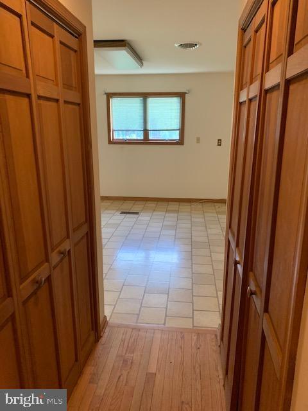
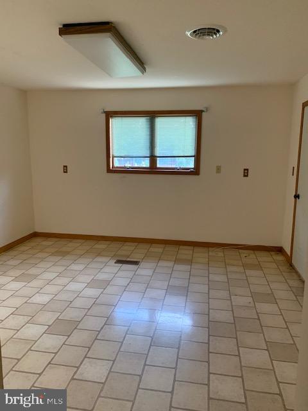
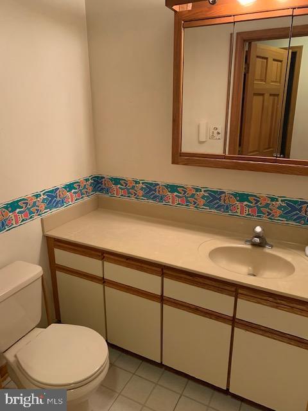
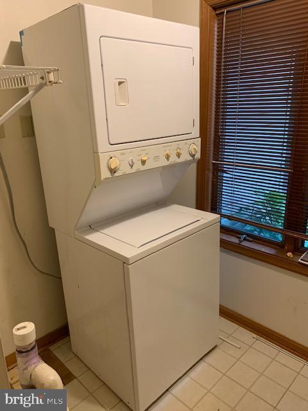
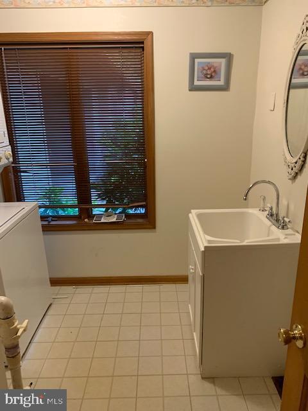
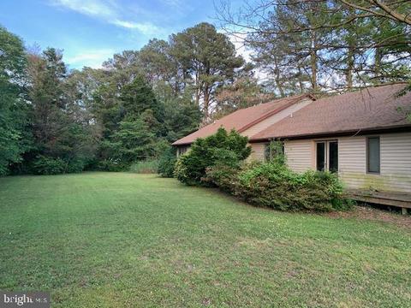
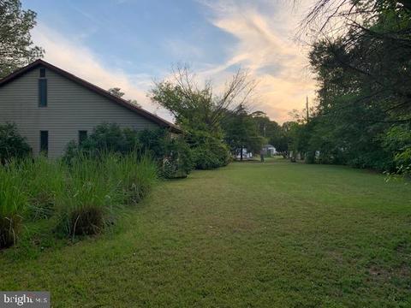
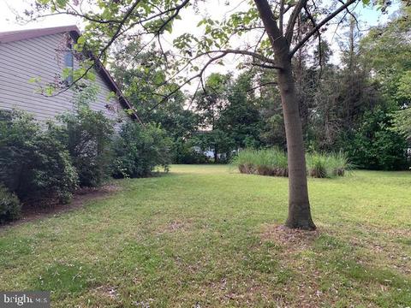
Last sold 01/15/2021 after 156 Days
bed
bath
Sqft ($86/Sqft)
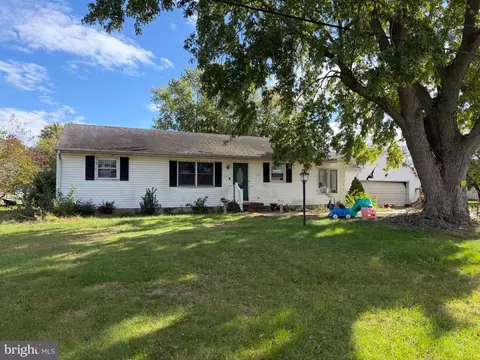
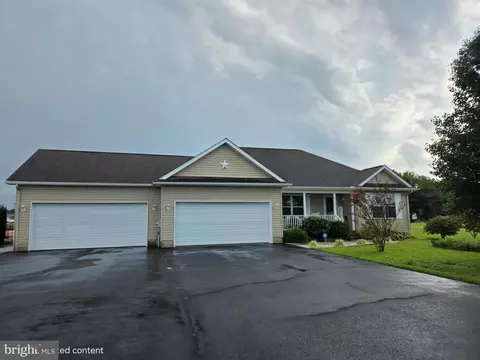
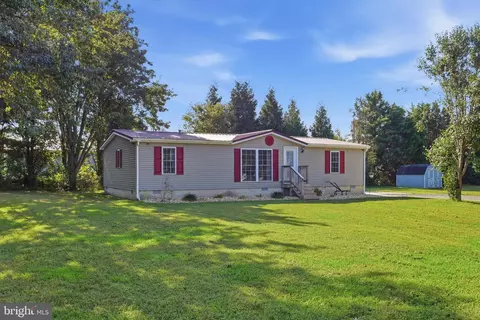
| Property type House | Neighborhood | Year built 1988 | HOA fee $0/month | Lot size 0.65 Acre | Parking 2 garage spaces |

| Overview | |
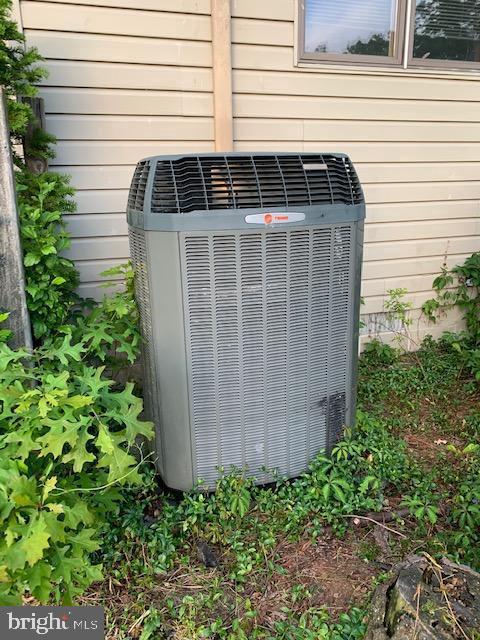
| Cooling/AC | Central A/C, Electric |
| Heating | Electric |
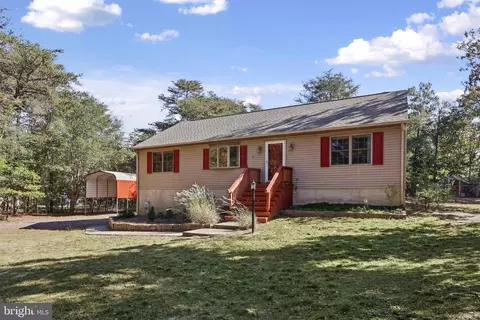
| Levels/Style | Ranch/Rambler |
| Type | Residential |
| Status | Closed |
| SqFt | 2743 |
| Lot Size (SqFt) | 28314 |
| Lot Size (Acres) | 0.65 |
| County Tax | 164, Annually |
| School Tax | 1721 |
| Tax: Assessed Value | 36900 |
| Annual Property Tax | 1886 |
| Year Built | 1988 |
| Condition | Average |
| New Construction (Y/N) | N |
| Foreclosure (Y/N) | N |
| Interior | |
| Total # of Bathrooms | 4 |
| # Full Baths | 2 |
| # Half Baths | 2 |
| Total # of Bedrooms | 4 |
| Other Room(s) | Living Room, Bedroom 2, Bedroom 3, Bedroom 4, Kitchen, Family Room, Foyer, Bedroom 1, Bathroom 1, Bathroom 2, Attic, Hobby Room, Half Bath |
| Laundry | Main Floor |
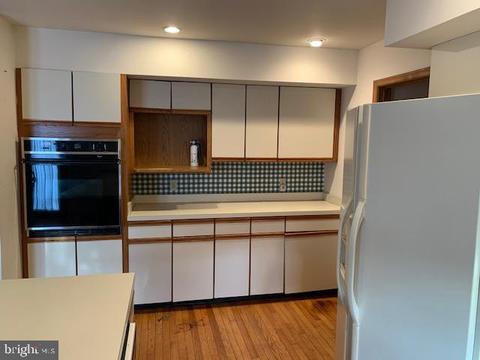
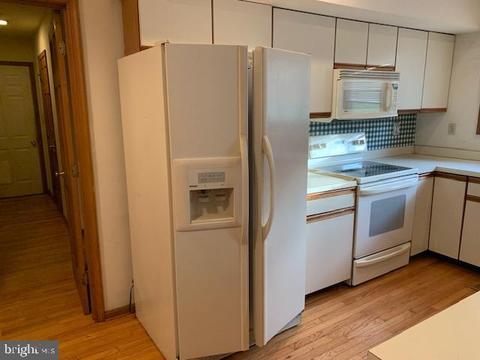
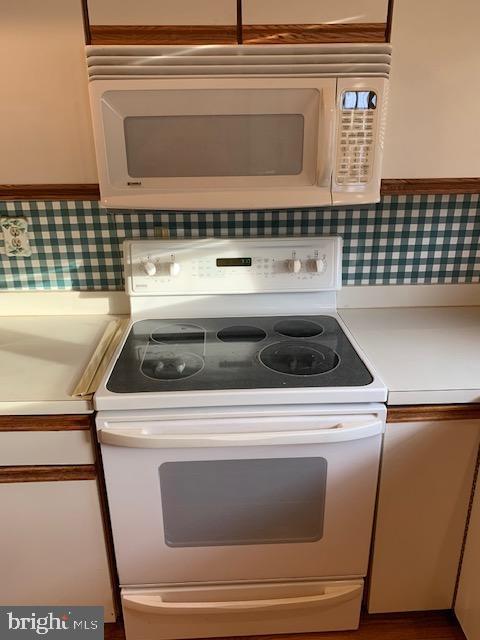
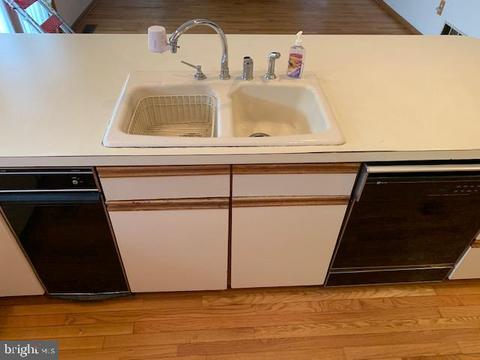
| Appliances | Built-In Microwave, Dishwasher, Dryer - Electric, Dryer - Front Loading, Icemaker, Oven - Wall, Oven/Range - Electric, Refrigerator, Washer, Washer/Dryer Stacked, Water Conditioner - Owned, Water Heater |
| Walls/ Ceilings | Dry Wall |
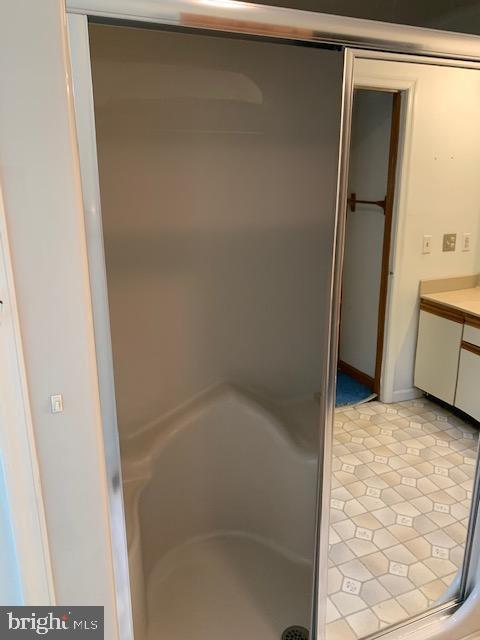
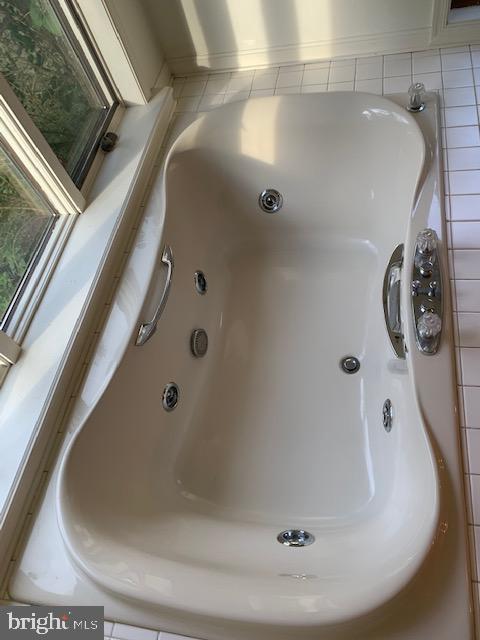
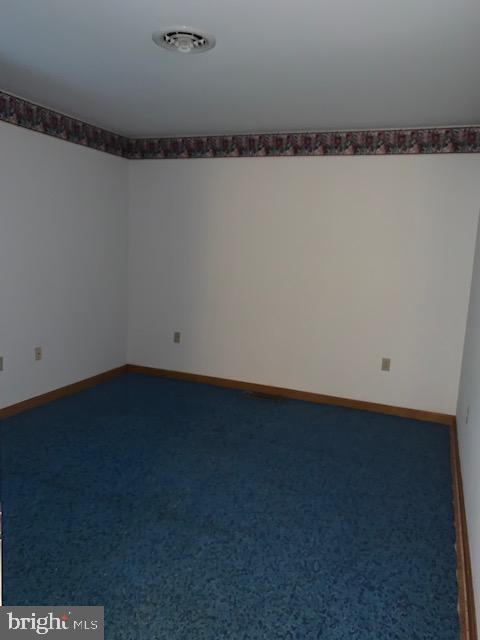
| Interior Features | Attic, Carpet, Combination Dining/Living, Entry Level Bedroom, Family Room Off Kitchen, Kitchen - Eat-In, Primary Bath(s), Pantry, Recessed Lighting, Soaking Tub, Stall Shower, Tub Shower, Walk-in Closet(s), Water Treat System, WhirlPool/HotTub, Wood Floors |
| Accessibility Features | 2+ Access Exits |
| Exterior | |
| Roof | Asphalt |
| Foundation | Crawl Space |
| Garage Desc | Garage - Front Entry, Garage Door Opener, Inside Access |
| Parking Desc | Attached Garage, Driveway |
| # Garage Spaces | 2 |
| # Parking Spaces | 7 |
| # Attached Garage Spaces | 2 |
| # Driveway Spaces | 5 |
| Exterior Features | Flood Lights |
| Existing Structures | Above Grade, Below Grade |
| Lot Desc | Level |
| Amenities / Utilities | |
| Sewer/ Septic | Septic Exists |
| Pool | No Pool |
| Location | |
| Subdivision | LAKESIDE MANOR |
| Water Source | Well |
| Senior Community (Y/N) | N |
| School District | LAUREL |
| Directions | From Sussex Highway In Laurel, Turn Onto Chipmans Lane Then Make A Right Onto Lewis Drive Which Turns Into Lakeside Drive To House On The Right. |
| Zoning | AR-1 |
MLS # DESU166292| Est. value | Bed/bath | Sqft | mi | |
|---|---|---|---|---|
| 116 Broad Creek Rd, Laurel, DE 19956 | $285,000 | 2/1 | 1,164 | 0.04 |
| 122 Broad Creek Rd, Laurel, DE 19956 | $275,000 | 4/1 | 1,653 | 0.04 |
| 128 Lakeside Dr, Laurel, DE 19956 | $386,000 | 3/2 | 2,275 | 0.04 |
| 140 Lakeside Dr, Laurel, DE 19956 | $358,000 | 4/3 | 851 | 0.04 |
| 145 Lakeside Dr, Laurel, DE 19956 | $366,000 | 3/— | 1,651 | 0.04 |
| 125 Lakeside Dr, Laurel, DE 19956 | $369,000 | 3/— | 1,992 | 0.05 |
| 130 Broad Creek Rd, Laurel, DE 19956 | $337,000 | 3/— | 1,800 | 0.05 |
| 112 Broad Creek Rd, Laurel, DE 19956 | $298,000 | 3/— | 1,300 | 0.05 |
Estimated values are based on public record data and automated valuation models. Values are not guaranteed and may not reflect current market conditions.




$249,900
$245,000
$227,450
$377,950
$460,000
$359,990
$750,000
$1,610,000
$296,190
$419,900
$312,450
$253,000
$450,000
$444,490
$300,625
$250,000
$531,589
$734,624
$375,287
$177,450