
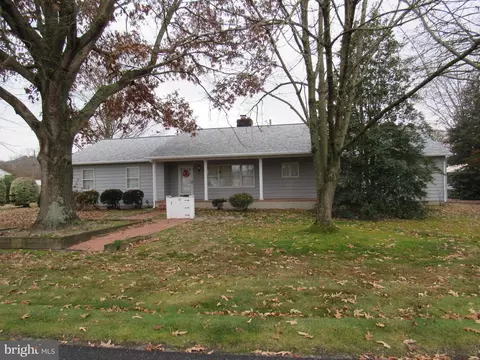
- $314,900
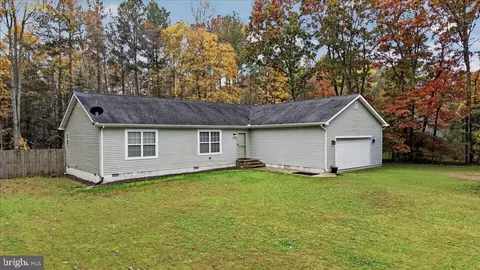
- 3Bd
- 2Ba
- 1,800 Sq Ft
SOLD

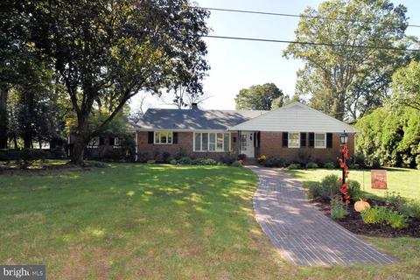
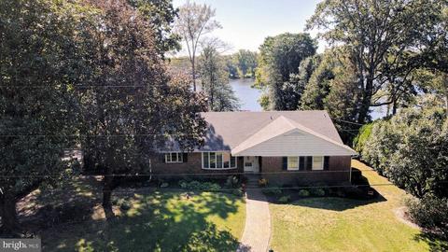
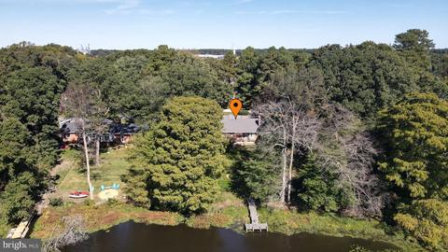
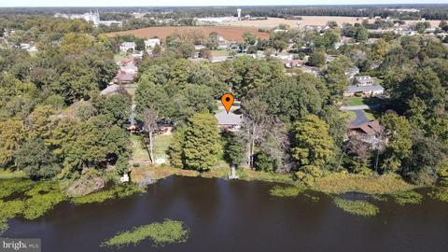
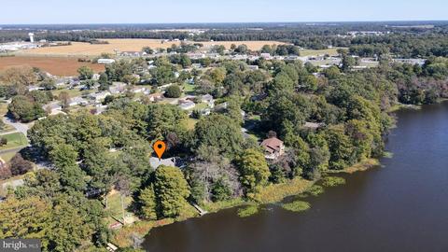
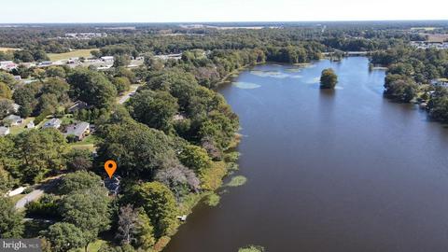
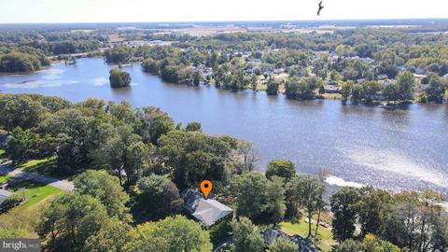
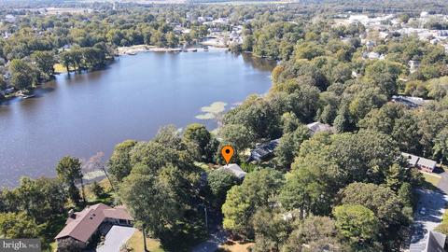
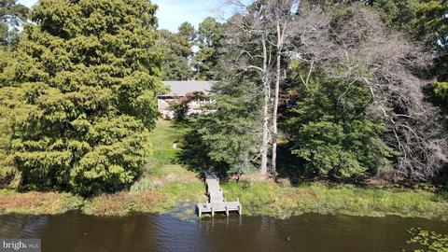
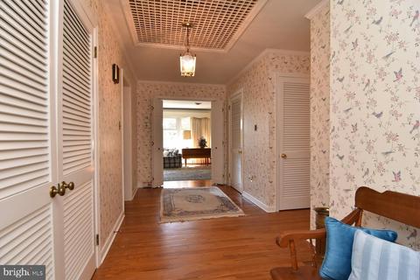
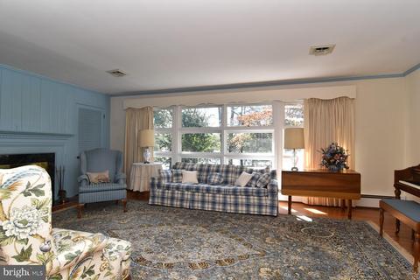
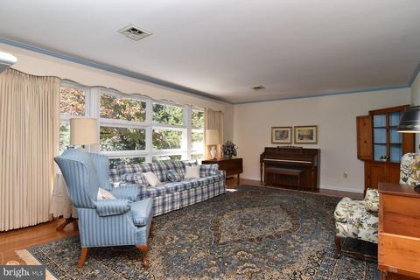
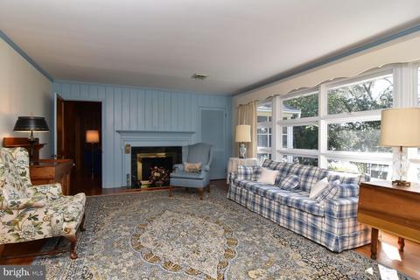
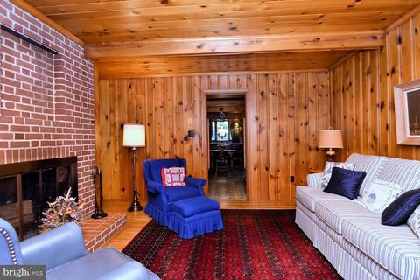
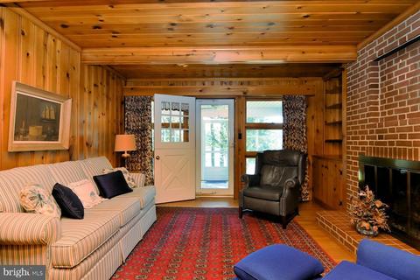
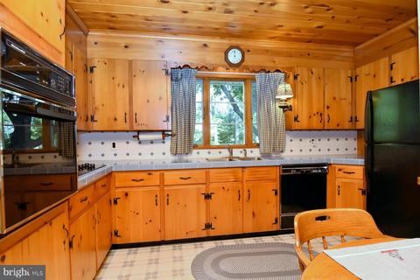
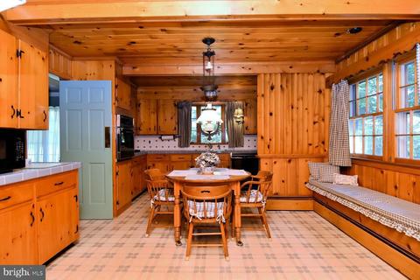
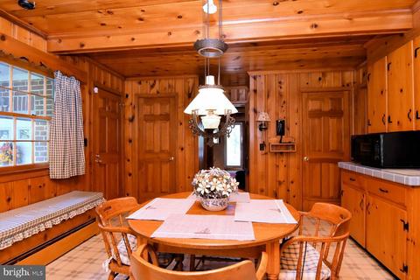
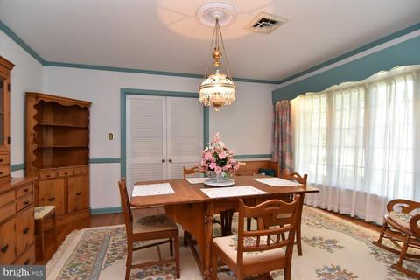
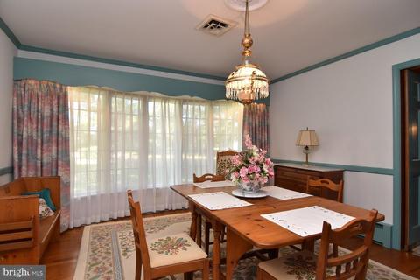
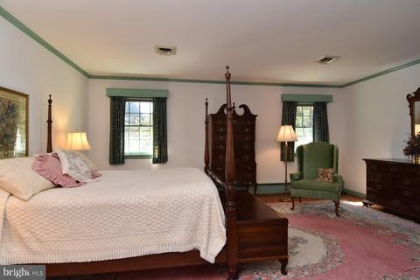
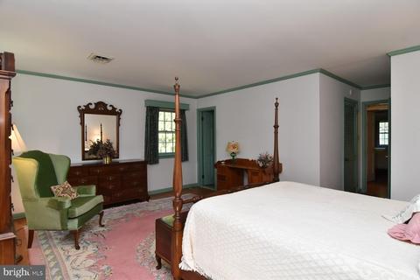
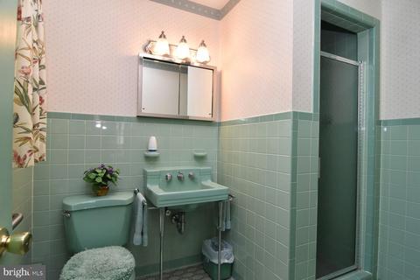
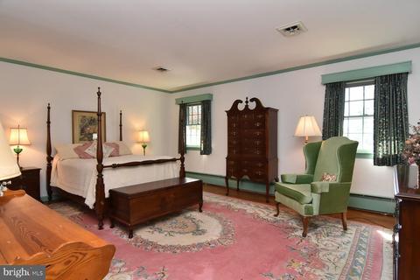
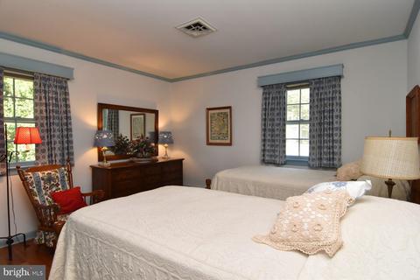
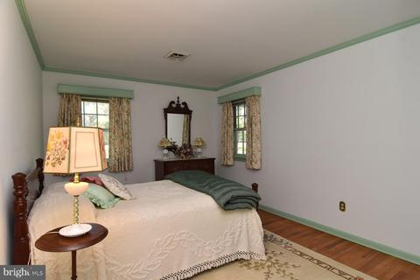
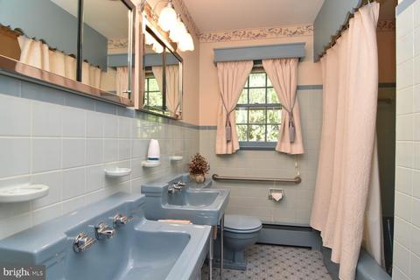
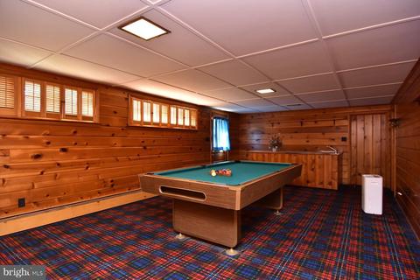
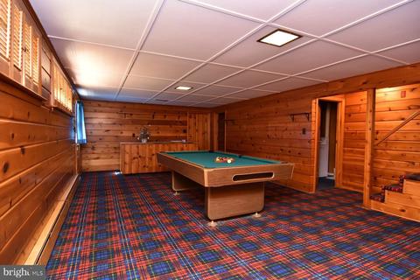
Last sold 12/04/2020 after 50 Days
bed
bath
Sqft ($121/Sqft)
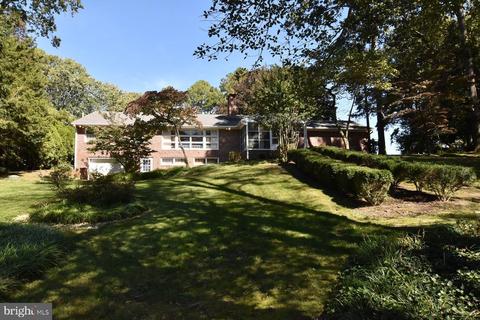
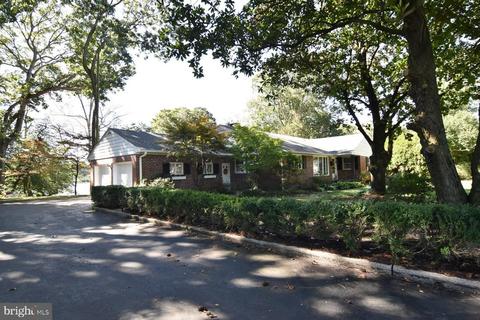
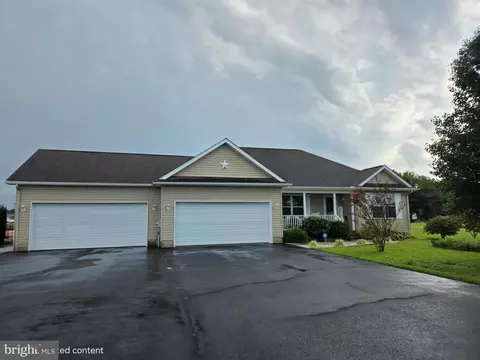
| Property type House | Neighborhood | Year built 1957 | HOA fee $0/month | Lot size 0.65 Acre | Parking 2 garage spaces |

| Overview | |
| Cooling/AC | Central A/C, Electric |
| Heating | Oil |
| Levels/Style | Ranch/Rambler |
| Type | Residential |
| Virtual Tour | N/A |
| Status | Closed |
| SqFt | 3400 |
| Lot Size (SqFt) | 28314 |
| Lot Size (Acres) | 0.65 |
| County Tax | 118, Annually |
| School Tax | Annually, 1239 |
| Annual Property Tax | 1357 |
| Year Built | 1957 |
| Condition | Excellent |
| New Construction (Y/N) | N |
| Foreclosure (Y/N) | N |
| Interior | |
| Total # of Bathrooms | 2 |
| # Full Baths | 2 |
| Total # of Bedrooms | 3 |
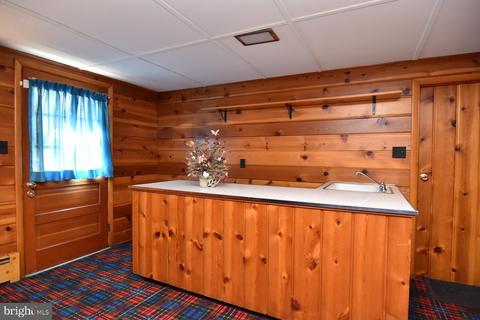
| Basement | Full, Garage Access, Interior Access, Partially Finished, Rear Entrance, Walkout Level |
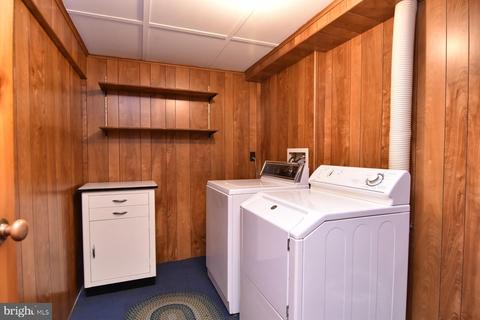
| Other Room(s) | Living Room, Dining Room, Primary Bedroom, Bedroom 2, Bedroom 3, Kitchen, Family Room, Foyer, Laundry, Other, Recreation Room, Bathroom 2, Attic, Primary Bathroom, Half Bath |
| Appliances | Dishwasher, Dryer, Oven - Wall, Refrigerator, Washer, Cooktop, Exhaust Fan, Icemaker, Extra Refrigerator/Freezer, Microwave, Water Heater, Water Conditioner - Owned |
| Walls/ Ceilings | Beamed Ceilings |
| Window Features | Bay/Bow |
| Interior Features | Ceiling Fan(s), Chair Railings, Crown Moldings, Entry Level Bedroom, Exposed Beams, Floor Plan - Traditional, Formal/Separate Dining Room, Kitchen - Eat-In, Primary Bath(s), Window Treatments, Wet/Dry Bar, Walk-in Closet(s), Pantry, Built-Ins, Carpet, Combination Kitchen/Dining, Kitchen - Table Space |
| Accessibility Features | None |
| Door Features | Storm |
| Exterior | |
| Roof | Architectural Shingle |
| Foundation | Block |
| Garage Desc | Garage - Side Entry, Garage Door Opener, Other |
| Parking Desc | Asphalt Driveway, Attached Garage, Driveway |
| # Garage Spaces | 2 |
| # Parking Spaces | 6 |
| # Attached Garage Spaces | 2 |
| # Driveway Spaces | 4 |
| Exterior Features | Lawn Sprinkler |
| Existing Structures | Above Grade, Below Grade |
| Amenities / Utilities | |
| Utilities | Cable TV Available |
| Sewer/ Septic | Low Pressure Pipe (LPP) |
| Electricity | 200+ Amp Service |
| Pool | No Pool |
| Location | |
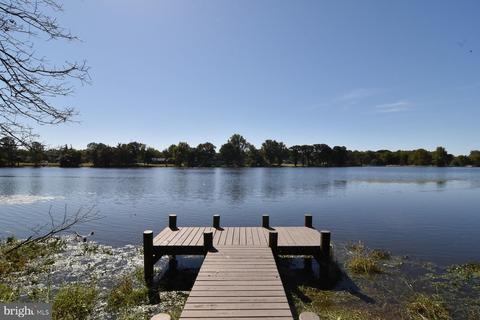
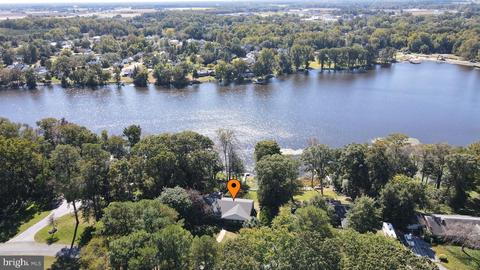
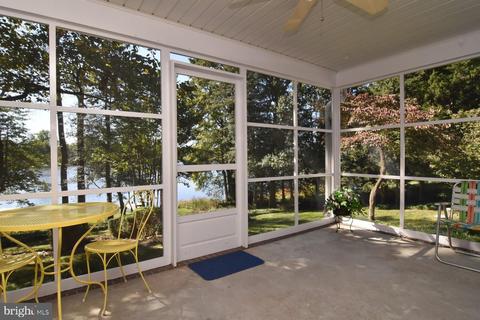
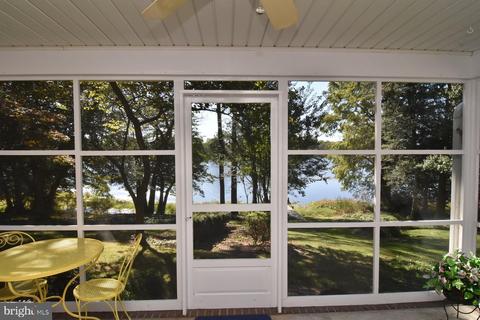
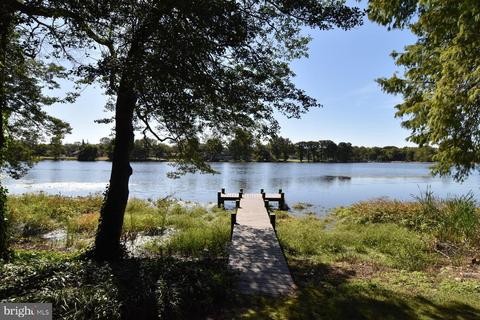
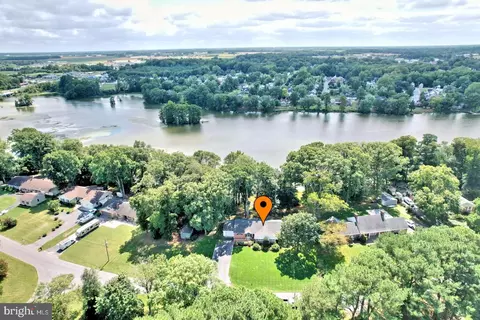
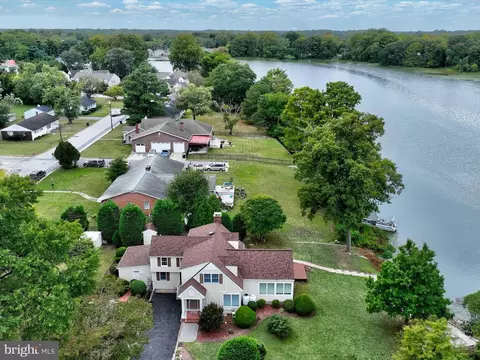
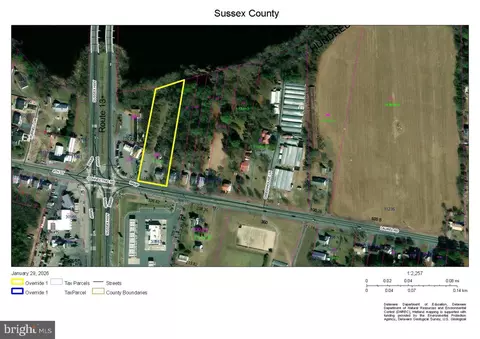
| Waterfront | Private Dock Site |
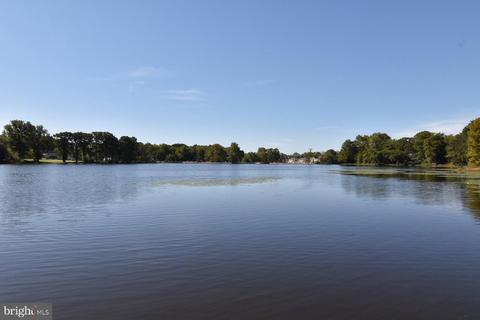
| Body of Water | Records Pond, Pond |
| Subdivision | LAKESIDE MANOR |
| Water Source | Well |
| Senior Community (Y/N) | N |
| High School | LAUREL |
| Elementary School | LAUREL |
| School District | LAUREL |
| Middle School | LAUREL |
| Directions | From Sussex Hwy. (Rt. 13) In Laurel, Go West On Delaware Ave. Take First Left (Sycamore Dr.) Into Lakeside Manor. Turn Right At Stop Sign Onto Lewis Dr. Follow Around To Rear Of Development. Property Is On The Right On Records Pond. |
| Zoning | AR-1 |
MLS # DESU171424| Est. value | Bed/bath | Sqft | mi | |
|---|---|---|---|---|
| 108 Lakeside Dr, Laurel, DE 19956 | $307,000 | 3/2 | 1,200 | 0.03 |
| 115 Lakeside Dr, Laurel, DE 19956 | $271,400 | 4/— | 2,080 | 0.03 |
| 120 Lakeside Dr, Laurel, DE 19956 | $393,900 | 3/4 | 2,196 | 0.03 |
| 102 Lakeside Dr, Laurel, DE 19956 | $368,800 | 3/— | 2,219 | 0.05 |
| 104 Broad Creek Rd, Laurel, DE 19956 | $373,100 | 4/3 | 2,658 | 0.05 |
| 101 Lewis Dr, Laurel, DE 19956 | $366,400 | 3/2 | 2,254 | 0.06 |
| 125 Lakeside Dr, Laurel, DE 19956 | $369,000 | 3/— | 1,992 | 0.06 |
| 108 Broad Creek Rd, Laurel, DE 19956 | $297,300 | 2/— | 1,075 | 0.06 |
Estimated values are based on public record data and automated valuation models. Values are not guaranteed and may not reflect current market conditions.



$249,900
$245,000
$227,450
$377,950
$460,000
$359,990
$750,000
$1,610,000
$296,190
$419,900
$312,450
$253,000
$450,000
$444,490
$300,625
$250,000
$531,589
$734,624
$375,287
$177,450