
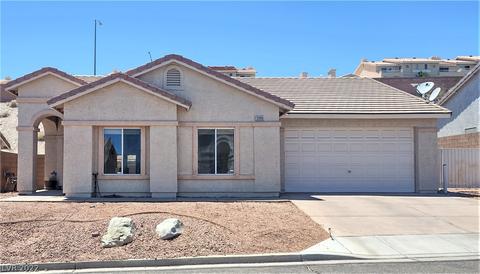
- $300,000
- 2Bd
- 2Ba
- 1,541 Sq Ft
SOLD

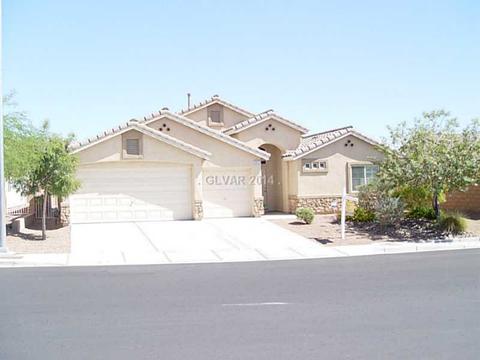
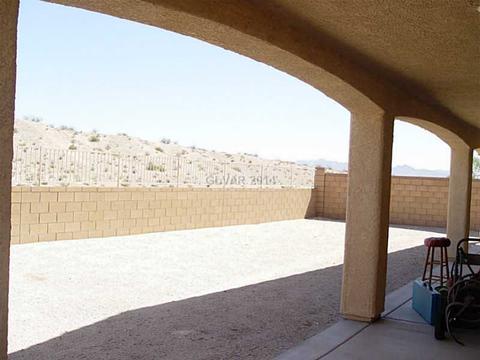
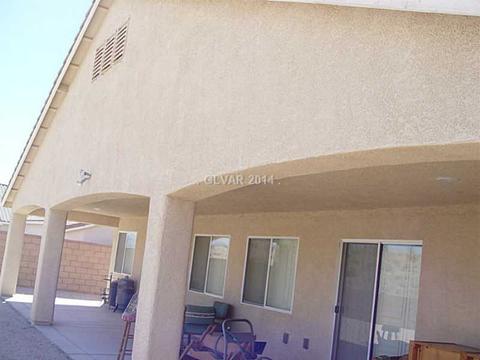
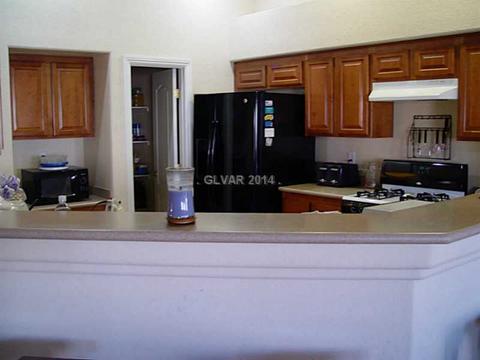

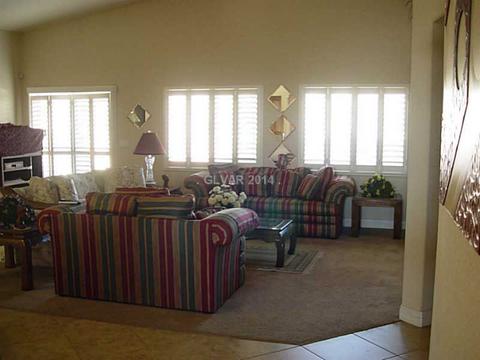
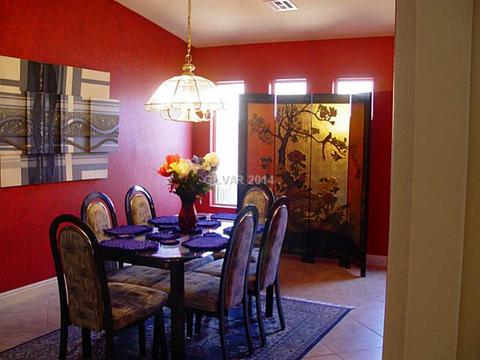
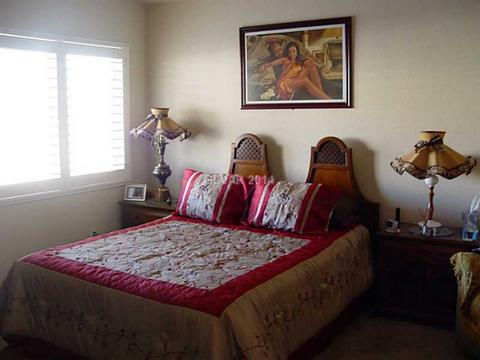
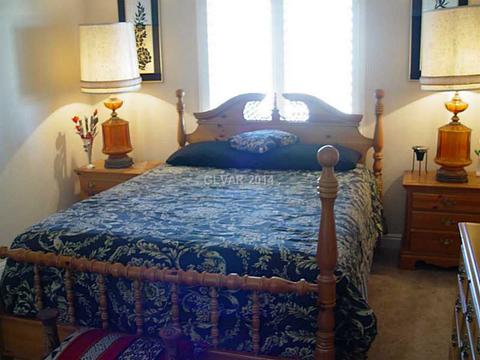
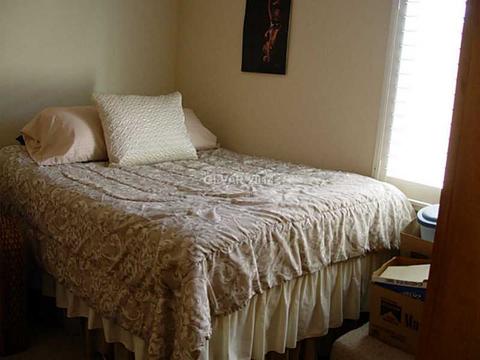
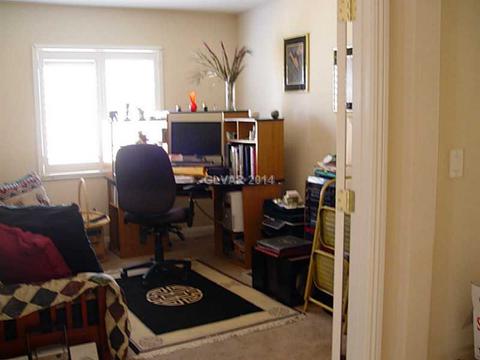
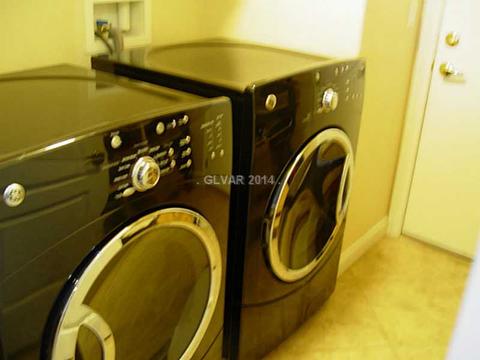
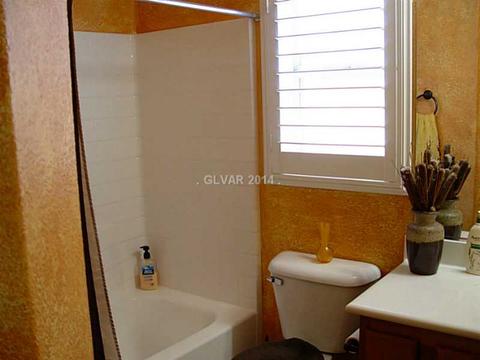
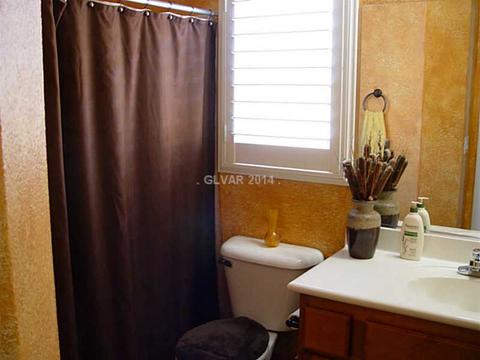
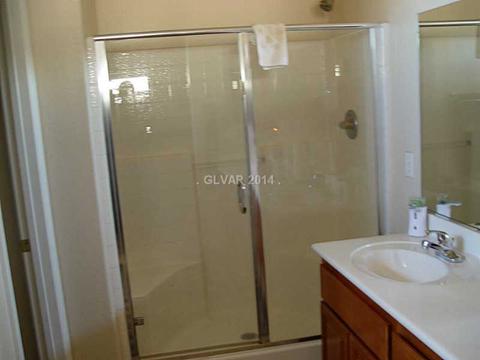
Last sold 12/24/2015 after 458 Days
bed
bath
Sqft ($103/Sqft)
| Property type House | Year built 2007 | HOA fee $0/month | Lot size 7,405 Sqft | Parking 3 garage spaces |

| Overview | |
| Cooling/AC | CentralAir, Electric, TwoUnits |
| Heating | Central, Gas, MultipleHeatingUnits |
| Levels/Style | One Story, 1 |
| Type | Residential |
| Subtype | Single Family Residence |
| MLS # | 1482592 |
| Living Area | 2348 |
| Building Area | 2348 |
| Status | Closed |
| Lot Size (SqFt) | 7405 |
| Lot Size (Acres) | 0.17 |
| Property Tax | 2550 |
| Year Built | 2007 |
| HOA Name | MANAGEMENT TRUST |
| Builder Name | D.R.HORTON |
| Interior | |
| Total # of Bathrooms | 3 |
| # of Full Baths | 3 |
| Total # of Bedrooms | 4 |
| Total # of Rooms | 10 |
| Laundry | GasDryerHookup, LaundryRoom |
| Flooring | Carpet, CeramicTile |
| Appliances | Dryer, Dishwasher, GasCooktop, Disposal, GasWaterHeater, Refrigerator, WaterHeater, Washer |
| Windows | DoublePaneWindows, LowEmissivityWindows, PlantationShutters |
| Security Features | Prewired |
| Interior Features | BedroomOnMainLevel, GreatRoom, PotRack, WindowTreatments |
| Exterior | |
| Exterior | Barbecue, PrivateYard, SprinklerIrrigation |
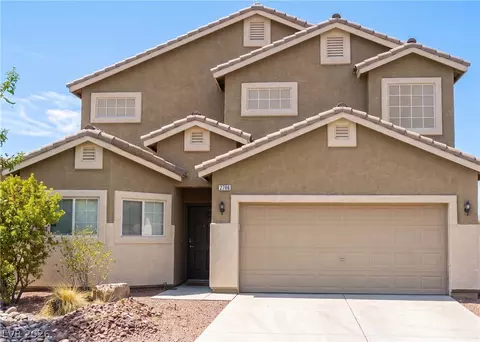
| Roof | Pitched, Tile |
| Construction | Frame, Stucco |
| Parking Desc | Attached, FinishedGarage, Garage, InsideEntrance |
| # Garage Spaces | 3 |
| Lot Desc | DripIrrigationBubblers, DesertLandscaping, SprinklersInFront, Landscaped, SprinklersTimer, LessThanQuarterAcre |
| Fencing | Block, BackYard |
| Amenities / Utilities | |
| Utilities | Underground Utilities |
| Sewer/ Septic | Public Sewer |
| Gree Features: Energy Efficiency | Windows |
| Water Source | Public |
| HOA Fees Include | Association Management |
| Horse Amenities | None |
| Location | |
| County | Clark |
| Distance to Water | Public |
| Distance to Sewer | Public |
| Subdivision | MANOR AT BILBRAY RANCH |
| High School | Laughlin |
| Elem School | Bennett, William G., Bennett, William G. |
| Middle School | Laughlin |
| APN | 264-21-111-067 |
| Directions | FROM HWY 163 SOUTH ON NEEDLES HWY; RIGHT ON EL MIRAGE WAY; RIGHT ON WINSTON WOODS; LEFT ON MORROW RIDGE PL. |
| Zoning | Single Family |
| Lot/ Land Details | |
| Add'l Parcels Desc | --- |
MLS # 1482592| Est. value | Bed/bath | Sqft | mi | |
|---|---|---|---|---|
| 2564 Morrow Ridge Pl, Laughlin, NV 89029 | $461,000 | 4/2 | 2,319 | 0.01 |
| 2580 Morrow Ridge Pl, Laughlin, NV 89029 | $393,000 | 4/2 | 1,950 | 0.02 |
| 2556 Morrow Ridge Pl, Laughlin, NV 89029 | $443,000 | 4/3 | 2,348 | 0.02 |
| 2134 Dillons Cove Dr, Laughlin, NV 89029 | $406,000 | 3/2 | 1,806 | 0.03 |
| 2588 Morrow Ridge Pl, Laughlin, NV 89029 | $445,000 | 4/2 | 2,159 | 0.03 |
| 2135 Dillons Cove Dr, Laughlin, NV 89029 | $413,000 | 3/2 | 2,134 | 0.03 |
| 2548 Morrow Ridge Pl, Laughlin, NV 89029 | $365,000 | 4/2 | 1,950 | 0.04 |
| 2604 Tullamore Creek Ln, Laughlin, NV 89029 | $388,000 | 4/2 | 1,760 | 0.04 |
Estimated values are based on public record data and automated valuation models. Values are not guaranteed and may not reflect current market conditions.
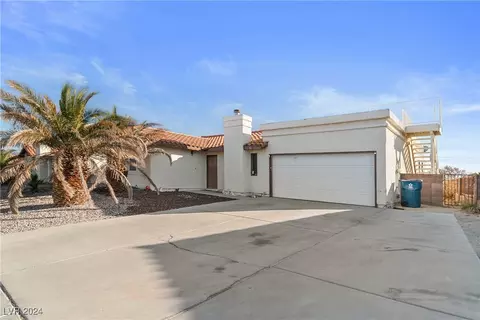
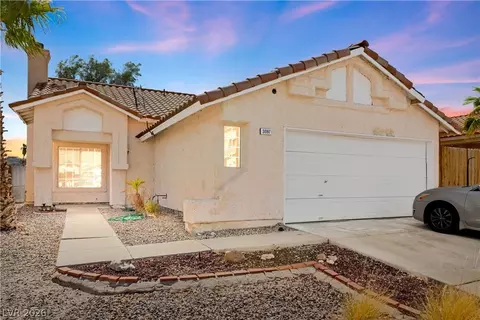
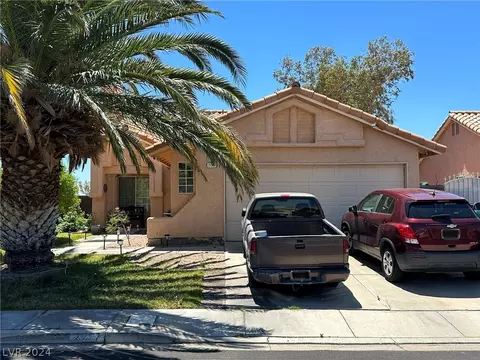
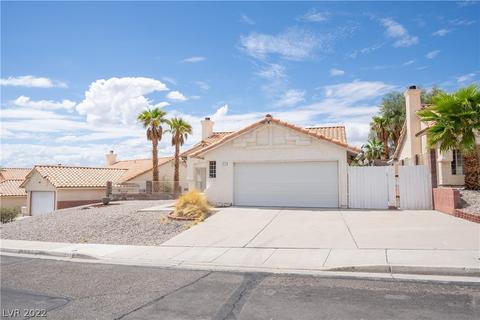
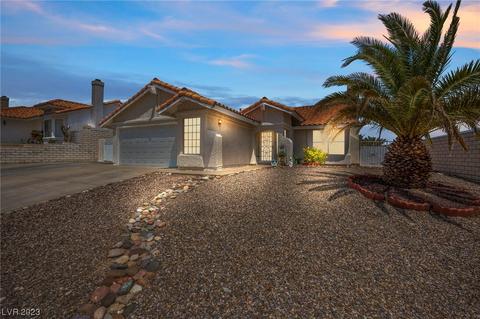

$249,995
$239,950
$299,990
$39,900
$130,000
$159,450
$120,000
$162,500
$55,000
$300,000
$240,000
$205,000
$331,450
$32,000
$300,995
$156,900
$177,450
$90,000
$39,500
$175,000