
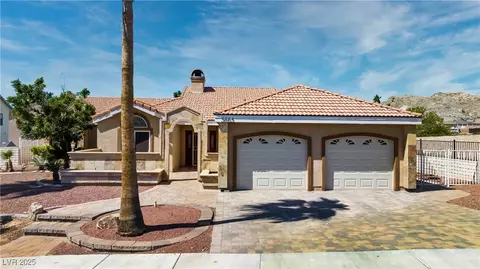
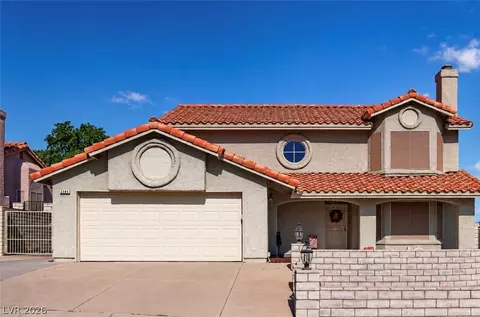
- $415,000
- 3Bd
- 2Ba
- 2,008 Sq Ft
SOLD 05/20/26

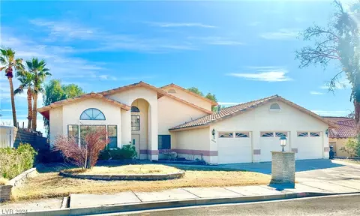
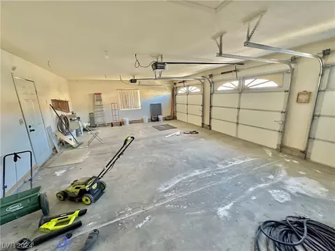
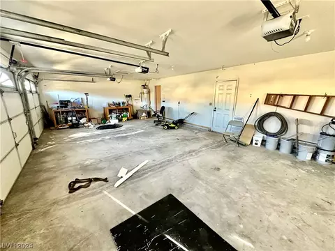
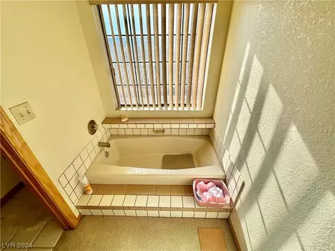
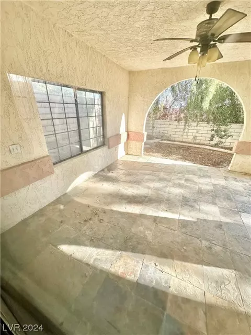
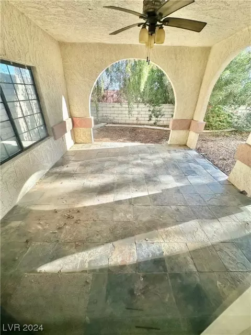
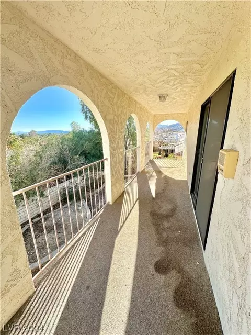
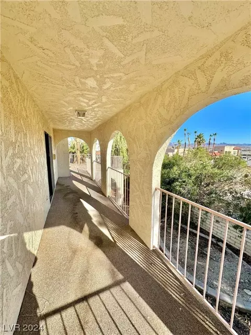
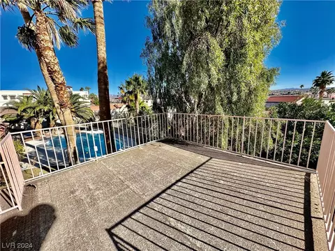
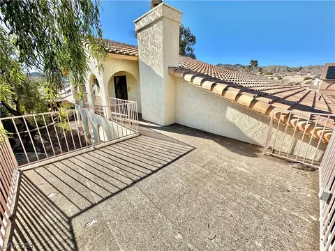
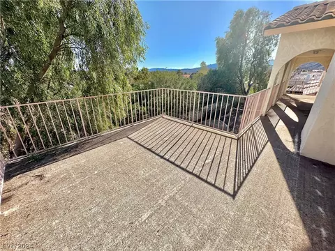
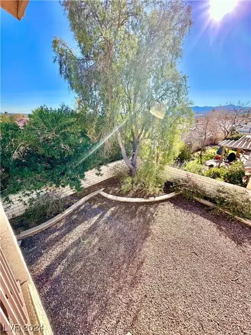
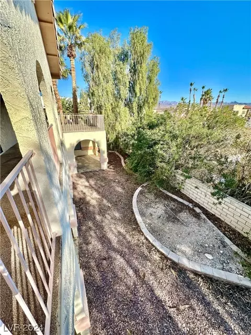
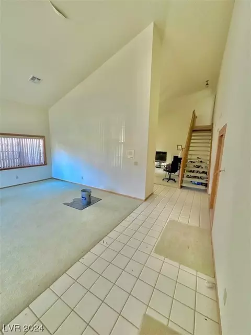
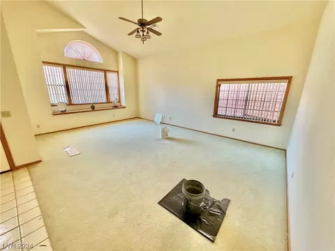
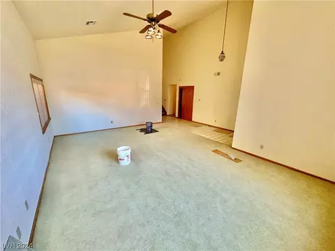
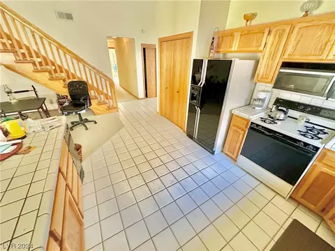
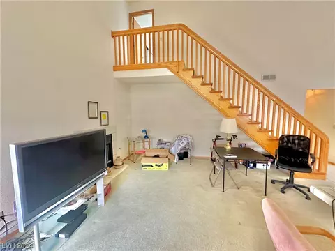
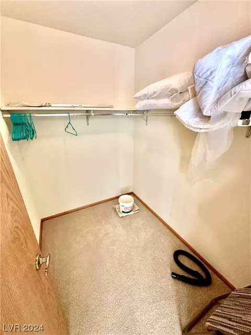
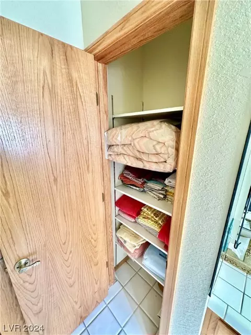
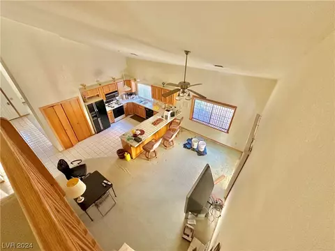
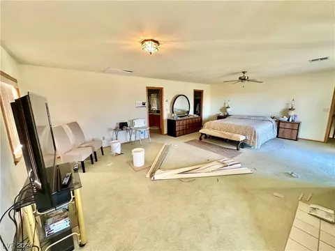
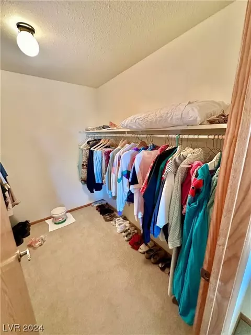
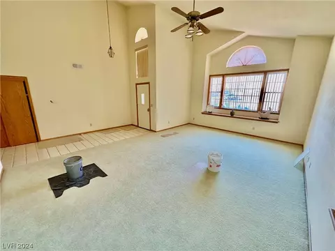
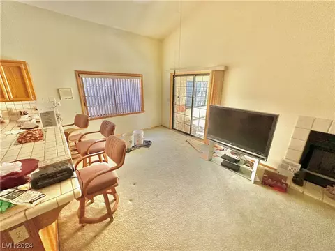
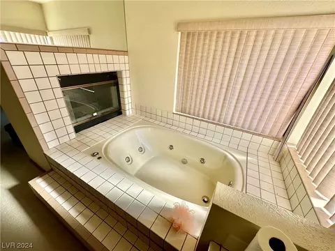
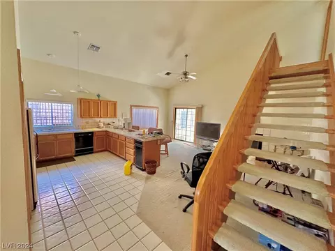
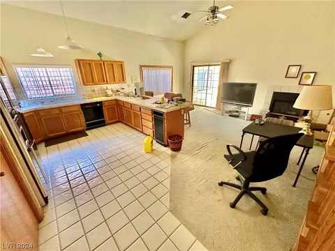
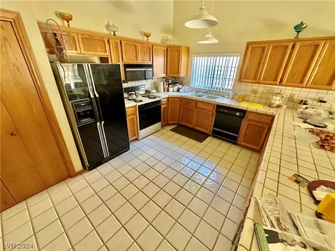
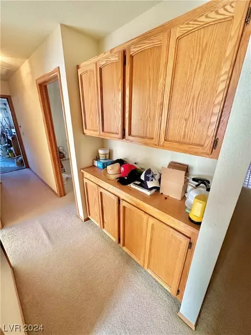
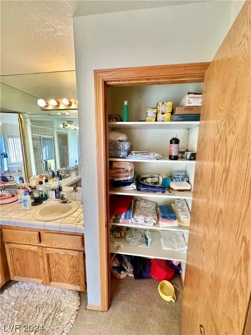
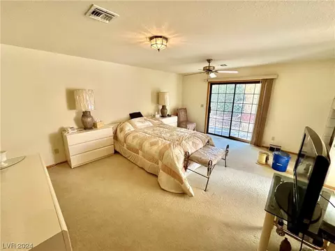
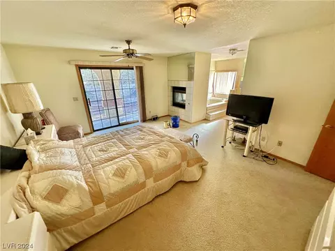
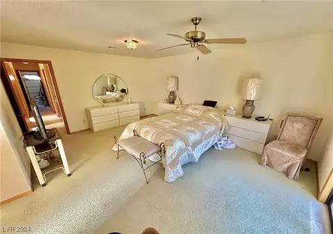
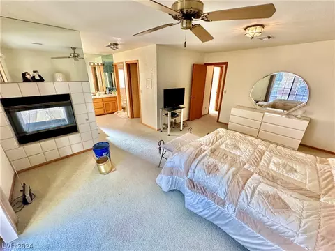
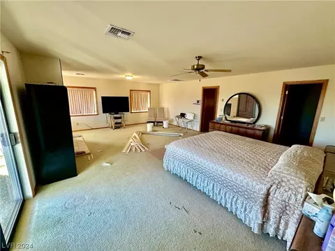
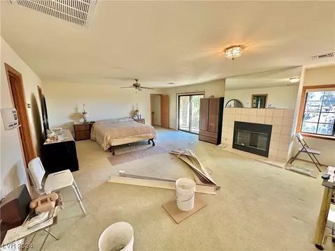
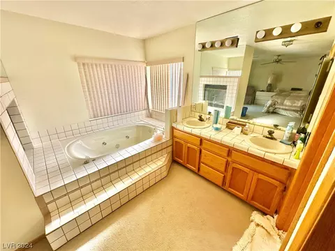
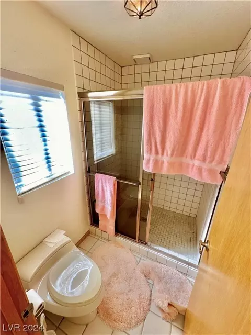
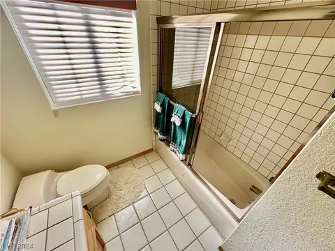
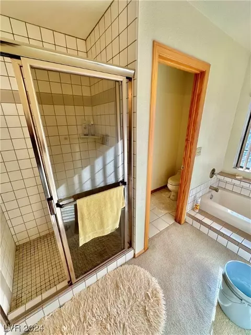
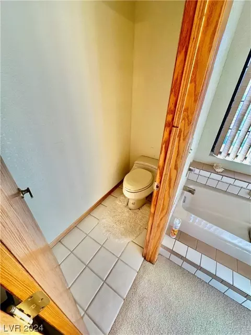
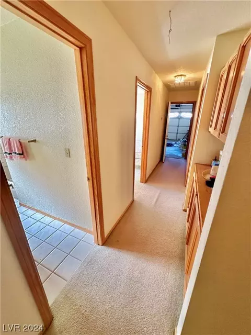
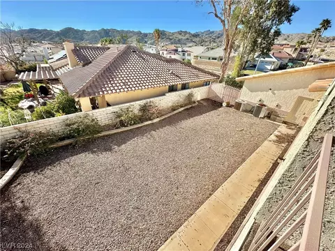
Last sold 10/09/2026 after 969 Days
bed
bath
Sqft ($154/Sqft)
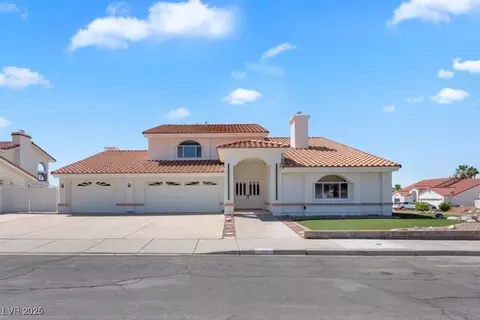
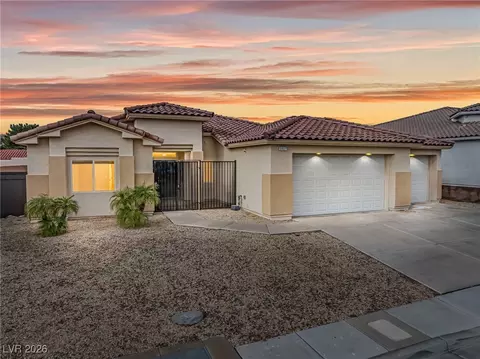
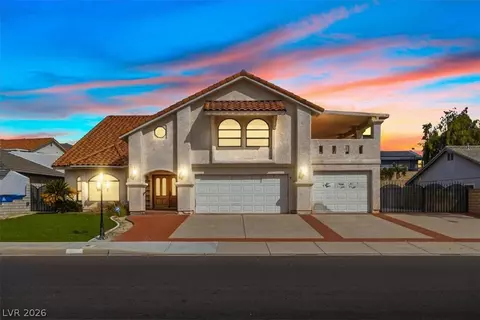
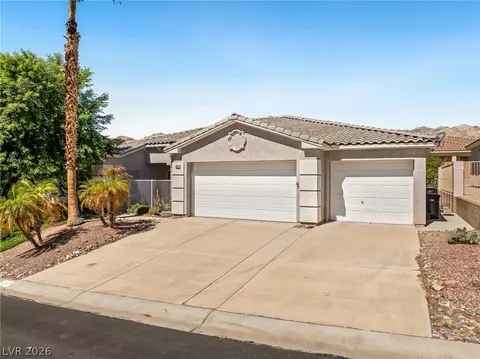
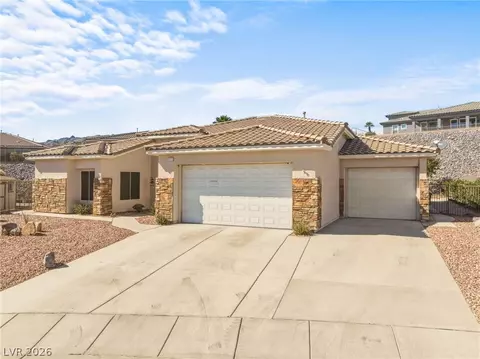
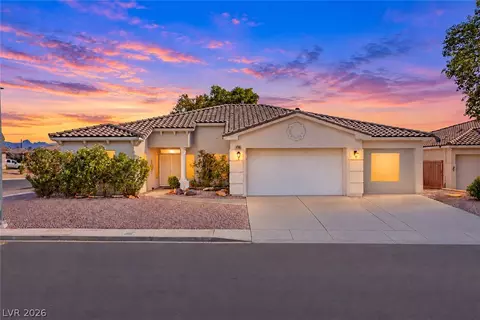
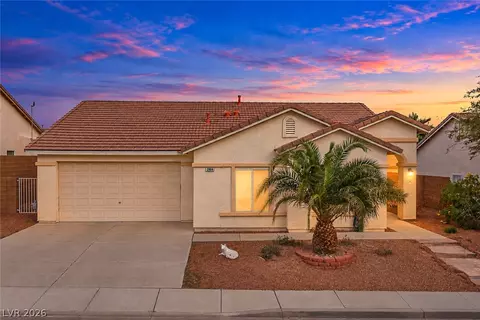
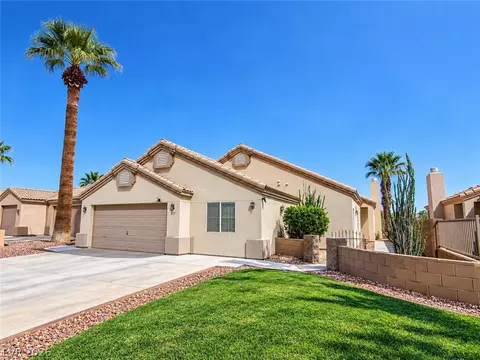
| Property type House | Year built 1989 | HOA fee $0/month | Lot size 8,276 Sqft | Movoto estimate | Parking 3 garage spaces |

| Overview | |
| Cooling/AC | CentralAir, Electric |
| Heating | Central, Gas |
| Levels/Style | Two Story, 2 |
| Type | Residential |
| Subtype | Single Family Residence |
| Virtual Tour | N/A |
| MLS # | 2560026 |
| Living Area | 2728 |
| Building Area | 2728 |
| Status | Closed |
| Lot Size (SqFt) | 8276 |
| Lot Size (Acres) | 0.19 |
| Property Tax | 3215 |
| Year Built | 1989 |
| Interior | |
| Total # of Bathrooms | 3 |
| # of Full Baths | 3 |
| Total # of Bedrooms | 4 |
| Total # of Rooms | 5 |
| Laundry | GasDryerHookup, LaundryRoom |
| Flooring | Carpet, Tile |
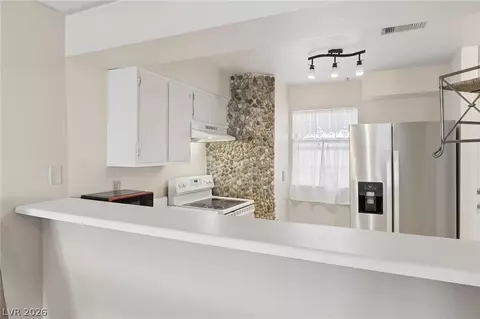
| Appliances | Disposal, GasRange, Refrigerator |
| Windows | Blinds, DoublePaneWindows |
| # Fireplaces | 2 |
| Interior Features | BathroomonMainLevel, BedroomOnMainLevel, CeilingFans, FullBathOnMainLevel, PrimaryDownstairs, WindowTreatments |
| Fireplace | Bedroom, Gas |
| Exterior | |
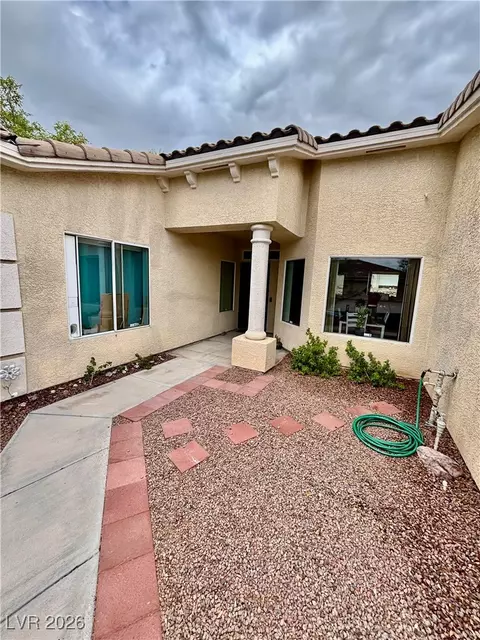
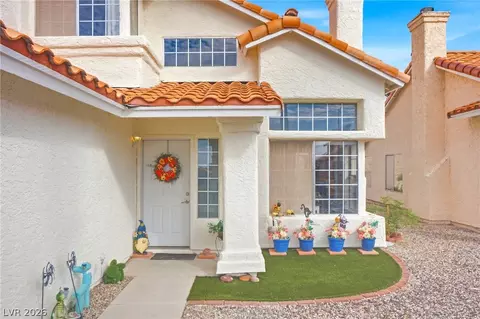
| Exterior | Balcony, PrivateYard |
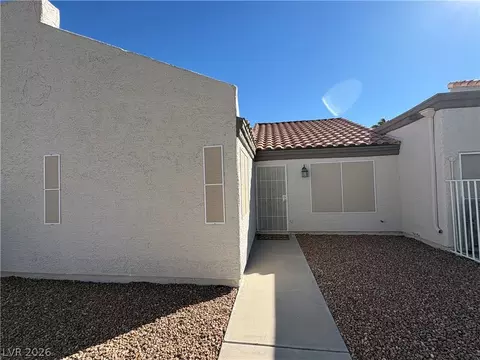
| Roof | Tile |
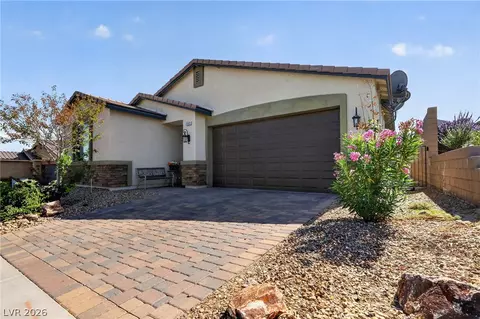
| Parking Desc | Attached, Garage, RvPotential, RvGated, RvAccessParking |
| # Garage Spaces | 3 |
| Patio and Porch | Balcony |
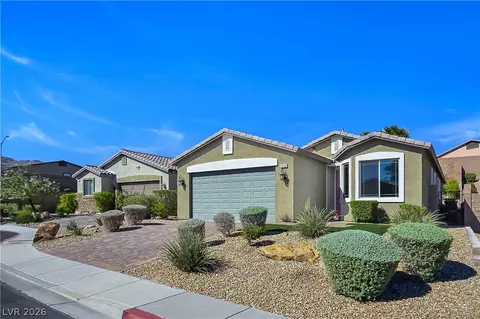
| Lot Desc | DesertLandscaping, Landscaped, LessThanQuarterAcre |
| Fencing | Block, BackYard |
| Amenities / Utilities | |
| Utilities | Underground Utilities |
| Sewer/ Septic | Public Sewer |
| Gree Features: Energy Efficiency | Windows |
| Electric | Photovoltaics None |
| Water Source | Public |
| Horse Amenities | None |
| HOA Amenities | None |
| Location | |
| County | Clark |
| Distance to Water | Public |
| Distance to Sewer | Public |
| Subdivision | Laughlin Estate 1 |
| High School | Laughlin |
| Elem School | Bennett, William G., Bennett, William G. |
| Middle School | Laughlin |
| APN | 264-28-310-038 |
| Zoning | Single Family |
| Multifamily Details | |
| Furnished | Unfurnished |
| Lot/ Land Details | |
| Add'l Parcels Desc | --- |
MLS # 2560026| Est. value | Bed/bath | Sqft | mi | |
|---|---|---|---|---|
| 2077 Avalon Dr, Laughlin, NV 89029 | $411,000 | 3/2 | 2,274 | 0.01 |
| 2101 Avalon Dr, Laughlin, NV 89029 | $403,000 | 3/2 | 2,260 | 0.02 |
| 2088 River City Dr, Laughlin, NV 89029 | $386,000 | 3/2 | 2,455 | 0.02 |
| 2063 Avalon Dr, Laughlin, NV 89029 | $379,000 | 3/2 | 1,906 | 0.03 |
| 2076 River City Dr, Laughlin, NV 89029 | $446,000 | 4/2 | 2,766 | 0.03 |
| 2100 River City Dr, Laughlin, NV 89029 | $387,000 | 4/3 | 1,952 | 0.03 |
| 3674 Bayview Dr, Laughlin, NV 89029 | $487,000 | 3/2 | 2,592 | 0.03 |
| 2111 Avalon Dr, Laughlin, NV 89029 | $403,000 | 3/2 | 2,321 | 0.03 |
Estimated values are based on public record data and automated valuation models. Values are not guaranteed and may not reflect current market conditions.
$249,995
$239,950
$299,990
$39,900
$130,000
$159,450
$120,000
$162,500
$55,000
$300,000
$240,000
$205,000
$331,450
$32,000
$300,995
$156,900
$177,450
$90,000
$39,500
$175,000