

- $579,490
- 4Bd
- 3Ba
- 1,799 Sq Ft
SOLD

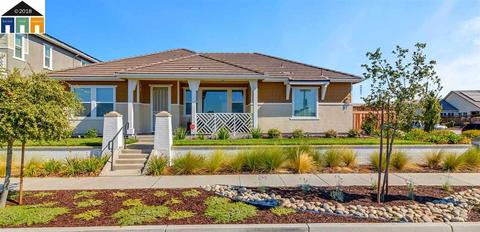

Last sold 11/01/2018 for $480K
bed
bath
Sqft ($240/Sqft)
| Property type House | Neighborhood | Year built 2017 | HOA fee $0/month | Lot size 7,385 Sqft | Movoto estimate | Parking 3 garage spaces | Rental estimate |
| Overview | |
| Cooling/AC | Ceiling Fan(s), Central 2 Or 2+ Zones A/C |
| Heating | Forced Air 2 Zns Or More, Gas |
| Levels/Style | Other, One Story |
| Status | Sold |
| SqFt | 2000 |
| Virtual Tour | N/A |
| Type | RESIDENTIAL |
| SubType | Detached |
| MLS # | 40838013 |
| Lot Size (Acres) | 0.1695 |
| City Transfer Tax | No |
| Builder Name | Tim Lewis |
| Property Condition | Existing |
| Year Built | 2017 |
| Interior | |
| Bathroom | Shower Over Tub, Tile, Updated Baths |
| Total # of Bathrooms | 2 |
| # Partial Baths | 1 |
| Primary Bathroom | Solid Surface, Stall Shower, Tile, Tub |
| Total # of Bedrooms | 4 |
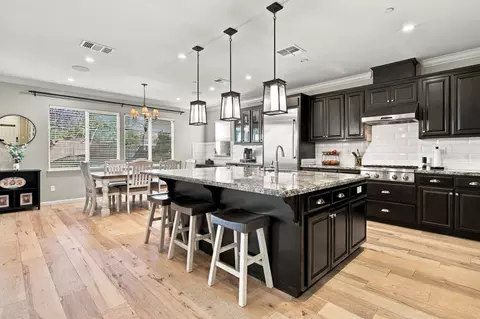
| Kitchen | Breakfast Nook, Counter - Stone, Dishwasher, Eat In Kitchen, Garbage Disposal, Gas Range/Cooktop, Ice Maker Hookup, Island, Microwave, Pantry, Range/Oven Free Standing, Self-Cleaning Oven, Updated Kitchen |
| Total # of Rooms | 8 |
| Add'l Room(s) | Den, Dining Area, Family Room |
| Flooring | Laminate, Tile, Other |
| Fireplaces | 1, Family Room, Gas Burning |
| Accessibility Features | Other |
| Exterior | |
| Foundation | Slab |
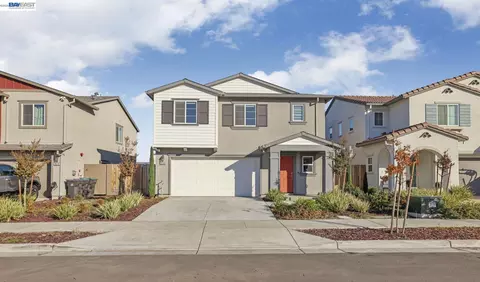
| Exterior | Stucco |
| Roof | Tile |
| # Garage Spaces | 3 |
| Parking | Attached Garage |
| Exterior Features | Back Yard, Fenced, Patio Covered, Side Yard, Sprinklers Automatic, Tool Shed |
| Lot Description | Corner, Lakefront, Level, Premium Lot |
| Amenities / Utilities | |
| Water/ Sewer | Sewer System - Public |
| Green Features: Solar | None |
| Additional Equipment | Fire Sprinklers, Garage Door Opener, Water Heater Gas, Window Coverings, Tankless Water Heater |
| Laundry | Gas Dryer Hookup, Washer |
| Pool | None |
| Location | |
| View | Hills, Lake, Mt Diablo, Water |
| Area | San Joaquin County |
| County | San Joaquin |
| District/ Neighborhood/ Subdivison | Other |
| Directions | Stewart Rd>Lakeside Dr>Upstream |
| APN | 213-400-14 |
| Zoning | Res |
MLS # 40838013 MLS # 18063256
| Est. value | Bed/bath | Sqft | mi | |
|---|---|---|---|---|
| 699 Lakeside Dr, Lathrop, CA 95330 | $752,200 | 4/3 | 2,351 | 0.01 |
| 672 Channel Dr, Lathrop, CA 95330 | $730,800 | 5/3 | 2,555 | 0.02 |
| 654 Channel Dr, Lathrop, CA 95330 | $651,000 | 3/2 | 2,000 | 0.02 |
| 711 Lakeside Dr, Lathrop, CA 95330 | $719,000 | 4/3 | 2,555 | 0.02 |
| 690 Channel Dr, Lathrop, CA 95330 | $693,600 | 4/3 | 2,351 | 0.03 |
| 723 Lakeside Dr, Lathrop, CA 95330 | $694,000 | 4/3 | 2,351 | 0.03 |
| 663 Lakeside Dr, Lathrop, CA 95330 | $726,400 | 4/3 | 2,351 | 0.03 |
| 700 Channel Dr, Lathrop, CA 95330 | $746,100 | 5/3 | 2,555 | 0.04 |
Estimated values are based on public record data and automated valuation models. Values are not guaranteed and may not reflect current market conditions.
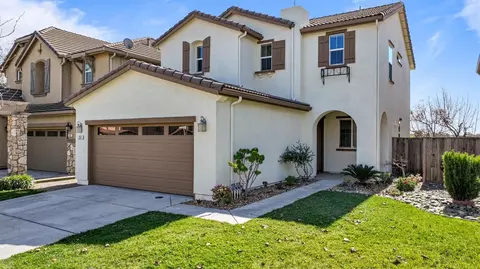
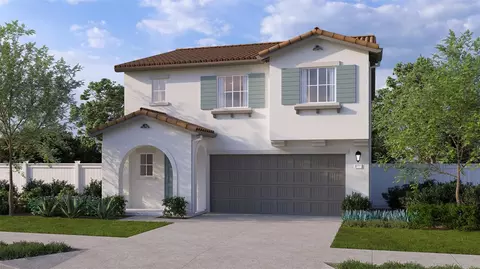
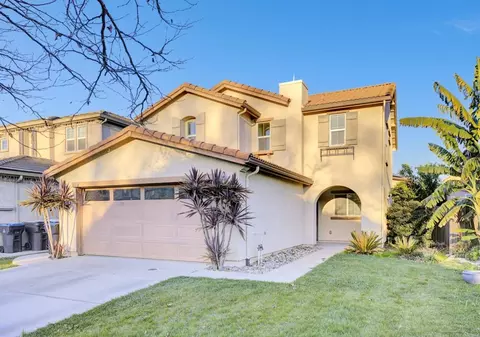
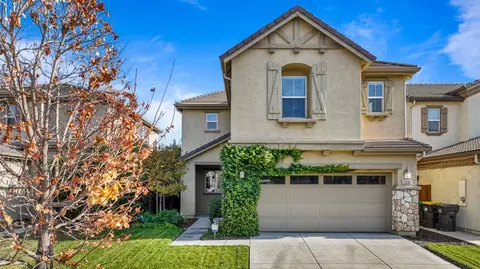
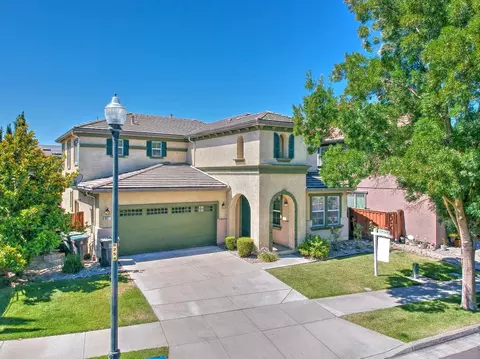
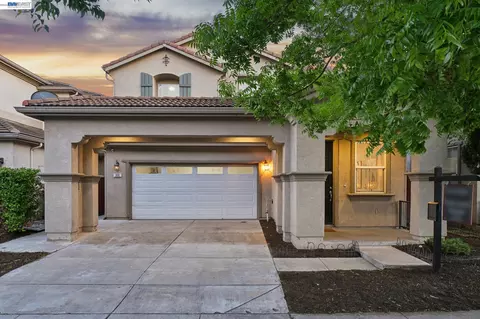

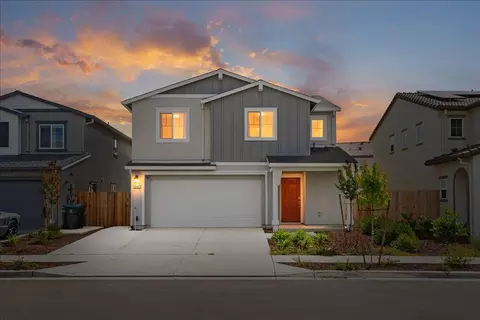
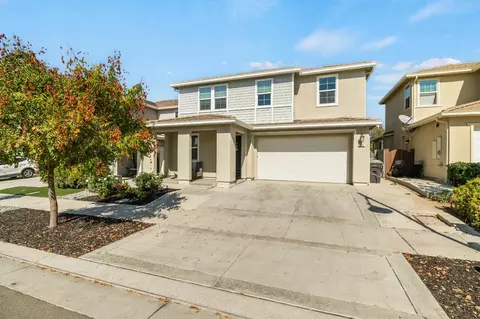
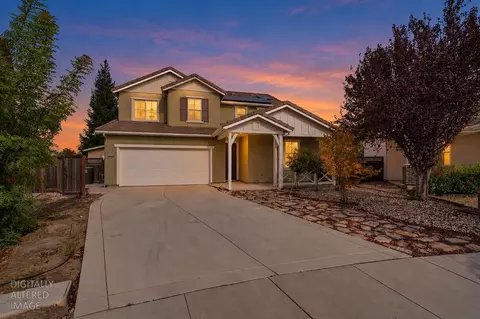
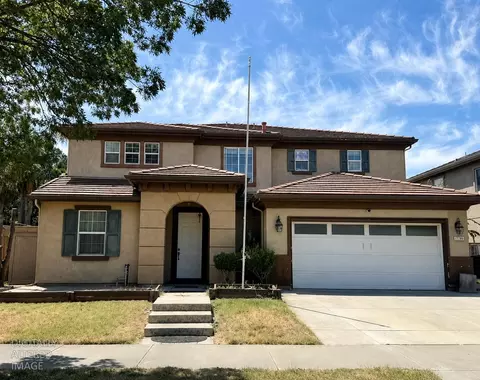
$726,990
$495,000
$655,425
$445,000
$720,952
$499,000
$496,950
$570,000
$472,100
$619,900
$571,500
$469,500
$469,950
$546,495
$349,900
$427,500
$479,500
$420,000
$400,000
$699,999
$525,000
$634,975
$410,000
$556,975
$412,000
$203,500
$924,500
$562,500
$994,450
$759,000