

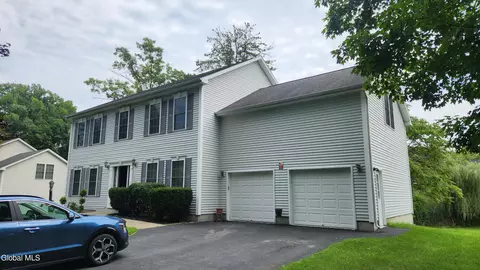
- $665,000
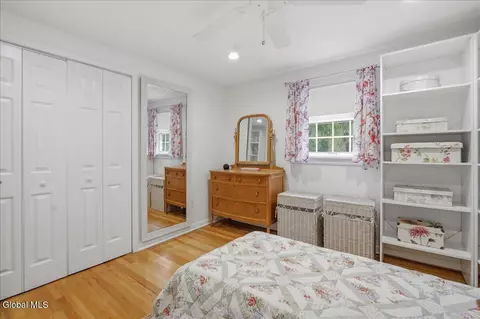
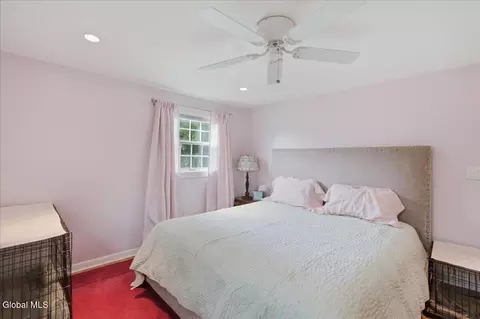
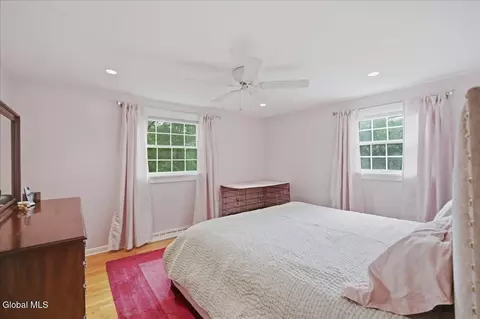
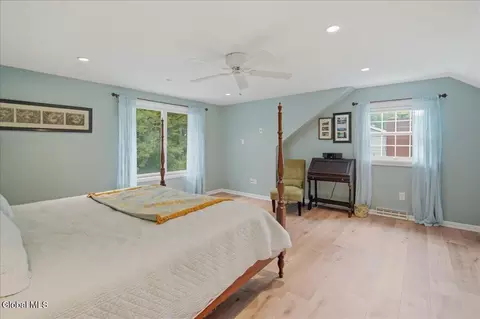
- 4Bd
- 3Ba
- 2,586 Sq Ft
$10K

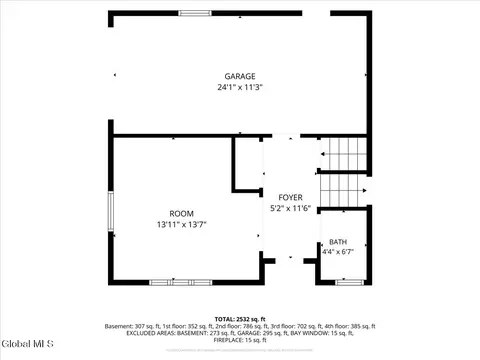
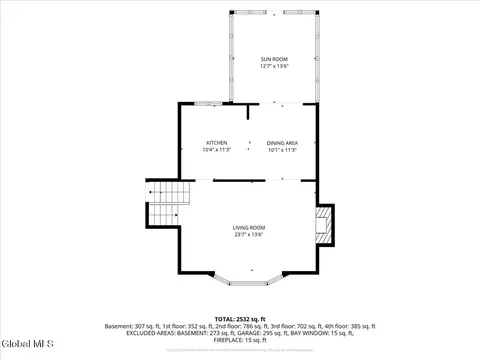
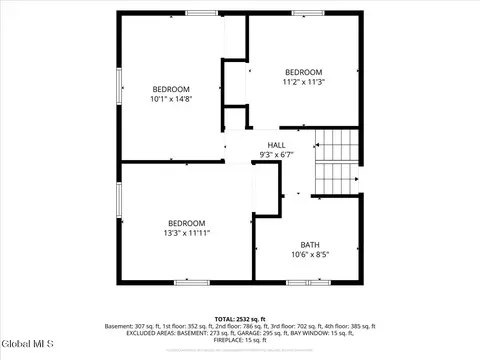
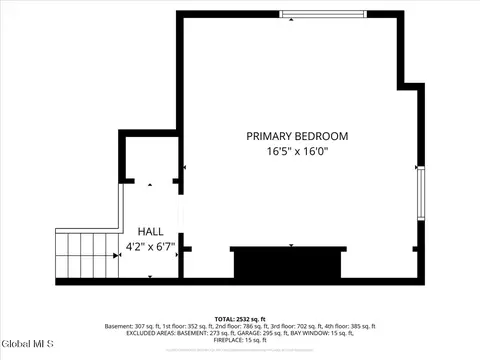
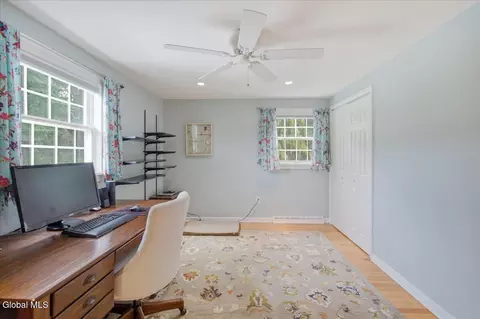
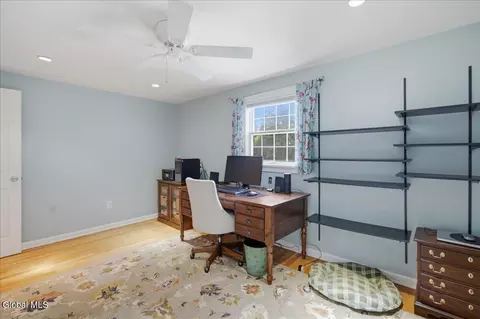
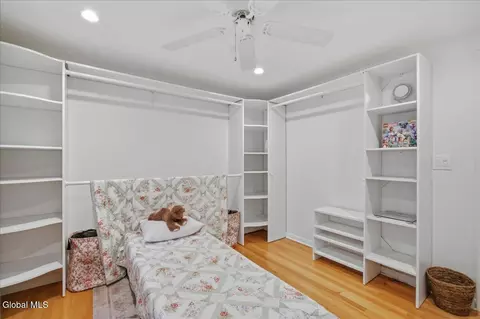
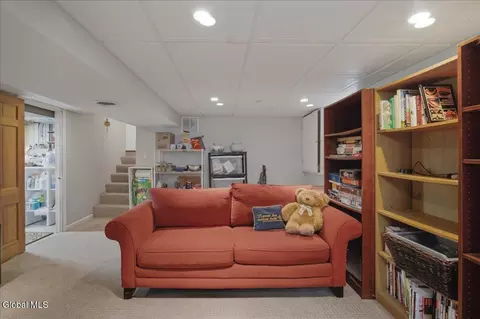
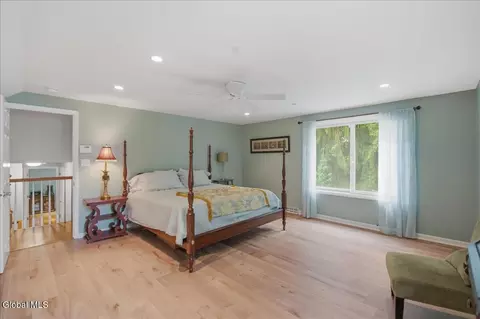
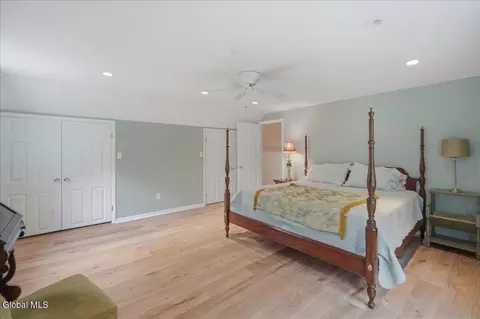
bed
bath
Sqft ($242/Sqft)
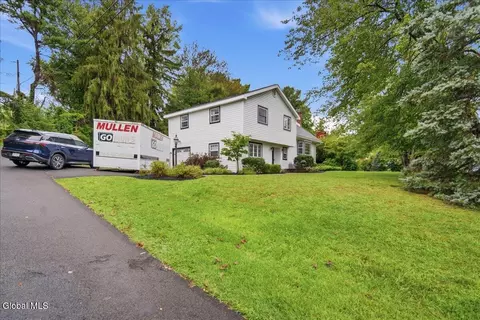
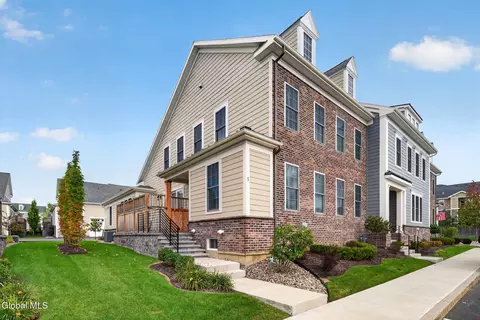
| Property type House | Neighborhood | Year built 1967 | HOA fee $0/month | Lot size 0.34 Acre | Movoto estimate | Parking 1 garage spaces |


| Overview | |
| Cooling/AC | Central Air |
| Heating | Forced Air, Natural Gas, Zoned |
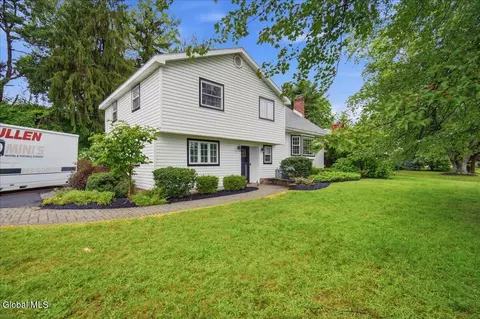
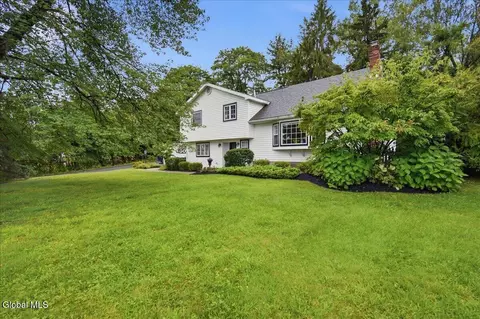
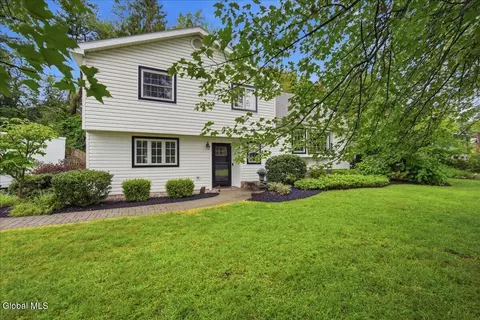
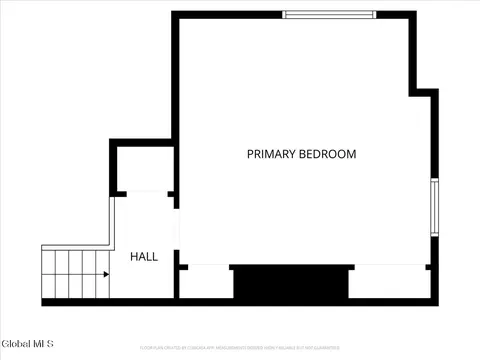
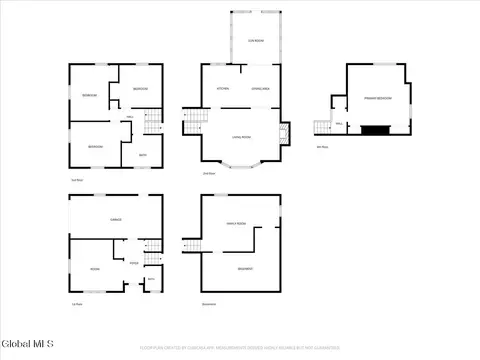
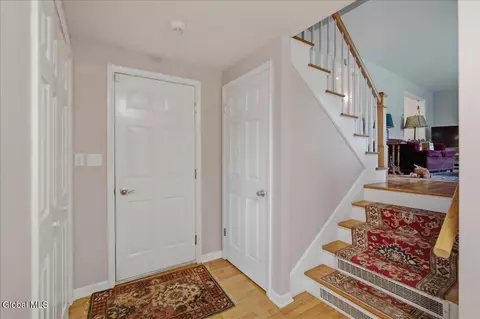
| Levels/Style | Split Level |
| Type | Residential |
| Virtual Tour | External Link |
| SubType | Single Family Residence |
| SqFt | 2005 |
| Lot Size (Acres) | 0.34 |
| Lot Size (SqFt) | 14810.4 |
| Property Tax | 5814.95 |
| Year Built | 1967 |
| Listing Agent Contact | 518-495-9144 |
| Interior | |
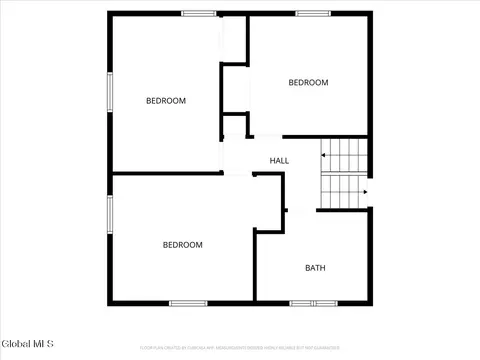
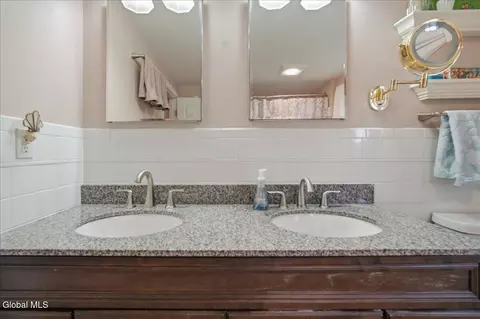
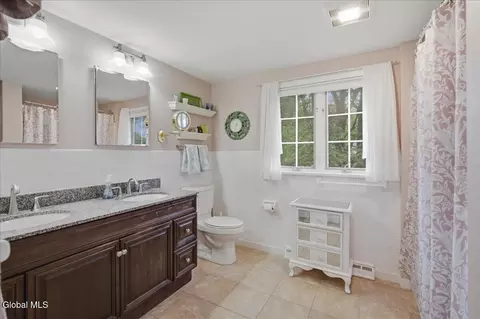
| Total # of Bathrooms | 2 |
| # Full Baths | 1 |
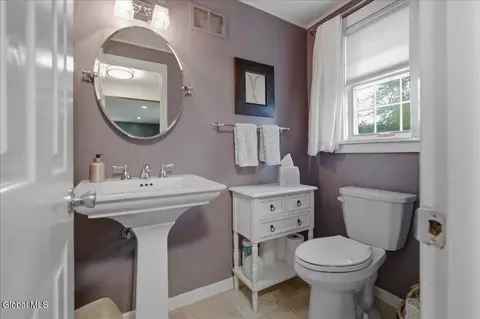
| # Half Baths | 1 |
| # Bedrooms | 4 |
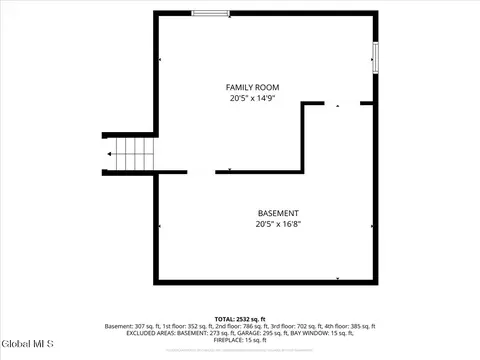
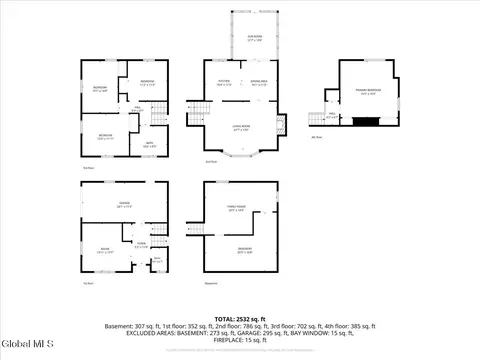
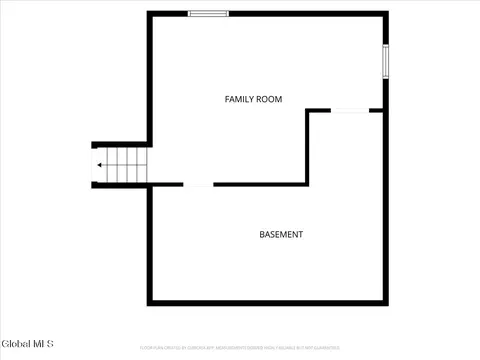
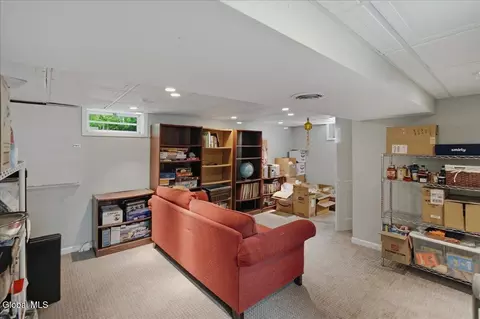
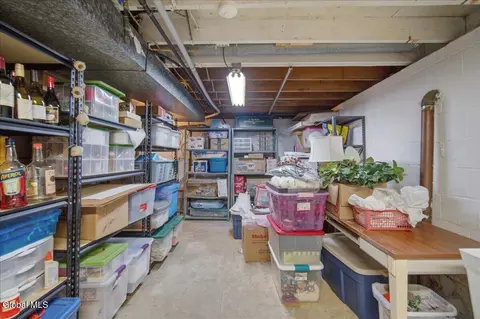
| Basement | Finished, Heated, Unfinished |
| Total # of Rooms | 14 |
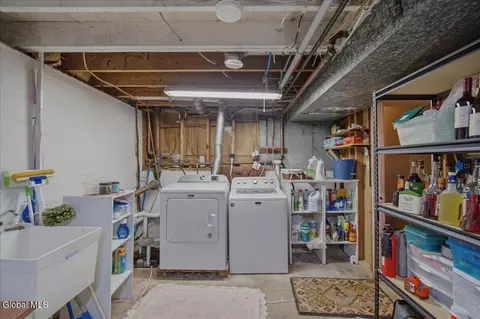
| Laundry | In Basement |
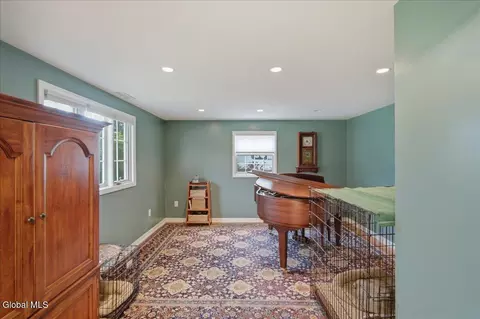
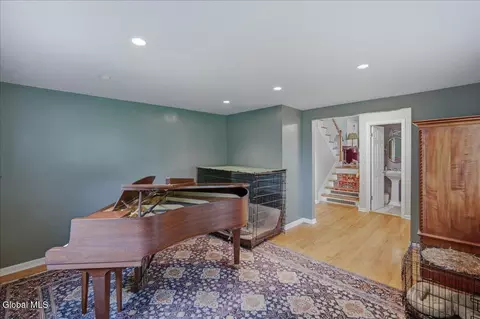
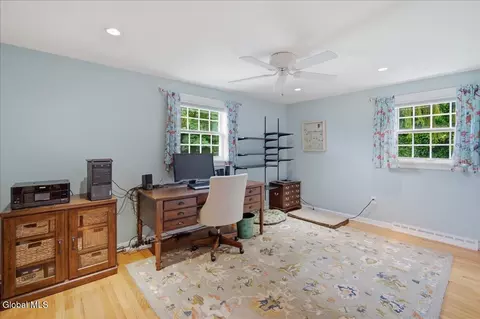
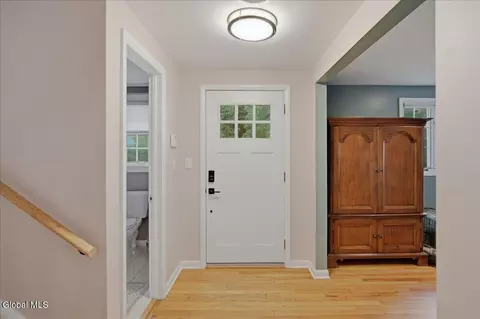
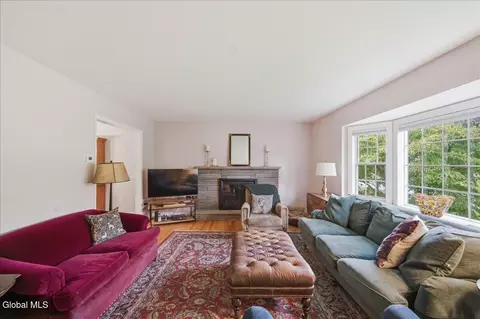
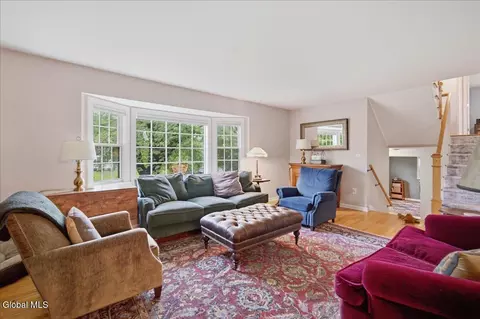
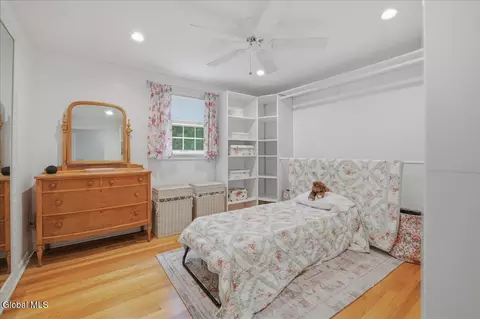
| Flooring | Carpet, Ceramic Tile, Hardwood |
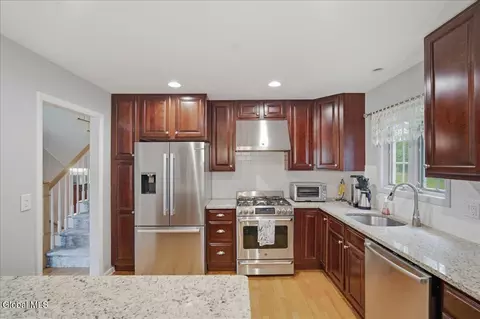
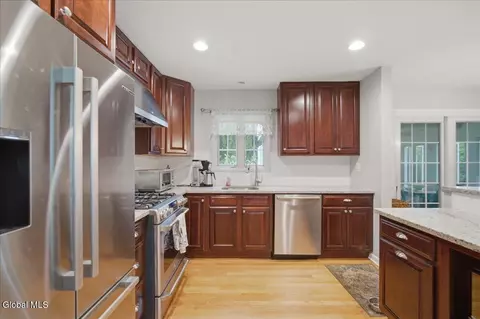
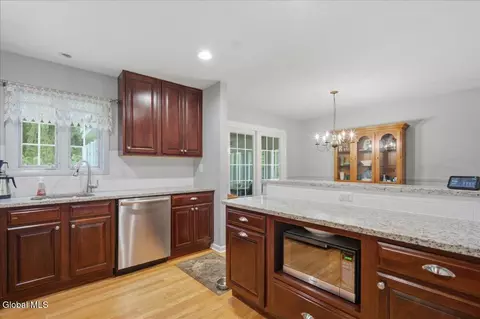
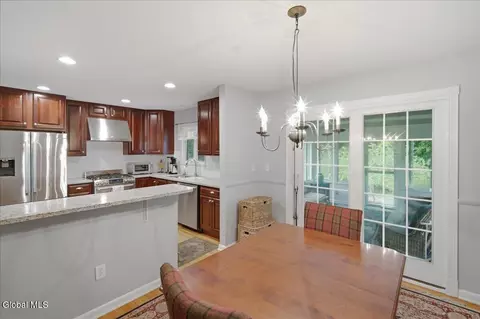
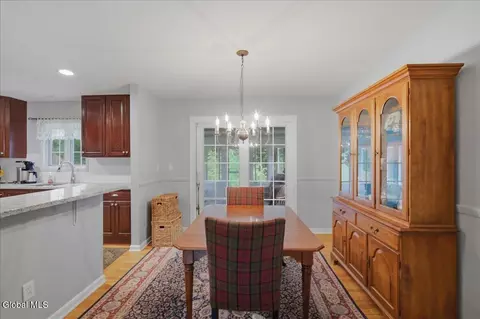
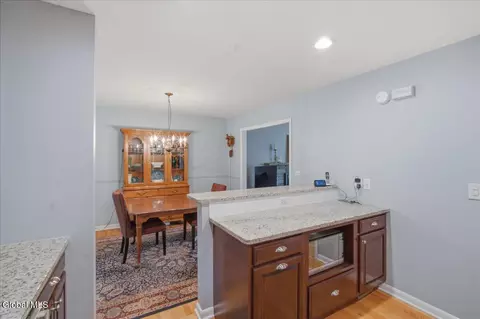
| Interior Features | High Speed Internet, Home Protection Plan, Paddle Fan, Solid Surface Counters, Built-in Features, Ceramic Tile Bath, Chair Rail, Eat-in Kitchen, Kitchen Island |
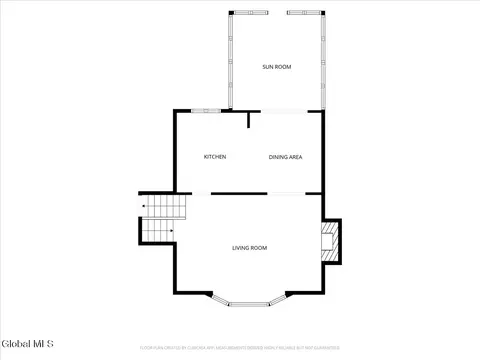
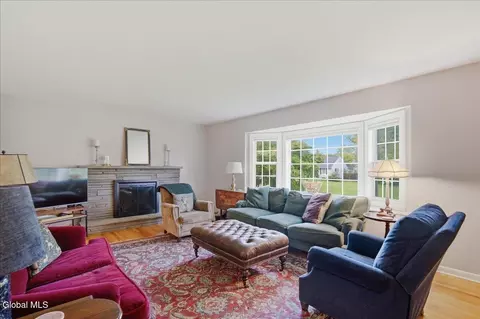
| Fireplace | Family Room, Gas |
| Appliances | Ice Maker, Built-In Gas Oven, Dishwasher, Disposal, Gas Water Heater, Range Hood, Refrigerator, Washer/Dryer |
| Exterior | |
| Foundation | Block |
| Roof | Asphalt |
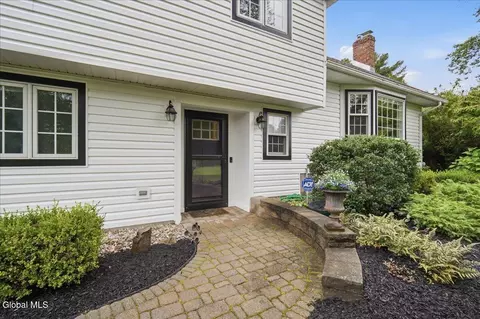
| Construction | Block, Cedar, Vinyl Siding |
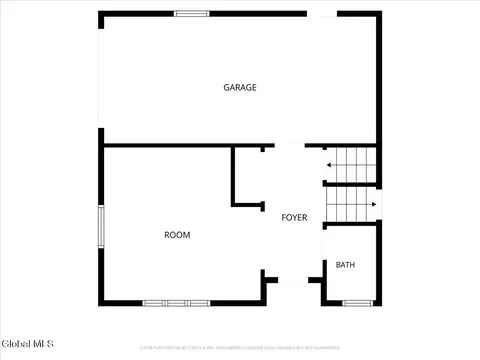
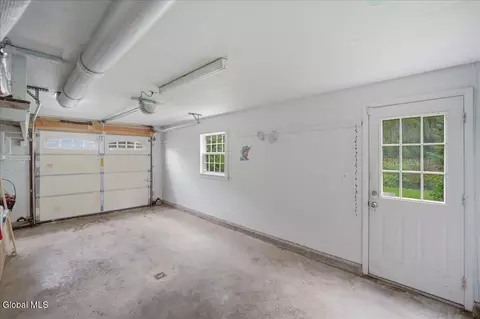
| # Garage Spaces | 1 |
| # Parking Spaces | 3 |
| Parking | Driveway, Garage Door Opener |
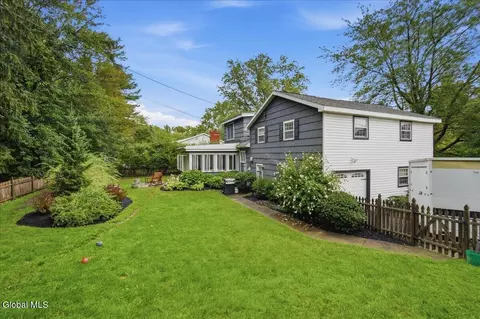
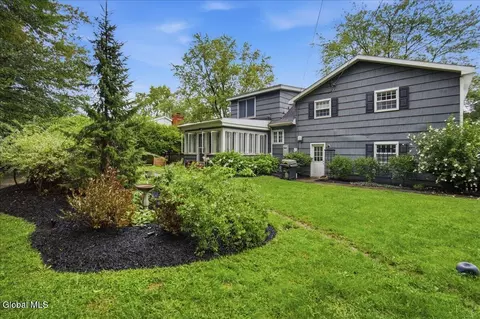
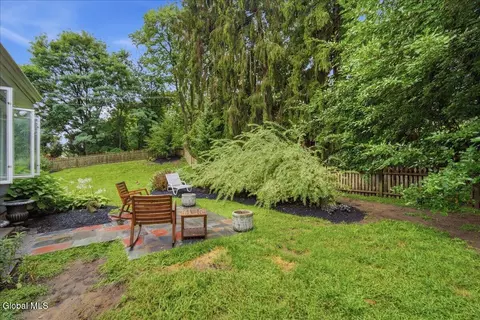
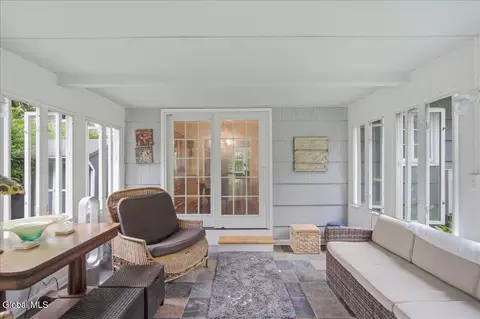
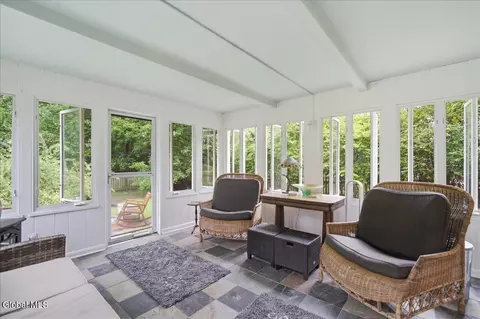
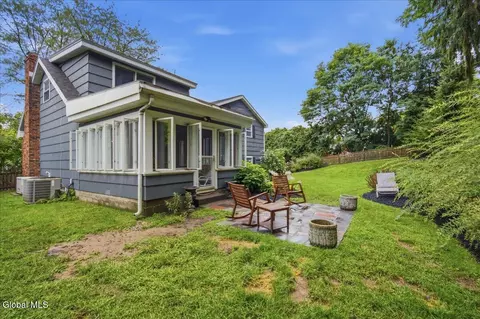
| Patio/ Porch | Rear Porch, Glass Enclosed, Patio |
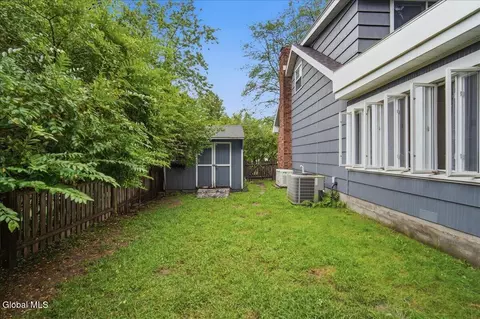
| Other Structures | Shed(s) |
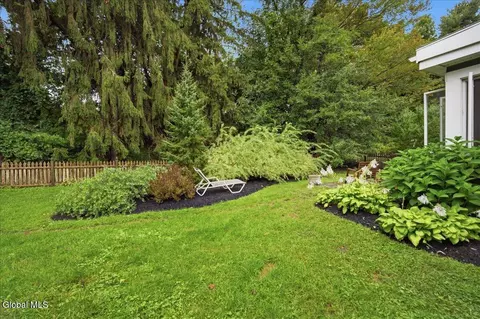
| Fencing | Wood, Back Yard, Fenced |
| Exterior Features | Drive-Paved, Garden, Lighting, Storm Door(s) |
| Lot Desc | Level, Private, Views, Corner Lot, Garden, Landscaped |
| Amenities / Utilities | |
| Electricity | 200+ Amp Service |
| Sewer/ Septic | Public Sewer |
| Water Source | Public |
| Utilities | Cable Connected |
| Location | |
| View | Trees/Woods, Garden |
| County | Albany |
| Elementary School | Blue Creek ES |
| High School District | North Colonie (including Maplewood) |
| High School | Shaker HS |
| APN | 12689 31.4-7-32 |
| Zoning | Single Residence |
| Directions | Fiddlers Lane To Eberle To 7 Eberle |

$465,900
$224,900
$277,400
$209,900
$234,900
$287,000
$524,900
$606,400
$225,000
$195,000
$277,000
$299,950
$605,900
$352,250
$237,000
$499,900
$227,450
$204,450
$276,950
$209,000
$467,800
$300,000
$285,000
$287,450
$325,000
$249,900
$189,900
$5,800,000
$285,000