Movoto Real Estate
Sold on 02/26/2026
  • Exterior
  • Other
  • View/Area
  • Entry Way
  • Living
  • Kitchen
  • Dining

61730 Mesa Ct, La Quinta, CA 92253

$963,000

Last sold 02/26/2026 after 259 Days

  • 4

    bed

  • 4

    bath

  • 2,784

    Sqft ($346/Sqft)

House not for sale

About 61730 Mesa Ct

Property type House
Neighborhood
Year built 2007
HOA fee $595/month
Movoto estimate
Parking 3 garage spaces
Rental estimate
Property description
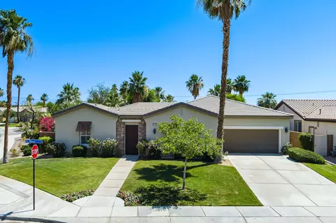
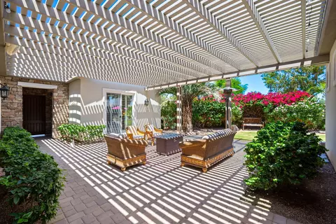
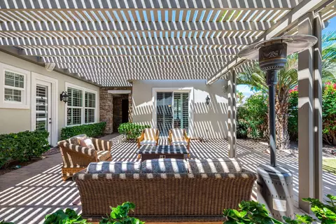
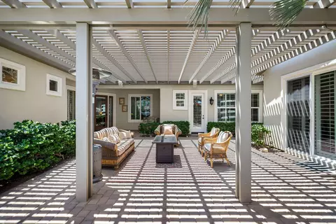
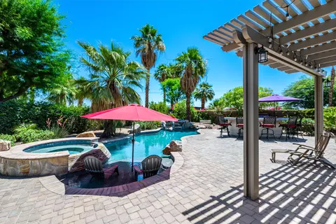
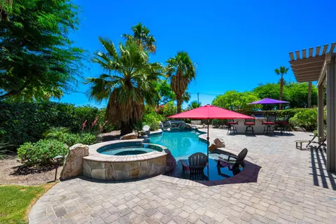
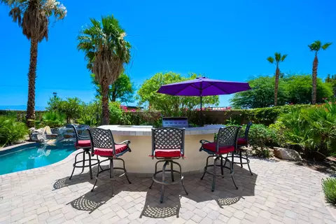
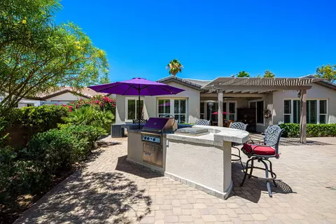
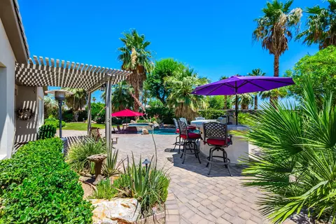
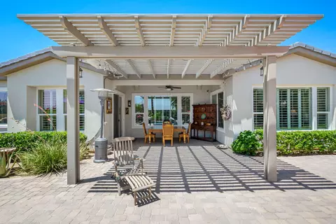
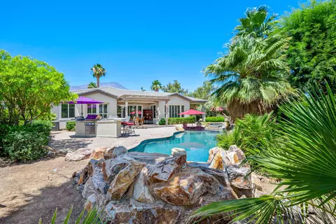
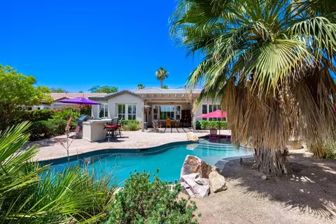
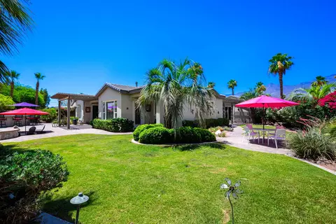
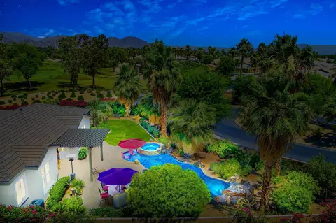
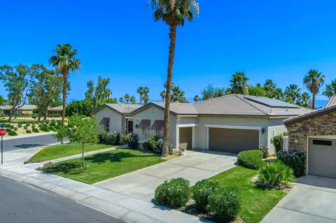
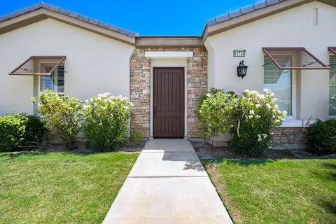
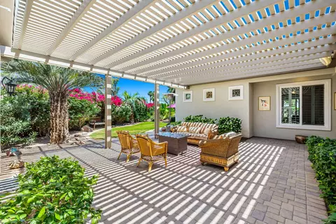
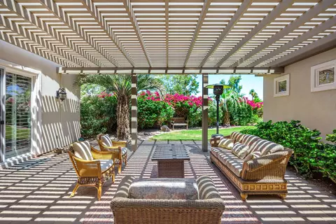
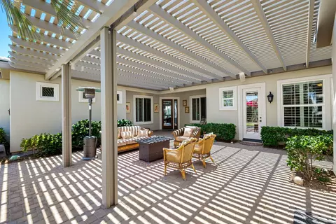
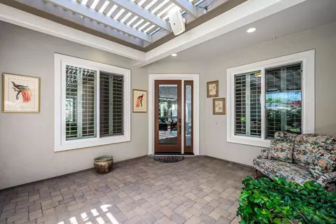
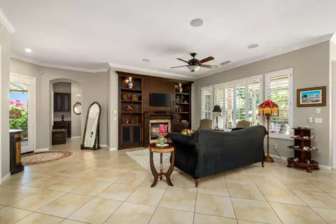
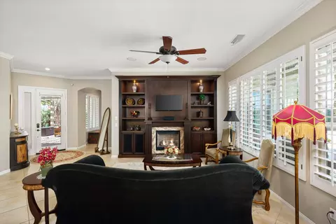
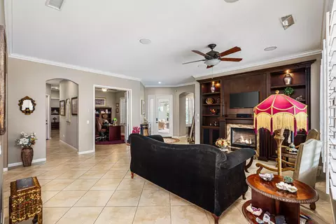
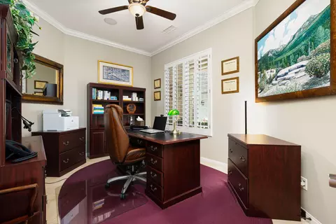
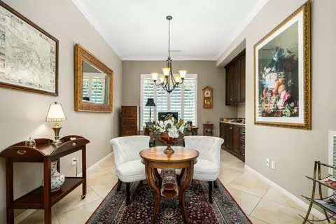
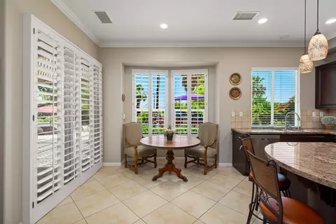
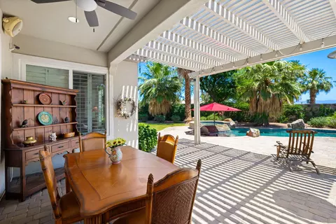
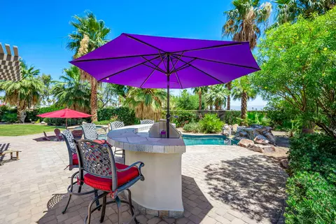
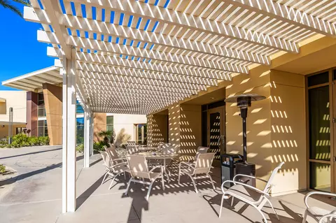
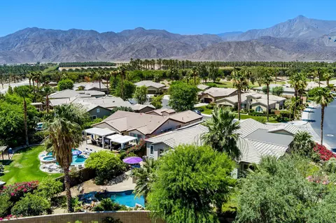
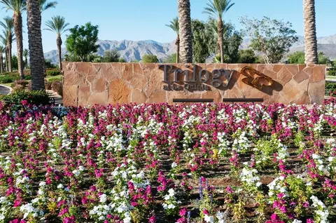
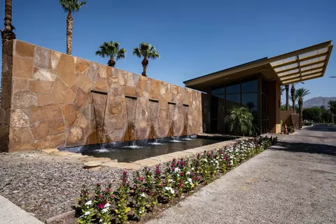
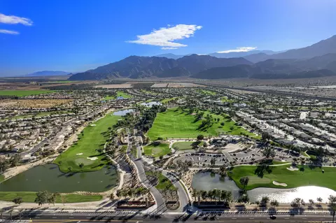
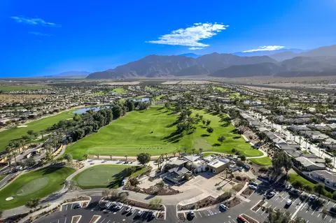
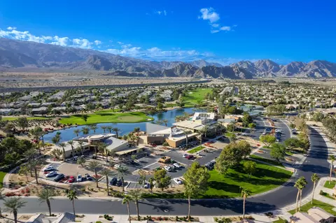
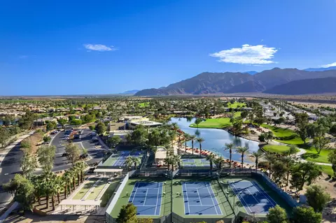
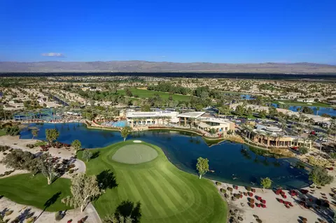
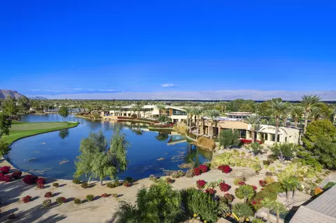
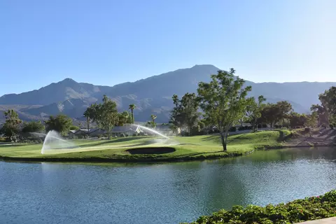
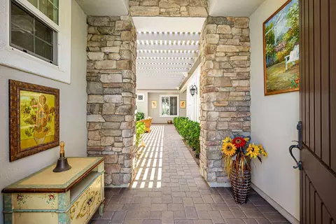
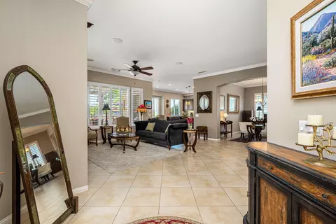
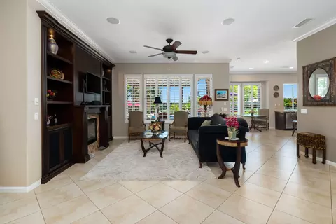
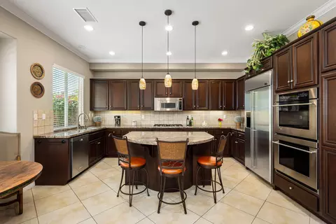
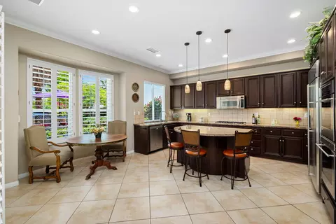
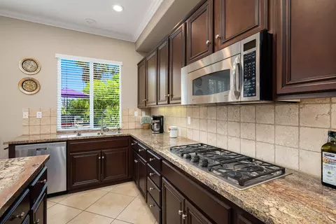
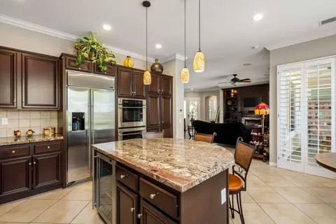
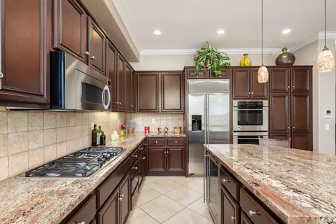
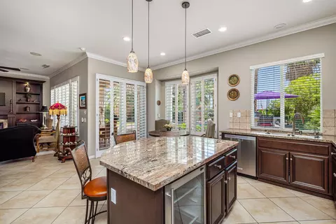
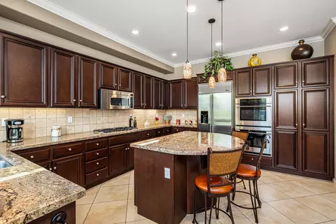
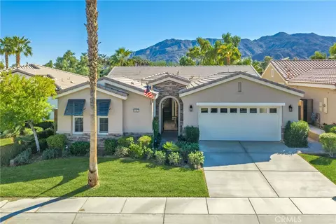
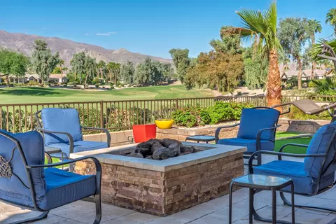
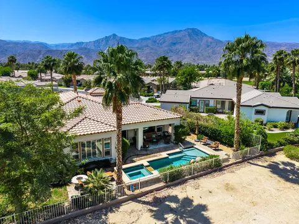
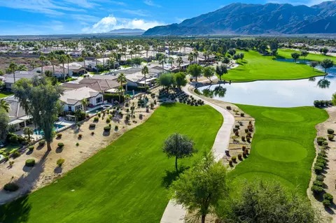
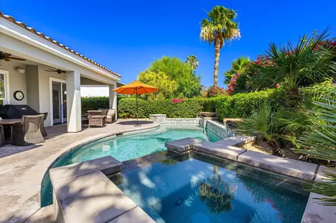
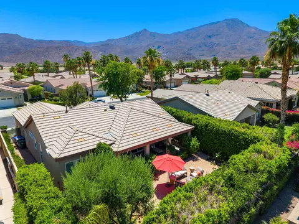
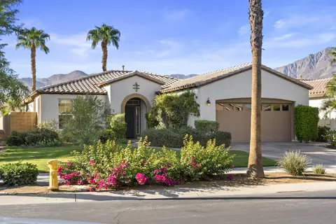
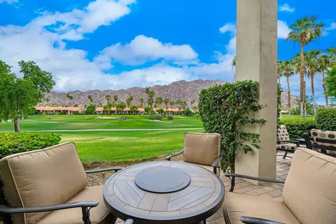
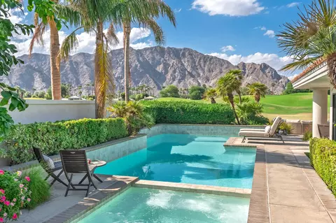
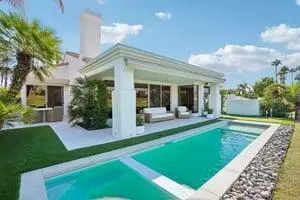
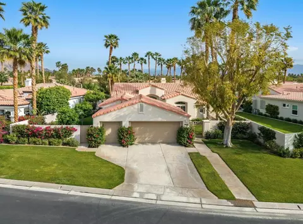
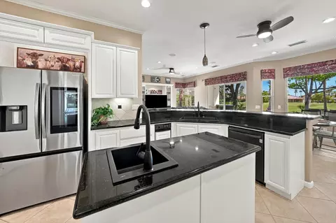
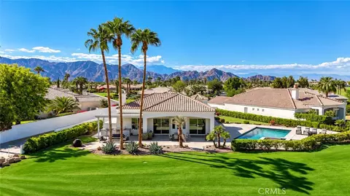
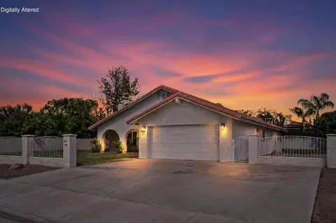
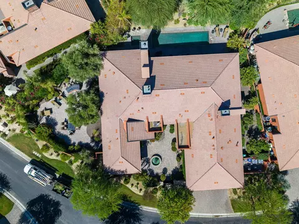
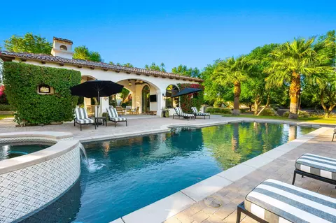
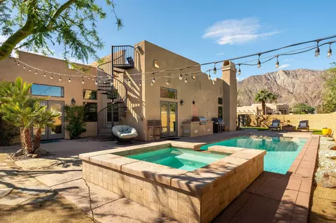
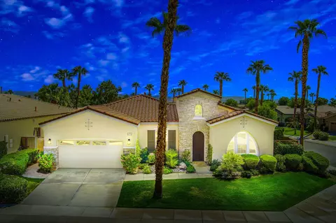
A rare and exceptional Trilogy at La Quinta Mesquite Model Pool and Spa Retreat. At 2,784 SQ FT the property boasts two Casitas on a beautifully landscaped 16,553 SQ FT estate-sized lot, just across from the Trilogy Golf Course. A hidden gem, the park-like sanctuary features lawns and pathways that wind around the home offering a variety of covered and open areas from which to play, relax and entertain. With 4-bedrooms, 4- baths, a great room, formal dining room, large office, gourmet kitchen, multiple covered patios, a two-car plus additional single-vehicle garage, the home offers plenty of room for all your most desired lifestyle needs. Guest will love the privacy of the detached Casita with full bath and kitchenette with mini-frig, sink and upper and lower cabinets with a microwave. The additional attached Casita also has a privacy entry off the courtyard, but is an extension of the main home. The property features an extraordinary backyard retreat, with mature palms, custom pavers, an oasis styled salt water pool and spa with rock waterfalls, a professional BBQ station with a bar and seating area for dining and entertaining, all wrapped into a park-like setting of brightly colored and textured desert flowers and trees. Behind the tall solid-wood front entry door, is a stone and stucco foyer that leads you to a private expansive open-air courtyard with a Pergola cover that extends between the detached Casita and main home for comfy year-round outdoor living. The main home foyer opens to a spacious great room with lofty 10-foot ceilings, arched doorways, tile on-point, crown molding, and picture windows with plantation shutters open to the backyard's park-like views. The elegant great room features handsome wood-crafted built-ins with a gas-log fireplace and surround sound for a movie theater experience. A spacious gourmet kitchen showcases quality stainless appliances, including a double-oven, an abundance of cabinet and countertop space topped with slab granite and a custom tile backsplash, a center-island with seating and pendant lighting, and a bright breakfast area. The formal dining room features a built-in breakfront with lots of storage, and is the perfect place for making new memories. A separate office off the great room is perfect for telecommuting or as a library or study. The guest bedrooms and baths are located in a separate wing from the primary bedroom. A true primary bedroom retreat, the room is imposing in size, with a tray ceiling and large windows with plantation shutters that overlook the tall palms and vibrant landscape. Step out to the private covered patio for a nightcap and enjoy the comforting sounds of the spa as it gently spills over the stack-stone into the pool. The bathroom is grand. Taking center-stage is a an over-sized walk-in shower with creamy marble surround, multiple shower heads, and a seat. Dual vanities with marble countertops are at either ends of the room, as are the two large walk-in closets. Draw a relaxing scented bath in the large soaking tub. Come see this lovely retreat.
Listed by
Listing Agent - Donna Ambrose
Listing Office - Desert Sotheby's Int'l Realty
Source: California Desert Association of REALTORS® mls logo
MLS#219131413 • last updated 1 month ago
Movoto checked California Desert Association of REALTORS® for data 58 minutes ago
Overview
Levels/Style Ground Level, No Unit Above
MLS # 219131413
Type Single Family Residence
SqFt 2784
Status Closed
Year Built 2007
Builder Name Shea Homes
HOA Fee 595, Monthly
Interior
Total # of Bathrooms 4
# of Full Baths 4
# Bedrooms 4
Laundry Individual Room
Flooring Carpet, Tile
Appliances Convection Oven, Dishwasher, Disposal, Dryer, Electric Oven, Exhaust Fan, Gas Cooktop, Microwave Oven, Refrigerator, Self Cleaning Oven, Washer, Water Line To Refrigerator
Interior Features Built-In Features, Dressing Area, Master Retreat, Walk In Closet, Granite Counters, Crown Molding, Open Floorplan, Recessed Lighting, Tray Ceiling(s)
Fireplace Desc Gas Log, Glass Doors
Exterior
Roof Tile
# Garage Spaces 3
Parking Desc Direct Entrance, Driveway, Garage Door Opener, Golf Cart Garage, Side By Side
# of Parking Spaces 3
Other Structures Guest House/Casita
Patio/Porch Awning(s), Covered
Amenities / Utilities
Sewer/ Septic In Street Paid
Electric In Laundry
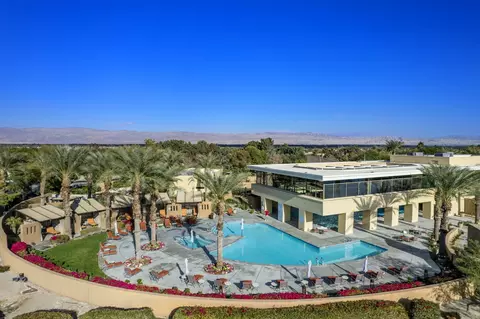
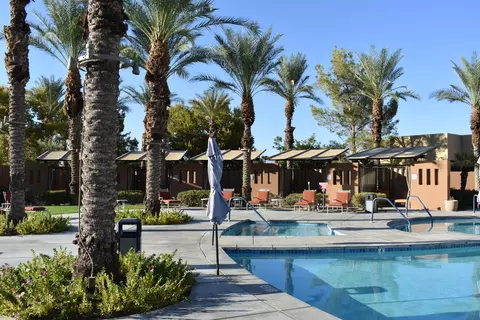
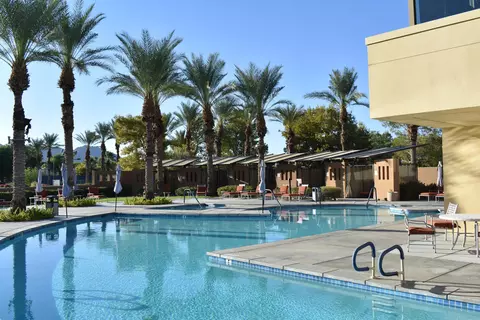
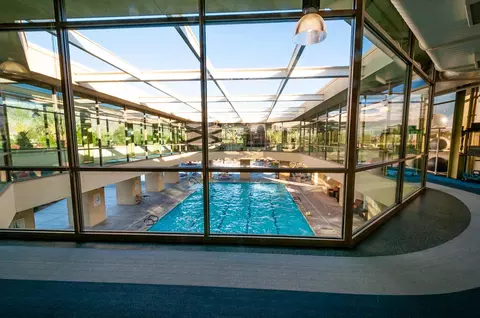
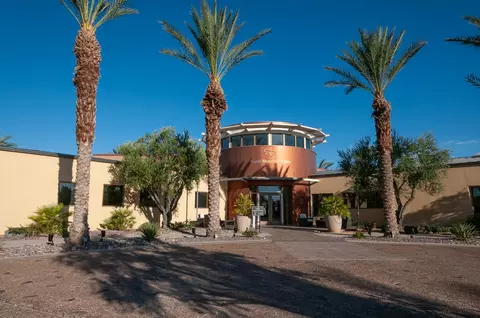
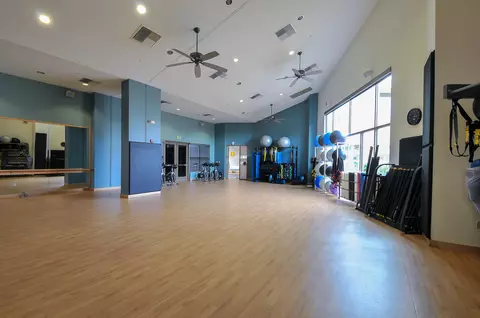
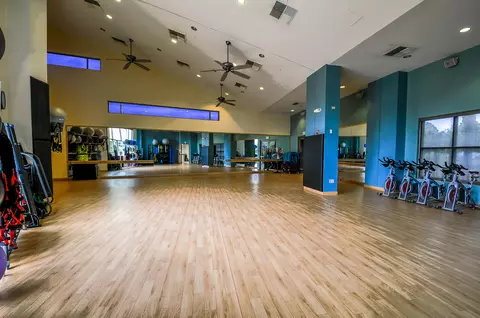
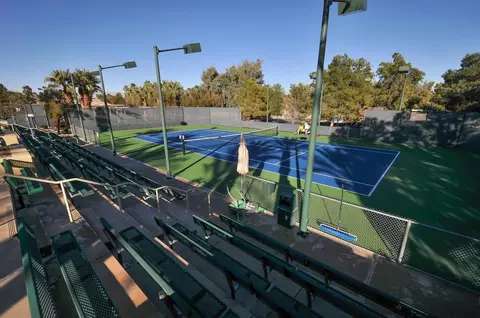
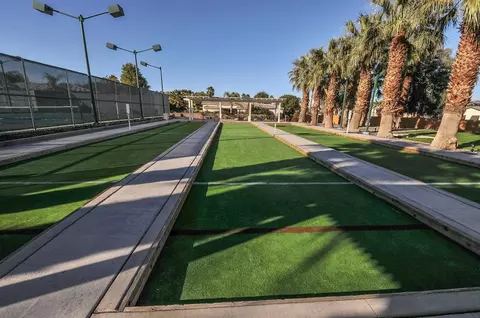
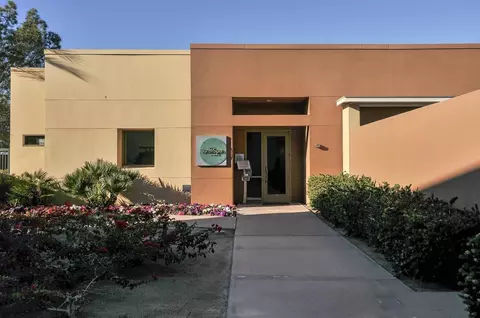
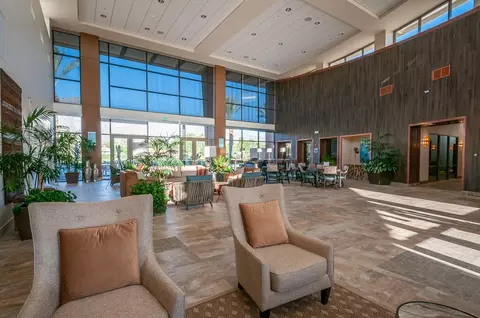
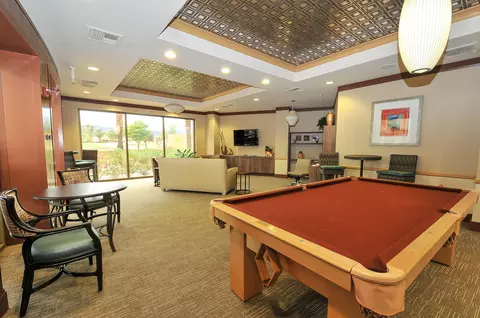
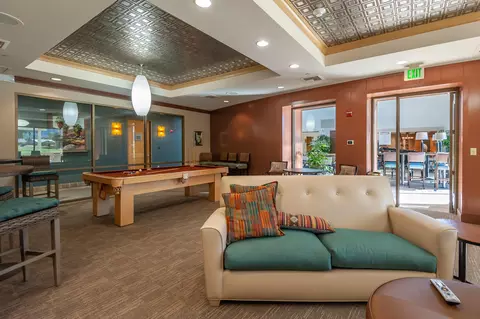
HOA Amenities Tennis Courts, Banquet Facilities, Barbecue, Billiard Room, Bocce Ball Court, Card Room, Clubhouse, Elevator(s), Fire Pit, Fitness Center, Golf Course, Lake Or Pond, Maintenance Grounds, Meeting Room, Management, Pet Rules, Recreation Room
Spa Private, In Ground
HOA Fee Includes Building & Grounds, Cable TV, Clubhouse, Concierge, Security
Pool Heated, In Ground, Private, Salt Water, Waterfall, Pebble
Location
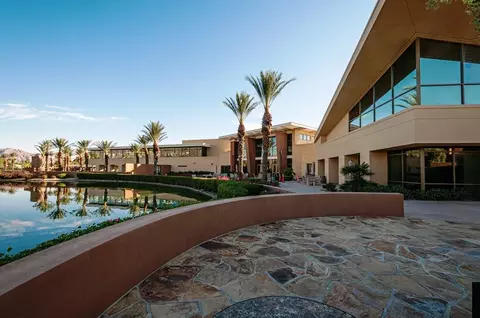
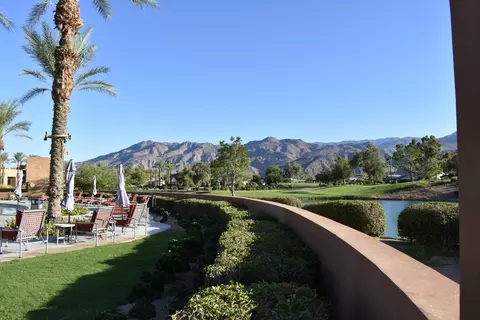
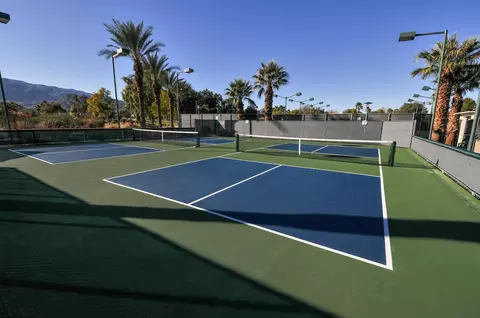
Community Features Street Lighting, Sidewalks, Curbs, Community Mailbox, Golf Course Within Development, Pickle Ball Courts
County Riverside
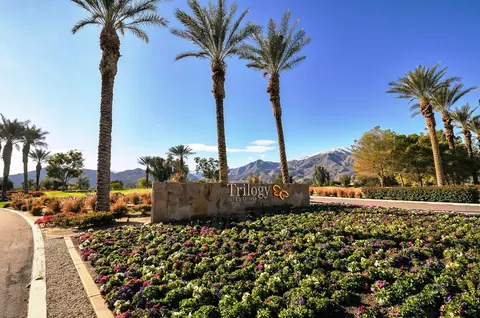
Subdivision Trilogy
APN 764550023
$1.02M
Range: $884K-$1.17M
Last 30 days 
Rental est.: $3,749/month
Gross rent multiplier: 21.4
  • Mar 2026
    mls logo MLS # 219131413
  • Mar 4, 2026 Sold
    $963,000
  • Feb 27, 2026 Pending
    —
  • Jan 30, 2026 Active
    —
  • Dec 19, 2025 Price Change
    $995,000 (-7.4%)
  • Nov 5, 2025 Listed
    —
  • Oct 30, 2025 Active
    —
  • Jun 12, 2025 Listed
    $1,075,000
  • Mar 2026
    Public Records
  • Mar 3, 2026 Sold
    $963,000 (-3.2%)
  • Jun 2025
    mls logo MLS # 219131413DA
  • Jun 12, 2025 Listed
    $1,075,000 (+2.9%)
  • Apr 2025
    mls logo MLS # 219122600
  • Apr 14, 2025 Listed
    —
  • Apr 2, 2025 Active
    —
  • Mar 25, 2025 Price Change
    $1,045,000 (-4.6%)
  • Mar 3, 2025 Price Change
    $1,095,000 (-3.1%)
  • Jan 10, 2025 Listed
    $1,130,000
  • Jan 2025
    mls logo MLS # 219122600DA
  • Jan 10, 2025 Listed
    $1,130,000 (-4.6%)
  • Jul 2024
    mls logo MLS # 219113776
  • Jul 3, 2024 Listed
    $1,185,000
  • Jul 2024
    mls logo MLS # 219113776DA
  • Jul 3, 2024 Listed
    $1,185,000 (+7.7%)
  • Jun 2022
    mls logo MLS # 219076284
  • Jun 7, 2022 Sold
    $1,100,000
  • Apr 27, 2022 Pending
    —
  • Apr 2, 2022 Active
    —
  • Mar 30, 2022 Listed
    $1,095,000
  • Jun 2022
    Public Records
  • Jun 6, 2022 Sold
    $1,100,000
  • Jun 2022
    mls logo MLS # 219076284DA
  • Jun 6, 2022 Sold
    $1,100,000 (+0.5%)
  • Apr 27, 2022 Pending
    —
  • Apr 2, 2022 Active
    —
  • Mar 30, 2022 Listed
    $1,095,000 (+75.2%)
  • Sep 2019
    mls logo MLS # 216003709DA
  • Sep 18, 2019 Sold
    $625,000 (-9.3%)
  • Feb 2, 2016 Listed
    $649,000 (+36.6%)
  • Sep 2019
    mls logo MLS # 219017593
  • Sep 7, 2019 Price Change
    $689,000 (-1.6%)
  • Jun 22, 2019 Listed
    $699,999
  • Jun 21, 2019 Listed
    $699,999
  • Jun 2019
    mls logo MLS # 219017593DA
  • Jun 21, 2019 Listed
    $699,999 (+7.4%)
  • Sep 2018
    mls logo MLS # 218017382DA
  • Sep 12, 2018 Sold
    $652,000
  • Aug 14, 2018 Pending
    —
  • Jul 22, 2018 Active
    —
  • Jun 11, 2018 Listed
    $695,000 (+11.2%)
  • Sep 2018
    mls logo MLS # 218017382
  • Sep 12, 2018 Sold
    $652,000
  • Aug 14, 2018 Pending
    —
  • Jul 22, 2018 Contingent
    —
  • Jun 14, 2018 Listed
    $695,000
  • Jun 11, 2018 Listed
    $695,000
  • Sep 2018
    Public Records
  • Sep 10, 2018 Sold
    $652,000 (-6.2%)
  • Jun 2016
    Public Records
  • Jun 13, 2016 Sold
    $625,000
  • Jun 2016
    mls logo MLS # 216003709
  • Jun 13, 2016 Sold
    $625,000 (-3.7%)
  • Mar 16, 2016 Contingent
    —
  • Feb 2, 2016 Listed
    $649,000
  • Mar 2013
    Public Records
  • Mar 20, 2013 Sold
    $475,000
  • Mar 2013
    mls logo MLS # 21454650
  • Mar 20, 2013 Sold
    $475,000
  • May 27, 2012 Listed
    $499,000 (-24.4%)
  • Mar 2013
    mls logo MLS # 21454650DA
  • Mar 20, 2013 Sold
    $475,000 (-4.8%)
  • Feb 2008
    Public Records
  • Feb 29, 2008 Sold
    $660,000
  • Year Property taxes Tax assessment
  • 2025
    $15,669 +1.6%
    $1,167,326
  • 2024
    $15,418 +1.4%
    $1,167,326 +4.04%
  • 2023
    $15,210 +58.7%
    $1,121,999
  • 2022
    $9,584 +3.1%
    $1,121,999 +66.98%
  • 2021
    $9,300 +1.1%
    $671,929 +1.04%
  • 2020
    $9,196 +2.2%
    $665,040 +2.0%
  • 2018
    $8,998 -0.2%
    $652,000 +0.27%
  • 2017
    $9,016 +18.2%
    $650,249 +19.57%
  • 2016
    $7,629 +3.9%
    $543,808
  • 2015
    $7,342
    —
  • 61730 Mesa Ct
    $963K
  • Coral Mountain
    $644K -7% y/y
  • 92253
    $775K -2% y/y
  • La Quinta
    $785K -1% y/y
No chart available
Statistics calculated by Movoto
Est. value Bed/bath Sqft mi
61750 Mesa Ct, La Quinta, CA 92253 $655,000 3/3 1,965 0.01
61770 Mesa Ct, La Quinta, CA 92253 $644,000 3/3 1,641 0.03
61765 Mesa Ct, La Quinta, CA 92253 $810,000 2/— 2,524 0.03
61790 Mesa Ct, La Quinta, CA 92253 $613,000 3/3 1,965 0.04
81952 Rustic Canyon Dr, La Quinta, CA 92253 $695,000 3/3 1,965 0.04
61642 Fire Barrel Dr, La Quinta, CA 92253 $619,000 3/3 2,091 0.04
61785 Mesa Ct, La Quinta, CA 92253 $655,000 3/3 1,965 0.04
61810 Mesa Ct, La Quinta, CA 92253 $474,000 2/2 1,775 0.05

Estimated values are based on public record data and automated valuation models. Values are not guaranteed and may not reflect current market conditions.

Thinking of selling? Get a Cash Offer.

  • A smooth, fast sale
  • Skip staging and repairs
  • No strings attached
Source: GreatSchools.org © 2026. All rights reserved.

Around Coral Mountain

Explore everything this neighborhood has to offer. Learn more about Coral Mountain.
By entering my info and clicking Ask a Question below, I am providing my e-signature and express written consent to receive marketing emails, calls, and texts (including via automatic telephone dialing systems, AI generative, artificial or pre-recorded voice technology) relating to my inquiry from Movoto (and parties calling/messaging on their behalf) even if my number appears on the company, state, or national Do Not Call Registry. You also agree to ourTerms and Conditions and Privacy Policy. Consent not required to receive services (call 1-844-420-1270 to be connected without providing consent).

Nearby recently sold homes in La Quinta, CA

Nearby homes for sale in La Quinta, CA

Newest listings in 92253

  • Real Estate
  • CA
  • Riverside County
  • La Quinta
  • 92253
  • Coral Mountain
  • 61730 Mesa Ct
Meet with a real estate agent today (844) 430-0869
The multiple listing information is provided by California Desert Association of REALTORS®. IDX information is provided exclusively for consumers’ personal, non-commercial use and that it may not be used for any purpose other than to identify prospective properties consumers may be interested in purchasing. Information deemed reliable but not guaranteed to be accurate. Buyer to verify all information. The information provided is for consumers' personal, non-commercial use and may not be used for any purpose other than to identify prospective properties consumers may be interested in purchasing. Listing information updated every 15 minutes. Terms of use & Privacy Policy, California Privacy Info. Copyright © 2005 - 2026 Movoto, Inc. All rights reserved. Equal Housing Opportunity CalDRE CalDRE #01517281
Movoto Real Estate is committed to ensuring accessibility for individuals with disabilities. We are continuously working to improve the accessibility of our web experience for everyone. We welcome feedback and accommodation requests, please submit them here.
California Desert Association of REALTORS® system
Based on information from the California Desert Association of REALTORS®. All data, including all measurements and calculations of area, is obtained from various sources and has not been, and will not be, verified by broker or MLS. All information should be independently reviewed and verified for accuracy. Properties may or may not be listed by the office/agent presenting the information. Information being provided is for consumers’ personal, non-commercial use and may not be used for any purpose other than to identify prospective properties consumers may be interested in purchasing.
Requests for information regarding mortgage products will be directed to Movoto.com affiliate, Lower, LLC - a licensed Mortgage Lender (NMLS #1124061), or, based on your location, may be redirected to a participating mortgage marketing partner that may pay Lower, LLC for any consumer contact information provided through this site.