Movoto Real Estate
  • Exterior
  • Other
  • View/Area
  • Entry Way
  • Living
  • Kitchen
  • Dining
  • Bedroom
  • Bath

60553 Juniper Ln, La Quinta, CA 92253

$989,000
  • 4

    bed

  • 3

    bath

  • 2,166

    Sqft ($457/Sqft)

House for sale 134 days
$10K price drop

About 60553 Juniper Ln

Property type House
Neighborhood
Year built 2003
HOA fee $622/month
Movoto estimate
Parking 2 garage spaces
Property description
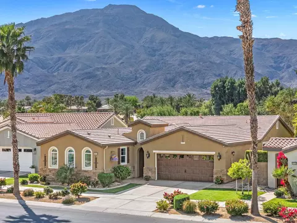
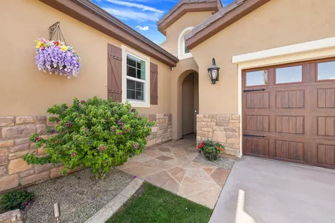
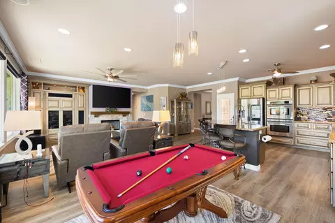
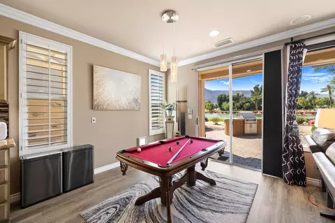
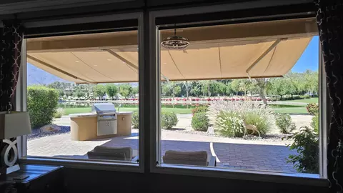
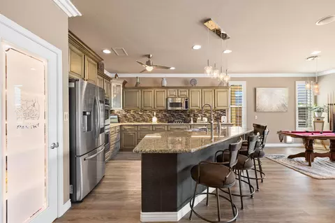
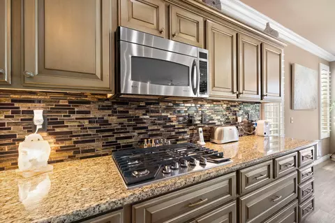
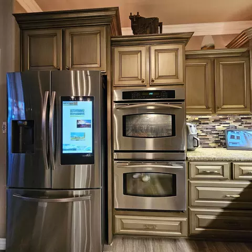
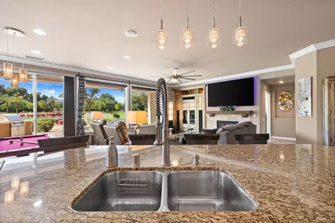
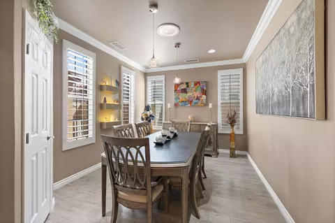
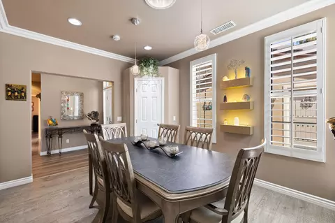
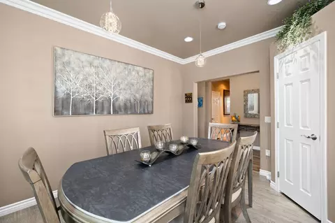
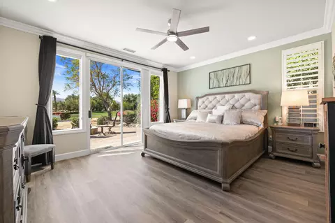
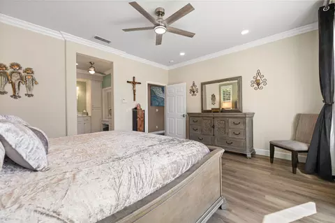
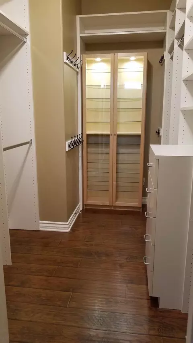
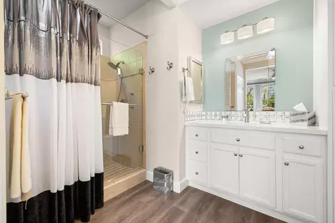
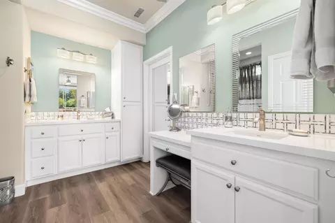
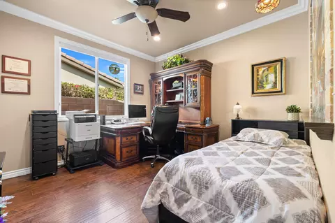
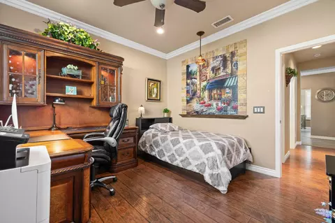
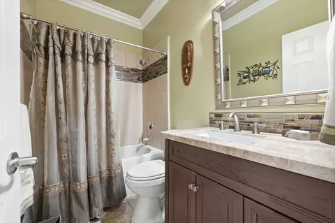
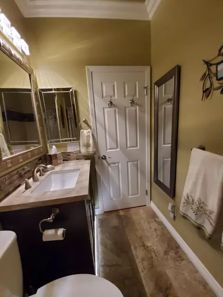
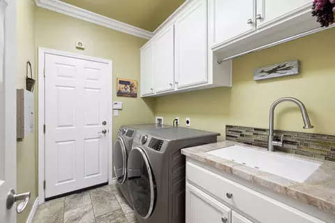
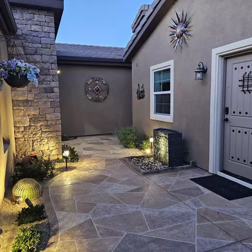
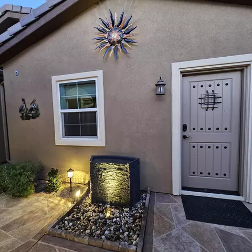
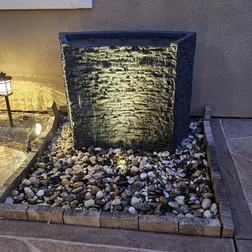
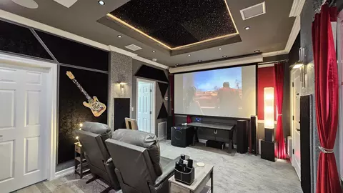
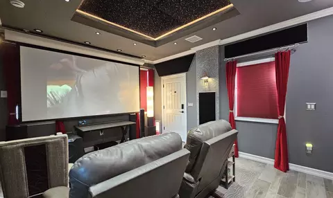
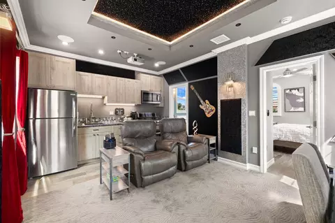
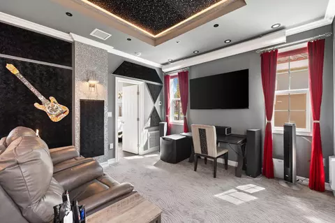
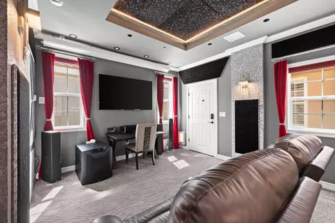
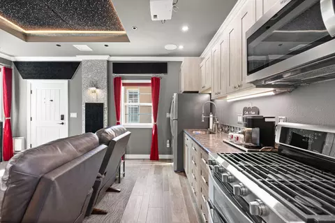
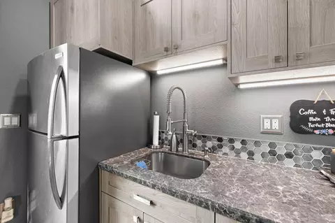
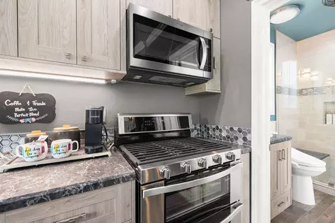
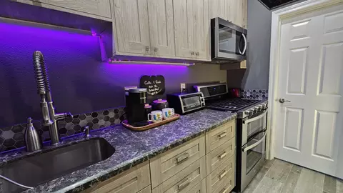
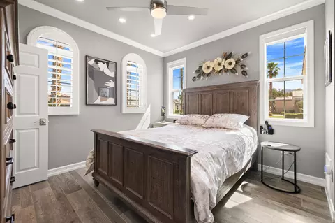
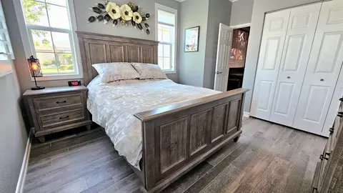
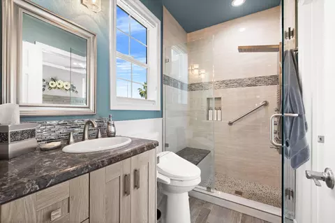
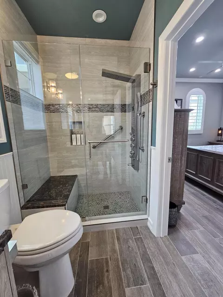
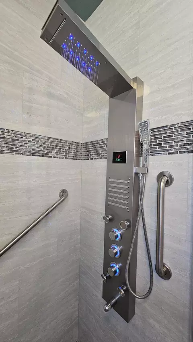
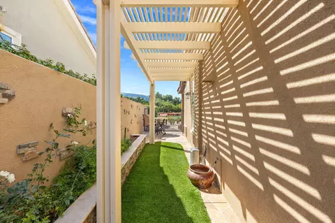
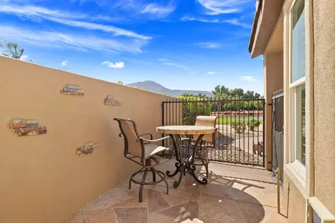
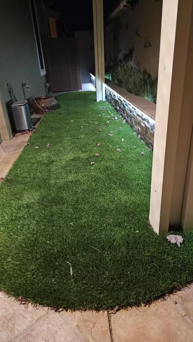
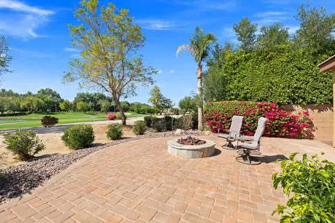
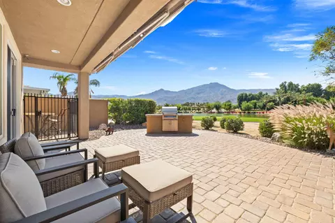
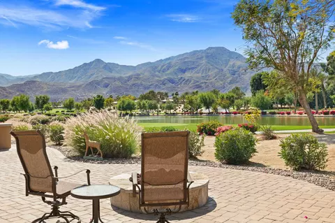
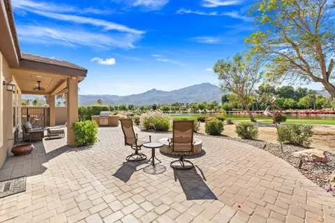
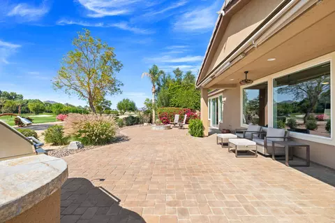
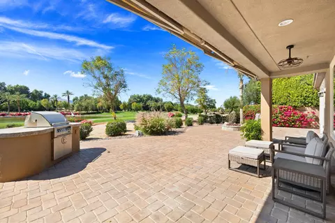
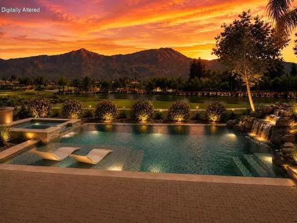
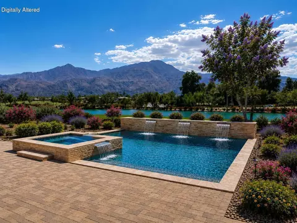
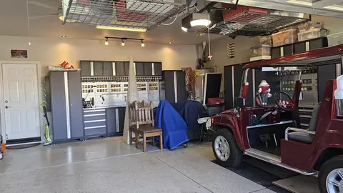
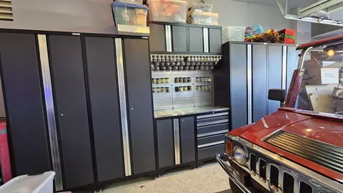
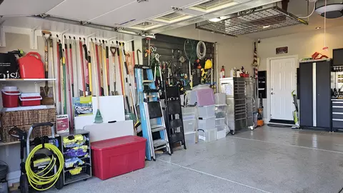
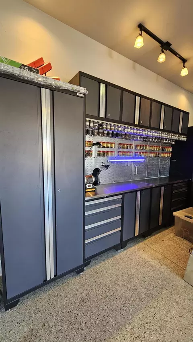
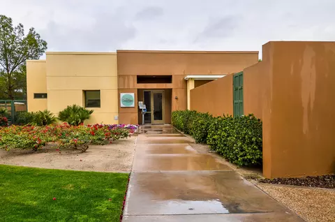
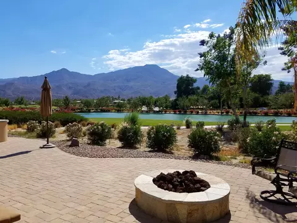
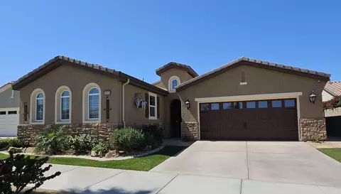
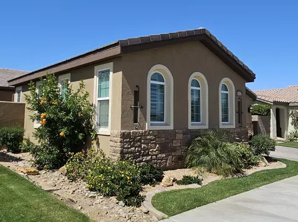
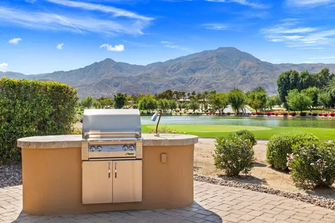
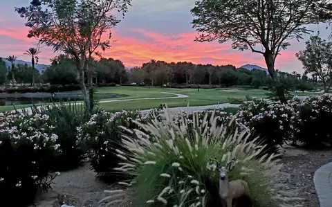
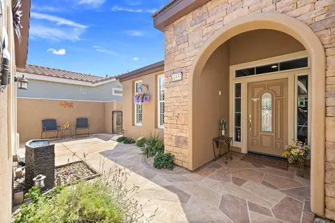
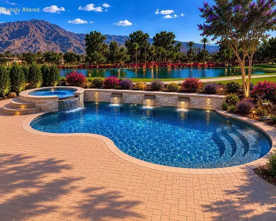
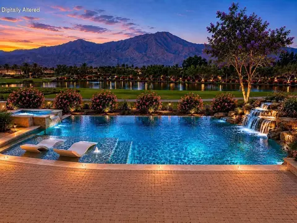
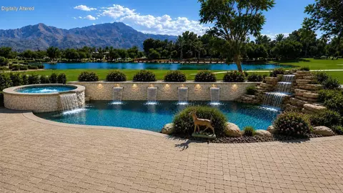
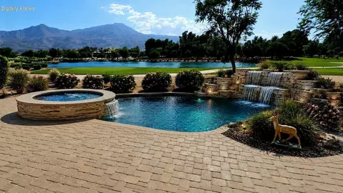
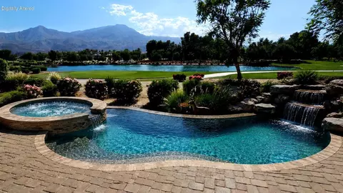
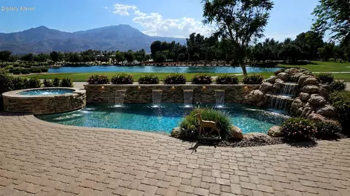
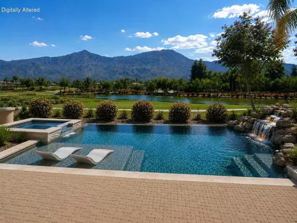
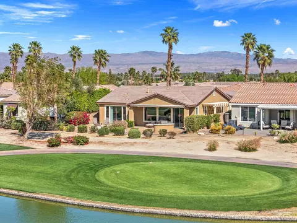
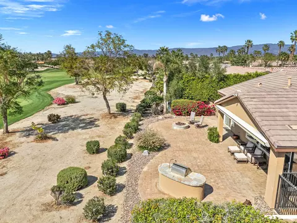
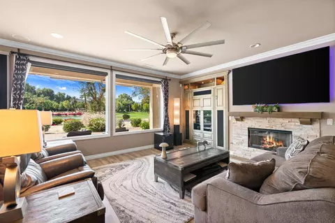
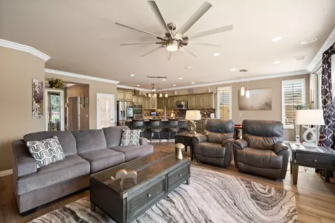
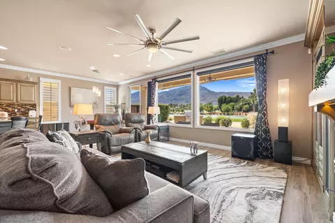
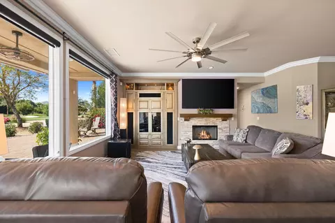
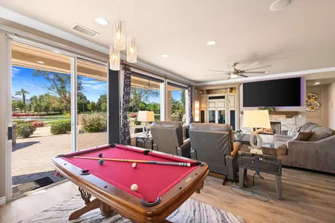
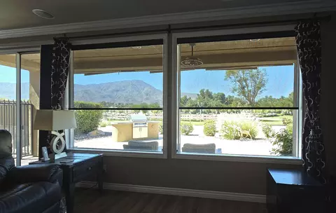
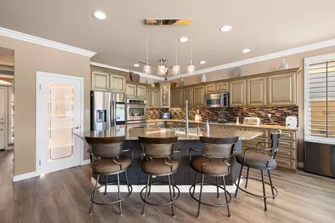
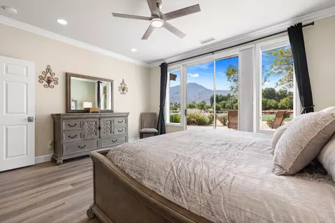
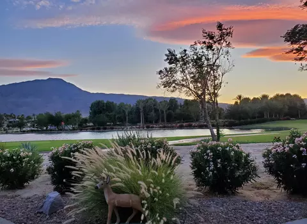
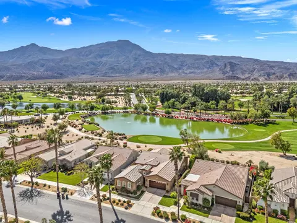
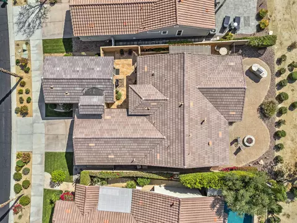
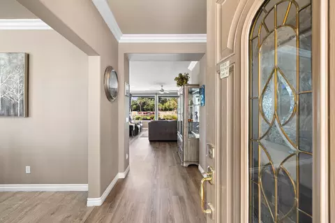
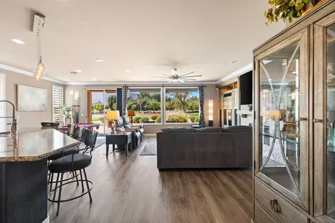
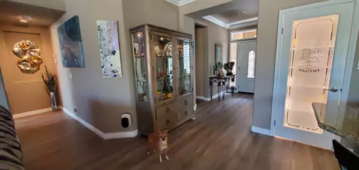
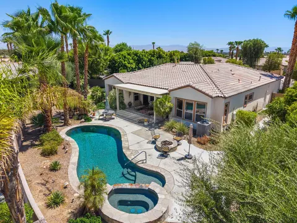
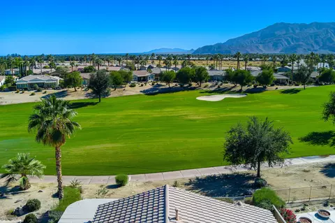
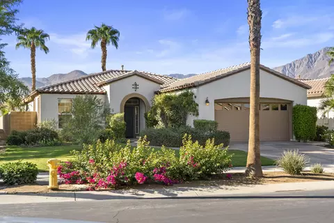
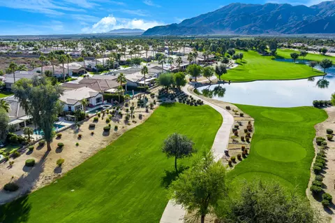
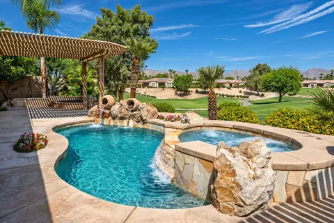
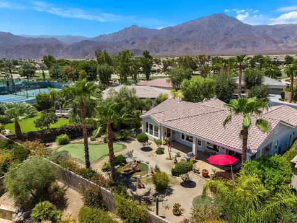
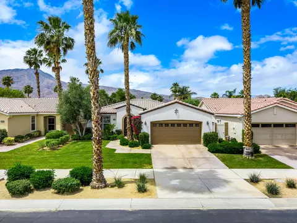
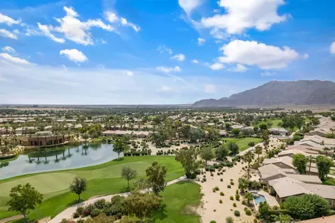
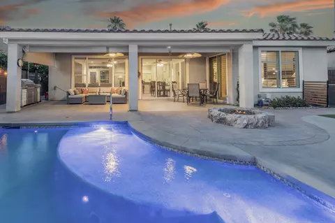
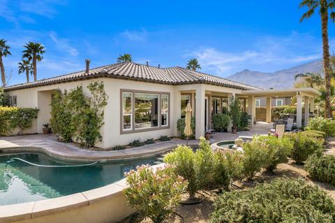
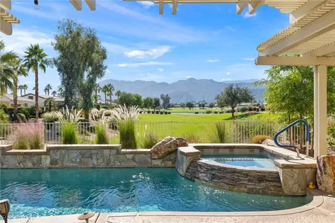
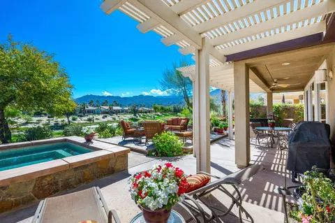
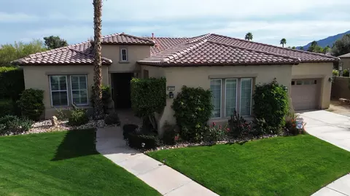
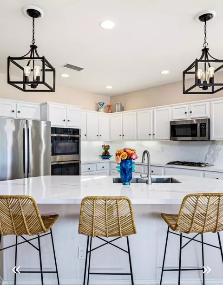
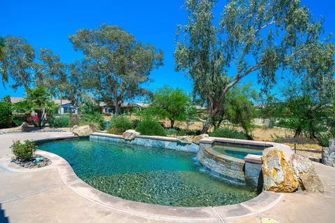
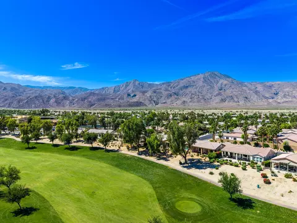
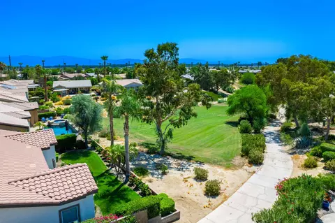
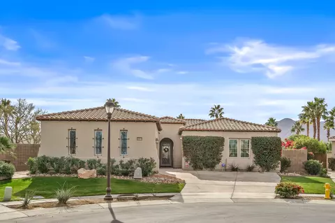
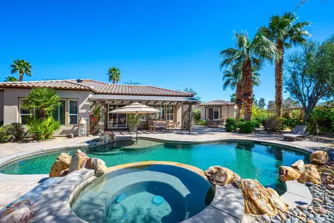
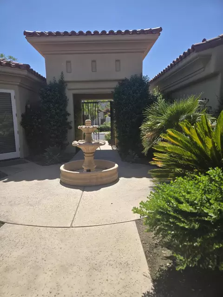
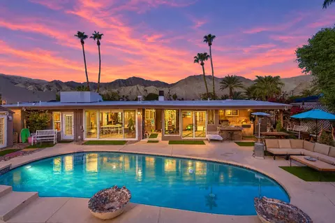
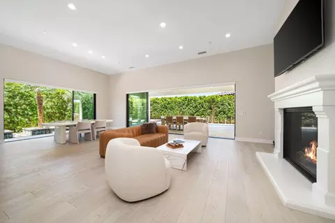
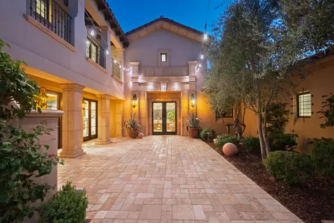
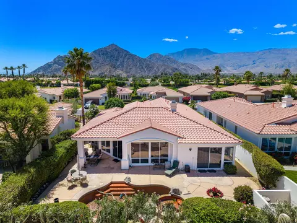
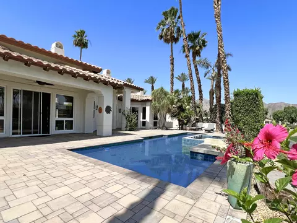
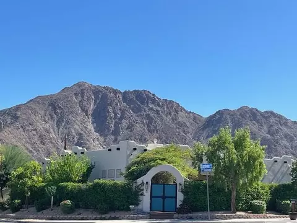
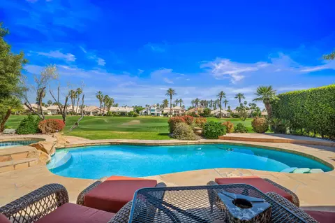
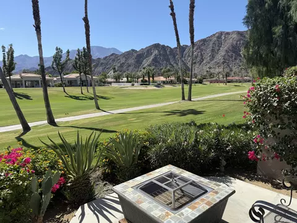
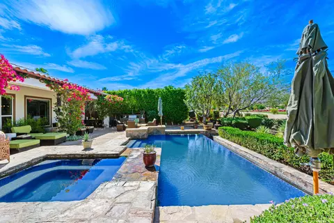
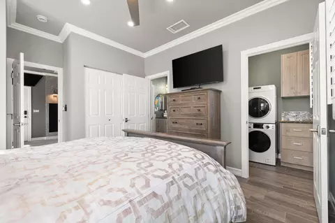
Absolutely one of the best views in this Trilogy La Quinta 55+ gated community! This is a VERY rare and unique property! It is the ONLY 4 bedroom most desired Monterey floor plan that includes a newly built (2023) custom detached guest house casita that is legally permitted as an Accessory Dwelling Unit (ADU). It makes a great granny/caregiver flat or it can be rented for 30+ days for $1,200 to $2,800 a month depending on the season. The main house has spectacular unblockable views from the foyer, great room, kitchen, and master. Main house has 3 of the 4 bedrooms, 2 baths and has been completely remodeled from top to bottom with high-end finishes including a newly renovated master bedroom and ensuite bath as of October 2025. Upgrades include a new Lennox AC, new windows throughout, new lighting, black-out curtains in the master and great room, large electric awning, plantation shutters, roller shades, crown molding in all rooms, luxury vinyl plank flooring, wood laminate and porcelain tile in every room. The newly remodeled kitchen has high end ''Champaign'' finished cabinetry including roll outs, soft close drawers and doors, glass backsplash, granite counters, upper cabinet rope lighting, under-cabinet lighting, and a custom pantry door with LED remote controlled back-lighting. There are 10 new designer ceiling fans throughout, including the kitchen, baths, patio, and garage. The great room has a newly remodeled fireplace and mantel with under-mantel rope lighting. The courtyard that separates the house from the casita has a contemporary water feature and a new concrete overlay deck. The detached casita includes both a 60'' and 50' flat panel TV, a full galley style kitchen (except dishwasher) with all Whirlpool stainless steel appliances including a 5 burner gas range with double ovens, a built-in microwave, 2 door refrigerator with ice maker, and a stainless steel sink. The casita has quartz countertops in the kitchen, bath and laundry room, and high-end porcelain plank distressed flooring and carpeting. The bath boasts a large walk-in shower with multiple shower heads with a digital timer and temperature readout. The back yard is spacious enough for a large pool/spa. (See virtual photos) The garage includes epoxy floors, high-end New Age 8 gauge steel cabinets, 2 work benches with stainless steel tops, overhead storage racks and a large wall organizer. Buyer to pay the 1 time HOA Reserve Assessment Fee of $3,732. Owner is also the listing broker.
Listed by
Listing Agent - Valerie Thompson
Listing Office - Countryside Properties
Source: California Desert Association of REALTORS® mls logo
MLS#219147098 • last updated 1 week ago
Movoto checked California Desert Association of REALTORS® for data 11 minutes ago
Request a virtual or in-person tour
Overview
Levels/Style Ground, Ground Level, No Unit Above, One, Spanish, Traditional
MLS # 219147098
Type Single Family Residence
SqFt 2166
Status Active
Year Built 2003
Condition Additions/Alterations, Updated/Remodeled
Builder Name Shea Homes
HOA Fee 622, Monthly
Interior
# of Three-Quarter Baths 1
Total # of Bathrooms 3
# of Full Baths 2
# Bedrooms 4
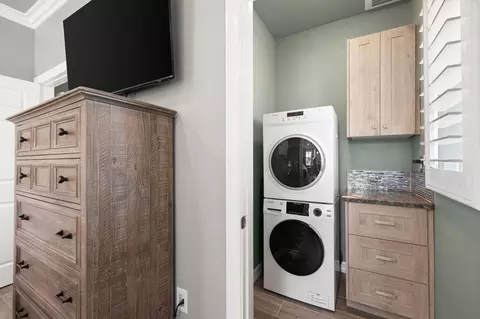
Laundry Individual Room
Flooring Ceramic Tile, Laminate, Mixed
Appliances Convection Oven, Dishwasher, Disposal, Dryer, Electric Oven, Gas Cooktop, Gas Oven, Ice Maker, Microwave Oven, Refrigerator, Self Cleaning Oven, Washer, Water Line To Refrigerator
Interior Features Built-In Features, All Bedrooms Down, Dressing Area, Main Floor Bedroom, Main Floor Master Bedroom, Walk In Closet, Bidet, Granite Counters, Crown Molding, Open Floorplan, Recessed Lighting
Fireplace Desc Gas Log, Glass Doors
Exterior
Foundation Permanent, Quake Bracing, Slab, Tie Down
Roof Concrete, Fire Retardant, Tile
# Garage Spaces 2
Parking Desc Direct Entrance, Driveway, Garage Door Opener, Side By Side
# of Parking Spaces 2
Other Structures Guest House/Casita
Patio/Porch Awning(s), Covered
Amenities / Utilities
Sewer/ Septic In, Connected And Paid
Electric In Laundry, In Garage
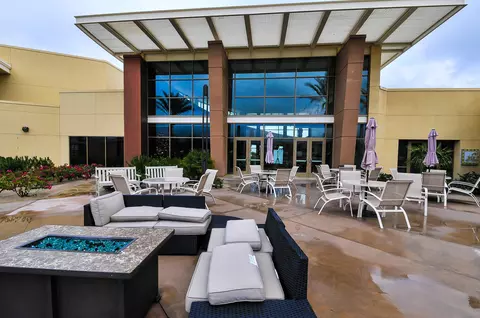
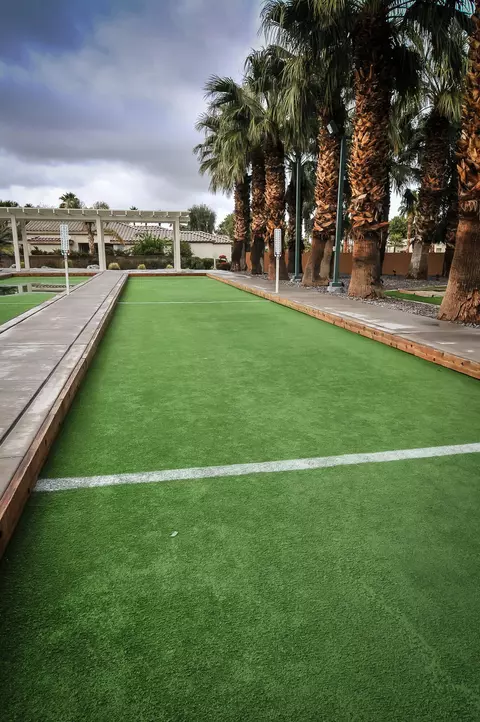
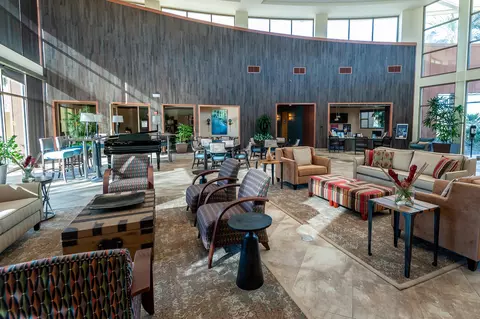
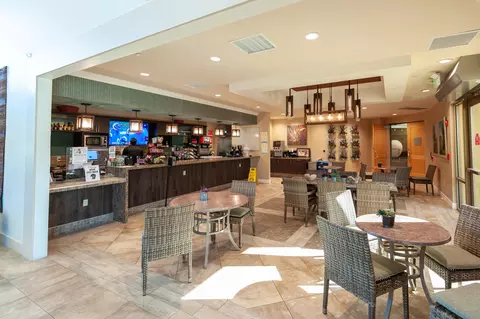
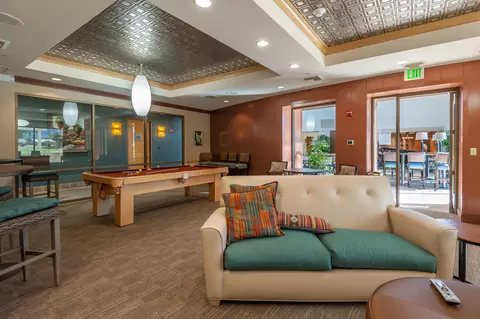
HOA Amenities Tennis Courts, Banquet Facilities, Barbecue, Billiard Room, Bocce Ball Court, Card Room, Clubhouse, Elevator(s), Fire Pit, Fitness Center, Golf Course, Guest Parking, Lake Or Pond, Meeting Room, Other Courts, Management, Pet Rules, Recreation Room, Sport Court
HOA Fee Includes Building & Grounds, Cable TV, Clubhouse, Security, Sewer, Trash
Location
View Desert, Golf Course, Mountain(s), Panoramic, Pond
Waterfront Lake
Community Features Street Lighting, Sidewalks, Community Mailbox, Golf Course Within Development, Pickle Ball Courts
County Riverside
Subdivision Trilogy
APN 764380009
Open houses
for 60553 Juniper Ln.

Select a date to see it sooner.

question
Have a question about this property? Call us at (844) 430-0869
Source: GreatSchools.org © 2026. All rights reserved.

Around Coral Mountain

Explore everything this neighborhood has to offer. Learn more about Coral Mountain.
11/100
Walk
64/100
Family
27/100
Dining
69/100
Pet
  • Real Estate
  • CA
  • Riverside County
  • La Quinta
  • 92253
  • Coral Mountain
  • 60553 Juniper Ln

My commute

Enter a destination to see travel time and distance.
By entering my info and clicking Ask a Question below, I am providing my e-signature and express written consent to receive marketing emails, calls, and texts (including via automatic telephone dialing systems, AI generative, artificial or pre-recorded voice technology) relating to my inquiry from Movoto (and parties calling/messaging on their behalf) even if my number appears on the company, state, or national Do Not Call Registry. You also agree to ourTerms and Conditions and Privacy Policy. Consent not required to receive services (call 1-844-420-1270 to be connected without providing consent).

Nearby homes for sale in La Quinta, CA

Nearby recently sold homes in La Quinta, CA

Newest listings in 92253

Meet with a real estate agent today (844) 430-0869
The multiple listing information is provided by California Desert Association of REALTORS®. IDX information is provided exclusively for consumers’ personal, non-commercial use and that it may not be used for any purpose other than to identify prospective properties consumers may be interested in purchasing. Information deemed reliable but not guaranteed to be accurate. Buyer to verify all information. The information provided is for consumers' personal, non-commercial use and may not be used for any purpose other than to identify prospective properties consumers may be interested in purchasing. Listing information updated every 15 minutes. Terms of use & Privacy Policy, California Privacy Info. Copyright © 2005 - 2026 Movoto, Inc. All rights reserved. Equal Housing Opportunity CalDRE CalDRE #01517281
Movoto Real Estate is committed to ensuring accessibility for individuals with disabilities. We are continuously working to improve the accessibility of our web experience for everyone. We welcome feedback and accommodation requests, please submit them here.
California Desert Association of REALTORS® system
Based on information from the California Desert Association of REALTORS®. All data, including all measurements and calculations of area, is obtained from various sources and has not been, and will not be, verified by broker or MLS. All information should be independently reviewed and verified for accuracy. Properties may or may not be listed by the office/agent presenting the information. Information being provided is for consumers’ personal, non-commercial use and may not be used for any purpose other than to identify prospective properties consumers may be interested in purchasing.
Requests for information regarding mortgage products will be directed to Movoto.com affiliate, Lower, LLC - a licensed Mortgage Lender (NMLS #1124061), or, based on your location, may be redirected to a participating mortgage marketing partner that may pay Lower, LLC for any consumer contact information provided through this site.