
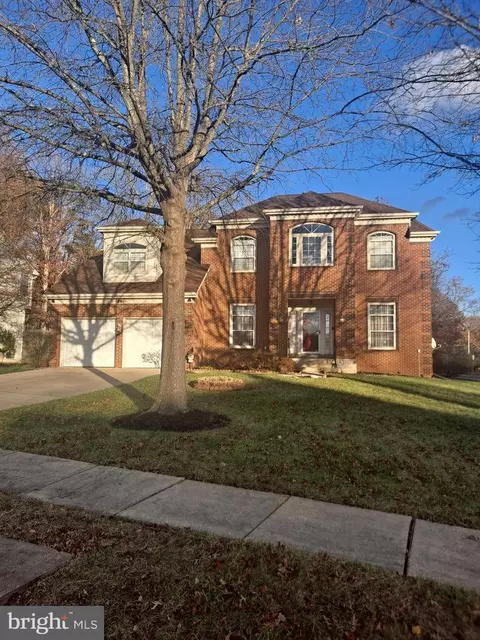
- $759,900
- 7Bd
- 4Ba
- 3,341 Sq Ft
SOLD

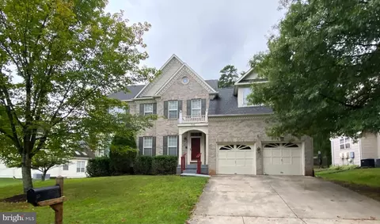
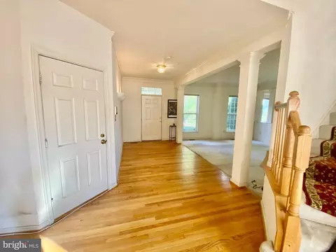
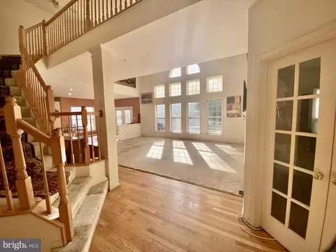
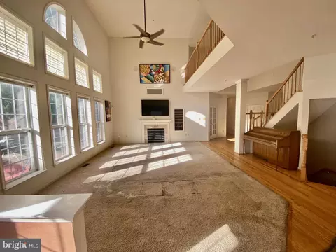
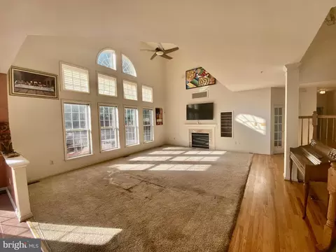
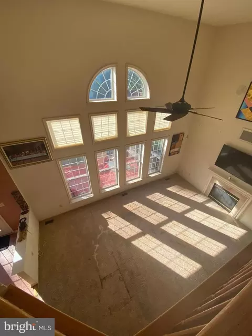
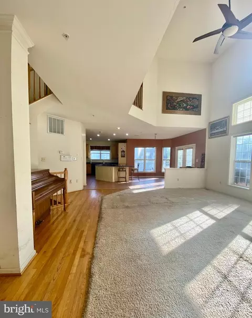
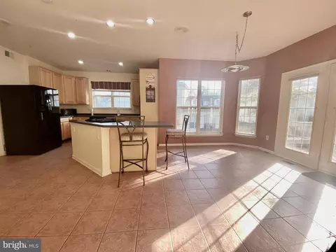
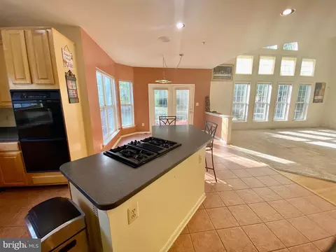
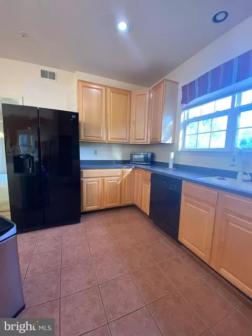
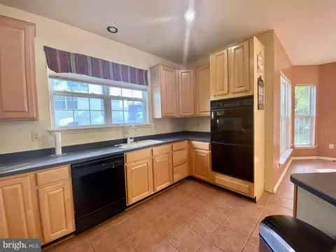
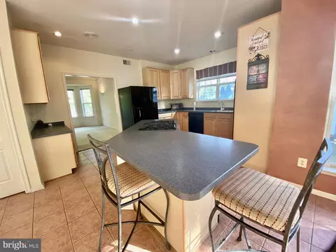
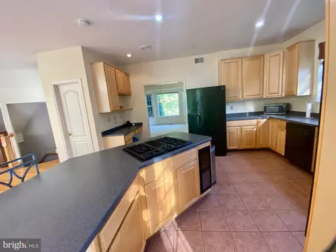
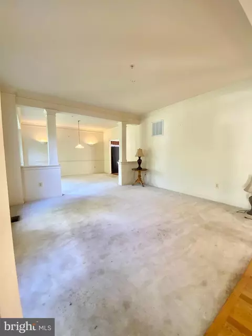
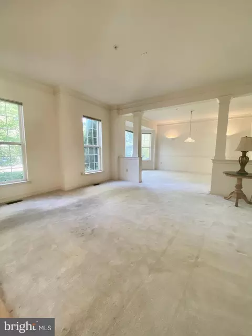
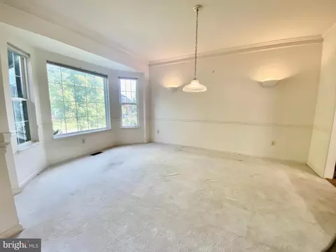
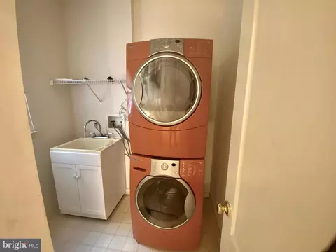
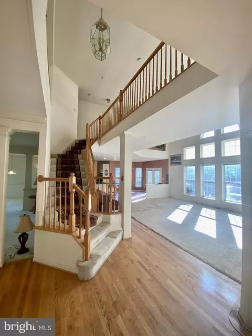
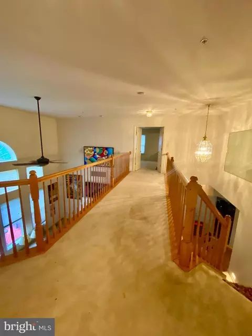
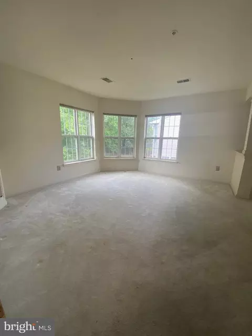
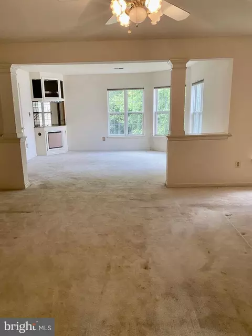
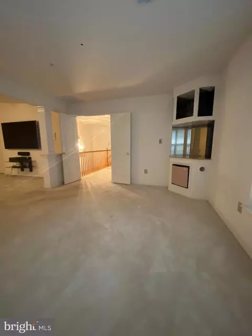
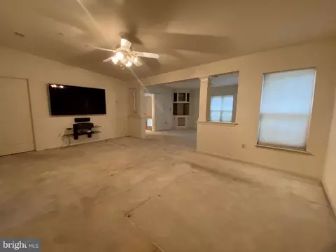
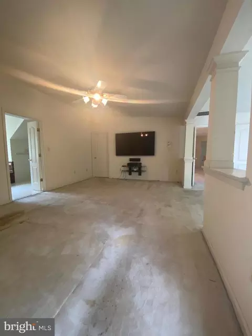
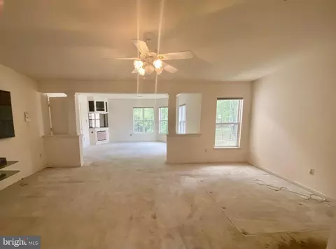
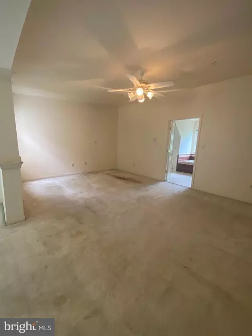
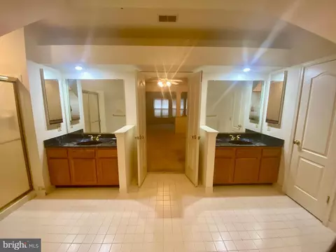
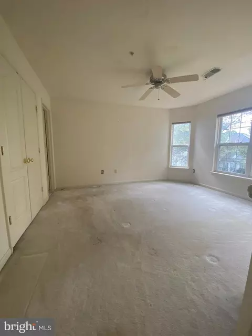
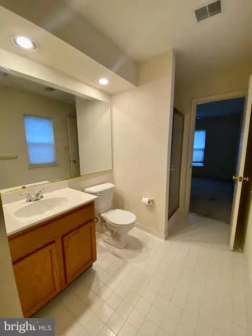
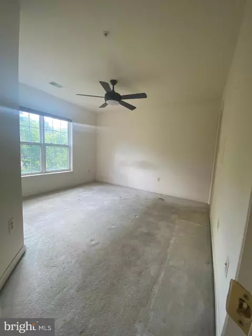
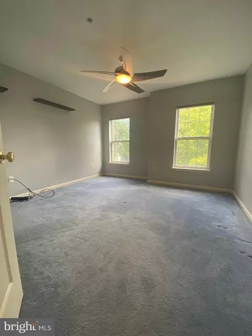
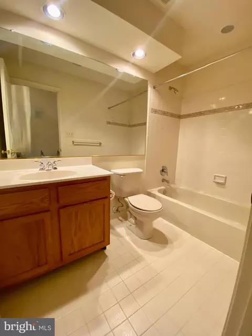
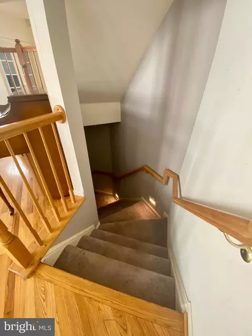
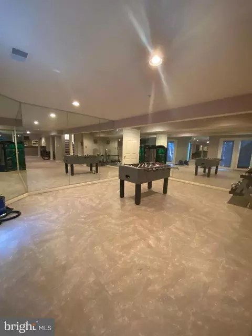
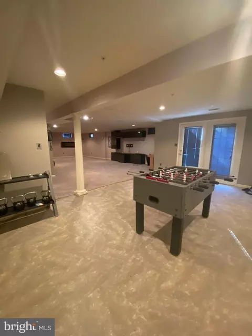
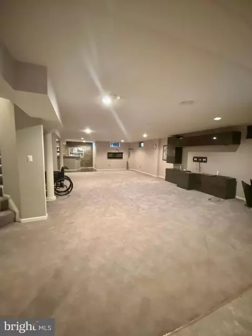
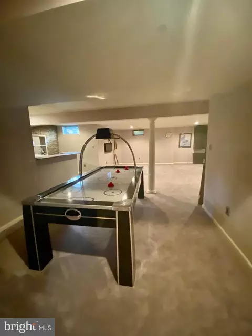
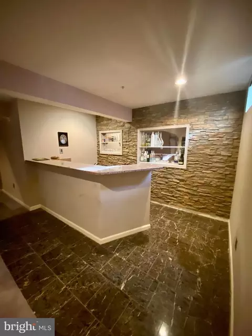
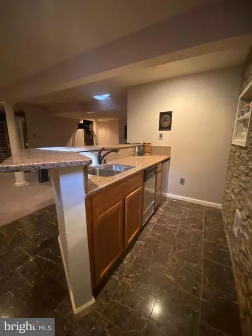
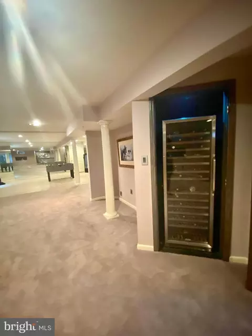
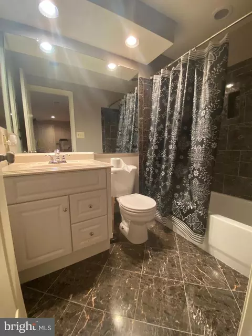
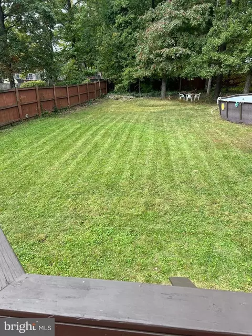
Last sold 11/24/2025 after 46 Days
bed
bath
Sqft ($148/Sqft)
| Property type House | Neighborhood | Year built 1999 | HOA fee $58/month | Lot size 0.35 Acre | Movoto estimate | Parking 2 garage spaces |

| Overview | |
| Cooling/AC | Ceiling Fan(s), Central A/C, Zoned, Other, Natural Gas |
| Heating | Natural Gas |
| Levels/Style | Colonial |
| Type | Residential |
| Status | Closed |
| SqFt | 6342 |
| Lot Size (SqFt) | 15124 |
| Lot Size (Acres) | 0.35 |
| Tax: Assessed Value | 667800 |
| Annual Property Tax | 10323.23 |
| Year Built | 1999 |
| HOA Fee | 175, Quarterly |
| New Construction (Y/N) | N |
| Foreclosure (Y/N) | N |
| Interior | |
| Total # of Bathrooms | 5 |
| # Full Baths | 4 |
| # Half Baths | 1 |
| Total # of Bedrooms | 4 |
| Basement | English, Heated, Improved, Rear Entrance, Fully Finished, Partially Finished |
| Other Room(s) | Primary Bedroom, Game Room, Family Room, 2nd Stry Fam Rm, Study, Sun/Florida Room, Laundry, Mud Room, Storage Room, Utility Room |
| Laundry | Main Floor |
| Appliances | Central Vacuum, Dishwasher, Disposal, Dryer, Exhaust Fan, Icemaker, Intercom, Oven - Double, Oven - Wall, Refrigerator, Washer, Cooktop |
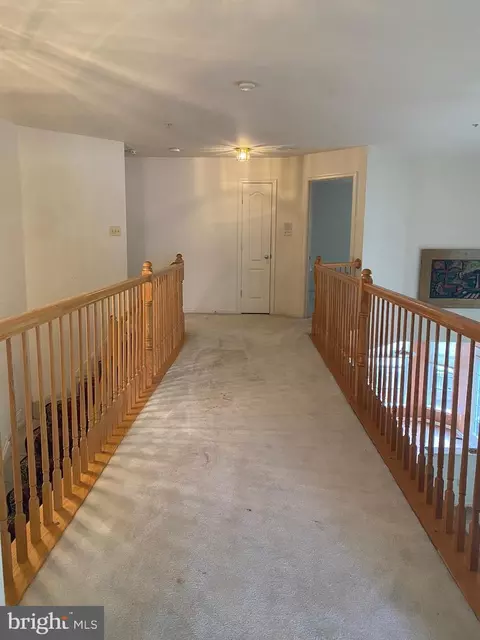
| Walls/ Ceilings | Cathedral Ceilings, Plaster Walls, 9'+ Ceilings, 2 Story Ceilings, Vaulted Ceilings |
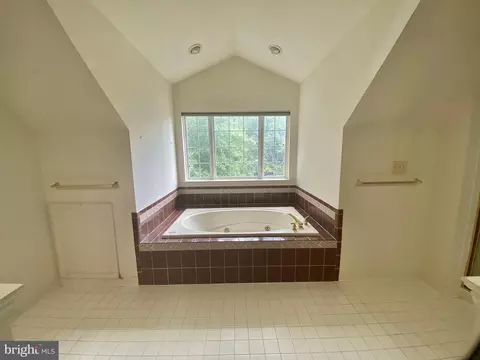
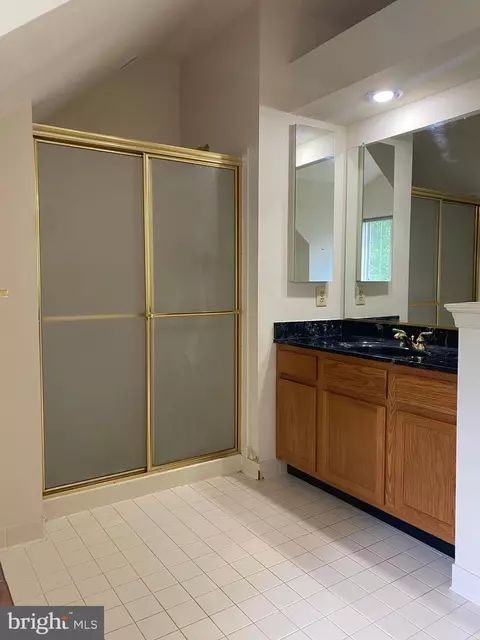
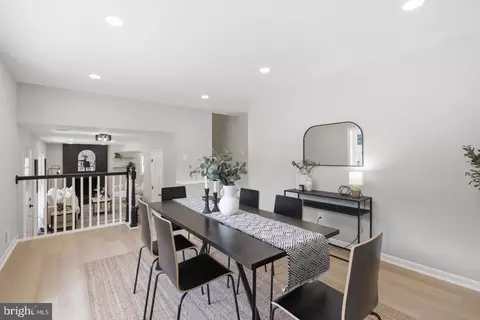
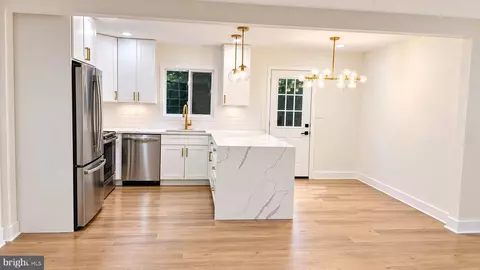
| Interior Features | Breakfast Area, Dining Area, Primary Bath(s), Wet/Dry Bar, Wood Floors, WhirlPool/HotTub, Floor Plan - Open |
| Accessibility Features | None |
| Exterior | |
| Roof | Unknown |
| Garage Desc | Garage Door Opener |
| # Garage Spaces | 2 |
| # Parking Spaces | 2 |
| # Attached Garage Spaces | 2 |
| Parking Desc | Attached Garage, Off Street, Driveway |
| Exterior Features | Exterior Lighting |
| Existing Structures | Above Grade, Below Grade, Deck(s) |
| Fencing | Rear |
| Amenities / Utilities | |
| Sewer/ Septic | Public Sewer |
| Pool | No Pool |
| Location | |
| View | Trees/Woods |
| Subdivision | GLENN ESTATES |
| Water Source | Public |
| Senior Community (Y/N) | N |
| School District | PRINCE GEORGE'S COUNTY PUBLIC SCHOOLS |
| Directions | Use GPS |
| Zoning | RR |
MLS # MDPG2177752| Est. value | Bed/bath | Sqft | mi | |
|---|---|---|---|---|
| 5806 Lawton Ct, Lanham, MD 20706 | $744,000 | —/3 | 3,324 | 0.02 |
| 5800 Lawton Ct, Lanham, MD 20706 | $744,000 | —/3 | 3,341 | 0.02 |
| 10130 Ellard Dr, Lanham, MD 20706 | $723,000 | —/3 | 2,932 | 0.03 |
| 5808 Lawton Ct, Lanham, MD 20706 | $703,000 | —/2 | 2,926 | 0.03 |
| 5803 Lawton Ct, Lanham, MD 20706 | $742,000 | —/2 | 3,120 | 0.03 |
| 5805 Lawton Ct, Lanham, MD 20706 | $708,000 | —/3 | 2,976 | 0.03 |
| 5807 Lawton Ct, Lanham, MD 20706 | $723,000 | 5/— | 3,058 | 0.04 |
| 5801 Lawton Ct, Lanham, MD 20706 | $746,000 | 7/3 | 3,341 | 0.04 |
Estimated values are based on public record data and automated valuation models. Values are not guaranteed and may not reflect current market conditions.
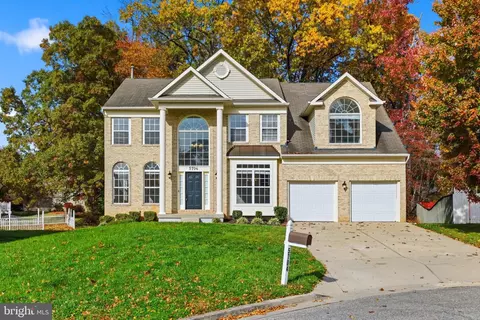

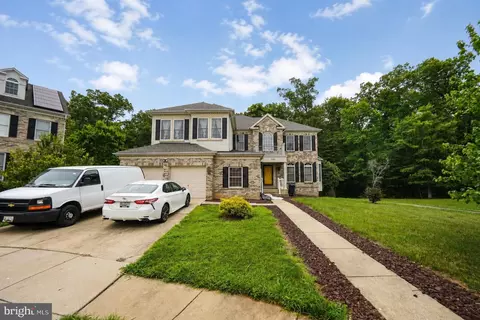

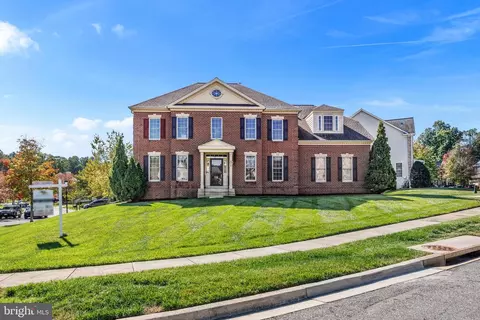
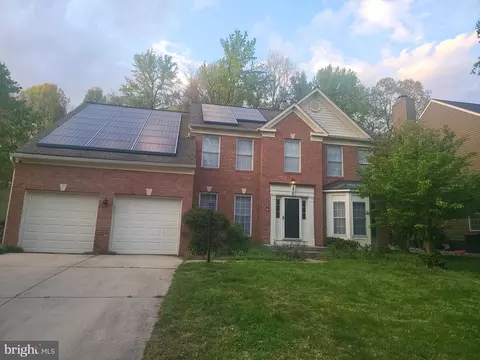
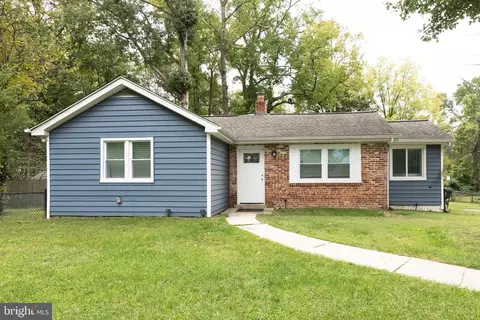
$454,900
$514,000
$479,900
$174,900
$656,925
$579,000
$653,170
$235,000
$214,450
$417,450
$469,990
$389,950
$352,450
$557,494
$342,500
$460,000
$419,500
$395,000
$564,950
$587,500
$2,000,000
$509,950
$379,900
$949,900
$619,950
$350,000
$812,500
$726,950
$2,000,000
$175,000