
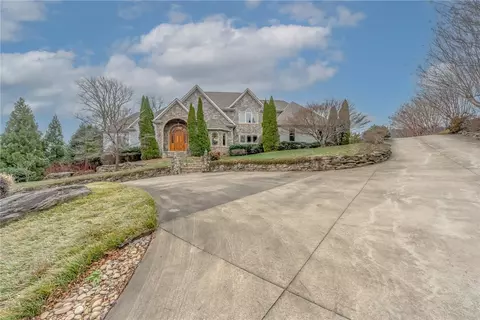
- $1,100,000
- 4Bd
- 5Ba
- 4,025 Sq Ft
SOLD

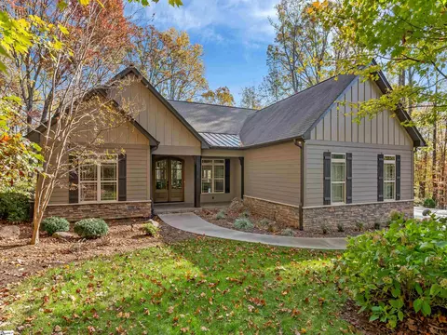
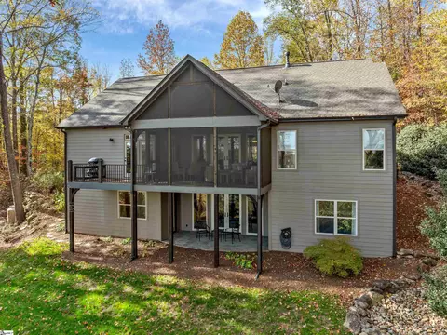
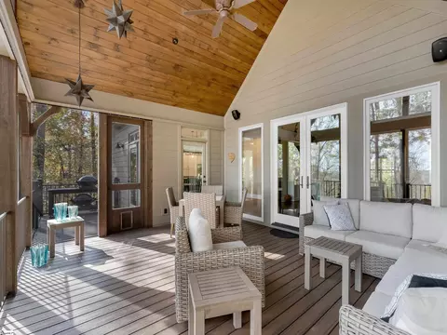
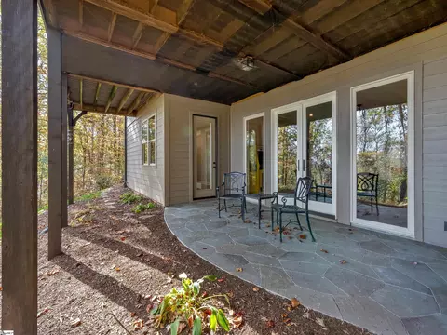
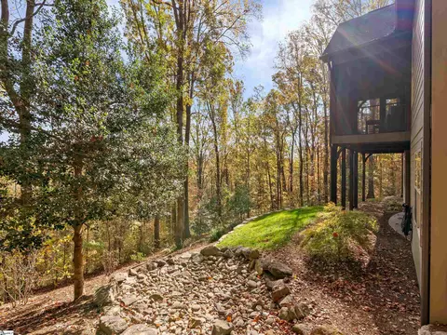
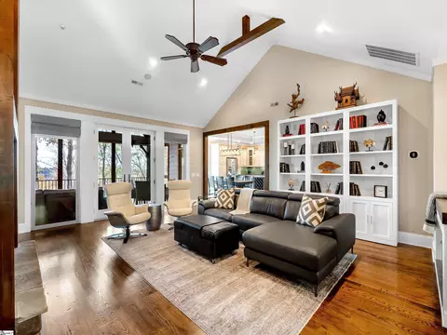
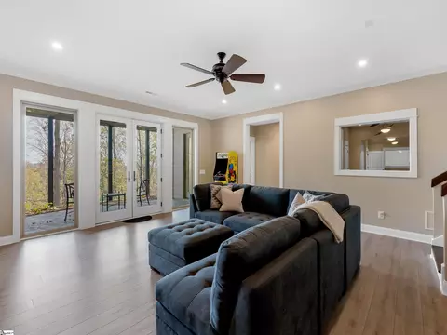
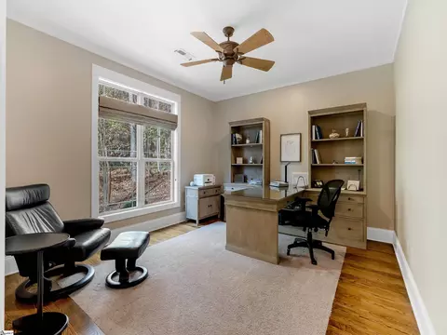
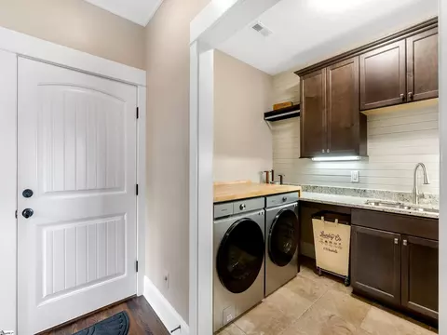
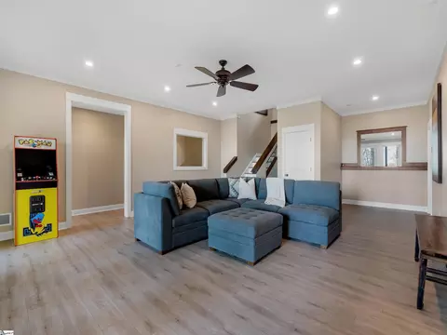
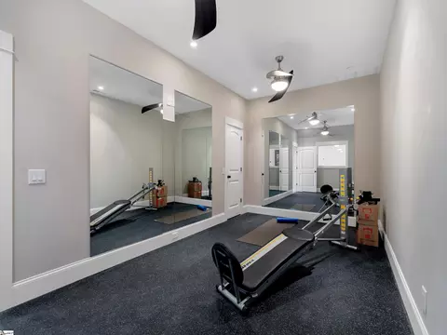
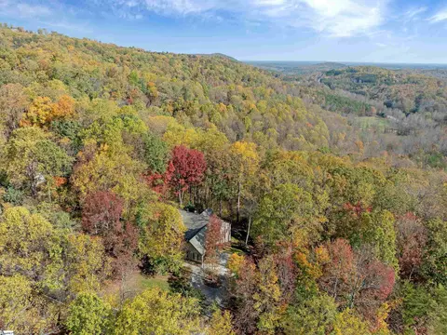
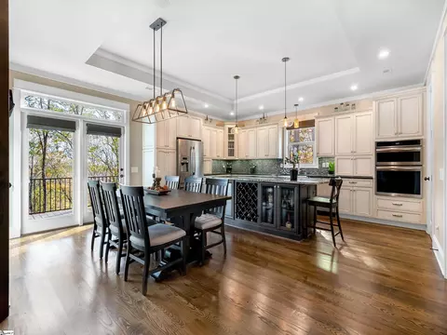
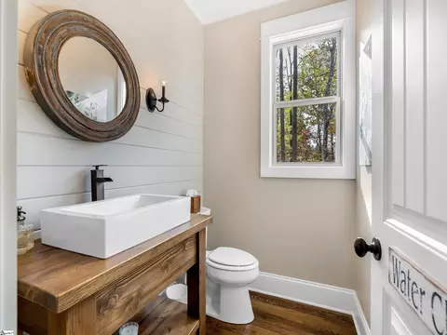
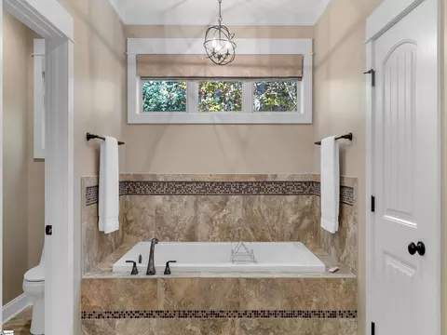
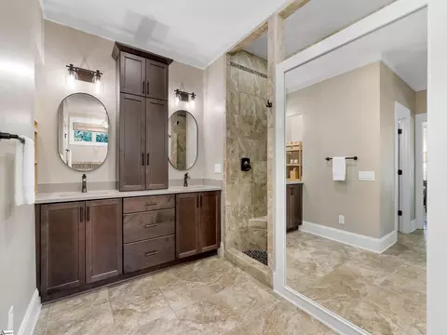
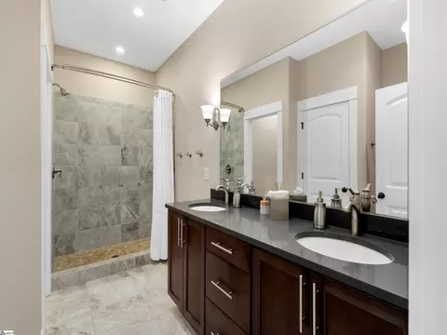
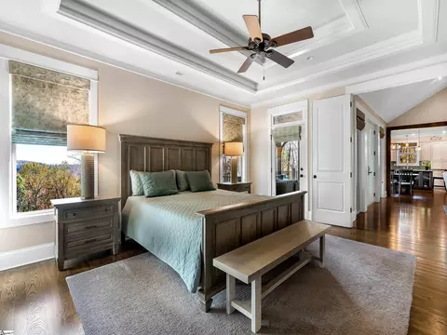
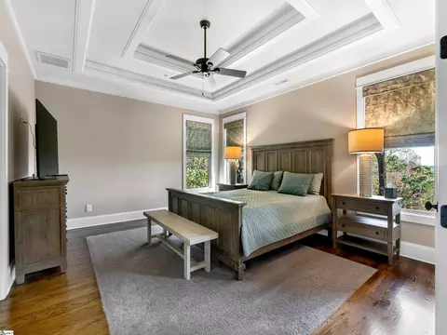
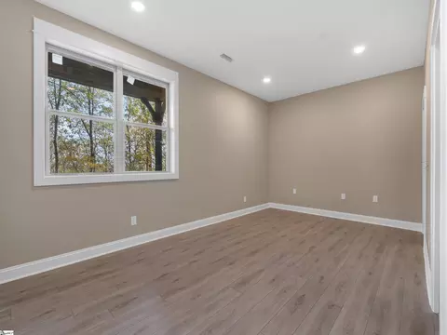
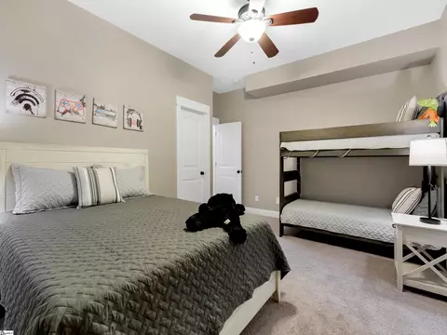
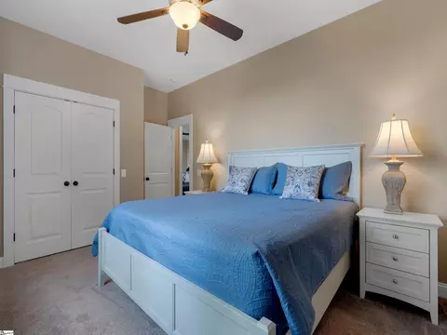
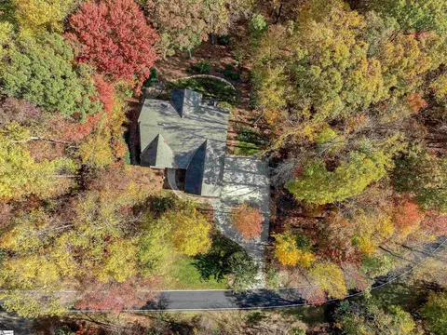
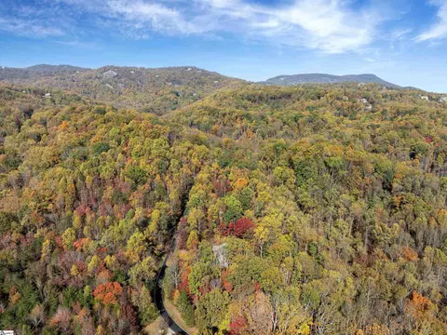
Last sold 09/04/2025 for $1.09M
bed
bath
Sqft ($303/Sqft)
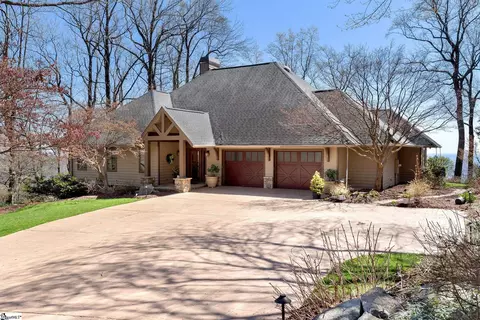
| Property type House | Neighborhood | Year built 2014 | HOA fee $172/month | Lot size 2 Acre | Movoto estimate | Parking 3 garage spaces |

| Overview | |
| Cooling/AC | Central Air, Electric, Multi Units, Heat Pump |
| Heating | Electric, Forced Air, Multi-Units, Heat Pump |
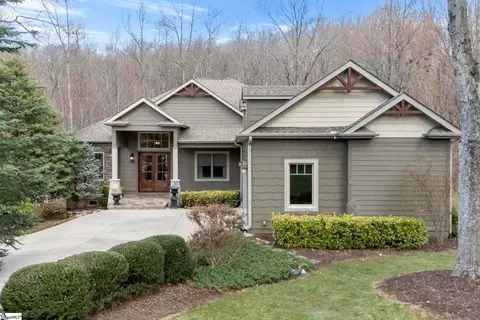
| Levels/Style | Two, 2, Craftsman |
| SqFt | 3729 |
| Virtual Tour | N/A |
| SubType | Single Family Residence |
| SqFt Range | 3600-3799 |
| Status | Sold |
| MLS # | 1542589 |
| Type | Residential |
| Lot Size (Acres) | 2 |
| Lot Size (Sqft) | 87120 |
| Property Tax | 3856.33 |
| HOA Fee | Annually, 2060 |
| Builder Name | Compass Luxury Homes |
| Property Condition | 6-10 |
| Year Built | 2014 |
| Interior | |
| Total # of Bathrooms | 4 |
| # of Full Baths | 3 |
| # of Half Baths | 1 |
| Total # of Bedrooms | 4 |
| Laundry | Sink, 1st Floor, Walk-in, Electric Dryer Hookup, Washer Hookup, Laundry Room |
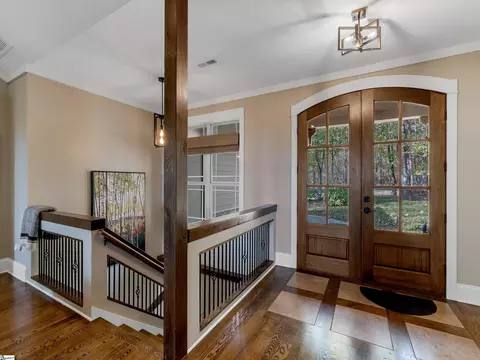
| Flooring | Carpet, Wood, Laminate, Other |
| Accessibility Features | Attic Stairs Disappearing |
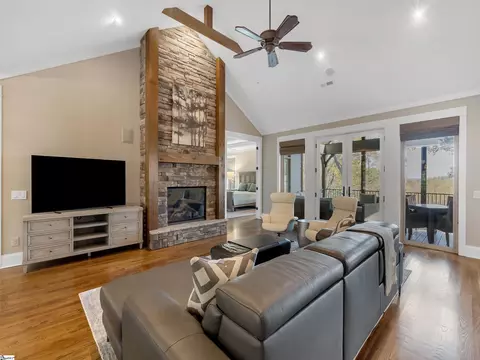
| Fireplace | Gas Log |
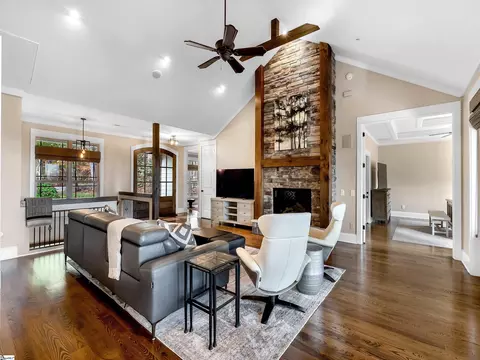
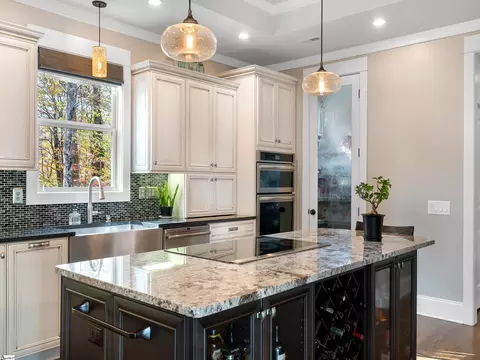
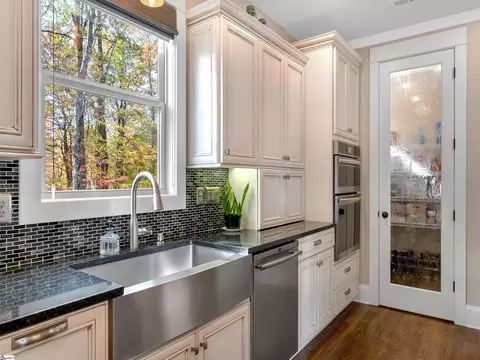
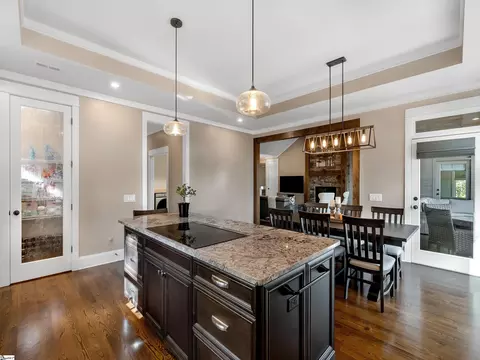
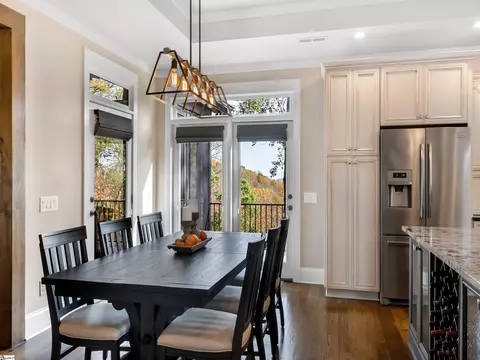
| Interior Features | High Ceilings, Ceiling Fan(s), Vaulted Ceiling(s), Ceiling Smooth, Tray Ceiling(s), Granite Counters, Open Floorplan, Soaking Tub, Walk-In Closet(s), Countertops-Other, In-Law Floorplan, Pantry |
| Appliances | Cooktop, Dishwasher, Disposal, Dryer, Self Cleaning Oven, Convection Oven, Oven, Refrigerator, Washer, Electric Cooktop, Electric Oven, Double Oven, Microwave, Electric Water Heater |
| Window Features | Window Treatments |
| Exterior | |
| Construction | Concrete, Stone |
| Roof | Architectural, Composition |
| Foundation | Basement |
| Parking | Attached, Circular Driveway, Parking Pad, Paved, Garage Door Opener, Side/Rear Entry, Workshop In Garage |
| # of Parking Spaces | 3 |
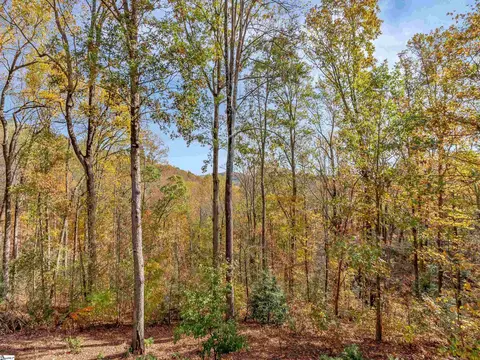
| Lot Features | 2 - 5 Acres, Mountain, Few Trees, Sprklr In Grnd-Partial Yd |
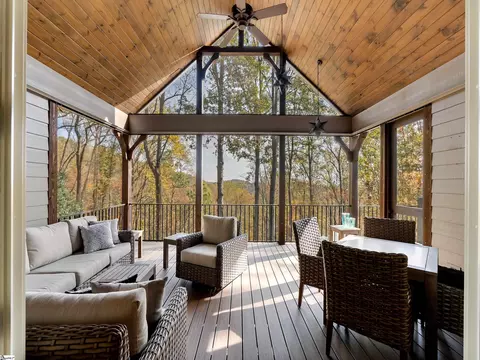
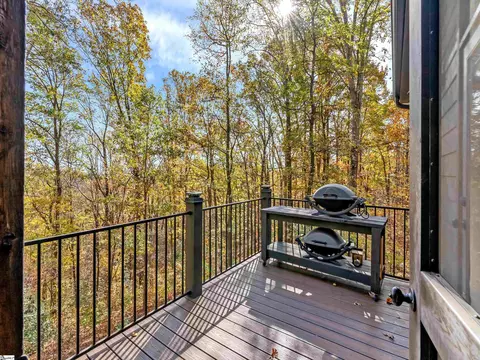
| Patio/Porch | Screened, Deck, Patio, Front Porch, Rear Porch |
| Amenities / Utilities | |
| Water Source | Public |
| Spa | Community |
| Security Features | Smoke Detector(s) |
| HOA Fee Includes | Security, Street Lights, Restrictive Covenants |
| Location | |
| Community Features | Clubhouse, Common Areas, Fitness Center, Gated, Golf, Street Lights, Recreational Path, Playground, Pool, Security Guard, Sidewalks, Tennis Court(s), Walking Trails |
| Subdivision | The Cliffs At Glassy |
| Elementary School | Tigerville |
| High School | Blue Ridge |
| Middle School | Blue Ridge |
| APN | 637040101100 |
| Lot/ Land Details | |
| Road Frontage | Private Road |
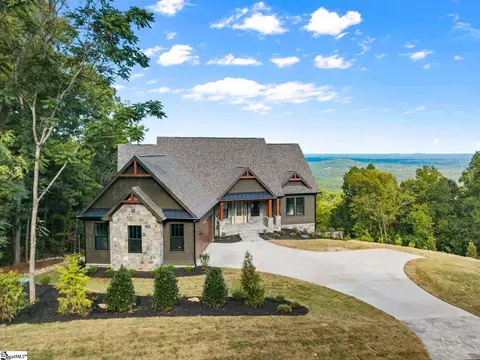
MLS # 1542589
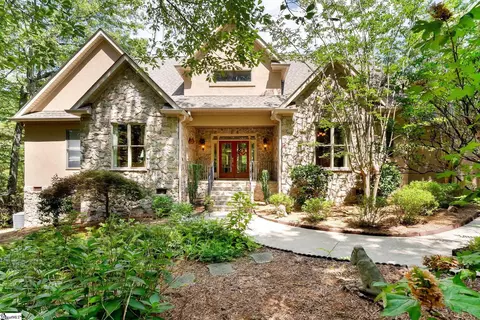
MLS # 1496371
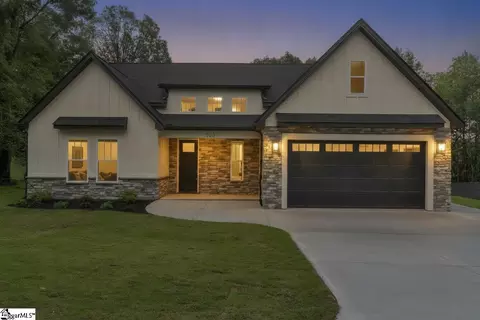
MLS # 1339259| Est. value | Bed/bath | Sqft | mi | |
|---|---|---|---|---|
| 17 Angleblade Rd, Landrum, SC 29356 | $637,000 | 3/2 | 2,236 | 0.04 |
| 36 Angleblade Rd, Landrum, SC 29356 | $748,000 | 4/2 | 2,901 | 0.06 |
| 42 Angleblade Rd, Landrum, SC 29356 | $593,000 | 4/2 | 3,068 | 0.09 |
| 1706 Highway 11, Landrum, SC 29356 | $371,000 | 4/1 | 1,956 | 0.13 |
| 5 Angleblade Rd, Landrum, SC 29356 | $834,000 | 3/2 | 3,923 | 0.14 |
| 47 Stacked Rock Rd, Landrum, SC 29356 | $719,000 | 3/2 | 2,538 | 0.15 |
| 1712 Highway 11, Landrum, SC 29356 | $307,000 | 4/1 | 2,090 | 0.17 |
| 1704 Highway 11, Landrum, SC 29356 | $295,000 | 3/2 | 2,432 | 0.17 |
Estimated values are based on public record data and automated valuation models. Values are not guaranteed and may not reflect current market conditions.
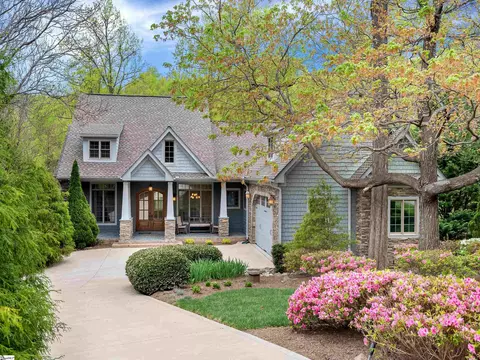

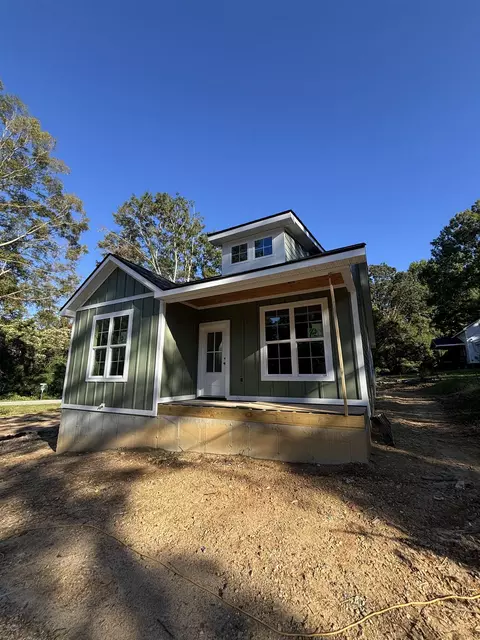
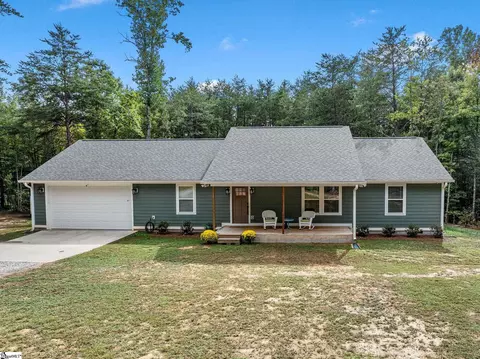
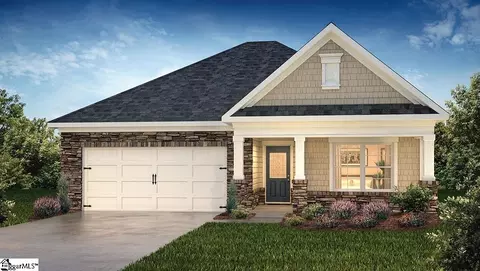
$385,000
$599,753
$240,000
$546,900
$319,900
$344,450
$89,000
$278,500
$672,000
$315,000
$275,000
$389,900
$349,950
$94,975
$250,000
$175,000
$335,495
$419,999
$285,000
$370,675
$1,266,250
$882,000
$825,605
$120,000
$799,000
$558,000
$427,000
$425,000
$75,000