

- $595,990
- 5Bd
- 3Ba
- 2,510 Sq Ft
New 3 Hours

bed
bath
Sqft ($280/Sqft)
| Property type House | Move-in ready? Yes | HOA fee $0/month | Movoto estimate | Parking 2 garage spaces |

| Overview | |
| Levels/Style | 1 |
| Virtual Tour | External Link |
| Interior | |
| # Total Bathrooms | 2 |
| # Full Bathrooms | 2 |
| # Total Bedrooms | 4 |
| Plan Information | |
| Subdivision Website | External Link |
| SalesOffice Hours | Open Thursday-Monday 10am To 6pm Monday 2pm To 6pm |
| SalesOffice Agent Phone | (949) 556-1131 |
| SalesOffice Agent FullName | Maneka Thakarar (DRE #01904773) |
| Status | Active |
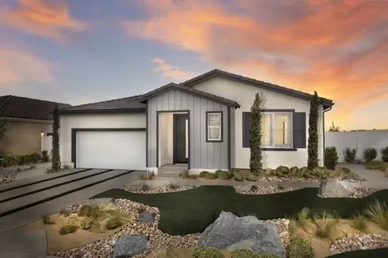
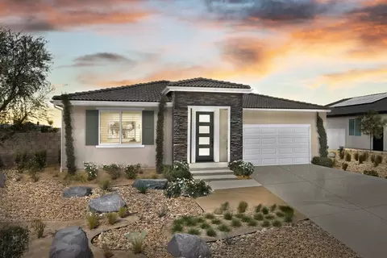
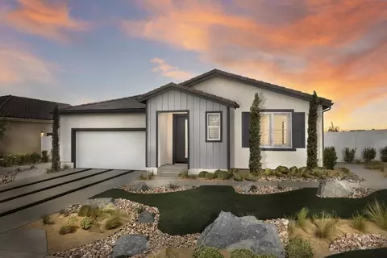
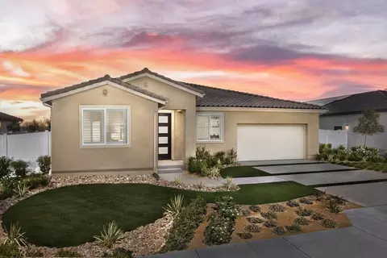
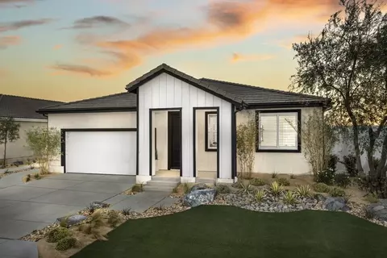
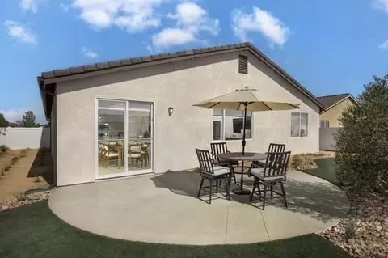
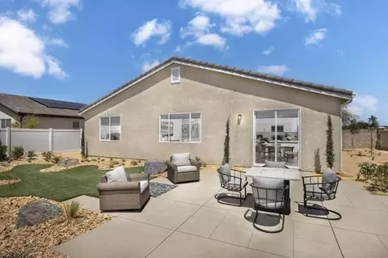
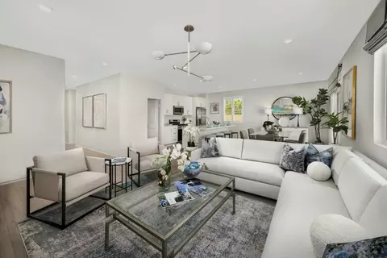
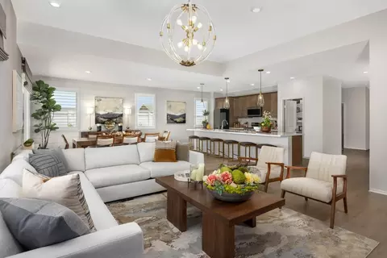
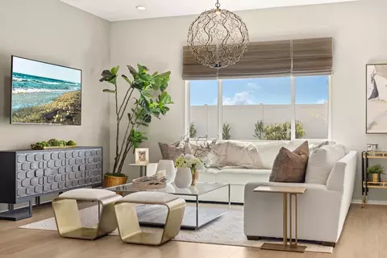
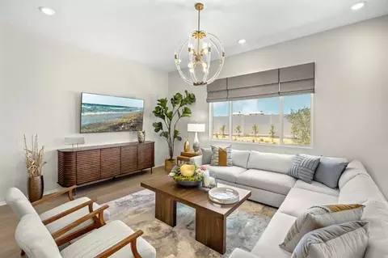
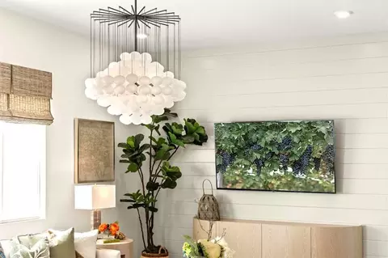
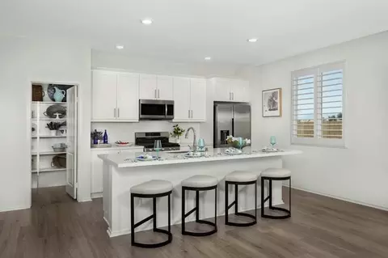
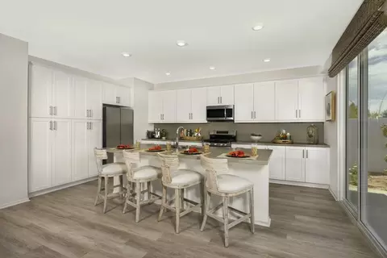
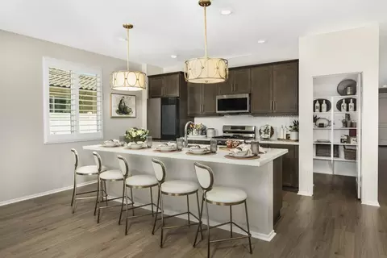
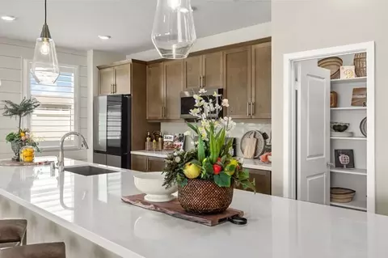
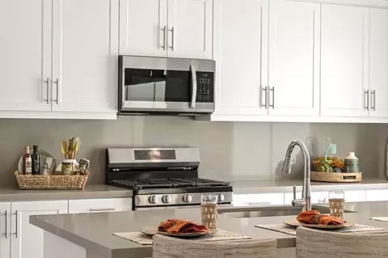
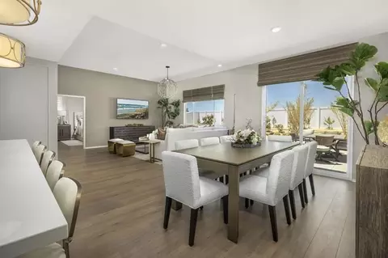
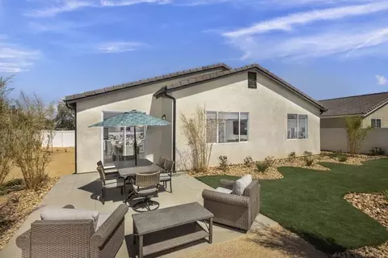
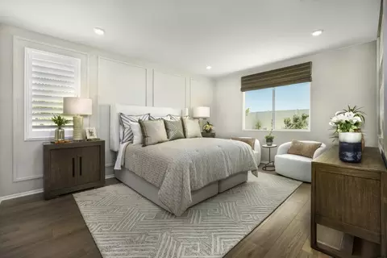
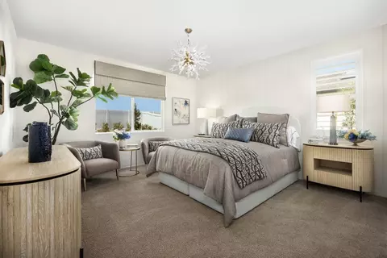
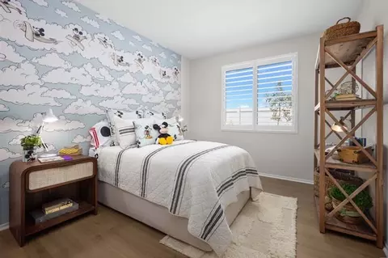
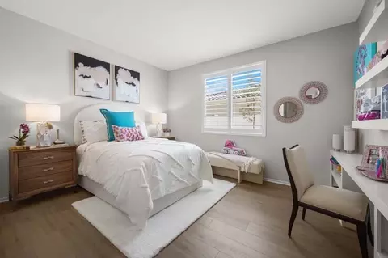
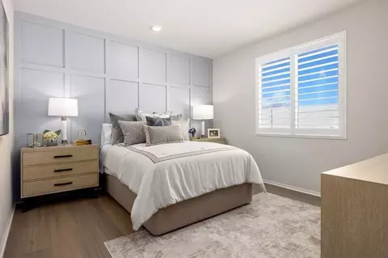
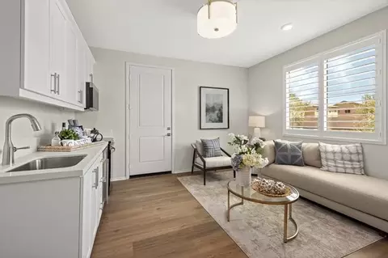
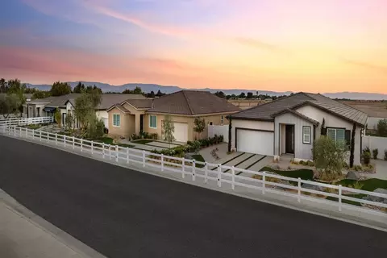
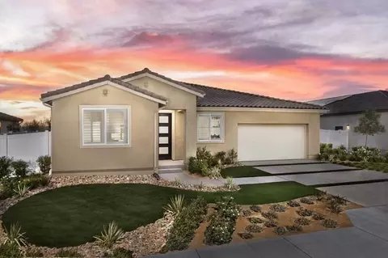
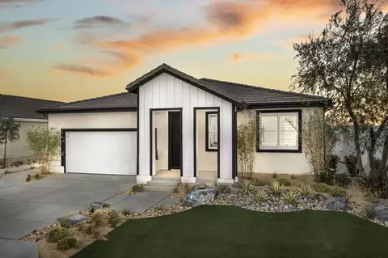
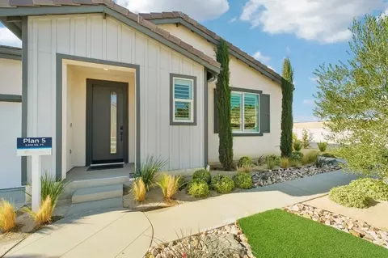
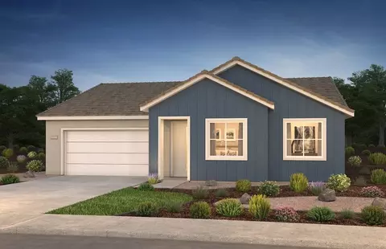
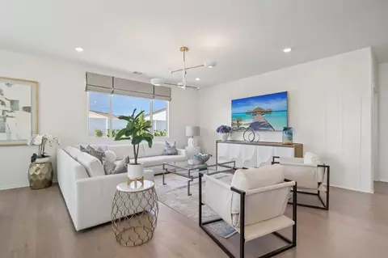
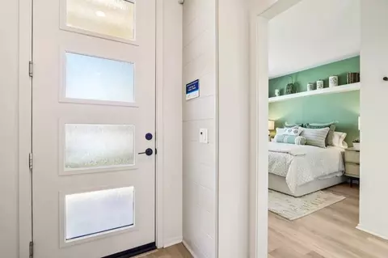
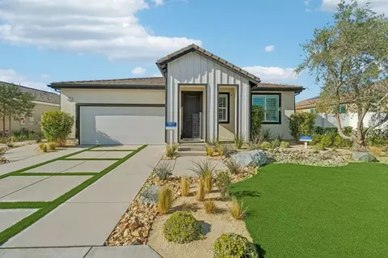
| Home Details | Welcome To Pacific Lily, A Thoughtfully Planned New Home Community In Lancaster Where Modern Design, Spacious Single-story Living, And Everyday Comfort Come Together. Ideally Located At 20th Street East And Avenue H-8, Pacific Lily Features 150 Beautifully Designed Single-story Homes With Five Distinctive Floor Plans Created To Complement The Way You Live Todayand The Way You Want To Live Tomorrow. At Pacific Lily, Life Unfolds On One Convenient Level. Whether You're Looking For More Room For A Growing Household, Flexible Space For Extended Family, Or Simply Love The Ease And Openness Of Single-story Living, You'll Find Thoughtfully Designed Spaces That Make Every Day Feel More Comfortable. With Homes Offering Up To Five Bedrooms, There's Room To Gather Together And Space To Enjoy A Little Privacy When You Need It. Charming Modern Farmhouse Elevations Create A Welcoming Sense Of Arrival, While Spacious Interiors With Volume Ceilings Bring An Open And Airy Feeling To The Heart Of The Home. Designed For Connection, Everyday Living Spaces Flow Naturally Together, Giving You The Perfect Setting For Everything From Relaxed Mornings Around The Kitchen Island To Celebrations With Family And Friends. Select Designs Feature Our Signature SmartGen Living Suite, Providing A Flexible Private Space That Can Adapt As Your Needs Change. Create A Comfortable Retreat For Extended Family, Welcome Long-term Guests, Or Enjoy The Possibilities Of Having Additional Living Space Right At Home. And Because Life Extends Beyond Your Front Door, Pacific Lily Offers Features Designed For The Way You Enjoy Your Free Time. A Toy Side Yard Provides Additional Space For Recreational Vehicles And Outdoor Adventures, While Solar Battery Storage Adds Modern Energy Technology To Your Everyday Lifestyle. Conveniently Located In Lancaster, Pacific Lily Keeps You Connected To Nearby Shopping, Dining, Schools, Recreation, And Everyday Necessities While Giving You A Welcoming Neighborhood To Return Home To. Why You'll Love Pacific Lily All Single-Story Floor Plans Five Distinctive Home Designs Modern Farmhouse Elevations Up To 5 Bedrooms Signature SmartGen Living Suite Dramatic Volume Ceilings Toy Side Yard Solar Battery Storage Convenient Lancaster Location At Pacific Lily, Home Is A Place To Slow Down, Spread Out, And Enjoy The Moments That Matter Most. It's Where Sunday Mornings Become Traditions, Family And Friends Always Have A Place To Gather, And There's Room For Life To Grow And Change Ar |
| Plan Name | Lily Plan 2 |
| BasePrice | 540990 |
| Living Area | 1978 |
| # Garage Spaces | 2 |
| BaseSqft | 1978 |
| Price | 552990 |
| Community Information | |
| Price Range (Low) | 540990 |
| Price Range (High) | 595990 |
| Has Garage(Y/N) | Yes |
| Has Pond(Y/N) | No |
| Has Basement(Y/N) | No |
| Has Pool(Y/N) | No |
| Has View(Y/N) | No |
| Directions | From 14 Freeway North, Exist E. Avenue H, Right On 20th Street East, Right On Avenue H-8, Right On 17th St E. |
| Subdivision | Pacific Lily |
$472,450
$430,000
$220,000
$312,400
$437,000
$20,000
$197,500
$385,000
$349,000
$167,450
$595,000
$39,900
$140,000
$399,900
$141,000
$468,000
$149,950
$430,000
$139,000
$419,999
$466,705
$450,000
$550,000
$399,900
$499,000
$419,900
$449,900
$422,500
$320,000
$415,000
