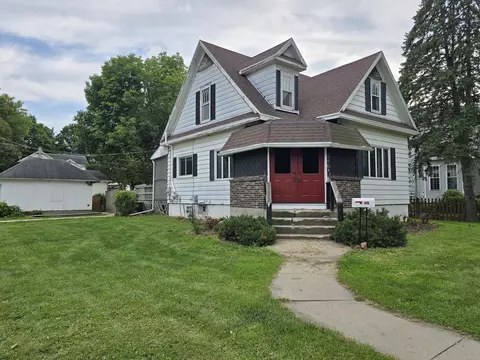

- $75,000
- 4Bd
- 1Ba
- 1,275 Sq Ft
SOLD


Last sold date unavailable
bed
bath
Sqft ($30/Sqft)
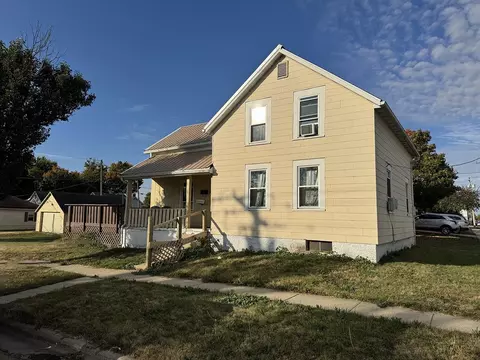
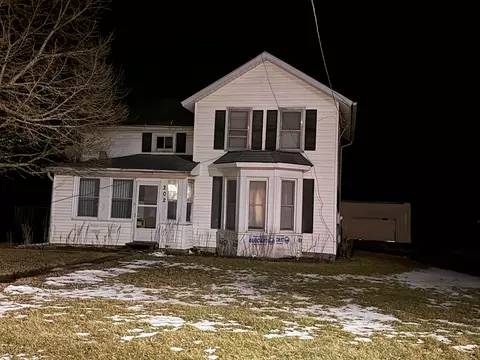
| Property type House | Neighborhood | Year built 1901 | HOA fee $0/month | Movoto estimate | Parking 2 garage spaces |
| Overview | |
| Approx Year Built | 1901 |
| Property Type | Detached Single |
| New Construction | N |
| Lot Size | .25-.49 Acre |
| Lot Description | Corner, Fenced Yard |
| Lot Dimensions | 120X120X120X120 |
| Taxes | 1795.42 |
| Parcel Identification Number | 6100540401700 |
| Tax Exemptions | Homeowner |
| Tax Year | 2009 |
| General Information | None |
| Master Association Fee | No |
| Disability Access and/or Equipped | No |
| Approximate SqFt | 2508 |
| Frequency | Not Applicable |
| Interior | |
| Total Full & 1/2 Bathrooms | 2 |
| # Full Bathrooms | 2 |
| Master Bedroom Bathroom | None |
| Basement Bathrooms (Y/N) | No |
| 2nd Bedroom Size (ft) | 13X12 |
| 2nd Bedroom Level | 2nd Level |
| Master Bedroom Size (ft.) | 13X12 |
| 3rd Bedroom Size (ft) | 14X13 |
| 3rd Bedroom Level | 2nd Level |
| 4th Bedroom Level | Not Applicable |
| Bedrooms All Levels | 3 |
| Master Bedroom Level | 2nd Level |
| Bedrooms Above Grade | 3 |
| Laundry Level | Not Applicable |
| Additional Room 5 Level | Not Applicable |
| Dining Room | Separate |
| Basement Description | Unfinished |
| Kitchen Level | Main Level |
| Additional Room 9 Level | Not Applicable |
| Additional Room 4 Level | Not Applicable |
| Basement | Full |
| Family Room Level | Not Applicable |
| Additional Room 3 Level | Not Applicable |
| Additional Room 8 Level | Not Applicable |
| Additional Room 10 Level | Not Applicable |
| Additional Room 7 Level | Not Applicable |
| Additional Room 2 Level | Not Applicable |
| Dining Room Size (ft.) | 26X13 |
| Additional Room 6 Level | Not Applicable |
| Dining Room Level | Main Level |
| Additional Rooms | Storage |
| Living Room Level | Main Level |
| Living Room Size (ft.) | 28X16 |
| Additional Rooms 1 Name | Storage |
| Additional Room 1 Window Treatments | None |
| Additional Room 1 Size (ft.) | 12X7 |
| Additional Rooms 1 Level | 2nd Level |
| 2nd Bedroom Flooring | Carpet |
| Living Room Flooring | Wood Laminate |
| Kitchen Flooring | Ceramic Tile |
| 3rd Bedroom Flooring | Carpet |
| Master Bedroom Flooring | Carpet |
| Dining Room Flooring | Wood Laminate |
| Additional Room 1 Flooring | Carpet |
| Kitchen Size (ft.) | 14X12 |
| Rooms Count | 6 |
| Interior Property Features | Hardwood Floors, 1st Floor Laundry |
| Exterior | |
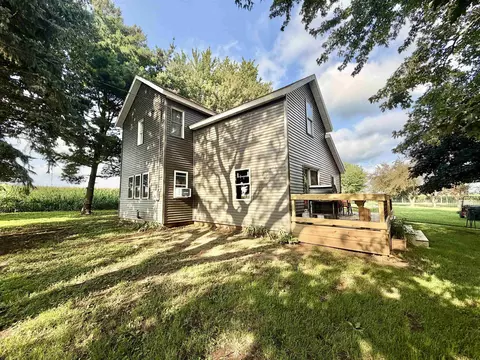
| Type Detached | 2 Stories |
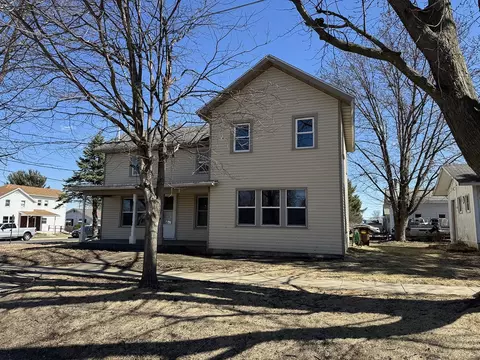
| Exterior Building Type | Aluminum Siding |
| Roof Type | Asphalt/Glass (Shingles) |
| Garage Ownership | Owned |
| Parking | Garage |
| Car Spaces | 2 |
| Garage On-Site | Yes |
| Garage Type | Detached |
| Garage Spaces | 2 |
| Amenities / Utilities | |
| Interior Fireplaces Count | 1 |
| Heat/Fuel | Gas, Forced Air |
| Air Conditioning | 1 (Window/Wall Unit) |
| Fireplace Location | Living Room |
| Fireplace Details | Wood Burning |
| Sewer | Sewer-Public |
| Water | Public |
| Electricity | Fuses |
| Appliances | Oven/Range, Dishwasher, Refrigerator, Disposal |
| Location | |
| Waterfront Y/N | No |
| High School District | 308 |
| Elementary School District | 308 |
| Middle School District | 308 |
| Directions | 90W To 20W To Rte 73S To Lanark |
| Est. value | Bed/bath | Sqft | mi | |
|---|---|---|---|---|
| 609 E Locust St, Lanark, IL 61046 | $124,000 | 3/1 | 1,768 | 0.01 |
| 615 E Locust St, Lanark, IL 61046 | $148,000 | 4/1 | 2,401 | 0.02 |
| 601 E Locust St, Lanark, IL 61046 | $141,000 | 3/1 | 1,881 | 0.02 |
| 622 E Locust St, Lanark, IL 61046 | $115,000 | 3/1 | 1,568 | 0.03 |
| 616 E Locust St, Lanark, IL 61046 | $23,345 | —/— | — | 0.03 |
| 629 E Locust St, Lanark, IL 61046 | $337,000 | 4/2 | 3,214 | 0.04 |
| 533 E Locust St, Lanark, IL 61046 | $156,000 | 4/2 | 2,810 | 0.04 |
| 628 E Locust St, Lanark, IL 61046 | $113,000 | 4/1 | 1,530 | 0.05 |
Estimated values are based on public record data and automated valuation models. Values are not guaranteed and may not reflect current market conditions.

$100,000
$89,900
$69,900
$80,000
$114,900
$127,400
$142,000
$129,900
$25,000
$147,400
$120,000
$95,000
$48,000
$80,000
$179,900
$177,450
$187,450
$39,000
$147,400
$99,900