Movoto Real Estate
Sold on 01/14/2021

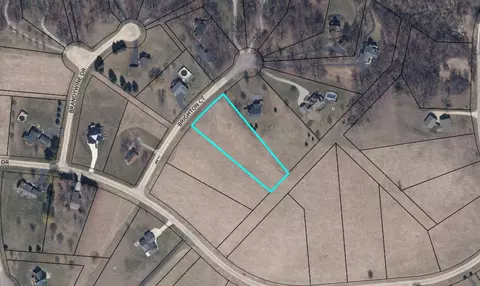
23-96 Brighton Ct, Lanark, IL 61046

$1,354,800

Last sold 01/14/2021 for $1.1M

  • 5

    bed

  • 6

    bath

  • 7,065

    Sqft ($156/Sqft)

House not for sale

About 23-96 Brighton Ct

Property type House
Neighborhood
Year built 2002
HOA fee $169/month
Lot size 1.1 Acre
Movoto estimate
Parking 5 garage spaces
Property description
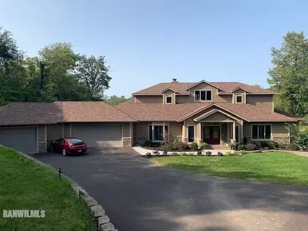
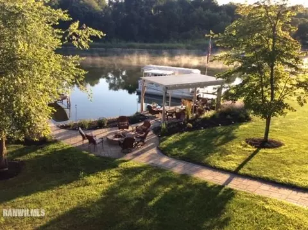
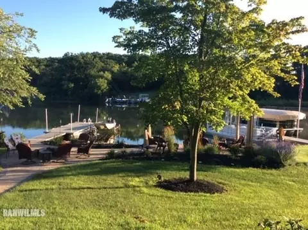
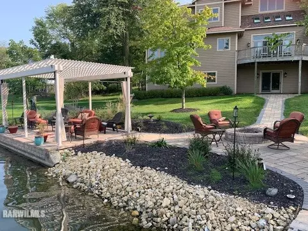
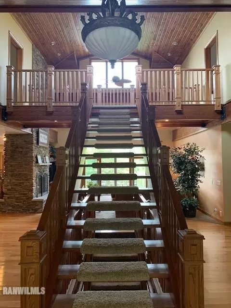
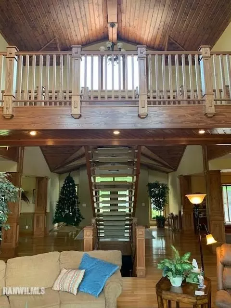
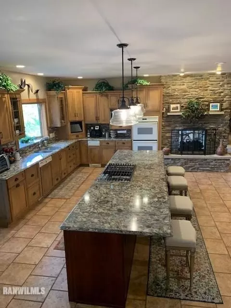
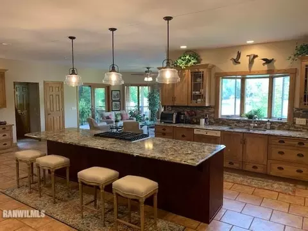
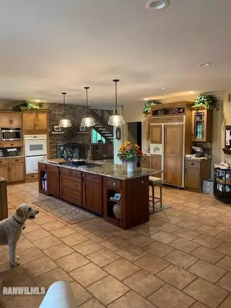
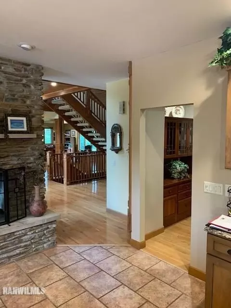
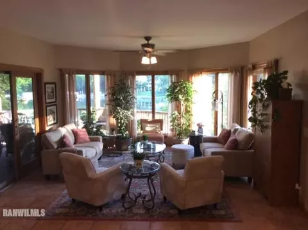
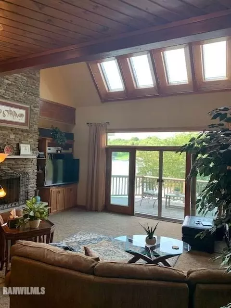
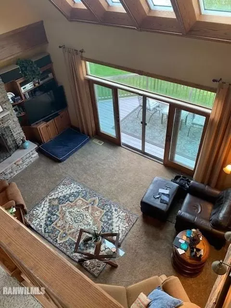
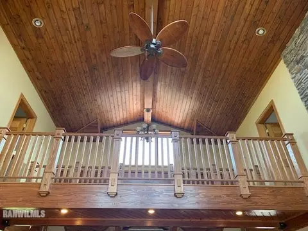
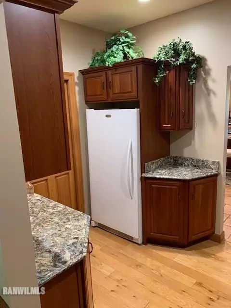
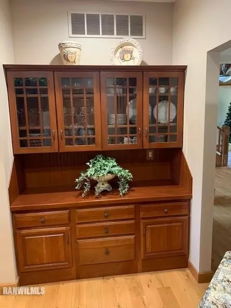
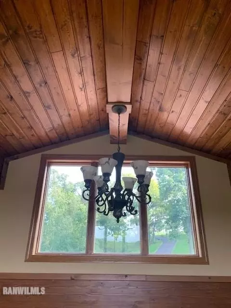
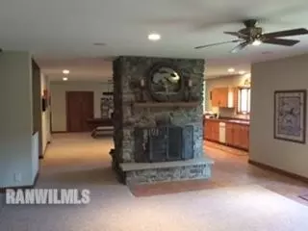
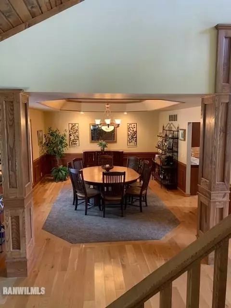
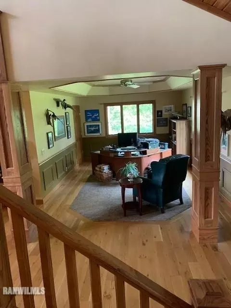
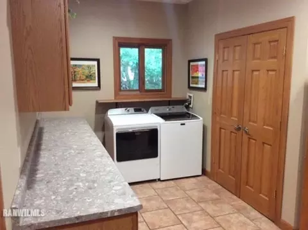
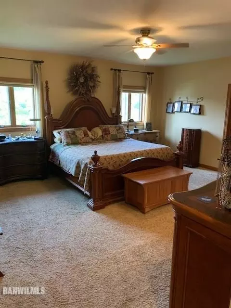
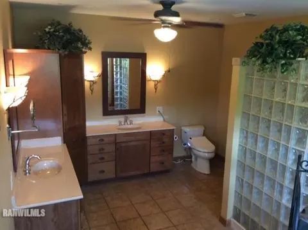
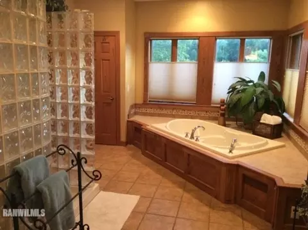
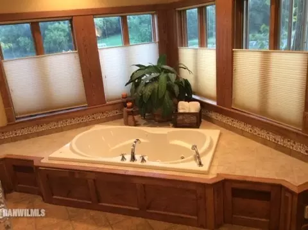
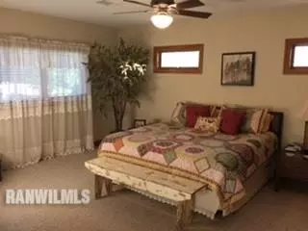
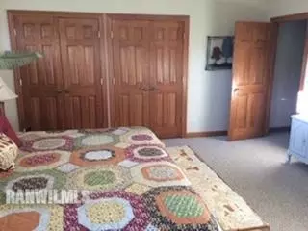
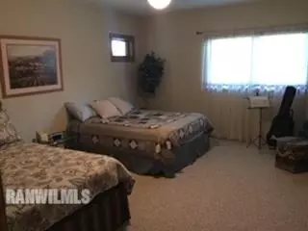
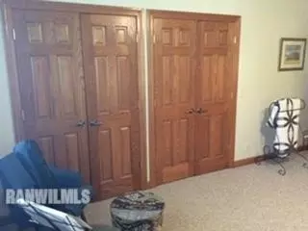
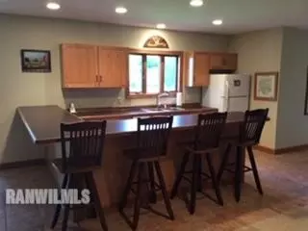
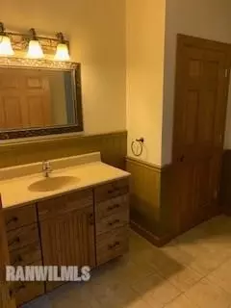
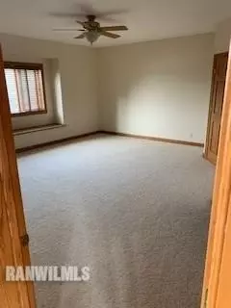
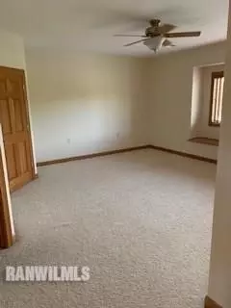
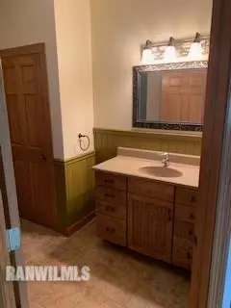
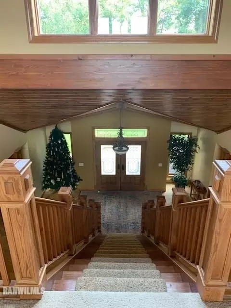
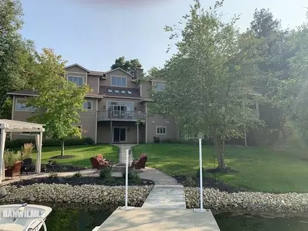
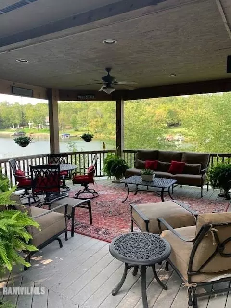
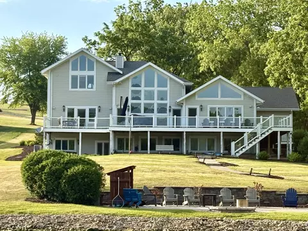
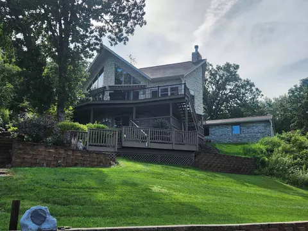
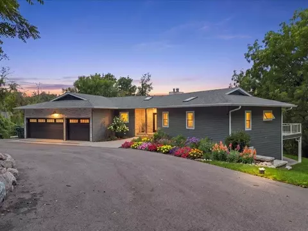
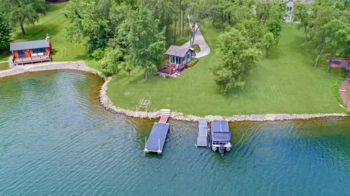
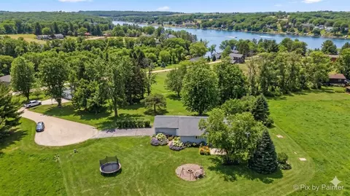
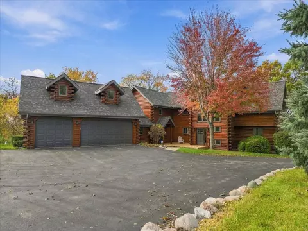
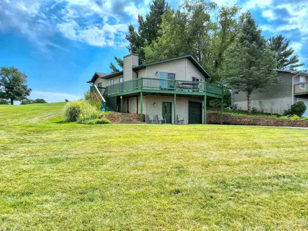
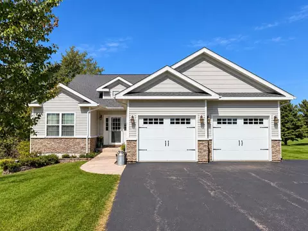
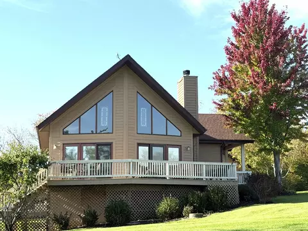
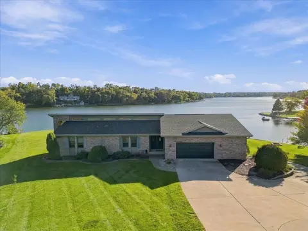
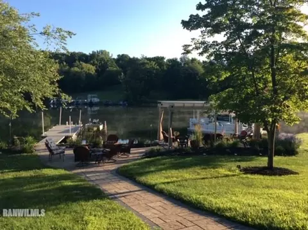
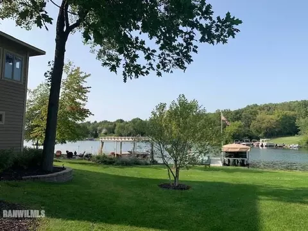
EXECUTIVE WATERFRONT, TURN-KEY HOME INCLUDING THE FLOATING PIER, DOCK AND 5,000 POUND BOAT LIFT!!! This pristine, 5 bedroom/5.5 bath home has over 7000 sq. ft. of living space and is everything you've been looking for! Upon entering the home you will be greeted by a custom Ash staircase that leads to an open balcony. The Main level has much to see: Family room with 28' vaulted pine ceilings with skylights and 2- sided stone fireplace, built-in oak cabinets and shelves as well as 5" plank white oak floorings and inlay carpet (also found in the butler's pantry, dining room, and den). The Butler's Pantry has cherry cabinetry and built-in china cabinet, fridge and freezer, bar sink and a walk-in pantry. This leads us to the dining room with tray ceiling, custom ash columns, and oak blinds. The gorgeous kitchen has maple cabinets, a cherry island (seats 6), quartz countertops, 48" Kitchen Aide refrigerator, built-in double ovens/convection, dishwasher, microwave, ceramic floor, 2 pantries, and a large sun room/dinette area with a panoramic view of the lake. The den has tray ceilings and custom Ash columns. The master suite has large walk-in closet with clothes shoot from 2nd story east bedroom, linen closet, cellular shades, 2 person Oasis whirlpool tub with maple and ceramic surround, glass block and ceramic shower with multiple shower heads, two 5' maple vanities with cultured marble tops, and a heated ceramic floor. The laundry room has a 10.5' counter top with oak cabinets with 4 slide out shelves for laundry baskets, oak vanity with deep wash sink, 8' closet, new Maytag washer and dryer (June 2020), Clothes shoot from 2nd story west bedroom, and ceramic floor. Additional 1/2 bath includes a 6' oak vanity with cultured marble top and ceramic floor. The second story is over 1000 sq. ft. and consists of two guest bedroom suites. They each have their own walk-in closets with clothes shoots to the main level, window seats, Oasis whirlpool tubs, Oak vanities with cultured marble tops, ceramic in bathrooms, and oak blinds. The full walk-out lower level is over 2700 sq. ft. and has a large bar area with refrigerator, double sink, Oak cabinets and ceramic floor. In floor heat throughout lower level. There is a 2-sided stone fireplace, 2 large guest rooms with 8' closets, 2 full baths- one bath has an exterior door to outside shower. There is a bonus room with panoramic views, as well as a second family room with surround sound, laundry room/storage room with water hook up and drain with ceramic floor. There is also a lower garage that includes a fireproof vault, heated floor with drain and water supply and a stairway connecting it to the upper garage. The property has been professionally landscaped with 216' of shoreline that has water and electric. Improved lakefront in 2018 and 2019 with two stone patios, fire pit and pergola. New 30 year shingle roof (June 2020), new asphalt drive and stone walkway to front door (July 2020) and fresh stain on home (July 2019). A truly must see property with so much more to mention! Contact the listing agent for a complete list of all amenities that come with this home!
Listed by
Listing Office - Fawn Ridge Real Estate Co.
Source: NorthWest Illinois Alliance of REALTORS® mls logo
MLS#137605 • last updated 5 years ago
Movoto checked NorthWest Illinois Alliance of REALTORS® for data 5 minutes ago
Overview
Cooling/AC Central Air
Heating Radiant, Natural Gas
Levels/Style 2 Story
MLS # 137605
SqFt 7065
Status Sold & Closed
Lot Size (Acres) 1.1
Property Tax 14479
Year Built 2002
HOA Fee 2025, Yearly
Interior
Total # of Bathrooms 5.5
# of Half Baths 1
# of Full Baths 5
# Bedrooms 5
Interior Features Bar-Wet, Ceiling Fans/Remotes, Ceiling-Vaults/Cathedral, Ceiling-Wood Decorative, Countertop-Marble, Walk-In Closet, Whirlpool Tub, Window Treatments
Fireplace Gas
Exterior
Roof Shingle
Exterior Features Brick/Stone, Cedar
Amenities / Utilities
Water Heater Natural Gas
Water Source Well
Sewer/Septic Septic
Location
School District Eastland
Elementary School Eastland
Middle School Eastland
High School Eastland
Lot/ Land Details
Road Frontage Hard Surface Road
$1.35M
Range: $1.17M-$1.53M
Last 30 days 
  • Apr 2011
    mls logo MLS # 07498042
  • Apr 21, 2011 Expired
    —
  • Apr 12, 2010 Listed
    $1,059,000
  • Year Property taxes Tax assessment
  • 2025
    $21,316 +4.0%
    —
  • 2024
    $20,500 -19.4%
    — -100.0%
  • 2023
    $25,425 +11.1%
    $446,018 +14.75%
  • 2022
    $22,888 +9.6%
    $388,687 +13.0%
  • 2021
    $20,878 +4.6%
    $343,971 +3.0%
  • 2020
    $19,963 +37.9%
    $333,953
  • 2019
    $14,479 +8.5%
    $333,953 +57.82%
  • 2018
    $13,339 -0.5%
    $211,606
  • 2016
    $13,401 -4.3%
    $211,606 -4.6%
  • 2015
    $14,004 +16.8%
    $221,808
  • 2014
    $11,989
    —
  • 23-96 Brighton Ct
    $1.1M
  • Lake Carroll
    —
  • 61046
    $449K +17% y/y
  • Lanark
    $454K +16% y/y
No chart available
Statistics calculated by Movoto
Est. value Bed/bath Sqft mi
23-220 Brandywine Dr, Lanark, IL 61046 $361,800 4/1 1,239 0.04
23-221 Brandywine Dr, Lanark, IL 61046 $494,300 4/3 1,568 0.04
23-213 Brandywine Dr, Lanark, IL 61046 $419,900 4/1 1,472 0.06
23-223 Brighton Ct, Lanark, IL 61046 $340,900 5/2 1,436 0.07
23-222 Brighton Ct, Lanark, IL 61046 $253,300 2/2 1,566 0.07
23-218 Brandywine Dr, Lanark, IL 61046 $592,500 3/1 3,655 0.09
23-224 Brighton Ct, Lanark, IL 61046 $367,800 3/2 1,380 0.09
23-216 Brandywine Dr, Lanark, IL 61046 $1,024,500 4/1 1,966 0.09

Estimated values are based on public record data and automated valuation models. Values are not guaranteed and may not reflect current market conditions.

Thinking of selling? Get a Cash Offer.

  • A smooth, fast sale
  • Skip staging and repairs
  • No strings attached
6/10
Eastland Middle School
public Grades PK, K-5
Eastland Community Unit School District 308
7/10
Eastland High School
public Grades 6-12
Eastland Community Unit School District 308
Source: GreatSchools.org © 2026. All rights reserved.

Around Lake Carroll

Explore everything this neighborhood has to offer.
By entering my info and clicking Ask a Question, I am providing my e-signature and express written consent to receive marketing emails, calls, and texts (including via automatic telephone dialing systems, AI generative, artificial or pre-recorded voice technology) relating to my inquiry from Movoto (and parties calling/messaging on their behalf) even if my number appears on the company, state, or national Do Not Call Registry. You also agree to ourTerms and Conditions and Privacy Policy. Consent not required to receive services (call 1-844-420-1270 to be connected without providing consent).

Nearby recently sold homes in Lanark, IL

Nearby homes for sale in Lanark, IL

  • Real Estate
  • IL
  • Carroll County
  • Lanark
  • 61046
  • 23-96 Brighton Ct
Meet with a real estate agent today (844) 430-0869
The multiple listing information is provided by NWIA. IDX information is provided exclusively for consumers’ personal, non-commercial use and that it may not be used for any purpose other than to identify prospective properties consumers may be interested in purchasing. Information deemed reliable but not guaranteed to be accurate. Buyer to verify all information. The information provided is for consumers' personal, non-commercial use and may not be used for any purpose other than to identify prospective properties consumers may be interested in purchasing. Listing information updated every 15 minutes. Terms of use & Privacy Policy, California Privacy Info. Copyright © 2005 - 2026 Movoto, Inc. All rights reserved. Equal Housing Opportunity CalDRE CalDRE #01517281
Movoto Real Estate is committed to ensuring accessibility for individuals with disabilities. We are continuously working to improve the accessibility of our web experience for everyone. We welcome feedback and accommodation requests, please submit them here.
The data relating to real estate for sale on this web site comes in part from the NorthWest Illinois Alliance of REALTORS®. IDX information is provided exclusively for consumers’ personal, non-commercial use, and it may not be used for any purpose other than to identify prospective properties consumers may be interested in purchasing. All information deemed reliable but not guaranteed and should be independently verified. ©2026 NorthWest Illinois Alliance of REALTORS®. All rights reserved.
Requests for information regarding mortgage products will be directed to Movoto.com affiliate, Lower, LLC - a licensed Mortgage Lender (NMLS #1124061), or, based on your location, may be redirected to a participating mortgage marketing partner that may pay Lower, LLC for any consumer contact information provided through this site.