
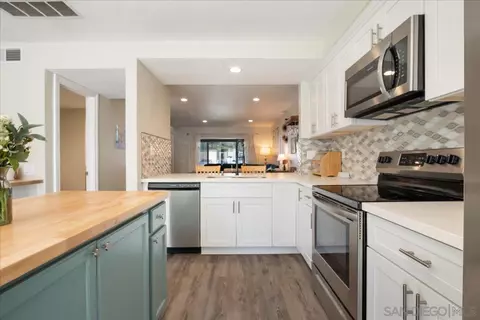
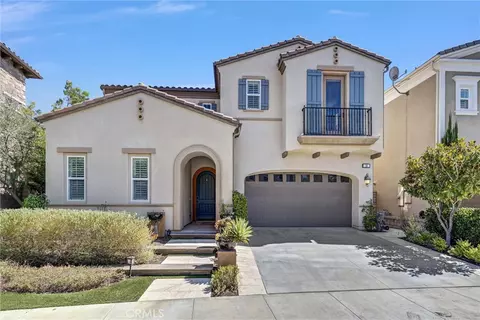
- $630,000
- 2Bd
- 2Ba
- 1,190 Sq Ft
SOLD


Last sold 05/10/2011 for $550K
bed
bath
Sqft ($244/Sqft)
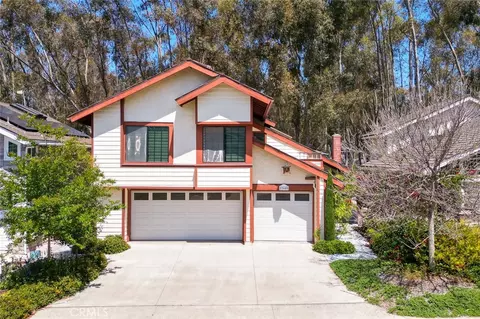
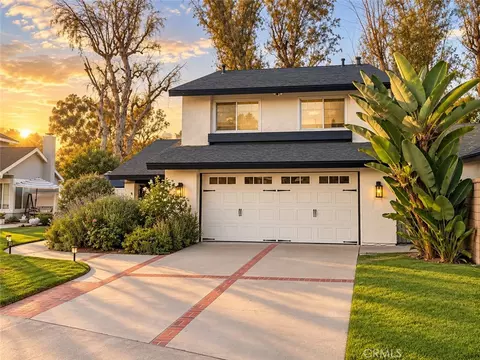
| Property type House | Neighborhood | Year built 1970 | HOA fee $142/month | Lot size 7,295 Sqft | Movoto estimate | Parking 2 garage spaces | Rental estimate |
| Overview | |
| Cooling/AC | Central A/C |
| Heating | Forced Air |
| Levels/Style | Three Or More Levels, Traditional |
| MLS # | S648156 |
| Type | Residential |
| SubType | Single Family |
| Status | Closed |
| Lot Size (Acres) | 0.17 |
| Lot Size (SqFt) | 7295 |
| Tax (Mello-Roos) | No |
| Year Built | 1970 |
| HOA Fee | 142 |
| Condition | Updated/Remodeled |
| Builder's Name | Deane Brothers |
| Interior | |
| Bathroom Desc | Low Flow Shower(s), Low Flow Toilet(s), Remodeled, Shower And Tub, Shower Over Tub, Shower Stall, Tile (N) |
| # Full Baths | 2 |
| # Half Baths | 1 |
| Total # of Baths | 3 |
| Total # of Bedrooms | 4 |
| Bedroom Desc | Main Floor Master Bedroom, Master Suite |
| Laundry | In Garage |
| Other Room(s) | Formal Entry, LivingRoom, Separate Family Room |
| Eating Areas | Breakfast Counter / Bar, Formal Dining Rm |
| Kitchen | Ceramic Counters (N), Open To Family Room |
| Flooring | Ceramic Tile, Linoleum, Sheet Vinyl, Carpet |
| Fireplace Desc | Living Room, Gas & Wood, Brick (N), Raised Hearth, Stone (N), Tile (N) |
| Appliances | Dishwasher, Garbage Disposal, Gas Dryer Hookup, Refrigerator, Vented Exhaust Fan, Free Standing Electric, Microwave |
| Interior Features | Built-In Bookcases (N), Open Floor Plan (N), Recessed Lighting, Two Story Ceilings |
| Windows | Casement (N), Double Pane Windows, Window Shutters |
| Accessibility Features | None (N) |
| Exterior | |
| Roof | Composition Shingle |
| Foundation | Combination Foundation |
| Exterior | Stucco |
| # Garage Spaces | 2 |
| Parking Desc | Garage - Front Entry (N), Garage - Single Door (N), Garage Is Attached, Direct Garage Access, Driveway, Garage Door Opener |
| Patio | Deck(s) |
| Lot Desc | Heavily Treed Lot (N), Single Loaded Street (N), Street Private (N), Wooded |
| Lot Size Desc | 63x115 |
| Add'l Structures | Full Copper Plumbing |
| Amenities / Utilities | |
| Water | District/Public (N) |
| Sewer/ Septic | In Street Paid |
| Water Heater | Tankless |
| Pool | Association Pool |
| HOA Amenities | Club House, Gym/Ex Room, Sauna, Sport Court |
| Spa Desc | Association Spa |
| Location | |
| View | Trees/Woods View |
| County | Orange |
| Area | Lake Forest South (LS) |
| Elementary School | Aliso |
| Middle School | Serrano |
| High School | El Toro |
| School District | Saddleback Valley Unified |
| APN | 61410110 |
| Directions | From The 5Fwy. Take Lake Forest Inland To Jeronimo Turn Right, To Eldamar Turn Right, Then Right On Jeronimo Road A Private Street. |
| Est. value | Bed/bath | Sqft | mi | |
|---|---|---|---|---|
| 22591 Jeronimo Rd, Lake Forest, CA 92630 | $1,364,000 | 4/2 | 2,116 | 0.01 |
| 22581 Jeronimo Rd, Lake Forest, CA 92630 | $1,266,000 | 3/2 | 1,779 | 0.02 |
| 22571 Jeronimo Rd, Lake Forest, CA 92630 | $1,415,000 | 5/3 | 2,715 | 0.03 |
| 22612 Leaflock St, Lake Forest, CA 92630 | $1,285,000 | 3/2 | 2,064 | 0.03 |
| 22611 Jeronimo Rd, Lake Forest, CA 92630 | $1,227,000 | 3/2 | 1,779 | 0.03 |
| 22552 Woodcrest Cir, Lake Forest, CA 92630 | $1,418,000 | 5/3 | 2,611 | 0.03 |
| 22591 Charwood Cir, Lake Forest, CA 92630 | $1,396,000 | 4/2 | 2,276 | 0.04 |
| 22622 Leaflock St, Lake Forest, CA 92630 | $1,477,000 | 4/2 | 2,116 | 0.04 |
Estimated values are based on public record data and automated valuation models. Values are not guaranteed and may not reflect current market conditions.


$1,323,800
$439,000
$769,000
$650,000
$754,990
$998,000
$1,600,000
$564,999
$897,986
$580,000
$1,699,990
$550,000
$2,880,000
$439,000
$1,750,000
$649,900
$1,598,800
$1,550,000
$1,499,900
$899,900
$1,640,000
$534,999
$1,024,450
$368,000
$1,022,500
$1,898,500
$2,360,000
$1,492,495
$308,450
