
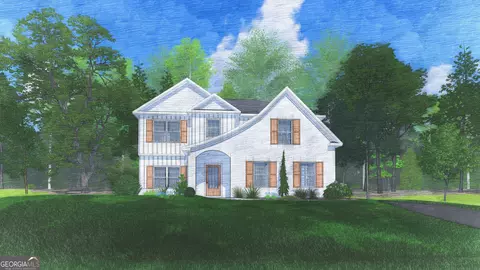
- $397,400
- 4Bd
- 3Ba
- 2,599 Sq Ft
SOLD

Last sold date unavailable
bed
bath
Sqft ($153/Sqft)
| Property type House | Neighborhood | HOA fee $0/month | Movoto estimate |
| Plan Information | |
| Levels/Style | 0 |
| Builder ID | 63776 |
| Brand Name | Hughston Homes |
| Builder | External Link |
| Sales Office Website | External Link |
| Status | GrandOpening |
| Plan Name | Camden |
| Home Details Website | External Link |
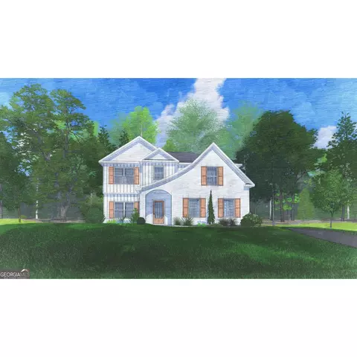
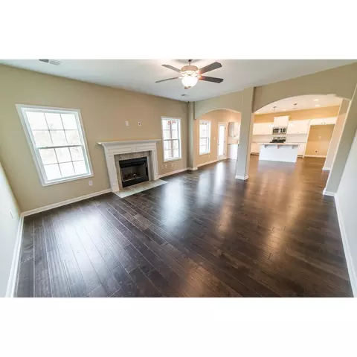
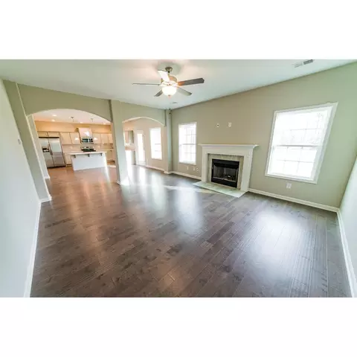
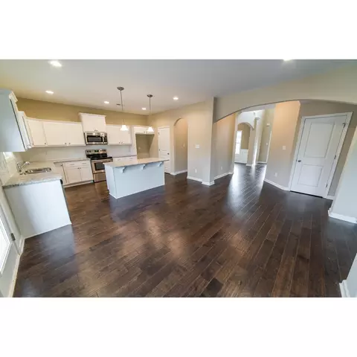
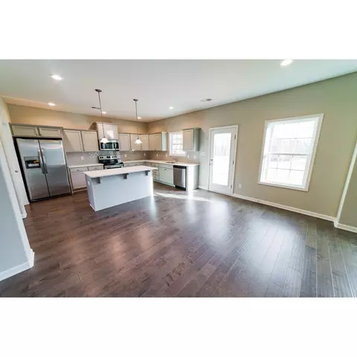
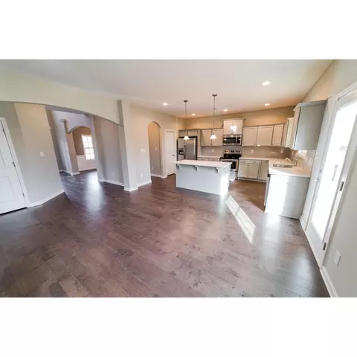
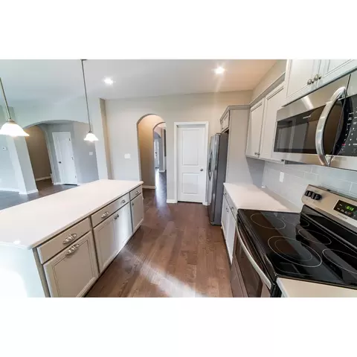
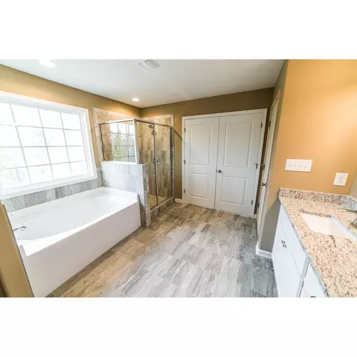
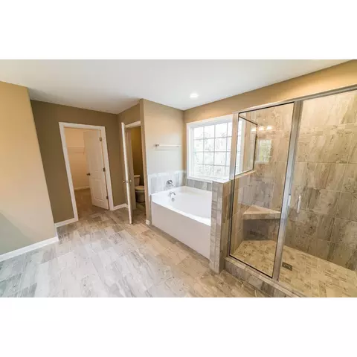
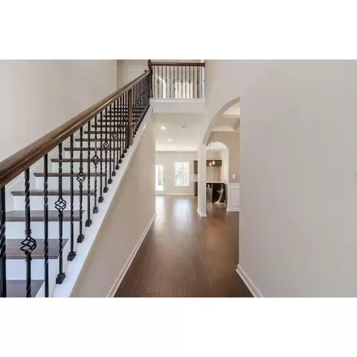
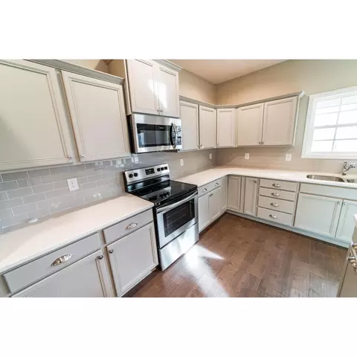
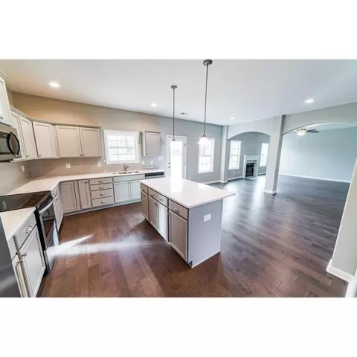
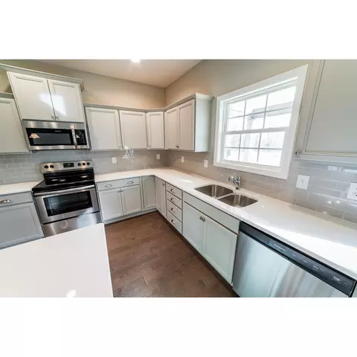
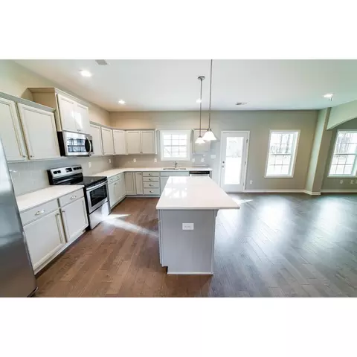
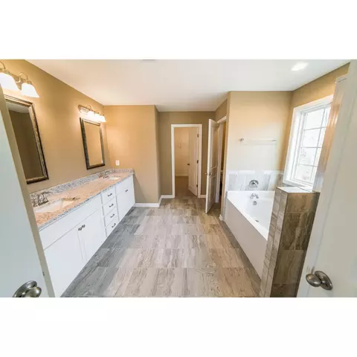
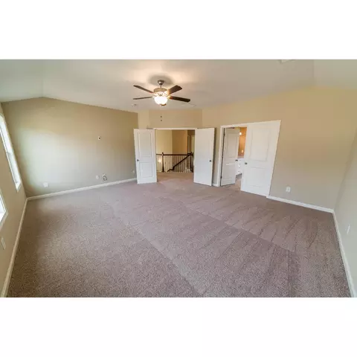
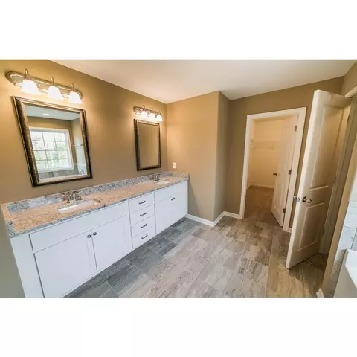
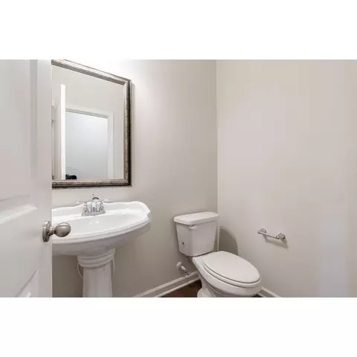
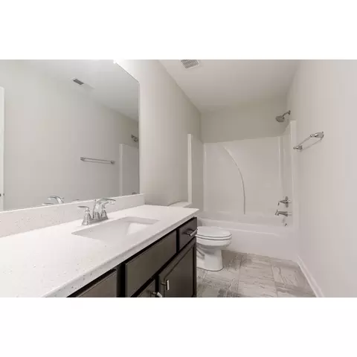
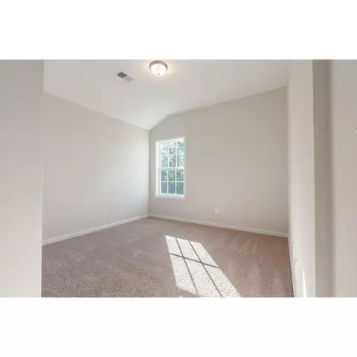
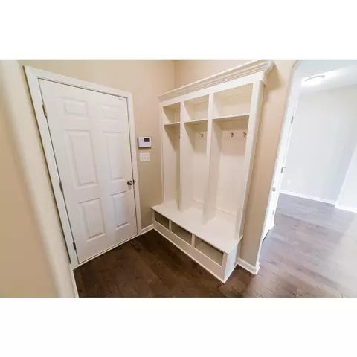
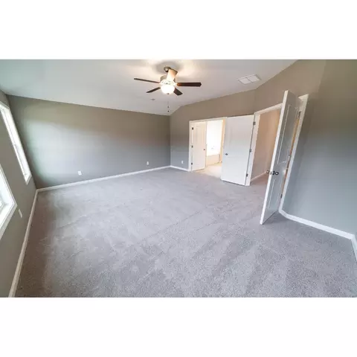
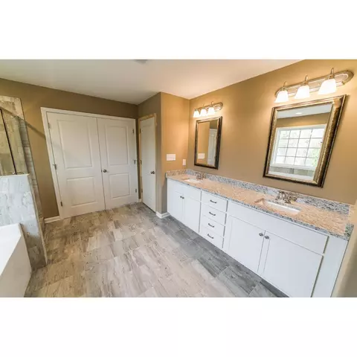
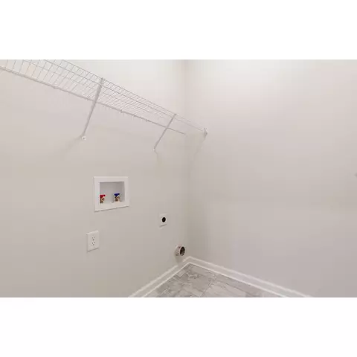
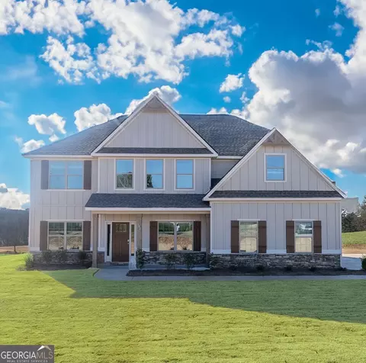
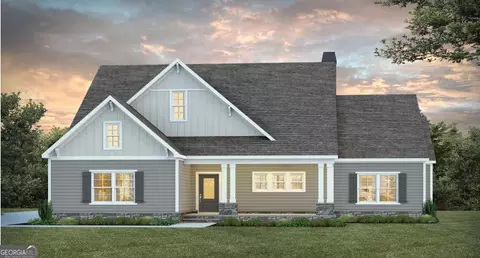
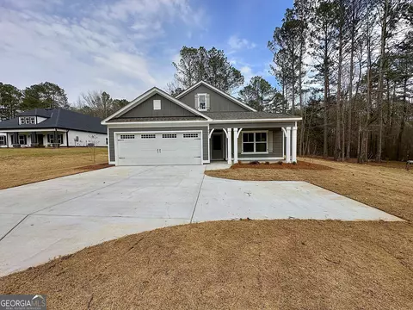
| Home Details | A Hughston Community.. Welcome To Our Camden C Floorplan. One Of Our Favorite Floorplans, With 2599 SF Of Stylish Living Space, Spacious Great Room W/ Fireplace, Formal Dining, Huge Chef's Kitchen & Breakfast Area, 4 Bedrooms, 2.5 Baths With Side Entry 2 Car Garage & Our Signature Gameday Patio. 1 Acre + Lots Conveniently Located Near Callaway High School, Just Inside Lagrange City Limits With Easy Access To I-85. ***Ask About Our Included Home Automation*** Must See Floorplan! Greeted By Soaring 2 Story Entry, Formal Dining Room Boasts Wainscotting & Coffered Ceiling. Great Room Features Wood Burning Fireplace. Stunning Kitchen Abundant W/ Stylish Cabinetry, Granite Countertops, Tiled Backsplash & Stainless Appliances. Large Kitchen Island Overlooking Breakfast Area. Walk-in Pantry For Additional Storage. Owner's Entry Boasts Our Signature Drop Zone, The Perfect Family Catch All. Laundry Room & Half Bath Conveniently Tucked On The Main Level. Upstairs Offers An Expansive Owner's Suite, Creating A Cozy Retreat. Owner's Bath W/ Garden Tub, Tiled Shower, Double Sinks & Impressive Walk-in Closet. Spacious Additional Bedrooms W/ Tons Of Natural Light. Full Bath Upstairs Steps From Additional Bedrooms. Enjoy Durable LVP Flooring Throughout Living Spaces On Main Level & Tons Of Hughston Homes Included Features! Our Signature Gameday Patio W/ Wood Burning Fireplace Is The Perfect Space To Spend A Crisp Fall Evening! |
| Listing Type | New Construction |
| Price | 397400 |
| Total # of Bedrooms | 4 |
| Total # of Bathrooms | 2.5 |
| Primary Bedroom | Upstairs |
| Property Type | SingleFamily |
| Total # of Living Areas | 1 |
| Total # of Dining Areas | 1 |
| SqFt | 2599 |
| Listing # | 2736723 |
| Community Information | |
| Subdivision ID | 194038 |
| Price Range (Low) | 379900 |
| Price Range (High) | 514900 |
| Views (Y/N) | Yes |
| Directions | From I-185 Take Exit 46 Onto Upper Big Springs Rd, Make A Left Onto Stewart Rd, Take Right Onto Greenville Rd, Make Slight Left Onto Towns Rd. Antler Ridge Will Be On Your Left. |
| Greenbelt (Y/N) | Yes |
| Subdivision | Antler Ridge |
| Subdivision Website | External Link |
| Community Description | Nestled Just Minutes From Lagrange With Homesites Boasting 2+ Acres, The Homes At Antler Ridge Have Ample Room For Your Family To Enjoy.. If You Have Been Searching For New Construction While Experiencing The Serenity Of County Living, You Are Sure To Love Antler Ridge! Experience The Charm Of A Close-knit Community In LaGrange, With A Population Of Around 30, 000 And Home To A Wide Array Of Dining, Entertainment, And Shopping Just Nearby. Come Find Your Dream Hughston Home At Antler Ridge In Lagrange Today!Choose From A Wide Variety Of Spacious Four & Five Bedroom Home Plans And Create Your Dream Exterior With Stone Or Brick Exterior Accent Options. Step Inside To Granite Eased-edge Countertops With Stainless Steel Appliances In The Kitchen And Beautiful Quarts In The Bathroom. Unwind On Your Hughston Homes Signature Game Day Patio Complete With A Wood Burning Fireplace. All Hughston Homes Are Equipped With Standard Smart Home Automation, Providing Control Of Your Home's Systems, Optimizing Energy Usage, And Enhancing Security. |
| Est. value | Bed/bath | Sqft | mi | |
|---|---|---|---|---|
| 1350 Towns Rd, Lagrange, GA 30241 | $185,000 | 4/2 | 2,280 | 0.11 |
| 1398 Towns Rd, Lagrange, GA 30241 | $204,000 | 3/2 | 1,800 | 0.13 |
| 1328- & Towns Rd, Lagrange, GA 30241 | $83,000 | 2/2 | 924 | 0.14 |
| 1281 Towns Rd, Lagrange, GA 30241 | $434,000 | 4/2 | 2,634 | 0.17 |
| 11 Costley Rd, Lagrange, GA 30241 | $229,000 | 3/2 | 1,541 | 0.17 |
| 1308 Towns Rd, Lagrange, GA 30241 | $167,620 | 3/2 | 1,734 | 0.18 |
| 1310 Towns Rd, Lagrange, GA 30241 | $91,000 | 3/2 | 1,196 | 0.18 |
| 1283 Towns Rd, Lagrange, GA 30241 | $420,000 | 4/2 | 2,407 | 0.19 |
Estimated values are based on public record data and automated valuation models. Values are not guaranteed and may not reflect current market conditions.
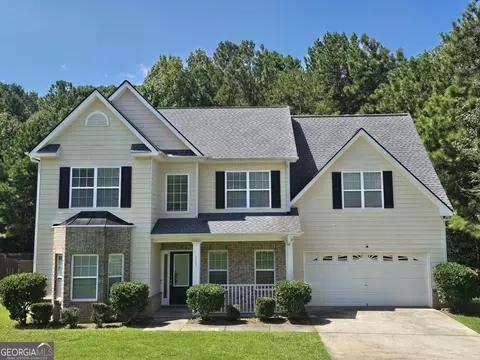
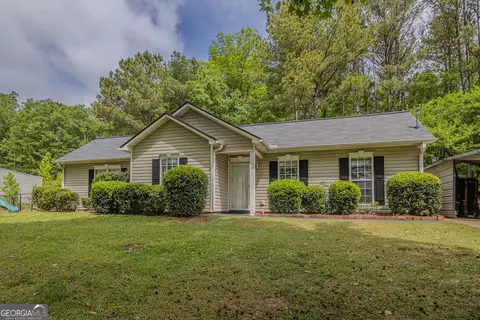
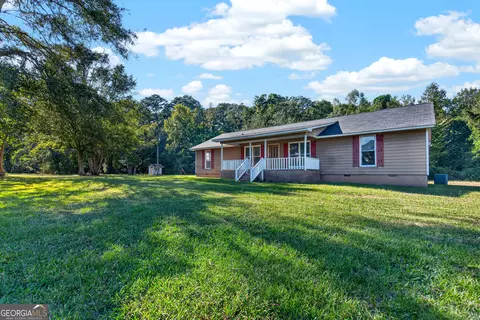
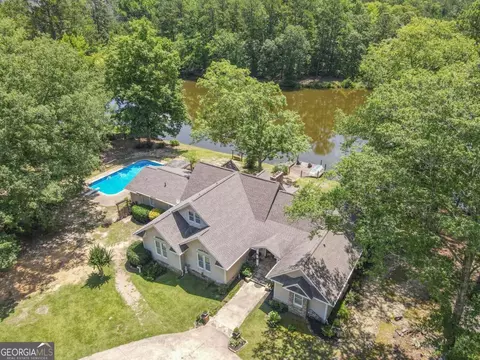
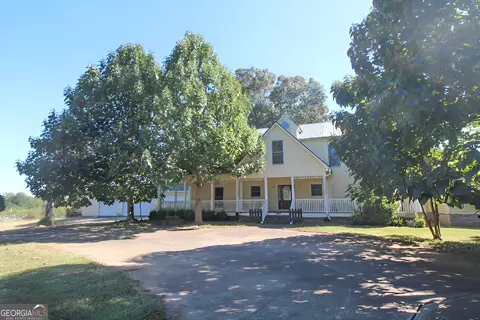
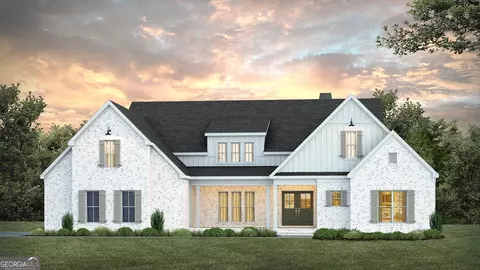
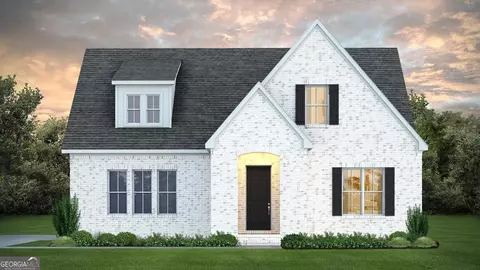
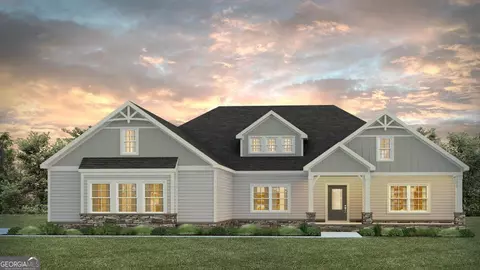
$219,900
$388,061
$174,700
$244,950
$150,000
$573,005
$424,950
$601,950
$175,000
$169,500
$247,400
$396,254
$169,000
$418,500
$299,900
$249,900
$264,250
$250,619
$383,000
$155,500
$447,000
$395,000
$560,000
$650,000
$424,950
$362,000
$381,450
$269,900
$390,000
$424,900