
- $425,900
- 5Bd
- 3Ba
- 2,787 Sq Ft
SOLD

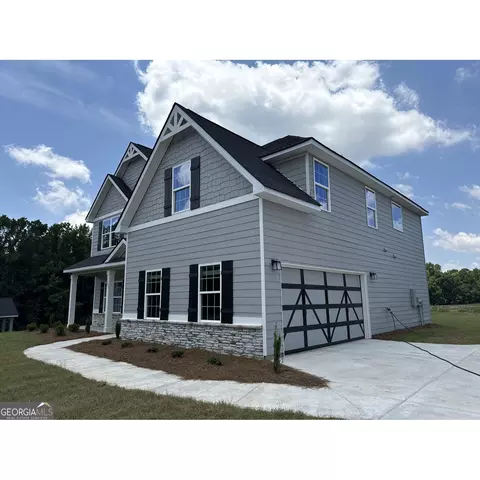
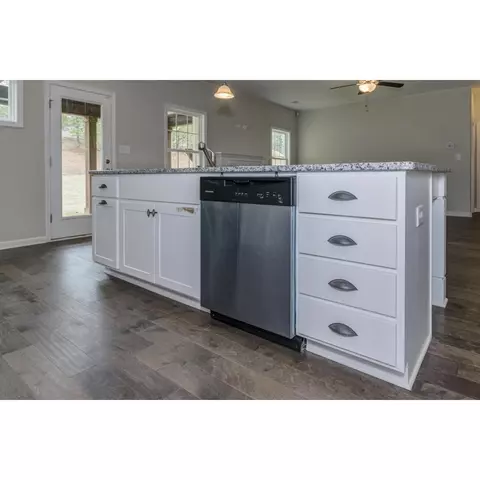
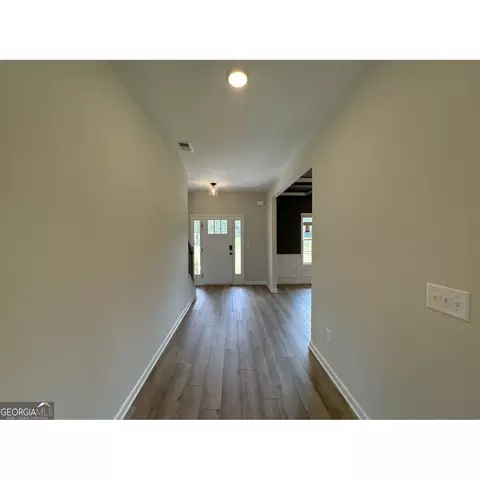
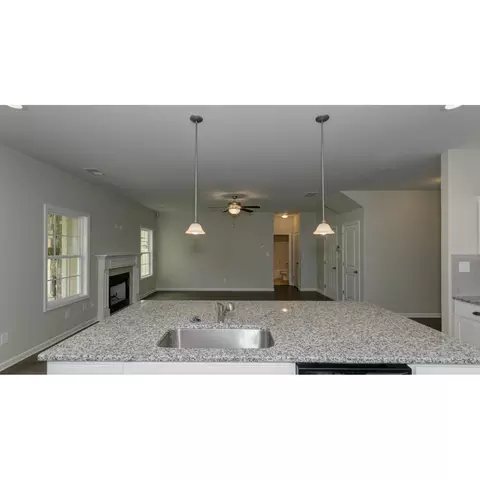
Last sold 08/20/2024 for $425K
bed
bath
Sqft ($153/Sqft)
| Property type House | Neighborhood | HOA fee $0/month | Movoto estimate |
| Plan Information | |
| Levels/Style | 0 |
| Builder ID | 63776 |
| Brand Name | Hughston Homes |
| Builder | External Link |
| Sales Office Website | External Link |
| Status | GrandOpening |
| Plan Name | Cannaberra |
| Home Details Website | External Link |
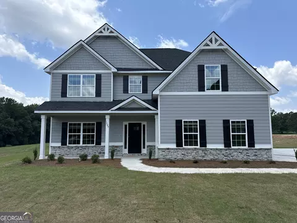
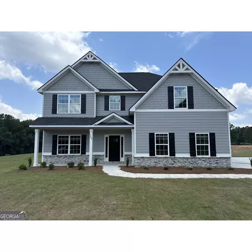
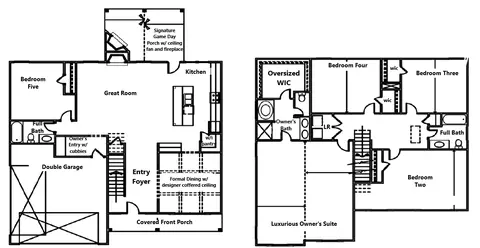
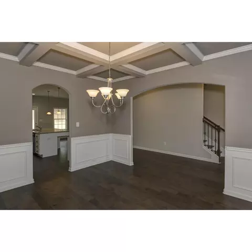
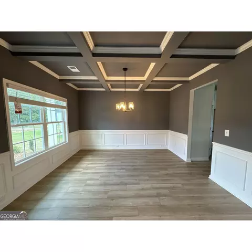
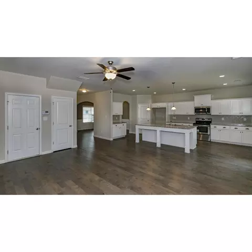
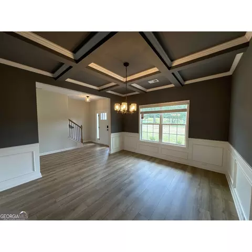
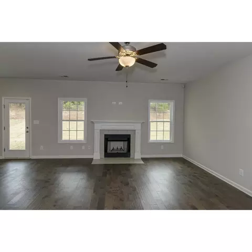
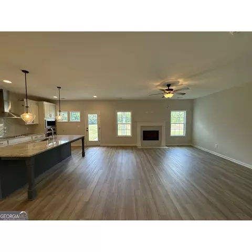
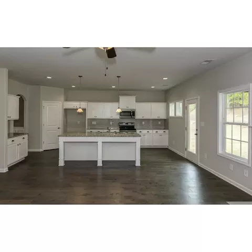
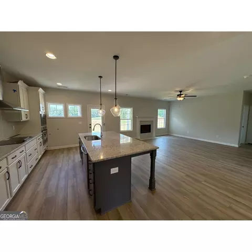
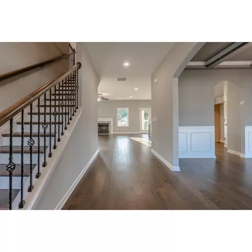
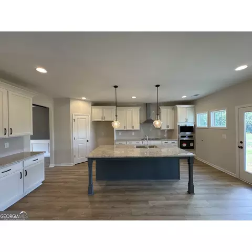
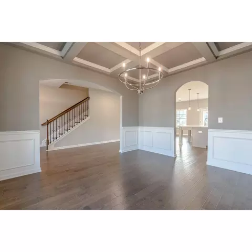
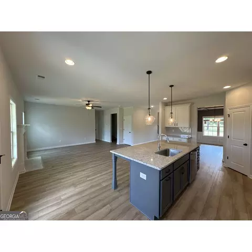
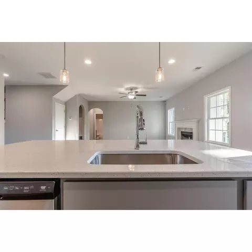
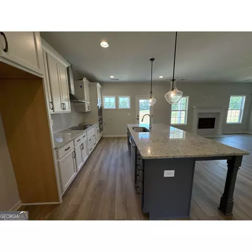
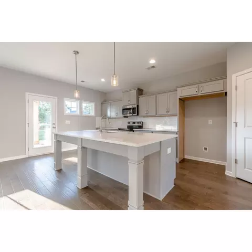
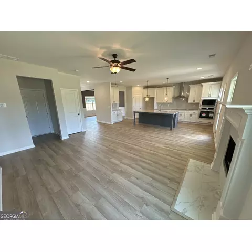
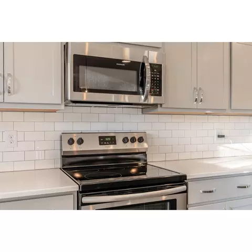
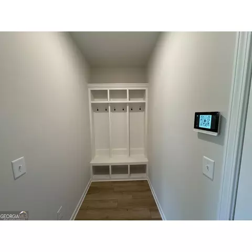
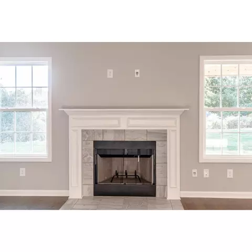
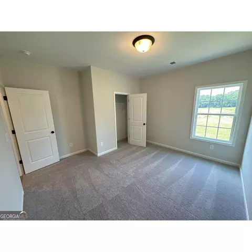
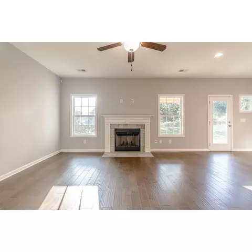
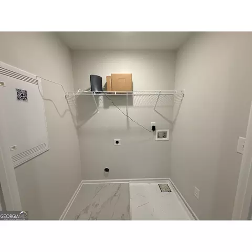
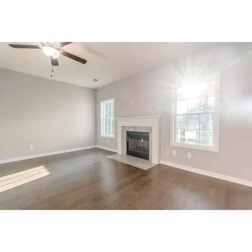
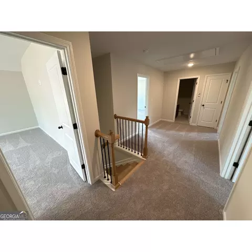
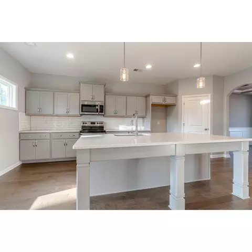
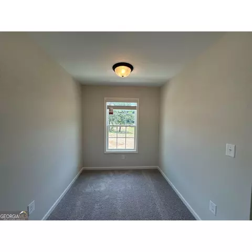
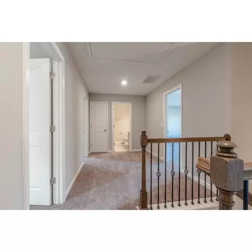
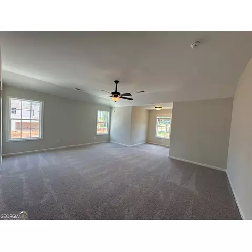
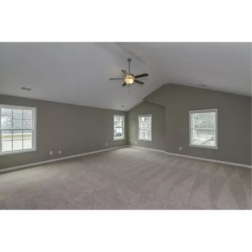
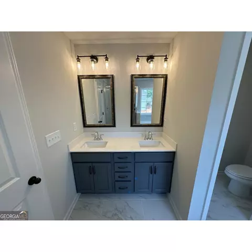
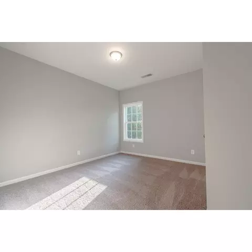
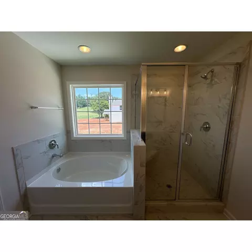
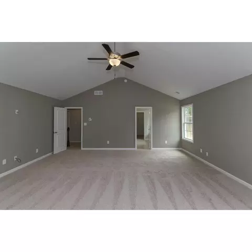
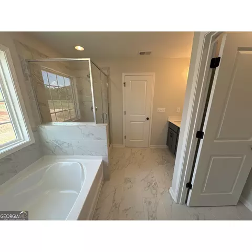
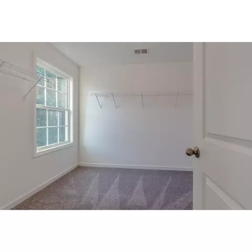
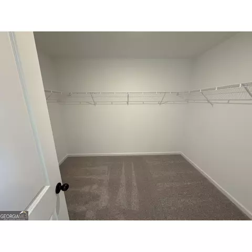
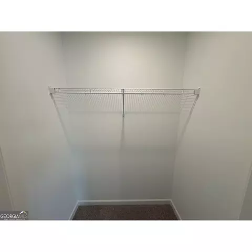
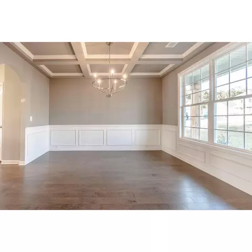
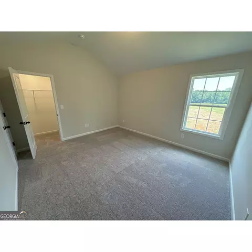
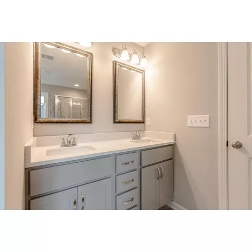
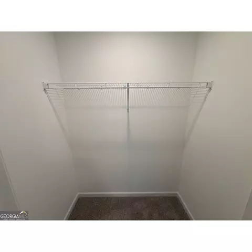
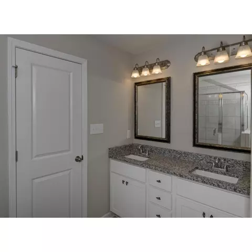
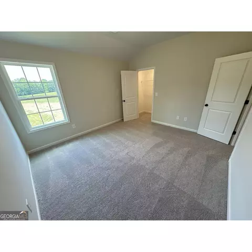
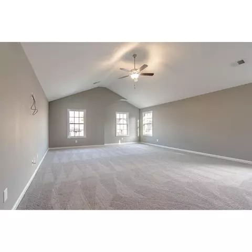
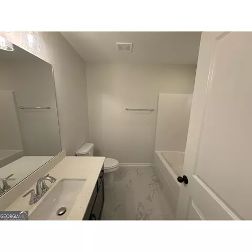
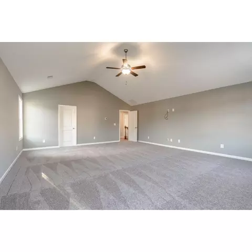
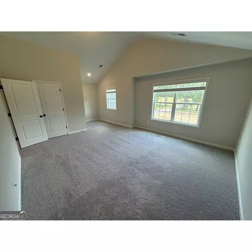
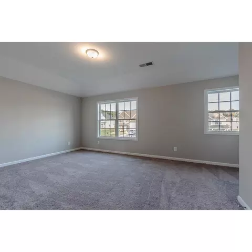
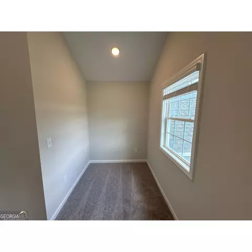
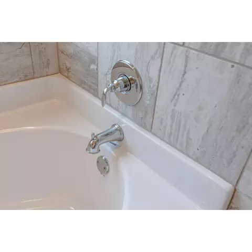
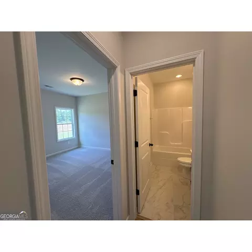
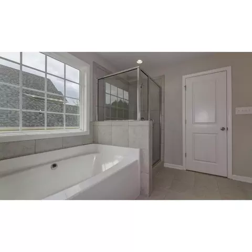
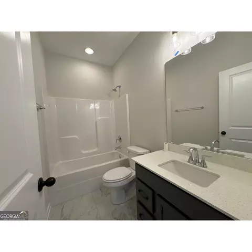
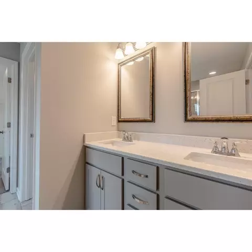
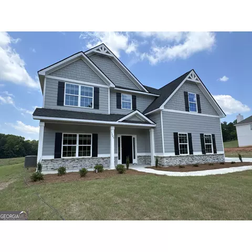
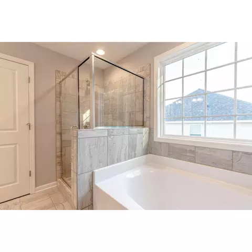
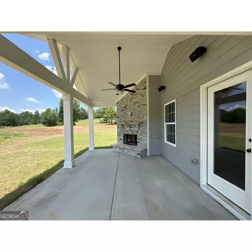
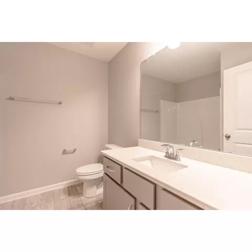
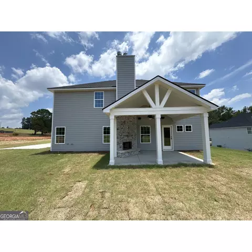
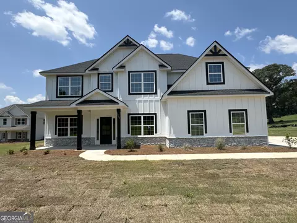
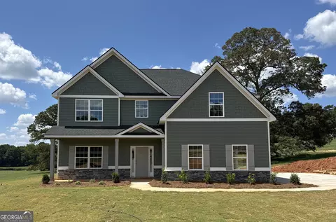
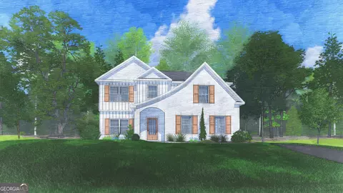
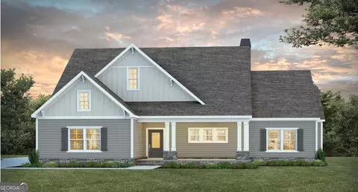
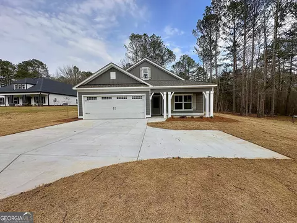
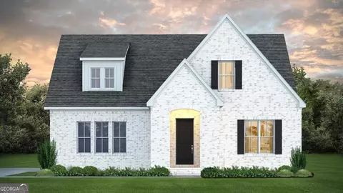
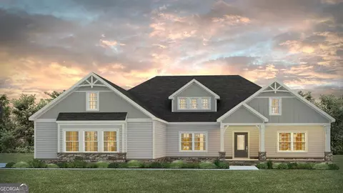
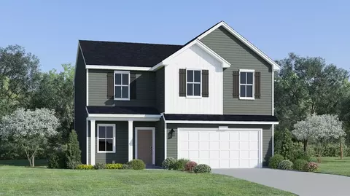
| Home Details | A Hughston Community.. Welcome To Our Cannaberra A Floorplan. Inviting & Open With 2787 SF Of Versatile Living Space. Formal Dining Room, Huge Great Room, Open Kitchen, 5 Bedroom, 3 Baths, 2 Car Side Entry Garage & Our Signature Gameday Patio Perfect For Outdoor Entertaining! 1 Acre + Lots Conveniently Located Near Callaway High School, Just Inside Lagrange City Limits With Easy Access To I-85. ***Ask About Our Included Home Automation*** Fall In Love With This Open Concept Floorplan! Natural Light Floods The Inviting Entry Foyer, Formal Dining With Tons Of Trim Details, Spacious Great Room Boasts Wood Burning Fireplace, Open Kitchen W/ Tons Of Stylish Cabinetry, Granite Countertops, Tiled Backsplash, & Stainless Appliances. Huge Kitchen Island & Walk-in Pantry For Additional Storage. Owners Entry Boasts Signature Drop Zone, Ideal Family Catch All. 5th Bedroom & Full Bath Conveniently Located On Main Level. Upstairs You Will Find The Generously Sized Owners Suite Offers Your Own Private Retreat. Owners Bath W/ Garden Tub, Tiled Shower, Quartz Countertops & Huge Walk-in Closet. Additional Bedrooms Are Bright & Spacious. Laundry & Hall Bath Located Just Steps Away From Bedrooms. Enjoy Durable Luxury Vinyl Plank Flooring Throughout Living Spaces On Main Level & Tons Of Hughston Homes Included Features. Our Gameday Patio W/ Wood Burning Fireplace Is The Perfect Evening Space To Unwind! |
| Listing Type | New Construction |
| Price | 415900 |
| Total # of Bedrooms | 5 |
| Total # of Bathrooms | 3 |
| Primary Bedroom | Upstairs |
| Property Type | SingleFamily |
| Total # of Living Areas | 1 |
| Total # of Dining Areas | 1 |
| SqFt | 2787 |
| Listing # | 2629493 |
| Community Information | |
| Subdivision ID | 194038 |
| Price Range (Low) | 379900 |
| Price Range (High) | 514900 |
| Views (Y/N) | Yes |
| Directions | From I-185 Take Exit 46 Onto Upper Big Springs Rd, Make A Left Onto Stewart Rd, Take Right Onto Greenville Rd, Make Slight Left Onto Towns Rd. Antler Ridge Will Be On Your Left. |
| Greenbelt (Y/N) | Yes |
| Subdivision | Antler Ridge |
| Subdivision Website | External Link |
| Community Description | Our Newest Hughston Community Nestled Just Minutes From Lagrange With Homesites Boasting 2+ Acres.. If You Have Been Searching For New Construction While Enjoying The Serenity Of County Living, You Are Sure To Love Antler Ridge! Experience The Charm Of A Close-knit Community In LaGrange, With A Population Of Around 30, 000. Enjoy The Convenience Of A Larger City Nearby, Offering Access To Major Attractions And Services. Named One Of The Best Small Cities In America In 2023, LaGrange Boasts A Small-town Atmosphere With A Growing Selection Of Local Breweries, Wineries, And Shops. Located Just 15 Minutes From Charming Downtown Lagrange, Approximately 30 Minutes To WestPoint Lake, And Less Than 45 Minute Drive To Columbus. This Charming Neighborhood Offers The Perfect Escape For Those Seeking A Peaceful Retreat With A Touch Of Modern Convenience.Choose From A Wide Variety Of Spacious Four And Five Bedroom Home Plans And Create Your Dream Exterior With Stone Or Brick Exterior Accent Options, Step Inside To Granite Eased-edge Countertops With Stainless Steel Appliances In The Kitchen And Beautiful Quarts In The Bathroom. Unwind On Your Hughston Homes Signature Game Day Patio Complete With A Wood Burning Fireplace - Perfect Year-round. All Hughston Homes Are Equipped With Smart Home Automation As A Standard Feature, Providing Seamless Control Over Your Home's Systems, Optimize Energy Usage, And Enhance Security. Experience How Hughston Homes Quality Craftsman Style Sets Us Apart. |
| Est. value | Bed/bath | Sqft | mi | |
|---|---|---|---|---|
| 1350 Towns Rd, Lagrange, GA 30241 | $185,000 | 4/2 | 2,280 | 0.11 |
| 1398 Towns Rd, Lagrange, GA 30241 | $204,000 | 3/2 | 1,800 | 0.13 |
| 1328- & Towns Rd, Lagrange, GA 30241 | $83,000 | 2/2 | 924 | 0.14 |
| 1281 Towns Rd, Lagrange, GA 30241 | $434,000 | 4/2 | 2,634 | 0.17 |
| 11 Costley Rd, Lagrange, GA 30241 | $229,000 | 3/2 | 1,541 | 0.17 |
| 1308 Towns Rd, Lagrange, GA 30241 | $167,620 | 3/2 | 1,734 | 0.18 |
| 1310 Towns Rd, Lagrange, GA 30241 | $91,000 | 3/2 | 1,196 | 0.18 |
| 1283 Towns Rd, Lagrange, GA 30241 | $420,000 | 4/2 | 2,407 | 0.19 |
Estimated values are based on public record data and automated valuation models. Values are not guaranteed and may not reflect current market conditions.
$219,900
$388,061
$174,700
$244,950
$150,000
$573,005
$424,950
$601,950
$175,000
$169,500
$247,400
$396,254
$169,000
$418,500
$299,900
$249,900
$264,250
$250,619
$383,000
$155,500
$447,000
$395,000
$560,000
$650,000
$424,950
$362,000
$381,450
$269,900
$390,000
$424,900