

- $1,695,000
- 6Bd
- 6Ba
- 4,731 Sq Ft
SOLD

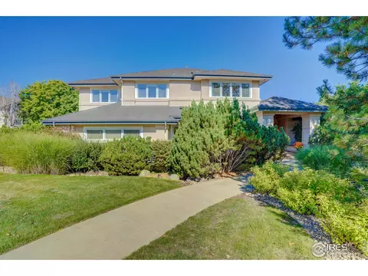
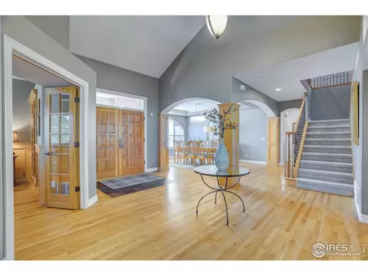
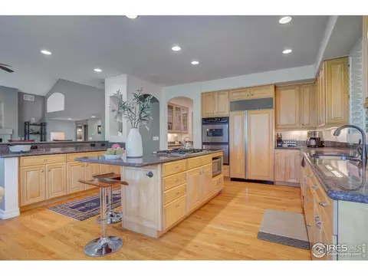
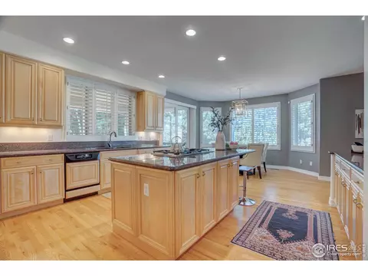
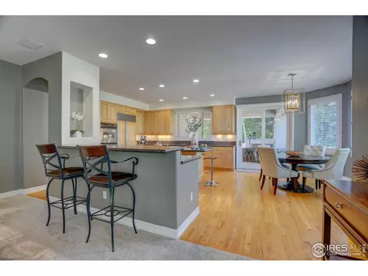
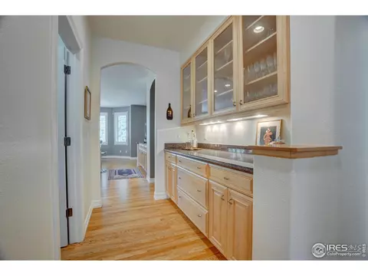
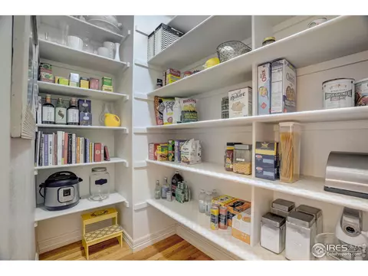
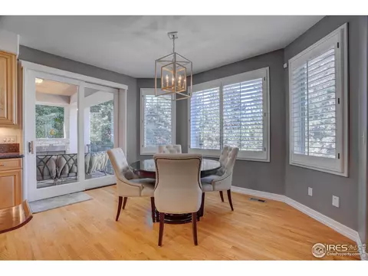
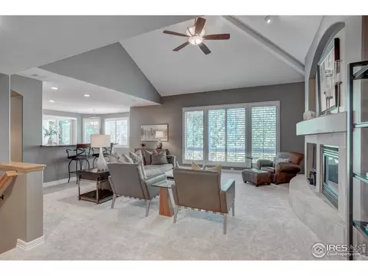
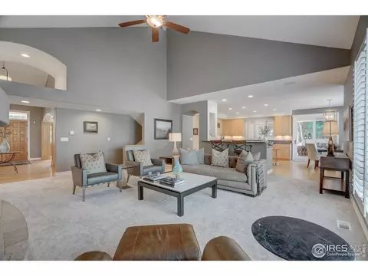
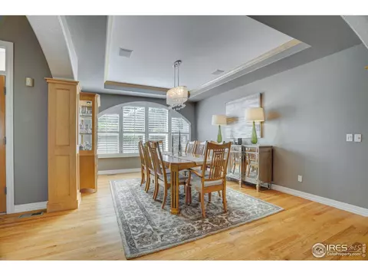
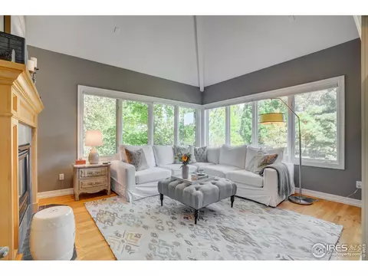
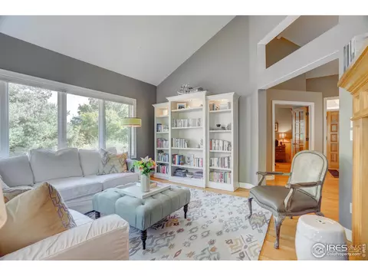
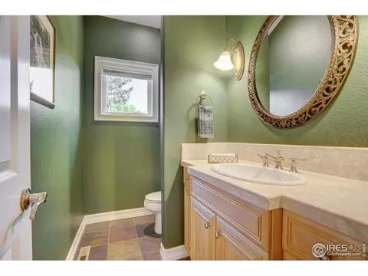
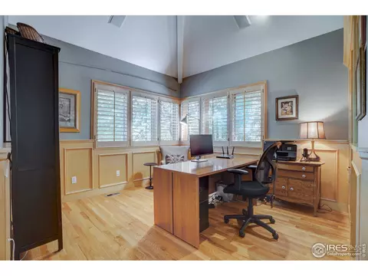
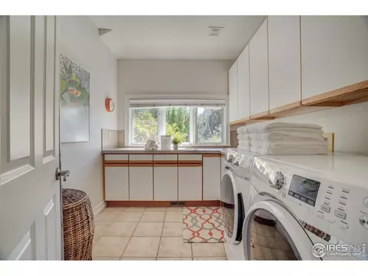
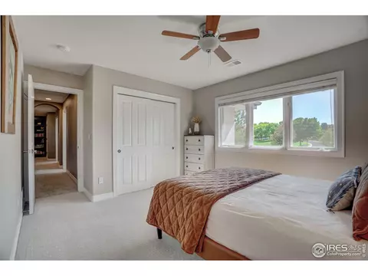
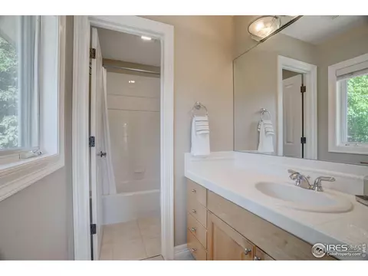
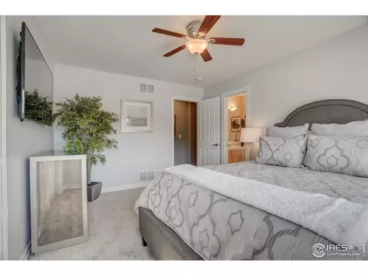
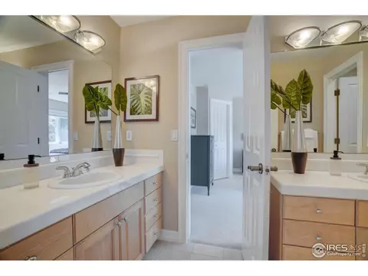
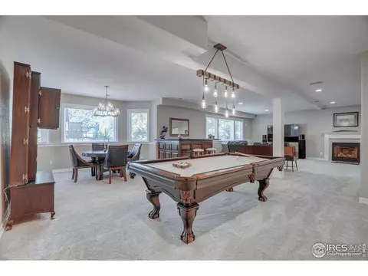
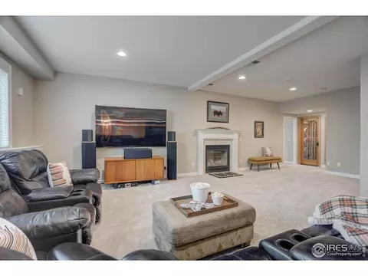
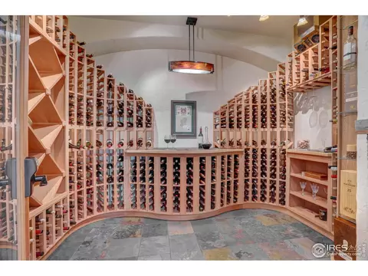
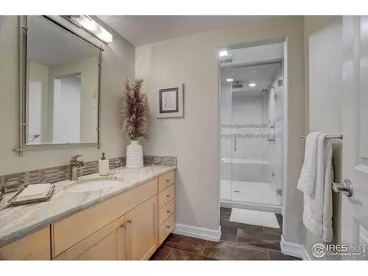
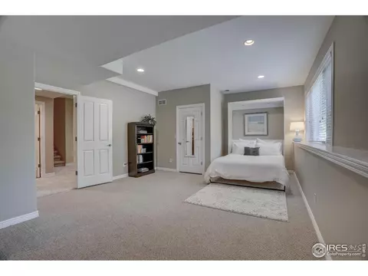
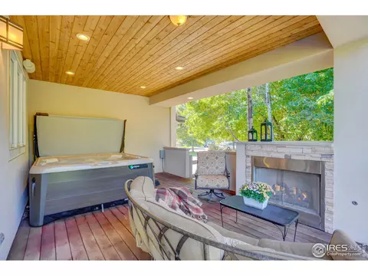
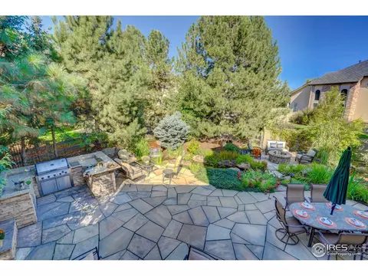
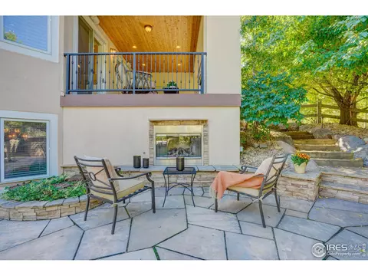
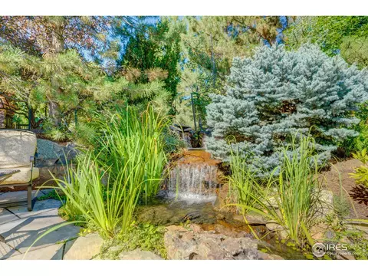
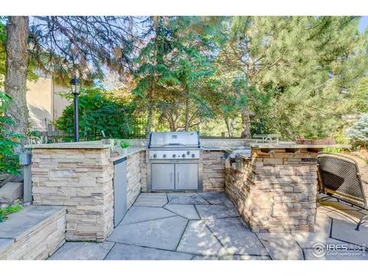
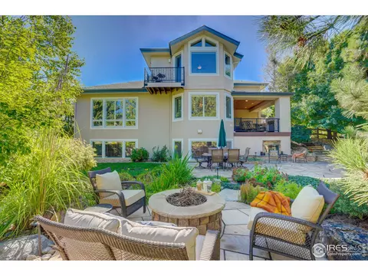
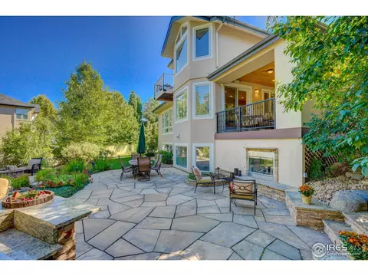
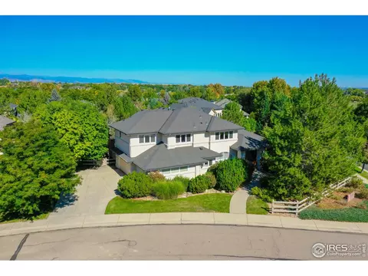
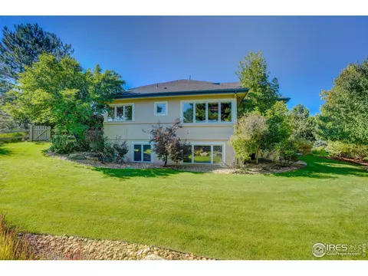
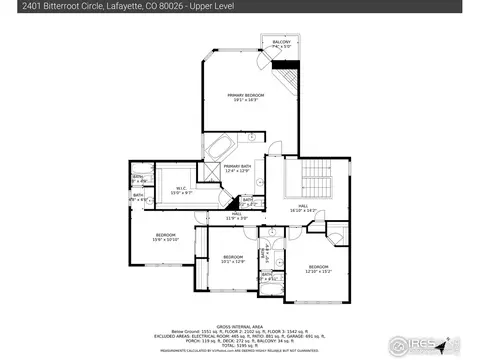
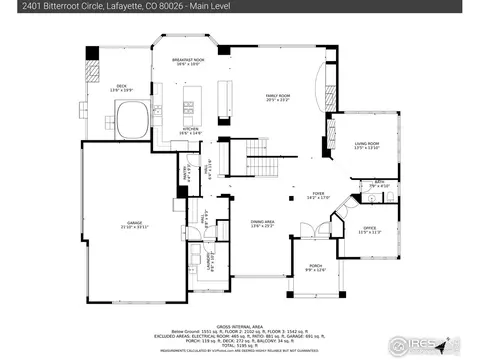
Last sold 08/08/2024 after 99 Days
bed
bath
Sqft ($286/Sqft)
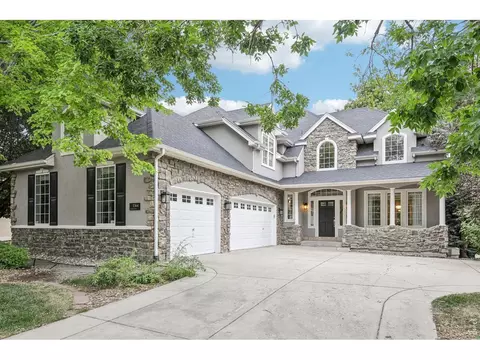
| Property type House | Year built 2000 | HOA fee $126/month | Lot size 0.37 Acre | Parking 3 garage spaces |

| Overview | |
| Cooling/AC | Central Air, Ceiling Fan(s) |
| Heating | Forced Air, 2 Or More Heat Sources, 2 Or More H20 Heaters |
| Levels/Style | Two |
| MLS # | 1008454 |
| Type | Residential |
| Status | Sold |
| SubType | Single Family Residence |
| Living Area | 5731 |
| Lot Size (Acres) | 0.37 |
| Annual Tax | 10494 |
| Builder Name | Lela Design & Constructio |
| HOA Fee | Quarterly, 241 |
| HOA Fee 2 | 137, Quarterly |
| HOA | Indian Peak |
| HOA 2 | Indian Peaks Master |
| Interior | |
| Total # of Bathrooms | 5 |
| # Full Baths | 4 |
| # Half Baths | 1 |
| Total # of Bedrooms | 5 |
| Basement | Full, Partially Finished, Daylight, Retrofit For Radon |
| Flooring | Wood |
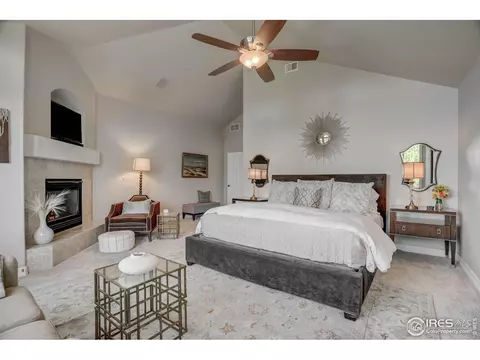
| Fireplace Desc | Two Or More, Gas, Family Room, Bedroom, Basement |
| Window Features | Skylight(s), Window Coverings |
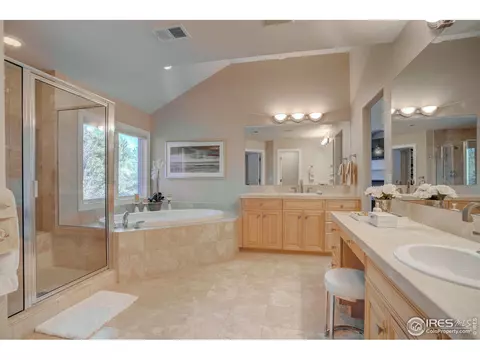
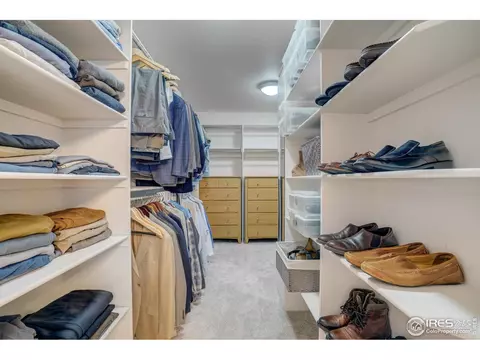
| Interior Features | Eat-in Kitchen, Separate Dining Room, Cathedral Ceiling(s), Open Floorplan, Pantry, Wood Windows, Bay Or Bow Window, Walk-In Closet(s), Washer/Dryer Hookup, Skylights, Jack & Jill Bathroom, Kitchen Island, Steam Shower |
| Exterior | |
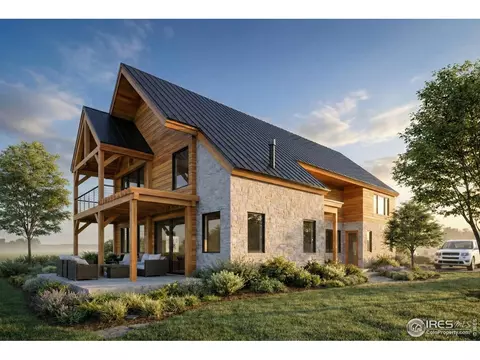
| Roof | Composition |
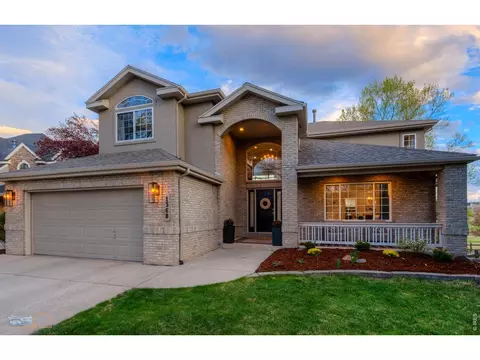
| Construction | Stucco |
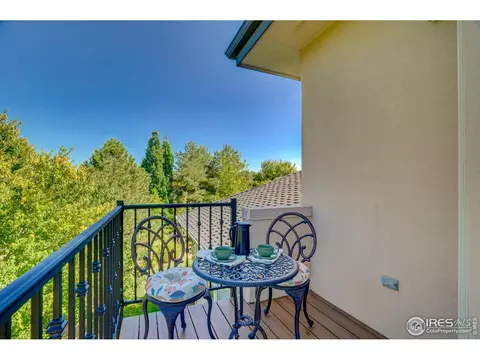
| Exterior Features | Sprinkler System, Balcony, Hot Tub, Recreation Association Required, Oversized Garage |
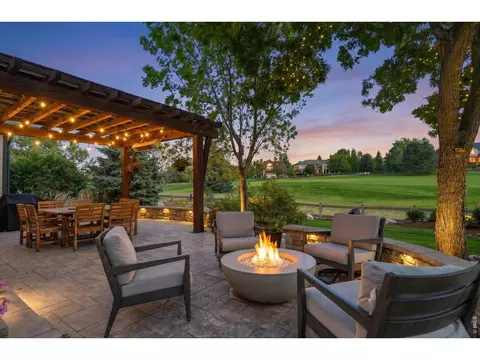
| Patio & Porch | Patio, Deck |
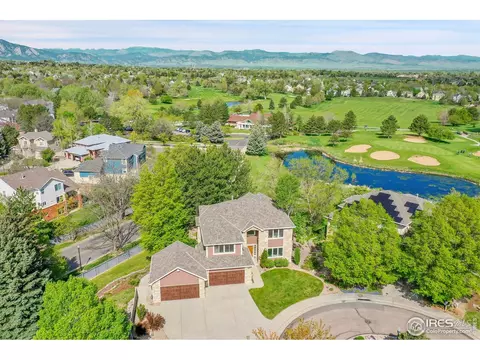
| Lot Features | Corner Lot, Wooded, Evergreen Trees, Deciduous Trees, Level, Golf Course Neighborhood, Abuts Public Open Space, House Faces South, Waterfall |
| Fencing | Partial |
| Amenities / Utilities | |
| Green Features: Energy Efficiency | Southern Exposure, Windows, Thermostat |
| Utilities | Natural Gas Available, Electricity Available, Cable Available, High Speed Avail |
| Sewer/ Septic | Public Sewer |
| Electricity | Xcel |
| Water Source | City |
| Appliances | Gas Range, Double Oven, Dishwasher, Refrigerator, Washer, Dryer, Microwave, Disposal, Fire Alarm |
| Spa Desc | Bath |
| HOA Fee Includes | Common Amenities, Trash, Management |
| Location | |
| View | Hills |
| County | Boulder |
| Community Features | Pool, Playground, Park |
| Subdivision | Indian Peaks |
| Middle School | Angevine |
| High School District | Boulder Valley Dist RE2 |
| APN | R0130308 |
| Lot/ Land Details | |
| Possible Use | Single Family |
MLS # 1008454 MLS # IR1008454
MLS # 7907890
MLS # 1210094
MLS # IR1008454
MLS # 7907890
MLS # 1210094| Est. value | Bed/bath | Sqft | mi | |
|---|---|---|---|---|
| 2411 Bitterroot Cir, Lafayette, CO 80026 | $1,790,000 | 3/2 | 3,213 | 0.02 |
| 2423 Targhee Pt, Lafayette, CO 80026 | $1,673,000 | 4/2 | 3,296 | 0.03 |
| 2419 Targhee Pt, Lafayette, CO 80026 | $1,871,000 | 5/3 | 4,096 | 0.03 |
| 2400 Bitterroot Cir, Lafayette, CO 80026 | $2,005,000 | 5/4 | 4,381 | 0.03 |
| 2427 Targhee Pt, Lafayette, CO 80026 | $1,756,000 | 4/3 | 3,500 | 0.04 |
| 2417 Bitterroot Cir, Lafayette, CO 80026 | $1,915,000 | 5/3 | 3,675 | 0.04 |
| 2412 Bitterroot Cir, Lafayette, CO 80026 | $1,920,000 | 4/2 | 3,952 | 0.05 |
| 2408 Bitterroot Cir, Lafayette, CO 80026 | $2,027,000 | 4/3 | 3,233 | 0.05 |
Estimated values are based on public record data and automated valuation models. Values are not guaranteed and may not reflect current market conditions.



$775,000
$620,000
$631,996
$2,400,000
$524,950
$636,990
$575,000
$900,000
$540,000
$555,990
$775,000
$549,950
$834,000
$798,250
$454,498
$1,162,450
$629,445
$715,000
$420,000
$575,000
$500,000
$667,200
$1,540,000
$322,450
$720,500
$569,950
$979,450
$752,500
$1,737,500
$620,500