
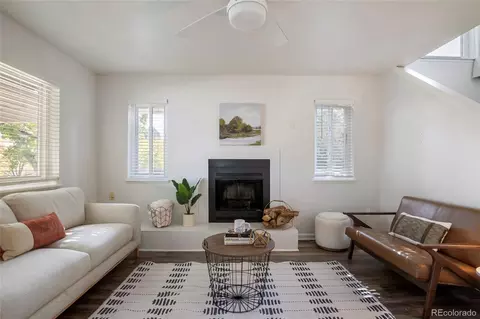

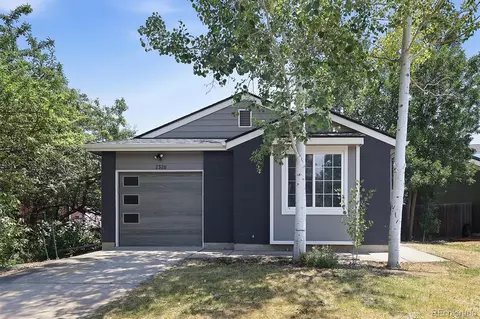
- $525,000
- 3Bd
- 3Ba
- 1,536 Sq Ft
SOLD 02/27/26

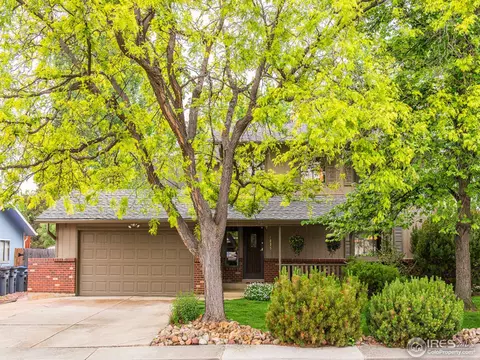
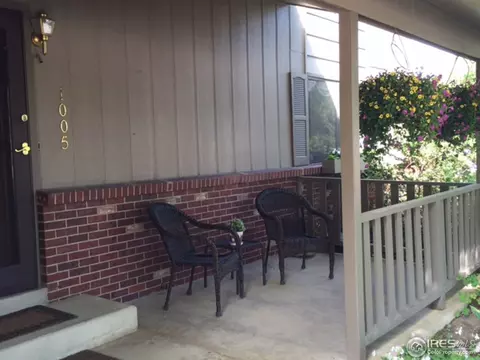
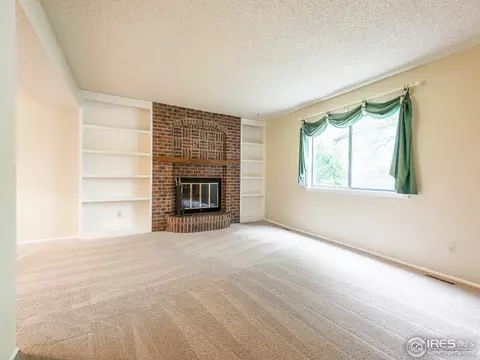
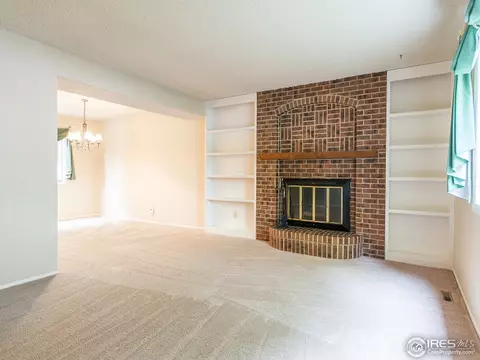
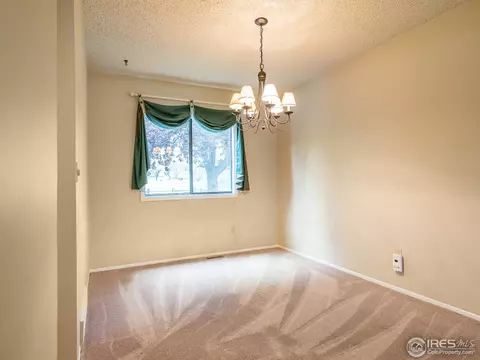
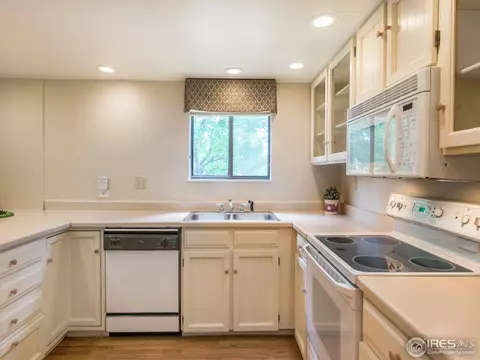
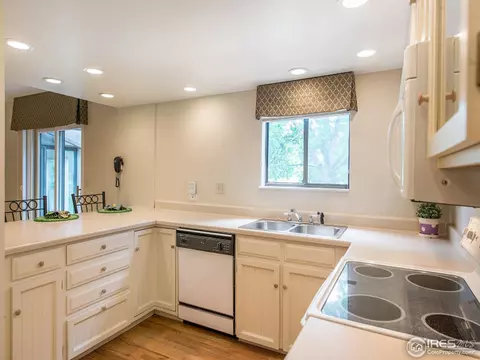
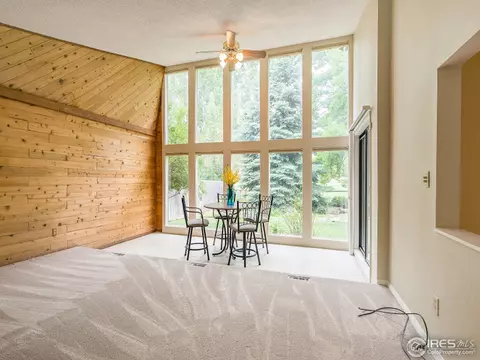
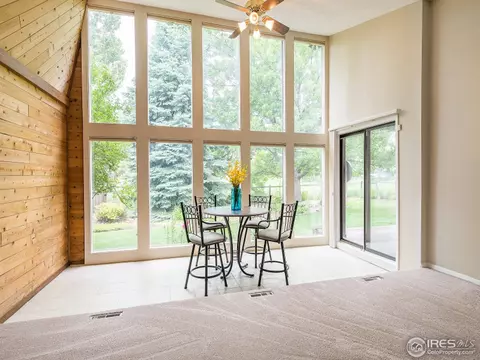
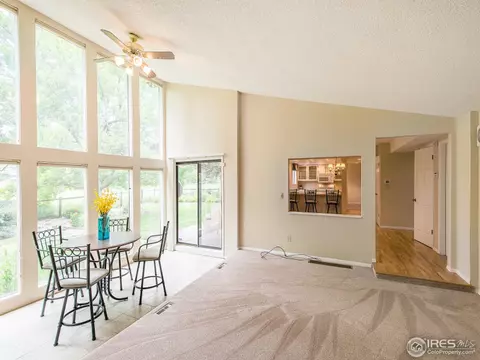
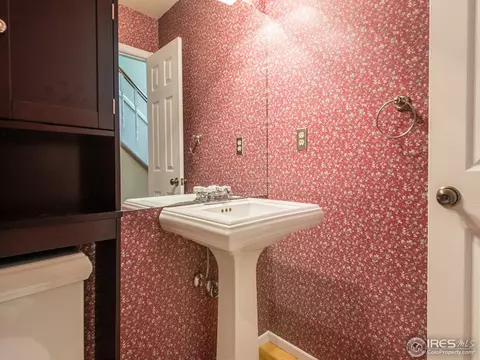
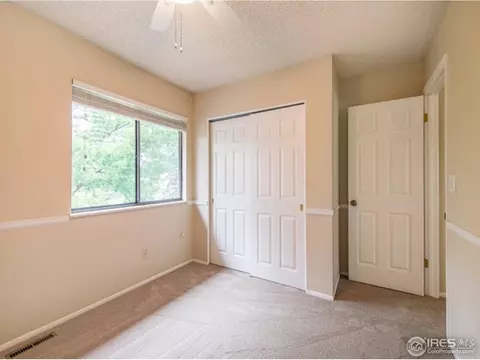
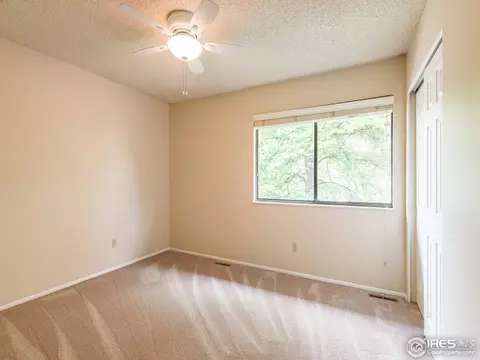
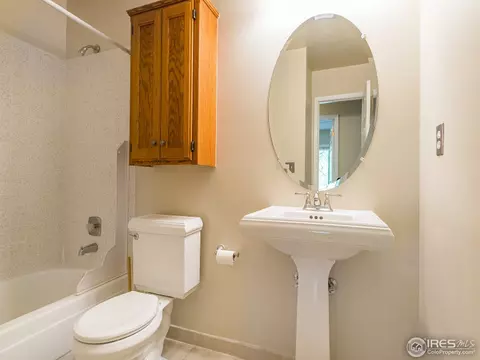
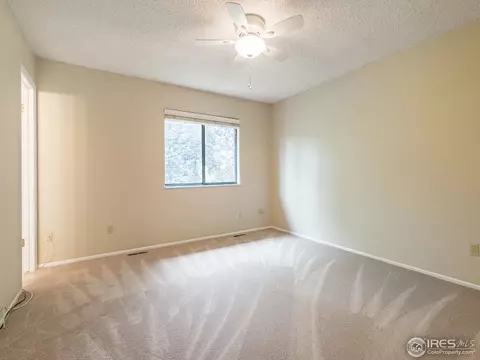
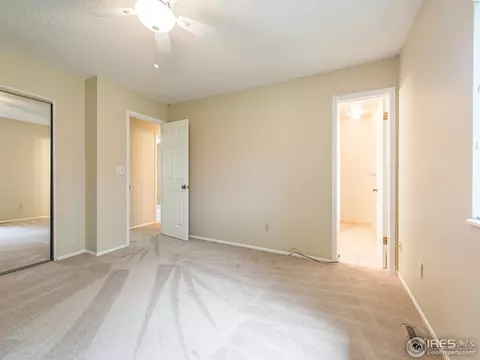
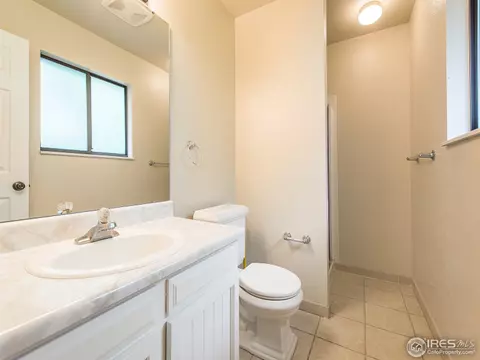
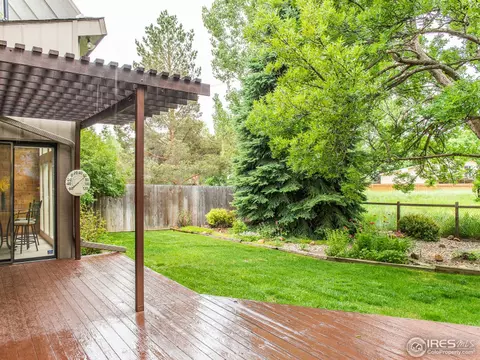
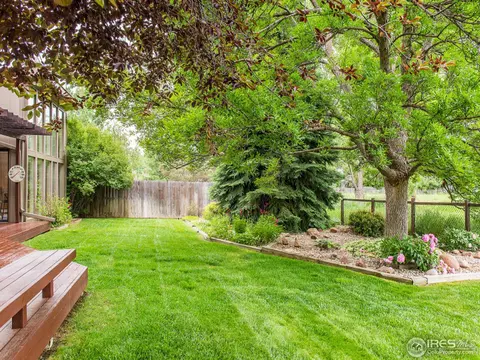
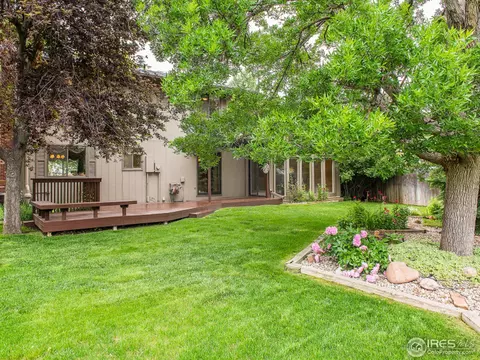

Last sold 07/16/2015 for $450K
bed
bath
Sqft ($163/Sqft)
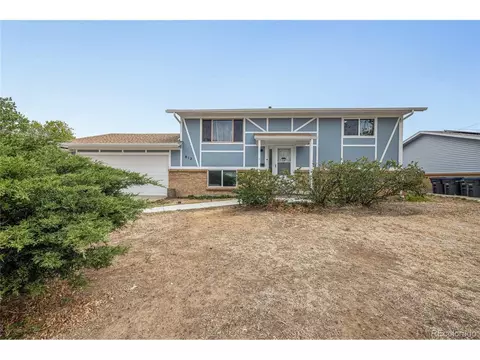
| Property type House | Year built 1978 | HOA fee $0/month | Lot size 7,841 Sqft | Movoto estimate | Parking 2 garage spaces | Rental estimate |

| Overview | |
| Cooling/AC | Ceiling Fan(s), Whole House Fan |
| Heating | Forced Air, Humidity Control |
| Levels/Style | Two |
| MLS # | 766340 |
| Type | Residential |
| Status | Sold |
| SubType | Single Family Residence |
| Living Area | 2757 |
| Lot Size (Acres) | 0.18 |
| Annual Tax | 2132 |
| Interior | |
| # Three-Quarter Baths | 1 |
| Total # of Bathrooms | 3 |
| # Full Baths | 1 |
| # Half Baths | 1 |
| Total # of Bedrooms | 4 |
| Basement | Full, Partially Finished, Slab, Built-In Radon, Sump Pump |
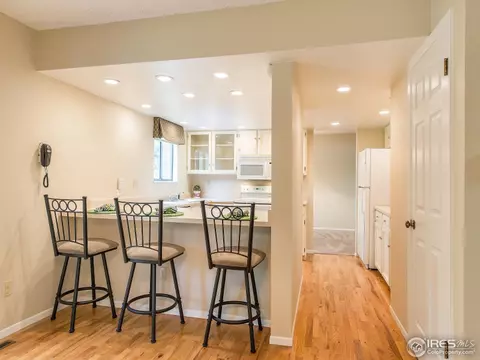
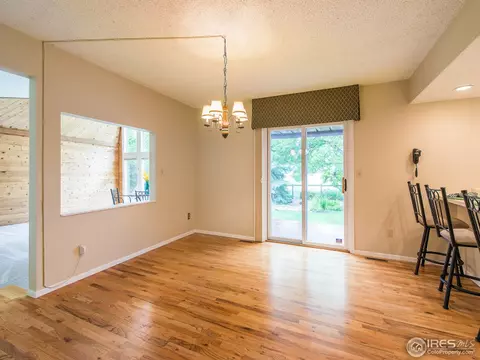
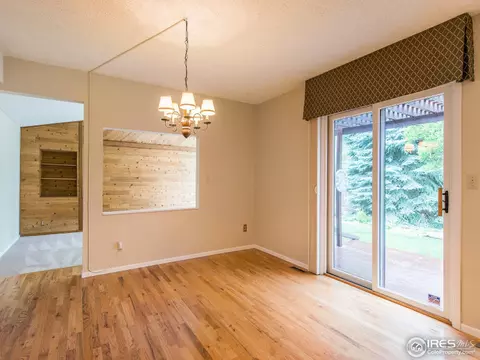
| Flooring | Wood |
| Fireplace Desc | Living Room |
| Accessibility Features | Level Lot, Main Floor Bath |
| Window Features | Window Coverings |
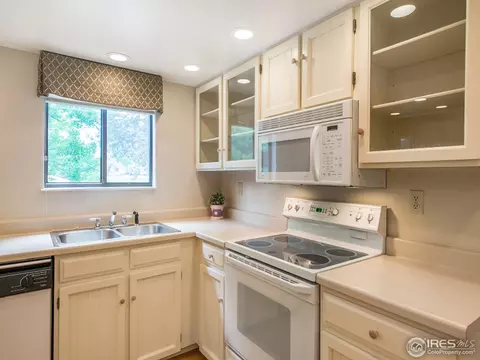
| Interior Features | Eat-in Kitchen, Separate Dining Room, Cathedral Ceiling(s), Pantry, Washer/Dryer Hookup |
| Exterior | |
| Roof | Fiberglass |
| Construction | Frame, Brick, Composition |
| Exterior Features | Sprinkler System |
| Patio & Porch | Deck |
| Lot Features | Evergreen Trees, Deciduous Trees, Level, Abuts Public Open Space, House Faces North, Paved, Curbs, Gutters, Sidewalks, Street Light, Fire Hydrant Within 500 Feet |
| Fencing | Fenced, Chain Link |
| Amenities / Utilities | |
| Green Features: Energy Efficiency | Solar Hot Water, Windows, Doors |
| Utilities | Natural Gas Available |
| Sewer/ Septic | Public Sewer |
| Electricity | Xcel |
| Water Source | City |
| Appliances | Electric Range, Self Cleaning Oven, Dishwasher, Refrigerator, Microwave, Fire Alarm |
| Location | |
| County | Boulder |
| Subdivision | Centaur Village North |
| Middle School | Angevine |
| High School District | Boulder Valley Dist RE2 |
| APN | R0076672 |
| Directions | From Baseline Rd., South On Caria Dr. East (left) On Delphi Dr. |
| Lot/ Land Details | |
| Possible Use | Single Family |
| Road Frontage | City Street |
| Road Surface | Asphalt |
MLS # 766340| Est. value | Bed/bath | Sqft | mi | |
|---|---|---|---|---|
| 995 Delphi Dr, Lafayette, CO 80026 | $629,800 | 4/1 | 956 | 0.01 |
| 1015 Delphi Dr, Lafayette, CO 80026 | $756,800 | 3/2 | 1,372 | 0.01 |
| 985 Delphi Dr, Lafayette, CO 80026 | $626,000 | 4/2 | 1,180 | 0.03 |
| 1025 Delphi Dr, Lafayette, CO 80026 | $712,600 | 4/1 | 1,144 | 0.03 |
| 990 Delphi Dr, Lafayette, CO 80026 | $737,900 | 3/2 | 1,884 | 0.03 |
| 1000 Delphi Dr, Lafayette, CO 80026 | $680,900 | 3/1 | 1,336 | 0.03 |
| 805 Argos Cir, Lafayette, CO 80026 | $610,500 | 3/1 | 1,132 | 0.03 |
| 1010 Delphi Dr, Lafayette, CO 80026 | $609,100 | 3/2 | 956 | 0.03 |
Estimated values are based on public record data and automated valuation models. Values are not guaranteed and may not reflect current market conditions.

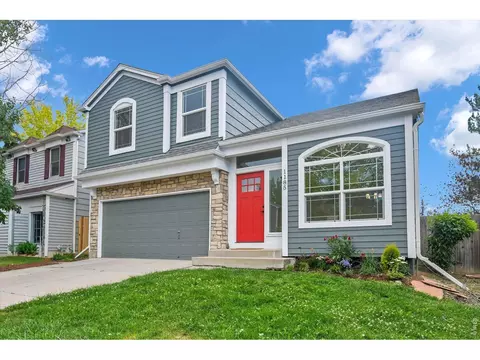
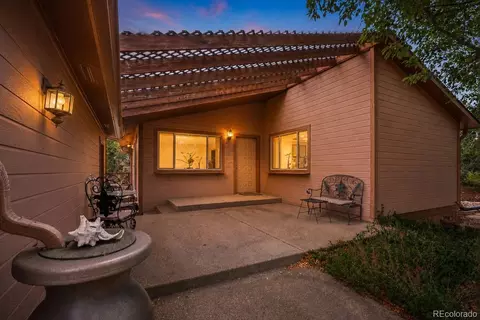
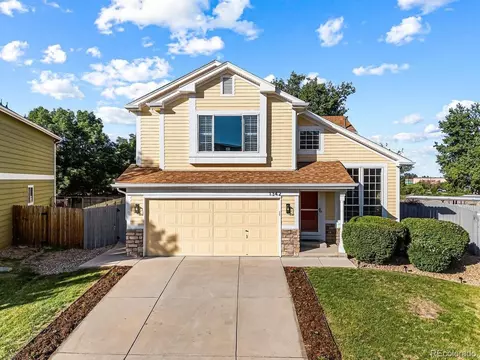
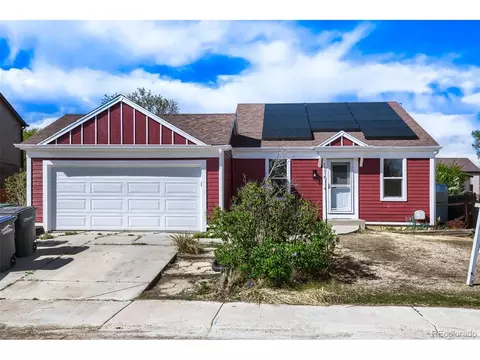
$775,000
$620,000
$631,996
$2,400,000
$524,950
$636,990
$575,000
$900,000
$540,000
$555,990
$775,000
$549,950
$834,000
$798,250
$454,498
$1,162,450
$629,445
$715,000
$420,000
$575,000
$500,000
$667,200
$1,540,000
$322,450
$720,500
$569,950
$979,450
$752,500
$1,737,500
$620,500