Movoto Real Estate
Sold on 06/01/2026
  • Map Image
  • Map Image
  • Map Image

8 Steven Ct, Ladera Ranch, CA 92694

$1,950,000

Last sold 06/01/2026 after 41 Days

  • 4

    bed

  • 3

    bath

  • 2,681

    Sqft ($727/Sqft)

House not for sale

About 8 Steven Ct

Property type House
Neighborhood
Year built 2004
HOA fee $287/month
Lot size 4,510 Sqft
Movoto estimate
Parking 2 garage spaces
Property description
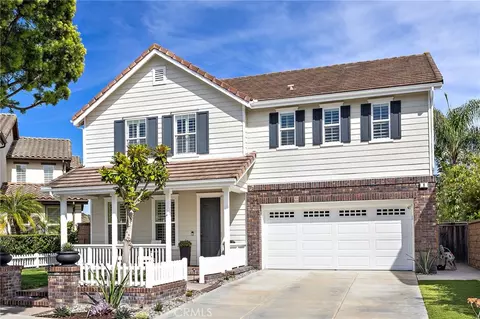
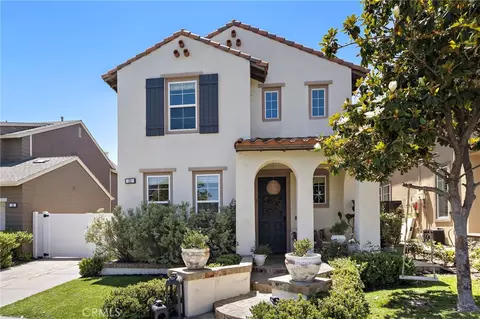
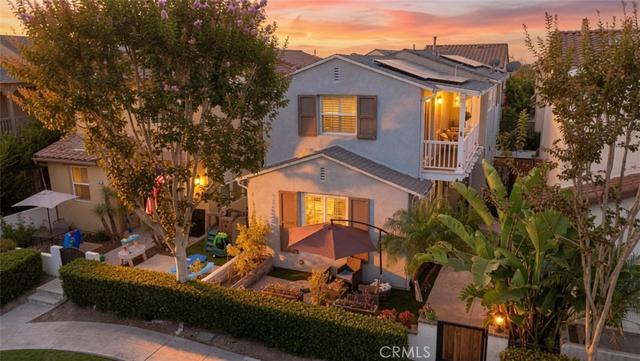
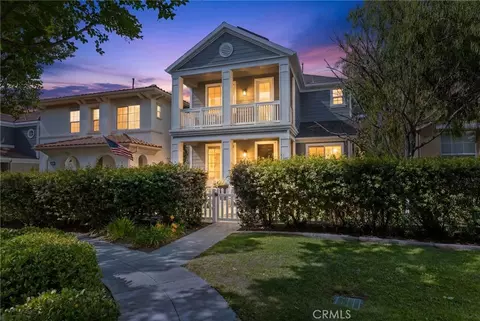
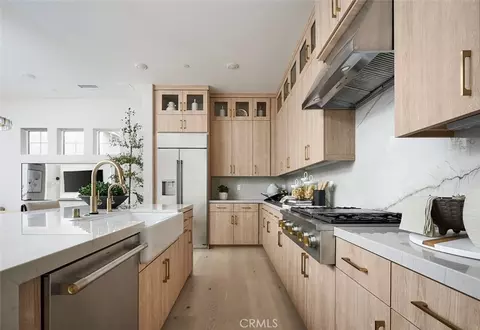
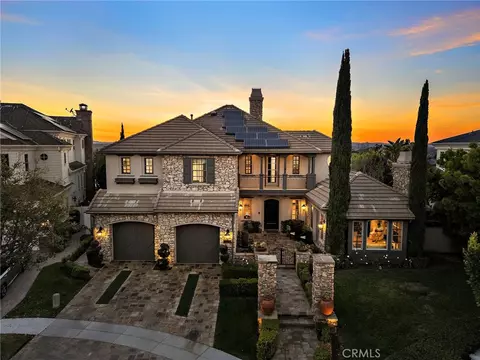
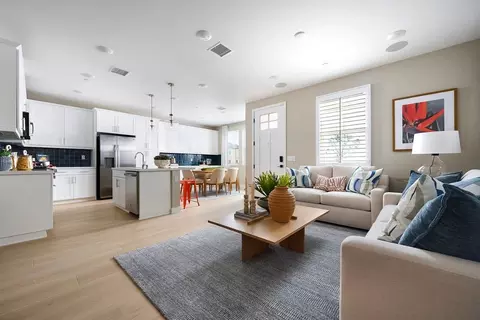
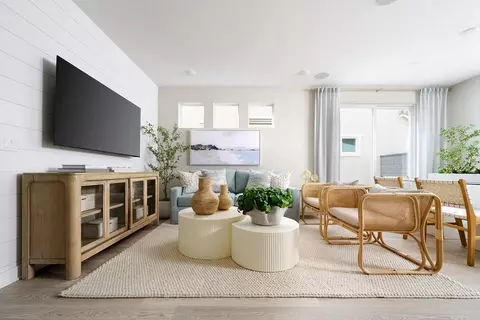
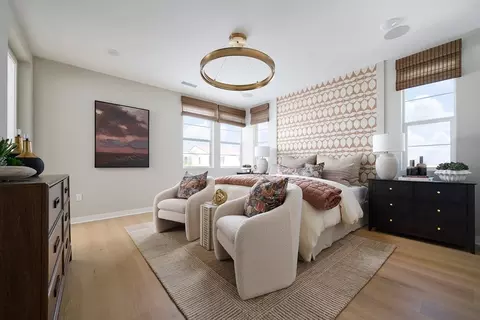
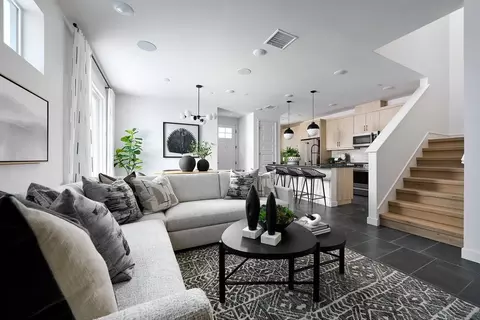
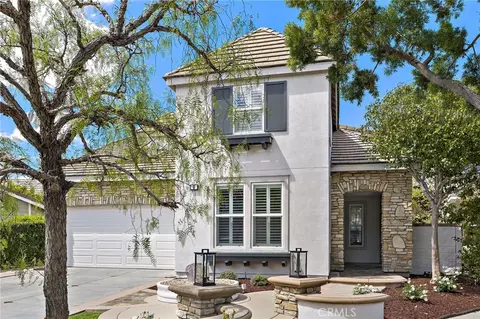
Welcome to 8 St. Steven Court, a beautifully upgraded residence nestled on a quiet cul-de-sac in the heart of Ladera Ranch. Showcasing panoramic views and a thoughtfully designed layout, this 4-bedroom, 2.5-bath home offers a refined blend of comfort, thoughtful design, and elevated living. White oak hardwood flooring, new carpet in bedrooms, and a light-filled interior are complemented by crown molding, upgraded baseboards, plantation shutters, and designer hardware throughout. Designed for both style and functionality, the kitchen features Calcutta marble countertops, a full tile backsplash, stainless steel appliances including refrigerator, an oversized single basin sink, a center island, and a peninsula with breakfast bar seating. The adjacent morning room offers built-in hutch cabinetry, adding charm and additional storage. Flowing seamlessly into the main living areas, the kitchen creates an ideal setting for both daily living and entertaining. Upstairs, the primary suite offers a luxurious retreat, complete with a spacious walk-in closet and a remodeled bath featuring dual sinks, quartz countertops, designer fixtures and lighting, a freestanding soaking tub, and a walk-in shower with custom tile surrounds and a frameless glass door with updated hardware. Secondary bedrooms are generously sized, with two additional walk-in closets, while all closets throughout the home feature adjustable Elfa organization systems. Additional features include an upstairs laundry room with utility sink and built-in cabinetry, a whole house fan, smart thermostats, wireless alarm system with motion sensor, Ring cameras, MyQ garage access, keyless entry, and a water softener. The finished garage is fully equipped with epoxy flooring, built-in cabinetry, overhead storage, a wall-mounted TV with cable, fluorescent lighting, and dual retractable screen doors. Step outside to a private backyard with panoramic views, a deck off the primary suite, and an outdoor gas firepit, complemented by drought-tolerant landscaping with artificial turf, drip irrigation, and low-voltage landscape lighting. The elevated lot offers a rare vantage point to enjoy seasonal fireworks and surrounding scenery. Enjoy close proximity to Founder’s Park, Ladera Ranch Elementary and Middle School, and a variety of local community events. This home delivers location, quality upgrades, and everyday functionality tailored for modern living.
Listed by
Listing Agent - Dina Williams
Listing Agent Contact: 949-433-2332
Listing Office - Ladera Realty Group
Source: CRMLS mls logo
MLS#OC26084353 • last updated 3 months ago
Movoto checked CRMLS for data 4 minutes ago
Overview
Levels/Style Two, Traditional, House
Type Residential
SubType Single Family Residence
Virtual Tour N/A
Status Closed
Living Area 2681
Lot Size (Acres) 0.1035
Lot Size (SqFt) 4510
Year Built 2004
HOA Name LARMAC, First Service Residential
Condition Turnkey
HOA Fee Monthly, 287
Interior
Total # of Bathrooms 3
# Full Baths 2
# Half Baths 1
Total # of Bedrooms 4
Eating Area Breakfast Counter / Bar, Dining Room, Breakfast Nook
Appliances Gas Water Heater, Double Oven, Gas Oven, Gas Cooktop, Ice Maker, Water Softener, Refrigerator, Freezer, Disposal, Dishwasher, Microwave, Water Heater
Interior Features Crown Molding, Balcony, Built-in Features, Ceiling Fan(s), Pantry, Recessed Lighting, Open Floorplan
Accessibility Features None
Window Features Shutters, Plantation Shutters, Screens
Exterior
Foundation Slab
Construction Wood Siding, Brick
Roof Tile
Parking Garage, Direct Garage Access, Garage - Single Door, Asphalt, Built-In Storage, Driveway, Garage Door Opener
# Uncovered Spaces 2
# Parking Spaces 4
# Garage Spaces 2
Lot Description Cul-De-Sac, Landscaped, Park Nearby, Sprinklers Drip System, Front Yard, Sprinkler System, Back Yard, Lawn
Amenities / Utilities
Fireplaces Gas, Fire Pit, Family Room
Sewer/ Septic Sewer Paid
Water Source Private
Electric Standard
HOA Amenities Hiking Trails, Pickleball, Playground, Tennis Court(s), Pool, Fire Pit, Dog Park, Barbecue, Clubhouse, Outdoor Cooking Area, Spa/Hot Tub, Picnic Area, Biking Trails
Inclusions Kitchen Refrigerator, Wall Mounted TV In Garage.
Location
View Mountain(s), City Lights, Park/Greenbelt, Neighborhood, Hills, Panoramic
County Orange
Community Features Gutters, Curbs, Biking, Dog Park, Hiking, Street Lights, Sidewalks, Park
Subdivision Tattershall (TATT), Tattershall (TATT)
Elementary School Ladera Ranch, LADRAN
High School San Juan Hills, SAJUHI
Middle School LADRAN, Ladera Ranch
High School District Capistrano Unified
Directions Sienna/Dorrance/Clydesdale/St. Bride/St. Steven
APN 74120110
Lot/ Land Details
Road Surface Paved
$1.91M
Range: $1.82M-$2.01M
Last 30 days 
  • Jun 2026
    mls logo MLS # OC26084353
  • Jun 1, 2026 Sold
    $1,950,000
  • May 11, 2026 Pending
  • May 1, 2026 Active
  • Apr 21, 2026 Listed
    $1,950,000 (+160.3%)
  • Mar 2011
    mls logo MLS # S643314
  • Mar 11, 2011 Canceled
  • Jan 6, 2011 Listed
    $749,000 (+11.8%)
  • Feb 2004
    Public Records
  • Feb 26, 2004 Sold
    $670,000
  • Year Property taxes Tax assessment
  • 2024
    $13,568 +1.7%
    $932,519
  • 2023
    $13,336 -1.7%
    $932,519 +4.04%
  • 2022
    $13,566 +2.0%
    $896,309
  • 2021
    $13,295 +1.4%
    $896,309 +2.0%
  • 2020
    $13,113 +1.2%
    $878,735 +3.06%
  • 2019
    $12,963 +0.8%
    $852,672 +2.0%
  • 2017
    $12,856 +0.8%
    $835,953 +4.04%
  • 2016
    $12,753 -0.5%
    $803,493
  • 2015
    $12,822
  • 8 Steven Ct
    $1.95M
  • Echo Ridge Village
    $1.47M +6% y/y
  • 92694
    $1.14M +11% y/y
  • Ladera Ranch
    $985K +3% y/y
No chart available
Statistics calculated by Movoto
Est. value Bed/bath Sqft mi
10 St Steven Ct, Mission Viejo, CA 92694 $1,808,000 4/2 2,681 0.01
6 St Steven Ct, Mission Viejo, CA 92694 $1,897,000 5/3 2,918 0.01
12 St Steven Ct, Mission Viejo, CA 92694 $1,905,000 5/3 2,918 0.02
2 St Steven Ct, Mission Viejo, CA 92694 $1,898,000 5/3 2,918 0.02
1 St Steven Ct, Mission Viejo, CA 92694 $1,728,000 4/2 2,544 0.03
14 St Steven Ct, Mission Viejo, CA 92694 $1,782,000 4/2 2,544 0.03
9 St Steven Ct, Mission Viejo, CA 92694 $1,773,000 4/3 2,567 0.04
3 St Steven Ct, Mission Viejo, CA 92694 $1,879,000 5/3 2,918 0.04

Estimated values are based on public record data and automated valuation models. Values are not guaranteed and may not reflect current market conditions.
Thinking of selling? Get a Cash Offer.

  • A smooth, fast sale
  • Skip staging and repairs
  • No strings attached
9/10
9/10
Source: GreatSchools.org © 2026. All rights reserved.

Around Echo Ridge Village

Explore everything this neighborhood has to offer. Learn more about Echo Ridge Village.
By entering my info and clicking Ask a Question below, I am providing my e-signature and express written consent to receive marketing emails, calls, and texts (including via automatic telephone dialing systems, AI generative, artificial or pre-recorded voice technology) relating to my inquiry from Movoto (and parties calling/messaging on their behalf) even if my number appears on the company, state, or national Do Not Call Registry. You also agree to ourTerms and Conditions and Privacy Policy. Consent not required to receive services (call 1-844-420-1270 to be connected without providing consent).

Nearby recently sold homes in Ladera Ranch, CA

Nearby homes for sale in Ladera Ranch, CA

Newest listings in 92694

  • Real Estate
  • CA
  • Orange County
  • Ladera Ranch
  • 92694
  • Echo Ridge Village
  • 8 Steven Ct
Meet with a real estate agent today (844) 430-0869
The multiple listing information is provided by CRMLS. IDX information is provided exclusively for consumers’ personal, non-commercial use and that it may not be used for any purpose other than to identify prospective properties consumers may be interested in purchasing. Information deemed reliable but not guaranteed to be accurate. Buyer to verify all information. The information provided is for consumers' personal, non-commercial use and may not be used for any purpose other than to identify prospective properties consumers may be interested in purchasing. Listing information updated every 15 minutes. Terms of use & Privacy Policy, California Privacy Info. Copyright © 2005 - 2026 Movoto, Inc. All rights reserved. Equal Housing Opportunity CalDRE CalDRE #01517281
Movoto Real Estate is committed to ensuring accessibility for individuals with disabilities. We are continuously working to improve the accessibility of our web experience for everyone. We welcome feedback and accommodation requests, please submit them here.
CRMLS Multiple Listing Service™ system
The real estate listing data marked with this icon comes from the IDX program of the CRMLS Multiple Listing Service™ system.
Based on information from California Regional Multiple Listing Service, Inc. as of 9/17/2026. This information is for your personal, non-commercial use and may not be used for any purpose other than to identify prospective properties you may be interested in purchasing. Display of MLS data is usually deemed reliable but is NOT guaranteed accurate by the MLS. Buyers are responsible for verifying the accuracy of all information and should investigate the data themselves or retain appropriate professionals. Information from sources other than the Listing Agent may have been included in the MLS data. Unless otherwise specified in writing, Broker/Agent has not and will not verify any information obtained from other sources. The Broker/Agent providing the information contained herein may or may not have been the Listing and/or Selling Agent.
Requests for information regarding mortgage products will be directed to Movoto.com affiliate, Lower, LLC - a licensed Mortgage Lender (NMLS #1124061), or, based on your location, may be redirected to a participating mortgage marketing partner that may pay Lower, LLC for any consumer contact information provided through this site.