Movoto Real Estate
Sold on 11/25/2025
  • Map Image
  • Map Image
  • Map Image

4 Gaucho Rd, Ladera Ranch, CA 92694

$3,150,000

Last sold 11/25/2025 after 139 Days

  • 5

    bed

  • 6

    bath

  • 4,225

    Sqft ($746/Sqft)

House not for sale

About 4 Gaucho Rd

Property type House
Neighborhood
Year built 2013
HOA fee $660/month
Lot size 0.27 Acre
Movoto estimate
Parking 3 garage spaces
Property description
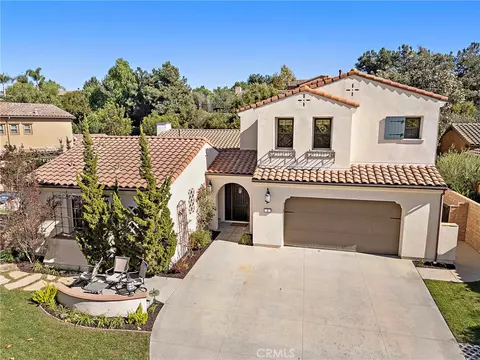
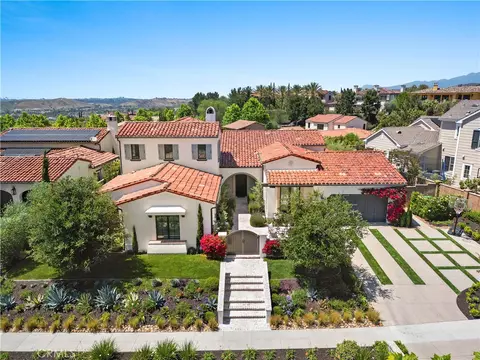
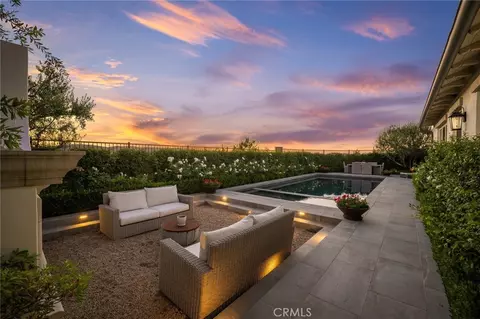
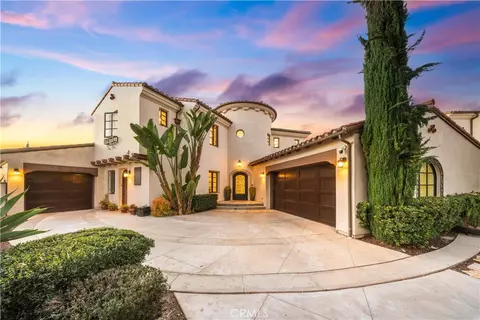
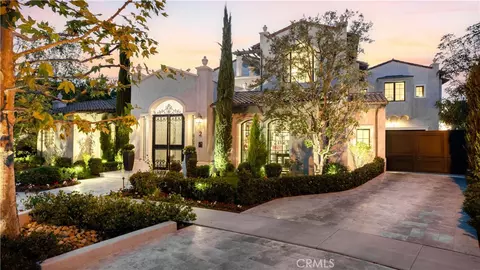
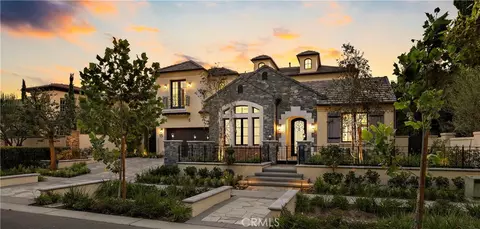
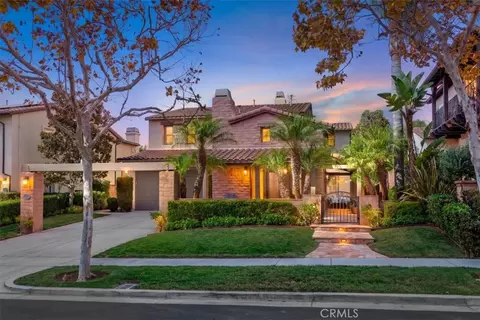
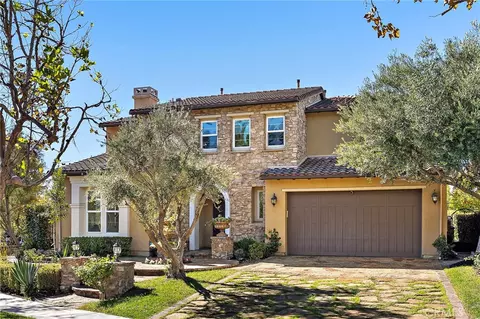
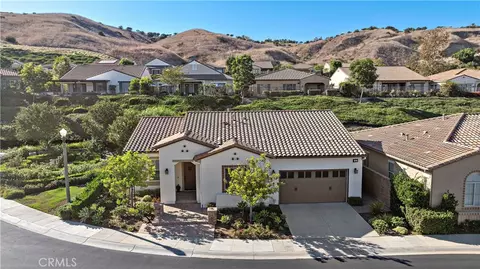
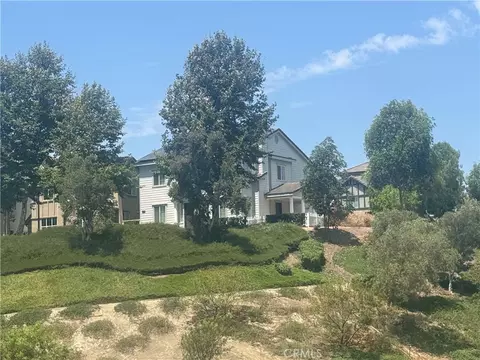
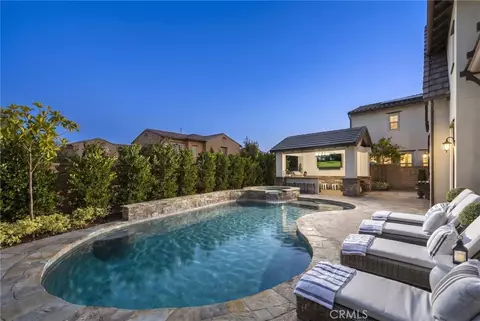
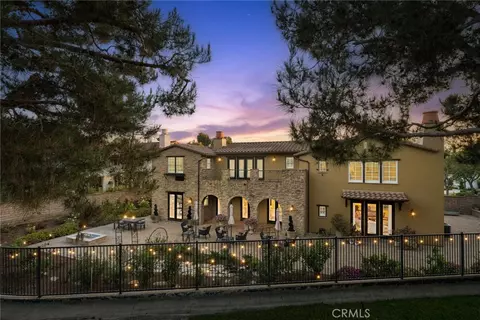
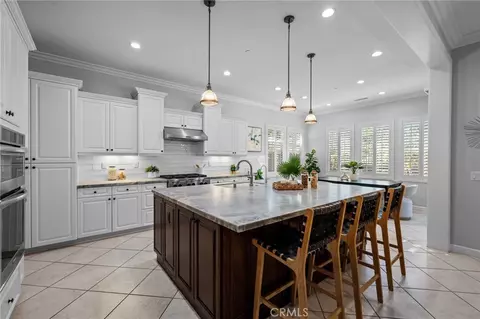
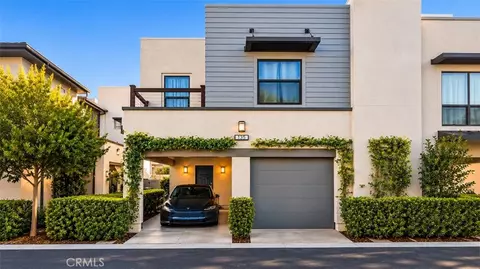
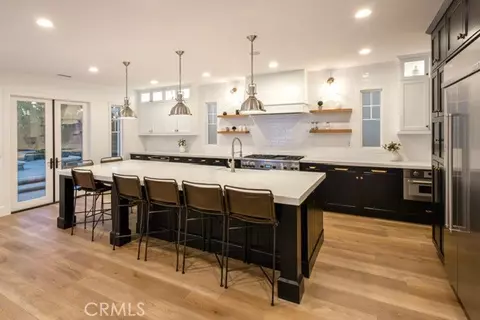
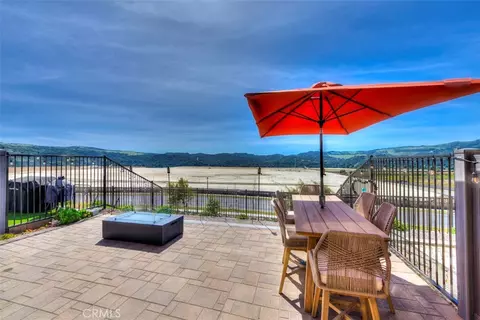
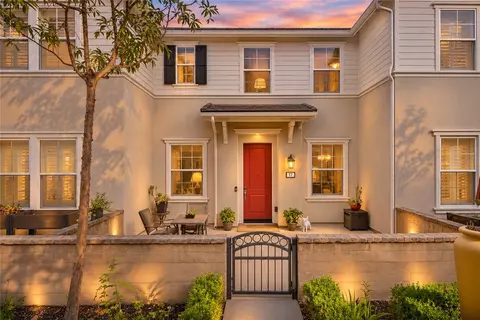
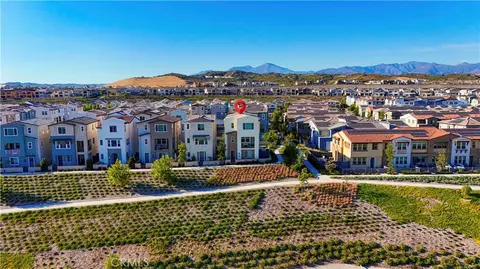
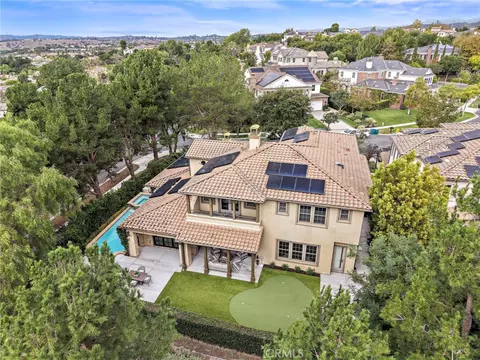
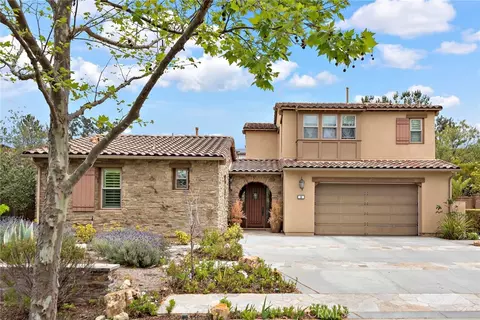
Representing the pinnacle of hard-earned success and reflecting your exquisite sense of style, this newer custom-caliber home is move-in-ready at guard-gated Covenant Hills in Ladera Ranch. Located on a generous homesite near the end of a quiet cul-de-sac in the exclusive Warmington Legacy collection, the residence is extensively upgraded. Slide-away and Multiple sets French doors create a desired indoor/outdoor ambiance throughout approximately 4,225 square feet of refined living space, which reveals five ensuite bedrooms and five- and one-half baths. A formal entry with tongue-and-groove ceiling leads to a double-height foyer with a grand staircase and access to a private courtyard. Beyond the foyer, expansive living areas flow easily from one to the next, including a dining room, and a fireplace-warmed family room with open-beam vaulted ceiling, built-in bar with under-cabinet beverage refrigerators, surround sound, and slide-away glass door. One opens to a side yard with built-in BBQ and separate built-in Big Green Egg for grilling, smoking, roasting and baking. Explore additional culinary adventures in a fully appointed chef-style kitchen with handsome stained-wood cabinetry, dark quartz countertops, an oversized island with butcher-block and lite quartz top, separate desk niche, walk-in pantry, a six-burner range with griddle and two ovens, and 5 feet of built in refrigerator/freezer. Three bedrooms are located on this level, including two secondary suites, and a private primary suite with direct access to the courtyard. Enjoy a vaulted ceiling, walk-in closet with custom furniture-quality built-ins, a soaking tub, separate shower and individual vanities. An enormous loft with surround sound is showcased upstairs, providing an ideal setting for a home theater, game room and more, while two secondary bedroom suites are impressively sized. Owned solar, security system, surround sound speakers an ample laundry room with cabinetry, arched passageways, designer paint and wall treatments, high-end carpet upstairs, & new wide-plank French oak flooring downstairs are proudly displayed. Sprawling grounds wrap around the home & boast a pool w/ rain fountain, separate spa, front lawn & back/side turf, separate dog run & spacious paver-finished patios. An oversized driveway welcomes guest parking, & the home backs to a hill for extra privacy. Covenant Hills’ clubhouse is moments way, & trails, parks, shopping, restaurants, top schools & local beaches are nearby!
Listed by
Listing Agent - Tim Wolter
Listing Agent Contact: 949-338-3767
Listing Office - Ladera Realty
Source: CRMLS mls logo
MLS#OC25153648 • last updated 11 months ago
Movoto checked CRMLS for data 4 minutes ago
Overview
Levels/Style Two, Spanish, House
Type Residential
SubType Single Family Residence
Status Closed
Living Area 4225
Lot Size (Acres) 0.268
Lot Size (SqFt) 11676
Year Built 2013
HOA Name LARMAC, First Service Residential
Condition Updated/Remodeled
HOA Fee Monthly, 660
Interior
Total # of Bathrooms 6
# Full Baths 5
# Half Baths 1
Total # of Bedrooms 5
Eating Area Breakfast Counter / Bar, Family Kitchen, Dining Room
Laundry Individual Room
Appliances 6 Burner Stove, Barbecue, Built-In Range, Dishwasher, Double Oven, Gas Cooktop, Refrigerator, Water Heater
Interior Features Beamed Ceilings, Built-in Features, High Ceilings, Pantry, Quartz Counters, Recessed Lighting, Tandem, Wet Bar, Wired For Sound
Exterior
Foundation Slab
Parking Direct Garage Access, Driveway
# Parking Spaces 3
# Garage Spaces 3
Lot Description Back Yard, Cul-De-Sac, Front Yard, Greenbelt, Landscaped, Sprinkler System, Yard
Patio/ Porch Patio
Amenities / Utilities
Fireplaces Family Room
Sewer/ Septic Public Sewer
Water Source Public
HOA Amenities Pickleball, Pool, Spa/Hot Tub, Fire Pit, Barbecue, Outdoor Cooking Area, Picnic Area, Playground, Dog Park, Tennis Court(s), Sport Court, Other Courts, Biking Trails, Hiking Trails, Clubhouse
Spa Private
Pool Private
Location
View Neighborhood
County Orange
Community Features Biking, Curbs, Dog Park, Hiking, Gutters, Sidewalks, Storm Drains, Street Lights
Subdivision Covenant Hills Custom Homes (COVC), Covenant Hills Custom Homes (COVC)
High School District Capistrano Unified
Directions Cross Streets: Sky Ranch / Covenant Hills Dr
APN 74143417
Lot/ Land Details
Road Surface Paved
$3.31M
Range: $3.05M-$3.58M
Last 30 days 
  • Nov 2025
    mls logo MLS # OC25153648
  • Nov 26, 2025 Sold
    $3,150,000 (+1.6%)
  • Nov 24, 2025 Pending
    —
  • Nov 20, 2025 Active
    —
  • Oct 22, 2025 Listed
    $3,348,000
  • Sep 10, 2025 Price Change
    $3,349,000 (-4.2%)
  • Aug 14, 2025 Price Change
    $3,495,000 (-2.6%)
  • Jul 9, 2025 Listed
    $3,589,000 (-0.2%)
  • Nov 2025
    Public Records
  • Nov 25, 2025 Sold
    $3,100,000 (-7.4%)
  • Jun 2025
    mls logo MLS # OC25040456
  • Jun 19, 2025 Listed
    $3,595,000 (-2.8%)
  • Mar 1, 2025 Listed
    $3,699,900 (+175.1%)
  • Sep 2013
    Public Records
  • Sep 30, 2013 Sold
    $1,345,000
  • Sep 2013
    mls logo MLS # NP13125214
  • Sep 30, 2013 Sold
    $1,345,000 (-0.3%)
  • Jun 28, 2013 Listed
    $1,349,000
  • Year Property taxes Tax assessment
  • 2024
    $24,617 +1.8%
    $1,693,970
  • 2023
    $24,173 +0.4%
    $1,693,970 +4.04%
  • 2022
    $24,082 +1.6%
    $1,628,192 +2.0%
  • 2021
    $23,692 +1.4%
    $1,596,267
  • 2020
    $23,375 +0.6%
    $1,596,267 +3.06%
  • 2019
    $23,242 +0.9%
    $1,548,922 +2.0%
  • 2017
    $23,041 +0.4%
    $1,518,551 +4.04%
  • 2016
    $22,954 -0.2%
    $1,459,585
  • 2015
    $22,998
    —
  • 4 Gaucho Rd
    $3.15M
  • Covenant Hills Village
    $2.88M +15% y/y
  • 92694
    $1.13M +8% y/y
  • Ladera Ranch
    $949K +1% y/y
No chart available
Statistics calculated by Movoto
Est. value Bed/bath Sqft mi
8 Gaucho Rd, Ladera Ranch, CA 92694 $2,583,300 3/3 3,143 0.02
2 Gaucho Rd, Ladera Ranch, CA 92694 $3,482,100 3/5 4,096 0.02
1 Vaquero Rd, Ladera Ranch, CA 92694 $3,562,300 3/4 4,225 0.03
5 Gaucho Rd, Ladera Ranch, CA 92694 $2,652,800 3/3 3,143 0.03
10 Gaucho Rd, Ladera Ranch, CA 92694 $3,026,200 4/5 4,225 0.04
3 Vaquero Rd, Ladera Ranch, CA 92694 $3,584,300 3/4 4,096 0.04
3 Gaucho Rd, Ladera Ranch, CA 92694 $3,001,200 3/3 3,811 0.04
9 Gaucho Rd, Ladera Ranch, CA 92694 $3,486,100 3/4 4,225 0.04

Estimated values are based on public record data and automated valuation models. Values are not guaranteed and may not reflect current market conditions.
Thinking of selling? Get a Cash Offer.

  • A smooth, fast sale
  • Skip staging and repairs
  • No strings attached
9/10
9/10
Source: GreatSchools.org © 2026. All rights reserved.

Around Covenant Hills Village

Explore everything this neighborhood has to offer. Learn more about Covenant Hills Village.
By entering my info and clicking Ask a Question below, I am providing my e-signature and express written consent to receive marketing emails, calls, and texts (including via automatic telephone dialing systems, AI generative, artificial or pre-recorded voice technology) relating to my inquiry from Movoto (and parties calling/messaging on their behalf) even if my number appears on the company, state, or national Do Not Call Registry. You also agree to ourTerms and Conditions and Privacy Policy. Consent not required to receive services (call 1-844-420-1270 to be connected without providing consent).

Nearby recently sold homes in Ladera Ranch, CA

Nearby homes for sale in Ladera Ranch, CA

Newest listings in 92694

  • Real Estate
  • CA
  • Orange County
  • Ladera Ranch
  • 92694
  • Covenant Hills Village
  • 4 Gaucho Rd
Meet with a real estate agent today (844) 430-0869
The multiple listing information is provided by CRMLS. IDX information is provided exclusively for consumers’ personal, non-commercial use and that it may not be used for any purpose other than to identify prospective properties consumers may be interested in purchasing. Information deemed reliable but not guaranteed to be accurate. Buyer to verify all information. The information provided is for consumers' personal, non-commercial use and may not be used for any purpose other than to identify prospective properties consumers may be interested in purchasing. Listing information updated every 15 minutes. Terms of use & Privacy Policy, California Privacy Info. Copyright © 2005 - 2026 Movoto, Inc. All rights reserved. Equal Housing Opportunity CalDRE CalDRE #01517281
Movoto Real Estate is committed to ensuring accessibility for individuals with disabilities. We are continuously working to improve the accessibility of our web experience for everyone. We welcome feedback and accommodation requests, please submit them here.
CRMLS Multiple Listing Service™ system
The real estate listing data marked with this icon comes from the IDX program of the CRMLS Multiple Listing Service™ system.
Based on information from California Regional Multiple Listing Service, Inc. as of 11/3/2026. This information is for your personal, non-commercial use and may not be used for any purpose other than to identify prospective properties you may be interested in purchasing. Display of MLS data is usually deemed reliable but is NOT guaranteed accurate by the MLS. Buyers are responsible for verifying the accuracy of all information and should investigate the data themselves or retain appropriate professionals. Information from sources other than the Listing Agent may have been included in the MLS data. Unless otherwise specified in writing, Broker/Agent has not and will not verify any information obtained from other sources. The Broker/Agent providing the information contained herein may or may not have been the Listing and/or Selling Agent.
Requests for information regarding mortgage products will be directed to Movoto.com affiliate, Lower, LLC - a licensed Mortgage Lender (NMLS #1124061), or, based on your location, may be redirected to a participating mortgage marketing partner that may pay Lower, LLC for any consumer contact information provided through this site.