Movoto Real Estate
Sold on 03/05/2024
  • Map Image
  • Map Image
  • Map Image

29 Chianti, Ladera Ranch, CA 92694

$1,309,817

Last sold 03/05/2024 for $1.35M

  • 3

    bed

  • 2

    bath

  • 2,198

    Sqft ($614/Sqft)

Condominium not for sale

About 29 Chianti

Property type Condominium
Neighborhood
Year built 2006
HOA fee $616/month
Movoto estimate
Parking 2 garage spaces
Rental estimate
Property description
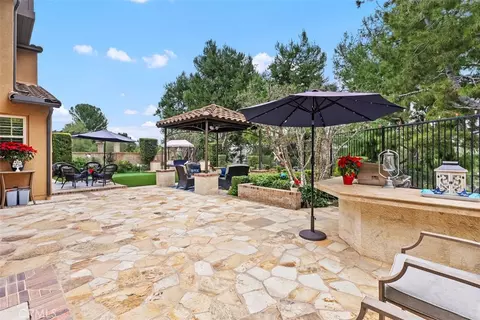
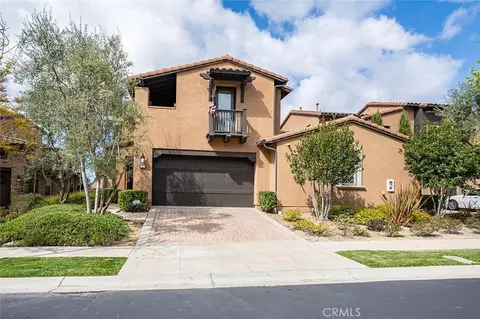
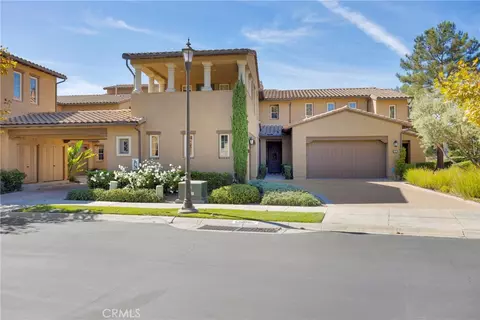
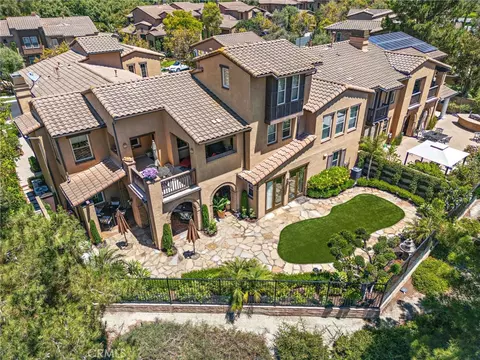
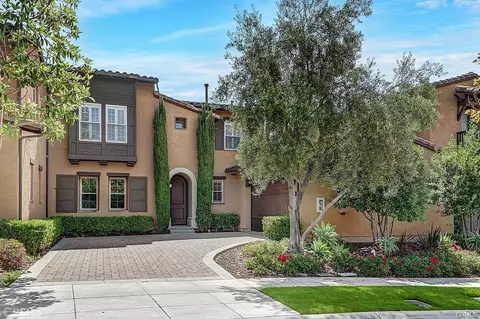
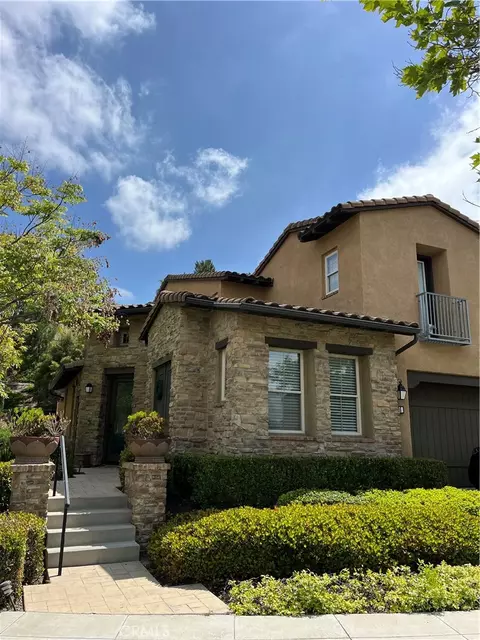
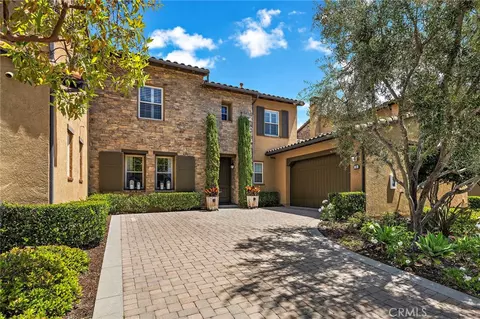
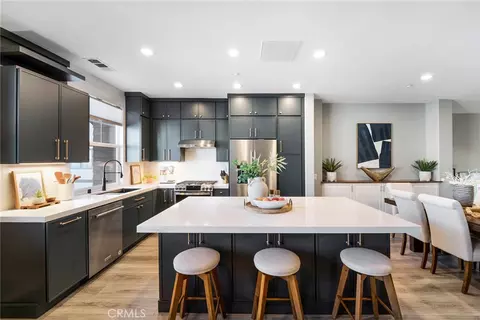
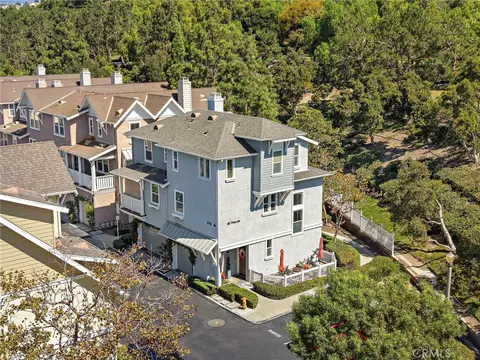
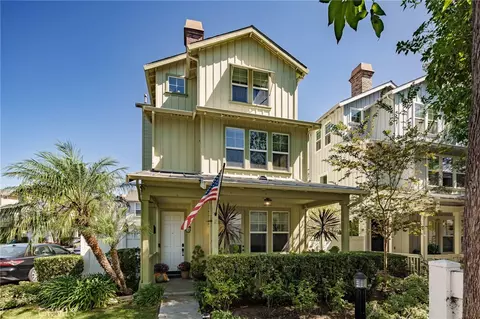
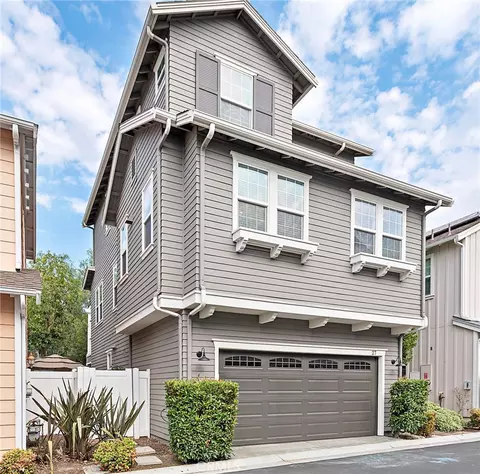
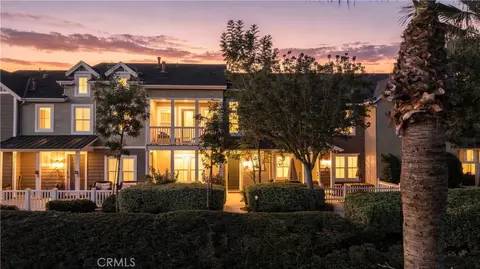
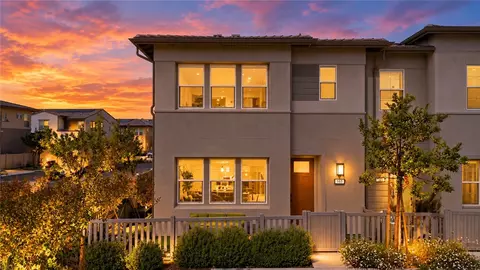
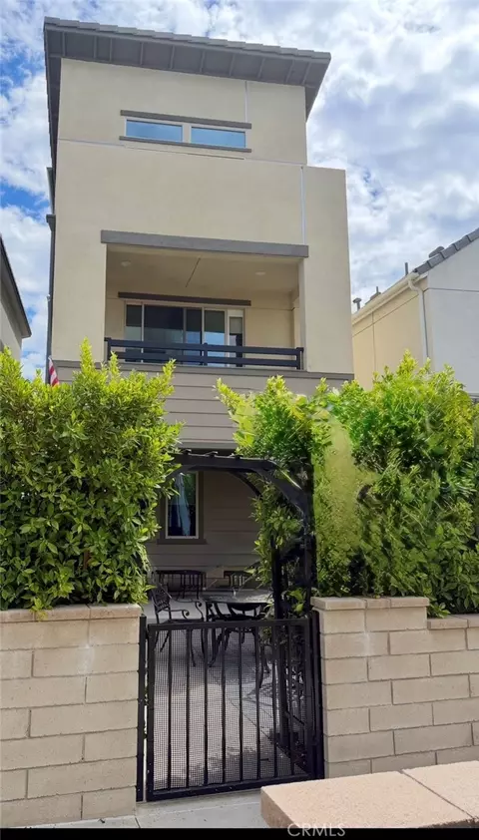
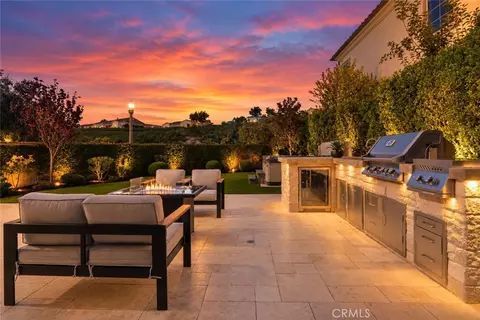
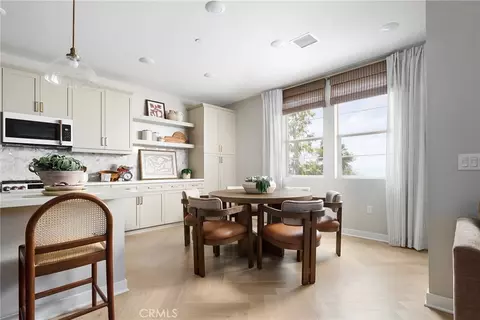
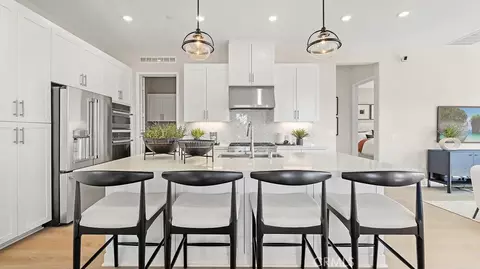
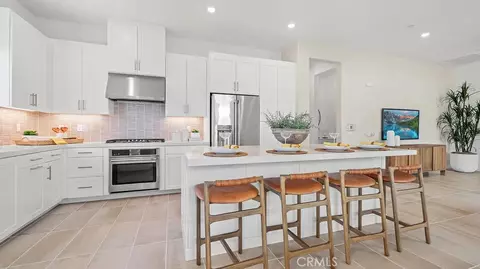
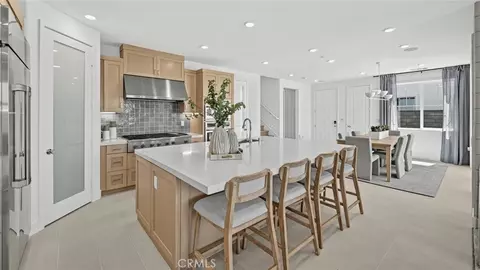
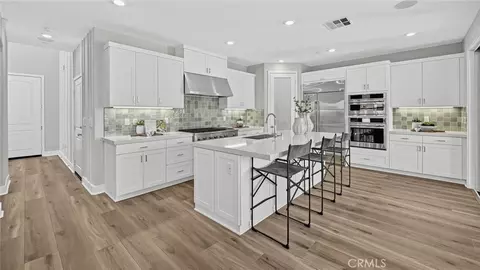
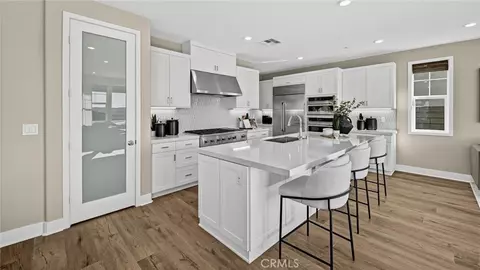
Beautiful Tuscan Villa style condo inside the exclusive community of Covenant Hills. Former model location, this one story condo is all on the main level and on a singly loaded street. No one behind, only a view of the Hills and Trees. With one of the largest yards in Castellina, (78 ft x 37 ft) this home has a built in BBQ and Bar. Free Standing Patio Cover with tiles that match the roof, back yard swing & ample covered patio to seat your family & friends for those special occasions. No grass to cut. There is a turf golf area. (Redone in 2022) Inside the spacious great room also has lots of area to entertain. Dining Room table is 104 inches in the picture! Living Room has ample light with a built in TV & cabinet. The Fireplace recently redone in 2022 with 24 x 48 Porcelain white/gray tile. Kitchen is so usable with the large counter for serving. There are 19 drawers & 30 Cabinet doors. (32 pull out drawers behind the doors!) A 5 Burner Dacor Stove Top with extra power center burner, Two Ovens by Bosch. 5 convection settings plus pizza setting. Panasonic microwave new in late 2022. ( Homes originally came with one oven & micro) Bosch dishwasher. Kitchen Aid double door refrigerator. Kitchen cabinets received a new paint color & hardware in 2022. Flooring throughout the entire condo except for owner bath floor, is a neutral color Smoked White Oak from France. (2017) 5 1/2 inch baseboards & crown molding throughout the home. Owner suite is quite large with wonderful light & overlooks private back yard. Tommy Bahama fan light. Shades in owner suite, kitchen, dining & living area adjust up and down as well have a shade option. The oversized Owner bath has a beautiful porcelain tile floor. The shower has been almost doubled in size. Need to see this. Large closet with cedar on the walls. Two more bedrooms. One is currently an office with built in book shelves etc. Could still be a great bedroom though. Walk in closet in this office is great for filing cabinet etc. Laundry room has it's own room & the washer & dryer are included. This community has so much to offer with 4 Clubhouses - one perfect to fit your next family event. Lighted Tennis Courts, more than 4 large pools. Spa. Covenant Hills Clubhouse can host a wedding. Has a Great kitchen. Outdoor BBQ, hiking, etc. Private gated Skate park. Children's splash pool park and so much more. About 10 miles to Dana Point to the Ocean. Seller To Subsidize High LARMAC HOA Dues
Listed by
Listing Agent - Sandra Birtwell
Listing Agent Contact: 949-677-5088
Listing Office - Realty Network
Source: CRMLS mls logo
MLS#OC24003575 • last updated 2 years ago
Movoto checked CRMLS for data 5 minutes ago
Overview
Levels/Style One, See Remarks, House
Type Residential
SubType Condominium
Status Closed
Living Area 2198
Year Built 2006
HOA Name LARMAC, First Residential
Condition Additions/Alterations, Repairs Cosmetic, Updated/Remodeled
HOA Name 2 Castellina Comm.
HOA Fee Monthly, 616
HOA Fee 2 385, Monthly
HOA 2 Name Optimum
Interior
# Three-Quarter Baths 1
Total # of Bathrooms 2
# Full Baths 1
Total # of Bedrooms 3
Eating Area In Living Room
Flooring Wood
Appliances Convection Oven, Dishwasher, Double Oven, Electric Oven, Gas Cooktop, Hot Water Circulator, Ice Maker, Microwave, Refrigerator, Self Cleaning Oven, Vented Exhaust Fan, Water Heater, Water Line To Refrigerator
Interior Features Built-in Features, Cathedral Ceiling(s), Ceiling Fan(s), Crown Molding, Furnished, Granite Counters, Open Floorplan, Quartz Counters, Recessed Lighting, Storage
Accessibility Features 2+ Access Exits, 32 Inch Or More Wide Doors, 36 Inch Or More Wide Halls, No Interior Steps
Window Features Double Pane Windows, Screens
Exterior
Foundation Slab
Construction Drywall Walls, Stucco
Roof Concrete
Parking Direct Garage Access, Driveway, Garage, Garage Faces Front, Garage - Two Door, Garage Door Opener
# Parking Spaces 2
# Garage Spaces 2
Lot Description Back Yard, Close To Clubhouse, Cul-De-Sac, Front Yard, Landscaped, Level With Street, Level, Misting System, Sprinkler System, Sprinklers In Front, Sprinklers In Rear, Sprinklers On Side, Sprinklers Timer, Treed Lot, Yard
Amenities / Utilities
Fireplaces Living Room, Gas, Fire Pit
Sewer/ Septic Public Sewer
Water Source Public
HOA Amenities Pool, Spa/Hot Tub, Barbecue, Outdoor Cooking Area, Picnic Area, Playground, Dog Park, Tennis Court(s), Sport Court, Biking Trails, Hiking Trails, Clubhouse, Maintenance Grounds, Trash, Pet Rules, Pets Permitted, Call For Rules, Guard, Security, Controlled Access, Maintenance Front Yard
Inclusions Furniture Inside And Out, Washer And Dryer.
Location
View City Lights, Hills, Panoramic
County Orange
Community Features Biking, Curbs, Dog Park, Gutters, Park, Sidewalks, Storm Drains, Street Lights
Subdivision Castellina (CAST), Castellina (CAST)
Elementary School Oso Grande, OSOGRA
High School San Juan Hills, SAJUHI
Middle School LADRAN, Ladera Ranch
High School District Capistrano Unified
Directions From Antonio. Gate. Down Covenant Hill Dr To Oberon. R On Oberon, L On Chianti
APN 93084982
Lot/ Land Details
Road Surface Paved
$1.3M
Range: $1.17M-$1.44M
Last 30 days 
Rental est.: $4,234/month
Gross rent multiplier: 26.6
  • Mar 2024
    mls logo MLS # OC24003575
  • Mar 5, 2024 Sold
    $1,350,000
  • Jan 26, 2024 Active
    —
  • Jan 14, 2024 Listed
    $1,349,000 (+241.8%)
  • Oct 2011
    mls logo MLS # S653119
  • Oct 7, 2011 Sold
    $394,700 (-12.3%)
  • Mar 28, 2011 Listed
    $450,000 (-5.3%)
  • Mar 2011
    mls logo MLS # S623268
  • Mar 16, 2011 Expired
    —
  • Jul 1, 2010 Listed
    $475,000
  • 29 Chianti
    $1.35M
  • Covenant Hills Village
    $2.82M -7% y/y
  • 92694
    $1.13M +5% y/y
  • Ladera Ranch
    $954K -3% y/y
No chart available
Statistics calculated by Movoto
Est. value Bed/bath Sqft mi
39 Chianti, Mission Viejo, CA 92694 $1,316,000 3/2 2,084 0
37 Chianti, Mission Viejo, CA 92694 $1,247,000 3/3 2,190 0.01
41 Chianti, Mission Viejo, CA 92694 $1,451,000 4/3 2,567 0.01
35 Chianti, Mission Viejo, CA 92694 $1,329,000 3/2 2,291 0.02
33 Chianti, Mission Viejo, CA 92694 $1,210,000 3/2 2,009 0.02
29 Chianti, Mission Viejo, CA 92694 $1,327,000 2/2 2,149 0.03
31 Chianti, Mission Viejo, CA 92694 $1,469,000 2/2 3,039 0.03
17 Tuscany, Mission Viejo, CA 92694 $1,453,000 4/3 2,567 0.04

Estimated values are based on public record data and automated valuation models. Values are not guaranteed and may not reflect current market conditions.

Thinking of selling? Get a Cash Offer.

  • A smooth, fast sale
  • Skip staging and repairs
  • No strings attached
9/10
9/10
Source: GreatSchools.org © 2026. All rights reserved.

Around Covenant Hills Village

Explore everything this neighborhood has to offer. Learn more about Covenant Hills Village.
By entering my info and clicking Ask a Question below, I am providing my e-signature and express written consent to receive marketing emails, calls, and texts (including via automatic telephone dialing systems, AI generative, artificial or pre-recorded voice technology) relating to my inquiry from Movoto (and parties calling/messaging on their behalf) even if my number appears on the company, state, or national Do Not Call Registry. You also agree to ourTerms and Conditions and Privacy Policy. Consent not required to receive services (call 1-844-420-1270 to be connected without providing consent).

Nearby recently sold homes in Ladera Ranch, CA

Nearby homes for sale in Ladera Ranch, CA

Newest listings in 92694

  • Real Estate
  • CA
  • Orange County
  • Ladera Ranch
  • 92694
  • Covenant Hills Village
  • 29 Chianti
Meet with a real estate agent today (844) 430-0869
The multiple listing information is provided by CRMLS. IDX information is provided exclusively for consumers’ personal, non-commercial use and that it may not be used for any purpose other than to identify prospective properties consumers may be interested in purchasing. Information deemed reliable but not guaranteed to be accurate. Buyer to verify all information. The information provided is for consumers' personal, non-commercial use and may not be used for any purpose other than to identify prospective properties consumers may be interested in purchasing. Listing information updated every 15 minutes. Terms of use & Privacy Policy, California Privacy Info. Copyright © 2005 - 2026 Movoto, Inc. All rights reserved. Equal Housing Opportunity CalDRE CalDRE #01517281
Movoto Real Estate is committed to ensuring accessibility for individuals with disabilities. We are continuously working to improve the accessibility of our web experience for everyone. We welcome feedback and accommodation requests, please submit them here.
CRMLS Multiple Listing Service™ system
The real estate listing data marked with this icon comes from the IDX program of the CRMLS Multiple Listing Service™ system.
Based on information from California Regional Multiple Listing Service, Inc. as of 10/29/2026. This information is for your personal, non-commercial use and may not be used for any purpose other than to identify prospective properties you may be interested in purchasing. Display of MLS data is usually deemed reliable but is NOT guaranteed accurate by the MLS. Buyers are responsible for verifying the accuracy of all information and should investigate the data themselves or retain appropriate professionals. Information from sources other than the Listing Agent may have been included in the MLS data. Unless otherwise specified in writing, Broker/Agent has not and will not verify any information obtained from other sources. The Broker/Agent providing the information contained herein may or may not have been the Listing and/or Selling Agent.
Requests for information regarding mortgage products will be directed to Movoto.com affiliate, Lower, LLC - a licensed Mortgage Lender (NMLS #1124061), or, based on your location, may be redirected to a participating mortgage marketing partner that may pay Lower, LLC for any consumer contact information provided through this site.