Movoto Real Estate
Sold on 08/12/2026
  • Map Image
  • Map Image
  • Map Image

10 Copious Ln, Ladera Ranch, CA 92694

  • $2,625,000

    Last sold 08/12/2026 after 40 Days

  • 4

    bed

  • 4

    bath

  • 3,778

    Sqft ($695/Sqft)

House not for sale
Movoto is helping 7 homebuyers near you

About 10 Copious Ln

Property type House
Neighborhood
Year built 2003
HOA fee $241/month
Lot size 6,026 Sqft
Movoto estimate
Parking 3 garage spaces
Property description
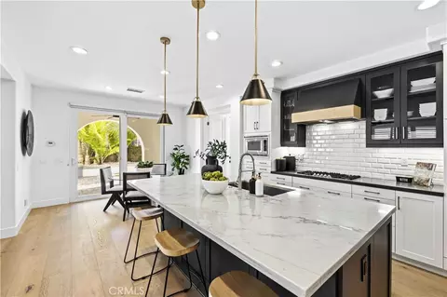
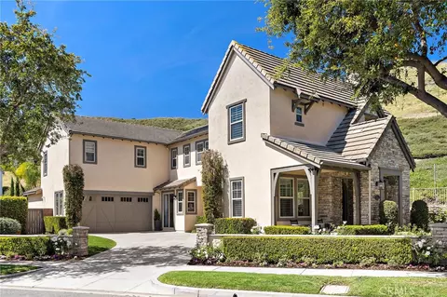
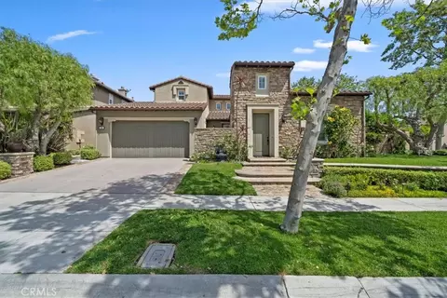
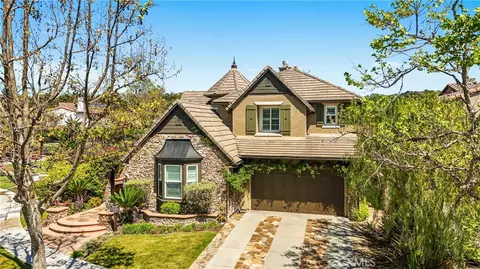
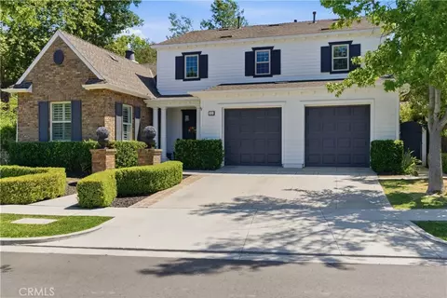
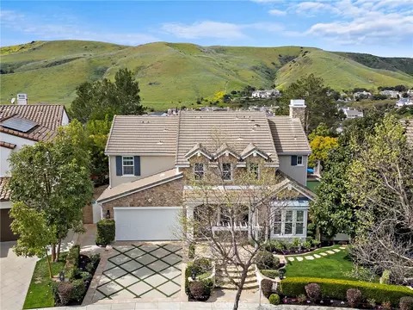
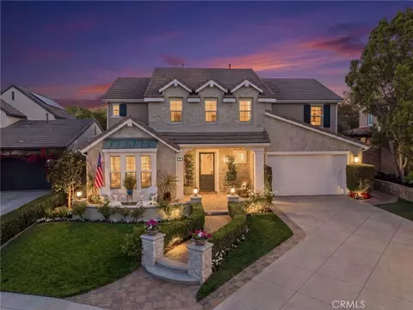
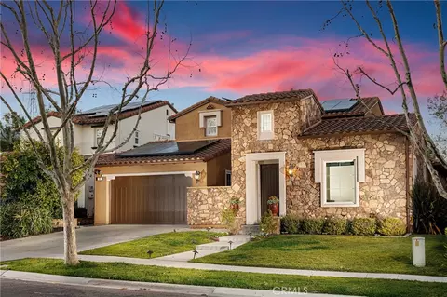
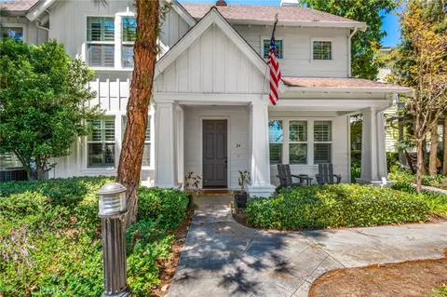
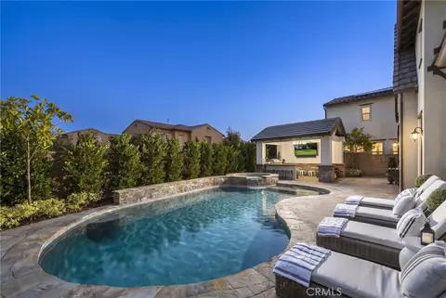
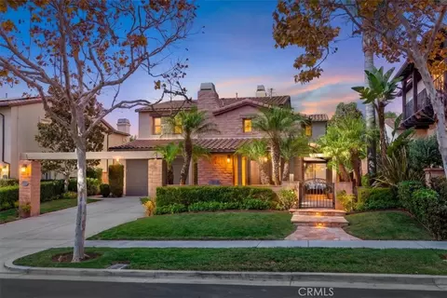
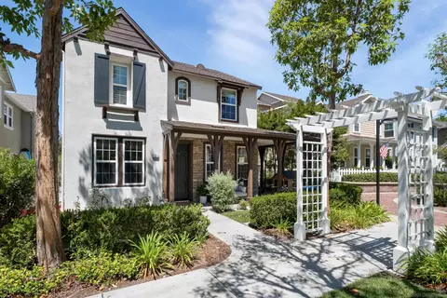
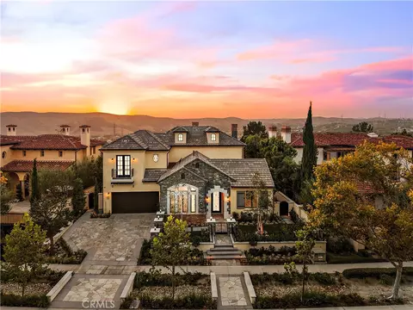
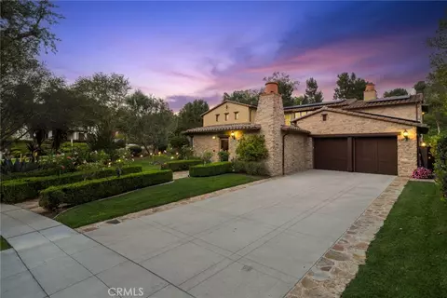
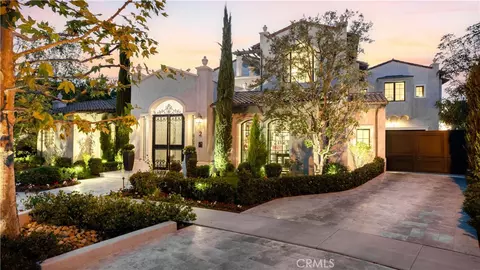
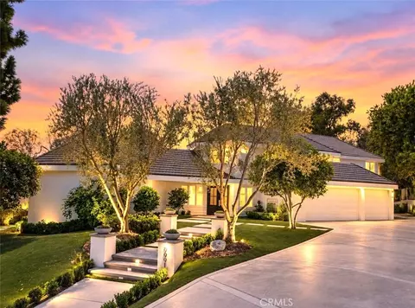
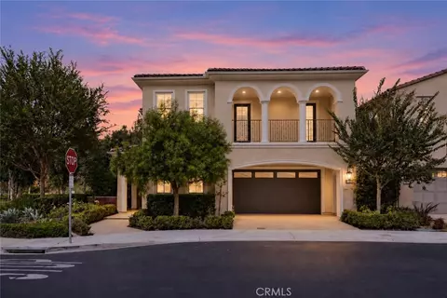
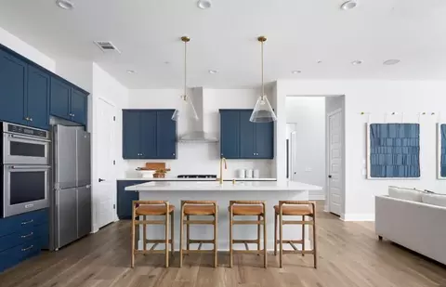
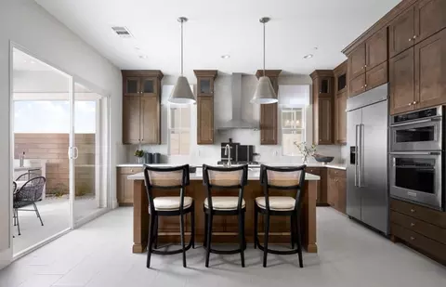
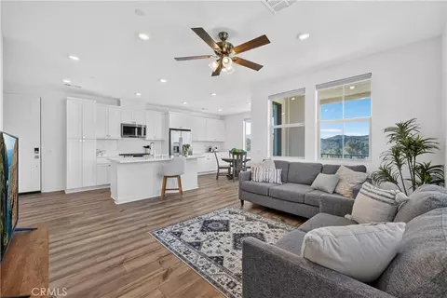
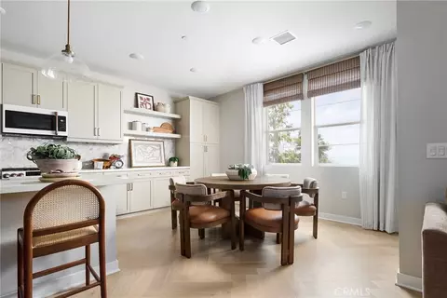
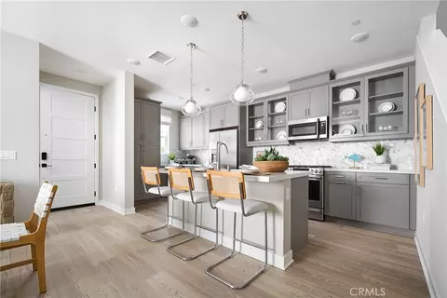
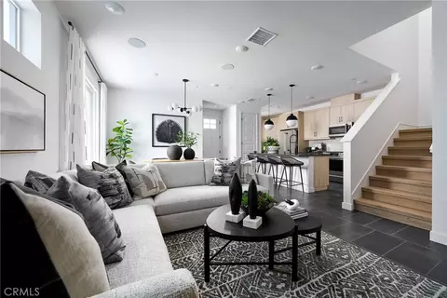
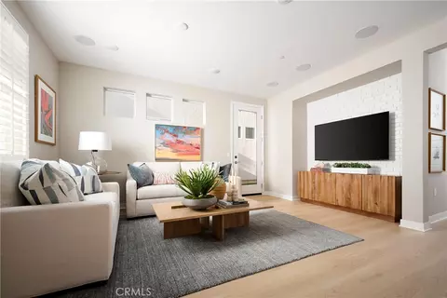
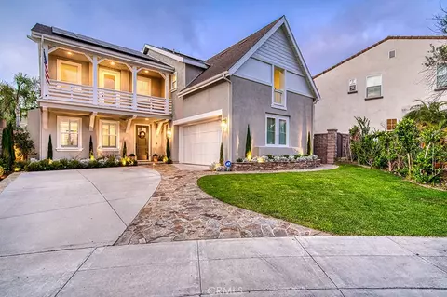
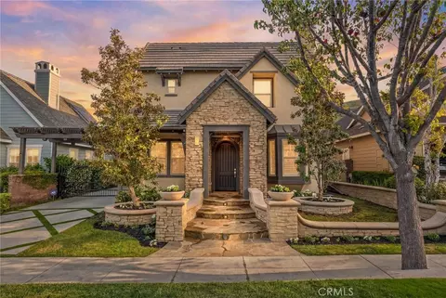
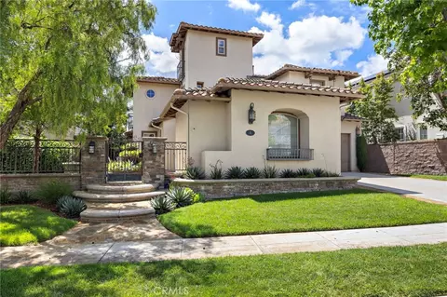
Experience elevated living at 10 Copious Lane, where timeless Spanish architecture meets sophisticated contemporary design. Extensively remodeled from top to bottom, this exceptional residence offers approximately 3,778 square feet of refined living space on a 6,026 square foot lot, with every space thoughtfully reimagined and every finish carefully curated. The highly desirable floor plan offers four bedrooms, including a private main-level guest suite with a beautifully remodeled en suite bath featuring designer tile, quartz countertops, and a frameless glass shower. A dedicated office, elegant formal dining room, and expansive family room provide exceptional living spaces, highlighted by a stunning custom entertainment wall with a sleek linear fireplace, floating white oak shelves, extensive built-in cabinetry, and plantation shutters. The magazine-worthy chef’s kitchen is the heart of the home, showcasing an oversized quartz island, custom two-tone cabinetry, designer wood vent hood, stacked subway tile backsplash, premium stainless steel appliances, pendant lighting, and abundant seating for family and guests. A custom white oak staircase with contemporary wrought iron balusters leads to a spacious loft featuring built-in cabinetry, dual workstations, shelving, and a mounted TV. The luxurious primary suite offers a private retreat, balcony with peaceful hillside views, plantation shutters, and dual walk-in closets. The spa-inspired primary bath features dual quartz vanities, a soaking tub, and an oversized walk-in shower with designer tile, rain shower, bench seating, frameless glass enclosure, and matte black fixtures. Two additional upstairs bedrooms share a beautifully remodeled secondary bath with quartz countertops, designer tile, and a frameless glass shower. The resort-style backyard was designed for year-round entertaining with a sparkling gunite pool and spa, covered loggia, built-in BBQ, outdoor fireplace, and beautiful Spanish paver hardscape. Additional upgrades include wide-plank French oak blonde wood flooring throughout, complete PEX repipe, whole home water filtration system, tandem three-car garage w/epoxy floors, custom cabinetry, overhead storage, and EV charging. Enjoy all that Ladera Ranch has to offer, including award-winning schools, resort-style pools, clubhouses, tennis and pickleball courts, water parks, scenic hiking and biking trails, year-round community events, and high-speed Cox Internet included through the HOA.
Listed by
Listing Agent - Michael Kies
Listing Agent Contact: 949-356-6510
Listing Office - AdvantageFirst Realty Inc.
Source: CRMLS mls logo
MLS#OC26150642 • last updated 2 weeks ago
Movoto checked CRMLS for data 6 minutes ago
Overview
Levels/Style Two, Spanish, House
Type Residential
SubType Single Family Residence
Virtual Tour N/A
Status Closed
Living Area 3778
Lot Size (Acres) 0.1383
Lot Size (SqFt) 6026
Year Built 2003
HOA Name LARMAC, LARMAC
Condition Turnkey
HOA Fee Monthly, 241
Interior
Total # of Bathrooms 4
# Full Baths 3
# Half Baths 1
Total # of Bedrooms 4
Eating Area Breakfast Counter / Bar, Dining Room, In Kitchen
Appliances Double Oven, Gas Cooktop, Water Purifier, Water Softener, Refrigerator, Disposal, Dishwasher, Vented Exhaust Fan, Microwave, Water Heater
Interior Features Wired For Data, Balcony, Quartz Counters, Unfurnished, Ceiling Fan(s), Recessed Lighting, Open Floorplan
Accessibility Features None
Window Features Double Pane Windows, Plantation Shutters, Screens
Exterior
Foundation Slab
Construction Stucco
Parking Garage, Garage - Single Door, Garage Faces Front, Driveway
# Parking Spaces 3
# Garage Spaces 3
Lot Description Sprinklers In Front, Sprinklers On Side, Cul-De-Sac, Level With Street, Landscaped, Sprinklers Timer, Park Nearby, Sprinklers Drip System, Sprinkler System, Back Yard, Lawn, Sprinklers In Rear
Amenities / Utilities
Fireplaces Family Room
Sewer/ Septic Public Sewer
Water Source Public
HOA Amenities Spa/Hot Tub, Hiking Trails, Picnic Area, Security, Biking Trails, Tennis Court(s), Pickleball, Pool, Fire Pit, Barbecue, Clubhouse, Bocce Ball Court, Sport Court, Dog Park, Playground
Inclusions Mounted TV's In Family Room And Loft, Washer And Dryer
Location
View Neighborhood, Pool, Hills
County Orange
Community Features Gutters, Curbs, Biking, Dog Park, Hiking, Foothills, Street Lights, Storm Drains, Sidewalks, Suburban, Park
Subdivision Sedona (SEDO), Sedona (SEDO)
Elementary School Oso Grande, OSOGRA
High School San Juan Hills, SAJUHI
Middle School LADRAN, Ladera Ranch
High School District Capistrano Unified
Directions 5 Fwy To Crown Valley Pkwy To Oneill (rt) To Narrow Canyon (rt) To Epona Way (rt) To Copious Lane (left)
APN 74135111
Lot/ Land Details
Road Frontage City Street
Road Surface Paved
$2.58M
Range: $2.32M-$2.84M
Last 30 days 
  • Aug 2026
    mls logo MLS # OC26150642
  • Aug 12, 2026 Sold
    $2,625,000 (+1.0%)
  • Aug 6, 2026 Pending
  • Jul 27, 2026 Active
  • Jul 3, 2026 Listed
    $2,600,000 (+114.0%)
  • Apr 2016
    mls logo MLS # DW16008215
  • Apr 14, 2016 Sold
    $1,215,000 (-0.8%)
  • Mar 21, 2016 Sold
  • Mar 21, 2016 Backup Offer
  • Jan 14, 2016 Listed
    $1,225,000 (-2.0%)
  • Jan 14, 2016 Listed
    $1,250,000 (+51.5%)
  • Jun 2010
    mls logo MLS # L32645
  • Jun 29, 2010 Sold
    $825,000
  • Apr 1, 2010 Listed
    $825,000 (+3.3%)
  • Feb 2010
    mls logo MLS # S604561
  • Feb 15, 2010 Canceled
  • Jan 30, 2010 Listed
    $799,000
  • 10 Copious Ln
    $2.62M
  • Terramor Village
    $1.05M +3% y/y
  • 92694
    $1.14M +8% y/y
  • Ladera Ranch
    $985K 0% y/y
No chart available
Statistics calculated by Movoto
Est. value Bed/bath Sqft mi
10 Copious Ln, Mission Viejo, CA 92694 $2,436,000 5/4 3,778 0
8 Copious Ln, Mission Viejo, CA 92694 $2,582,000 5/4 4,327 0.01
12 Copious Ln, Mission Viejo, CA 92694 $2,420,000 5/4 4,201 0.01
6 Copious Ln, Mission Viejo, CA 92694 $2,350,000 5/4 3,990 0.02
16 Copious Ln, Mission Viejo, CA 92694 $2,762,000 5/4 4,327 0.02
3 Galora Ln, Mission Viejo, CA 92694 $2,423,000 6/4 4,522 0.02
5 Galora Ln, Mission Viejo, CA 92694 $2,275,000 5/4 4,327 0.02
1 Galora Ln, Mission Viejo, CA 92694 $2,481,000 5/4 3,990 0.03

Estimated values are based on public record data and automated valuation models. Values are not guaranteed and may not reflect current market conditions.
Thinking of selling? Get a Cash Offer.

  • A smooth, fast sale
  • Skip staging and repairs
  • No strings attached
9/10
9/10
Source: GreatSchools.org © 2026. All rights reserved.

Around Terramor Village

Explore everything this neighborhood has to offer. Learn more about Terramor Village.
By entering my info and clicking Ask a Question below, I am providing my e-signature and express written consent to receive marketing emails, calls, and texts (including via automatic telephone dialing systems, AI generative, artificial or pre-recorded voice technology) relating to my inquiry from Movoto (and parties calling/messaging on their behalf) even if my number appears on the company, state, or national Do Not Call Registry. You also agree to ourTerms and Conditions and Privacy Policy. Consent not required to receive services (call 1-844-420-1270 to be connected without providing consent).

Nearby recently sold homes in Ladera Ranch, CA

Nearby homes for sale in Ladera Ranch, CA

Newest listings in 92694

  • Real Estate
  • CA
  • Orange County
  • Ladera Ranch
  • 92694
  • Terramor Village
  • 10 Copious Ln
Meet with a real estate agent today (844) 430-0869
The multiple listing information is provided by CRMLS. IDX information is provided exclusively for consumers’ personal, non-commercial use and that it may not be used for any purpose other than to identify prospective properties consumers may be interested in purchasing. Information deemed reliable but not guaranteed to be accurate. Buyer to verify all information. The information provided is for consumers' personal, non-commercial use and may not be used for any purpose other than to identify prospective properties consumers may be interested in purchasing. Listing information updated every 15 minutes. Terms of use & Privacy Policy, California Privacy Info. Copyright © 2005 - 2026 Movoto, Inc. All rights reserved. Equal Housing Opportunity CalDRE CalDRE #01517281
Movoto Real Estate is committed to ensuring accessibility for individuals with disabilities. We are continuously working to improve the accessibility of our web experience for everyone. We welcome feedback and accommodation requests, please submit them here.
CRMLS Multiple Listing Service™ system
The real estate listing data marked with this icon comes from the IDX program of the CRMLS Multiple Listing Service™ system.
Based on information from California Regional Multiple Listing Service, Inc. as of 8/27/2026. This information is for your personal, non-commercial use and may not be used for any purpose other than to identify prospective properties you may be interested in purchasing. Display of MLS data is usually deemed reliable but is NOT guaranteed accurate by the MLS. Buyers are responsible for verifying the accuracy of all information and should investigate the data themselves or retain appropriate professionals. Information from sources other than the Listing Agent may have been included in the MLS data. Unless otherwise specified in writing, Broker/Agent has not and will not verify any information obtained from other sources. The Broker/Agent providing the information contained herein may or may not have been the Listing and/or Selling Agent.
Requests for information regarding mortgage products will be directed to Movoto.com affiliate, Lower, LLC - a licensed Mortgage Lender (NMLS #1124061), or, based on your location, may be redirected to a participating mortgage marketing partner that may pay Lower, LLC for any consumer contact information provided through this site.