
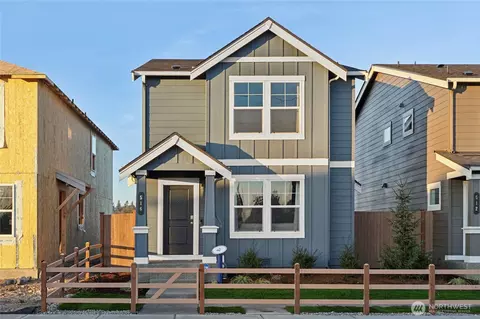
- $499,995
- 3Bd
- 3Ba
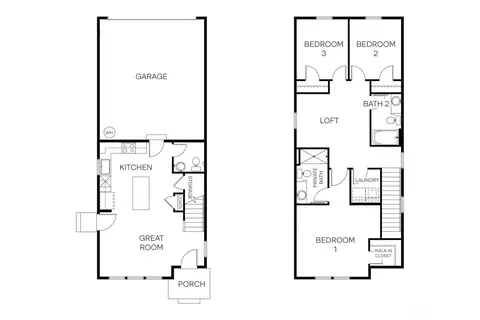
- 1,392 Sq Ft
SOLD 06/29/26

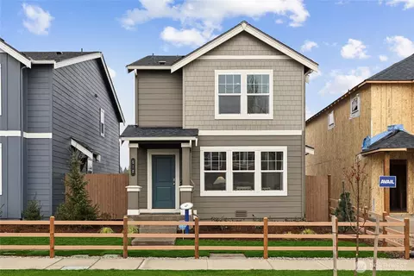
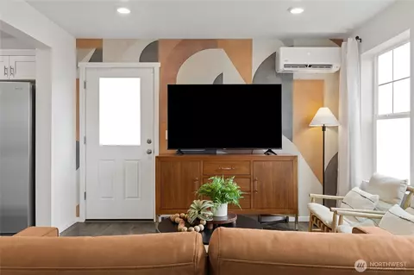
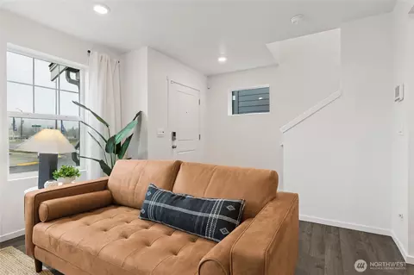
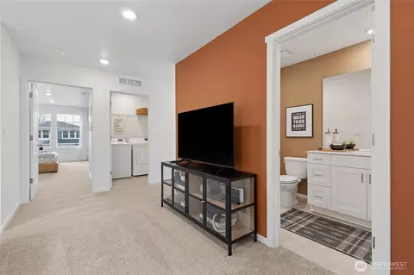
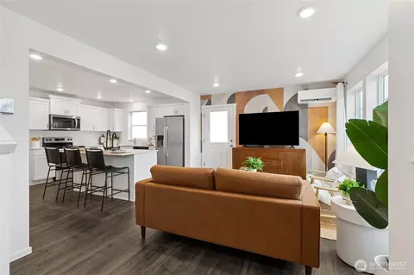
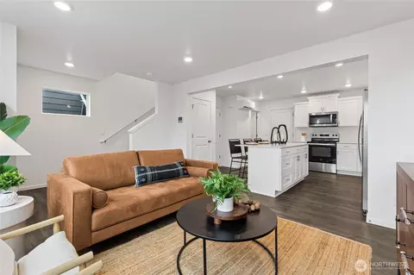
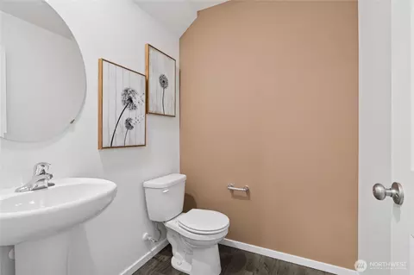
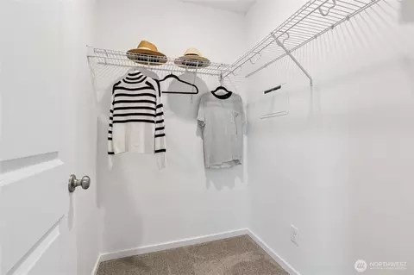
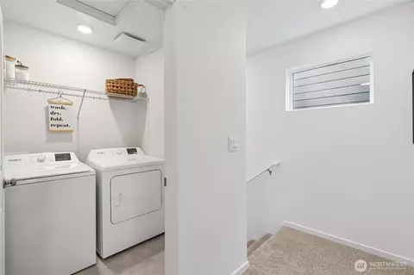
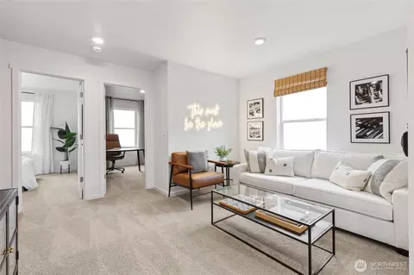
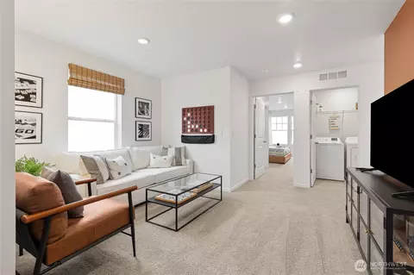
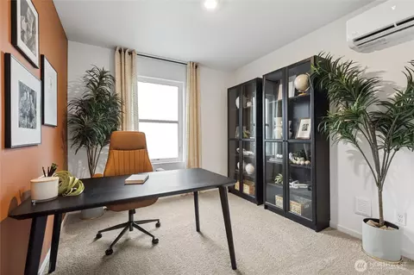
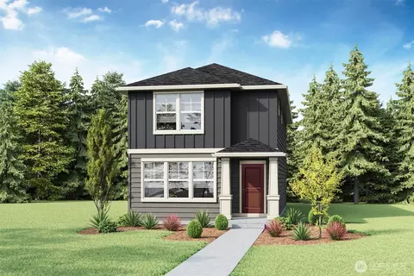
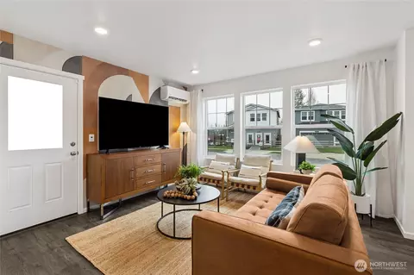
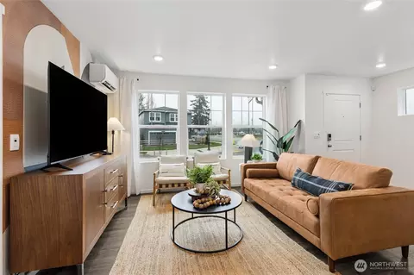
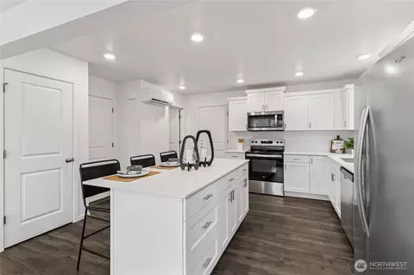
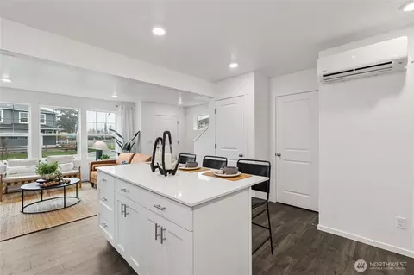
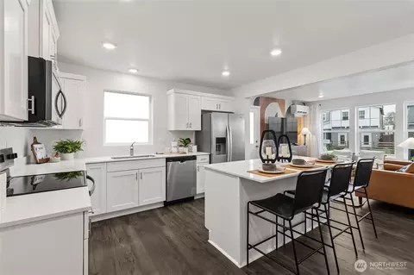
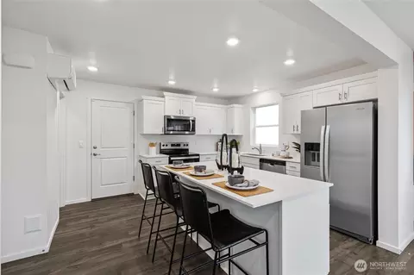
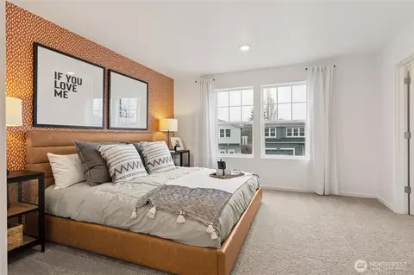
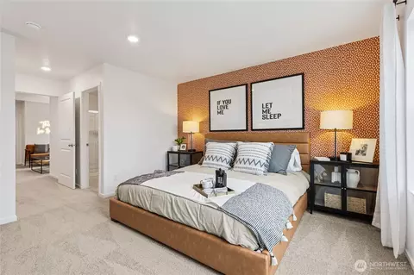
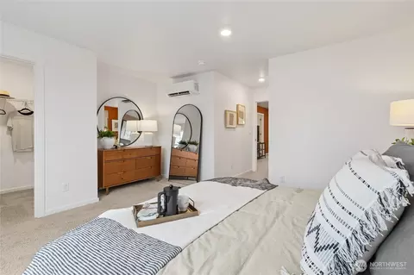

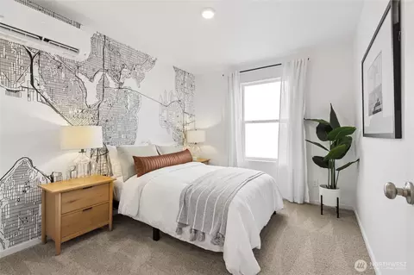
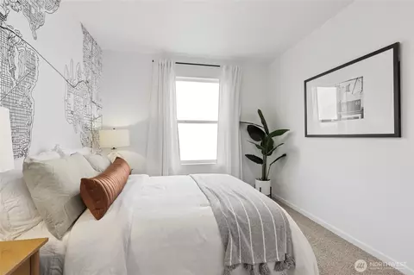
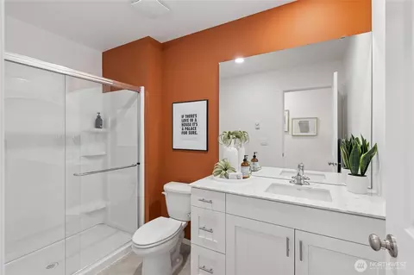
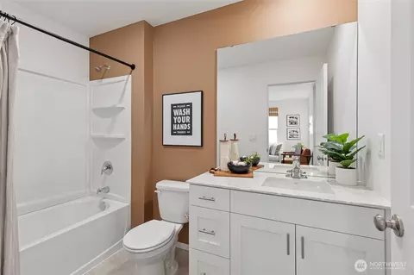
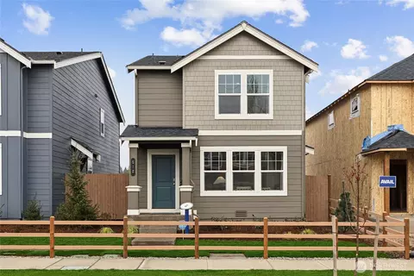
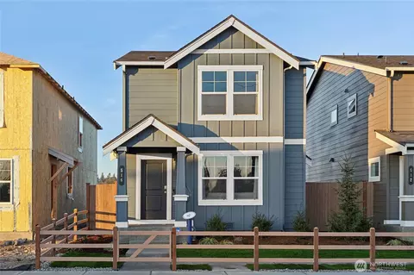
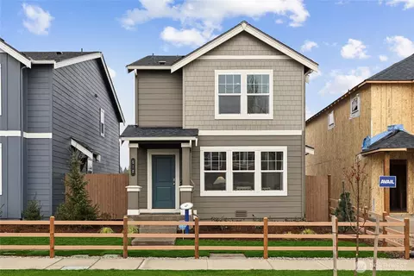
Last sold 07/31/2026 after 77 Days
bed
bath
Sqft ($373/Sqft)
| Property type House | Neighborhood | Year built 2026 | HOA fee $97/month | Lot size 2,700 Sqft | Movoto estimate |

| Overview | |
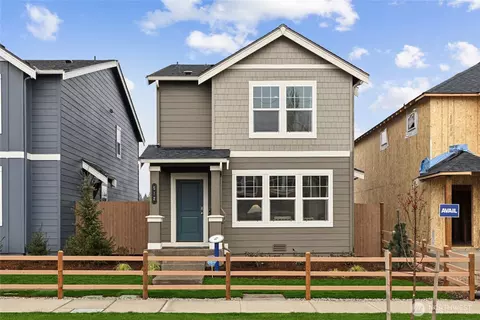
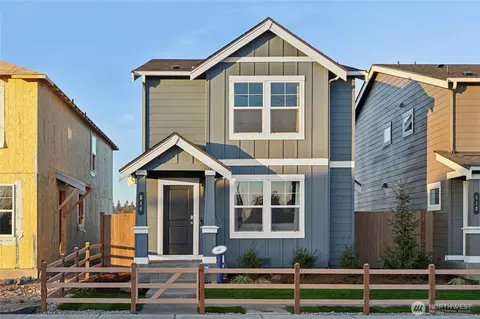
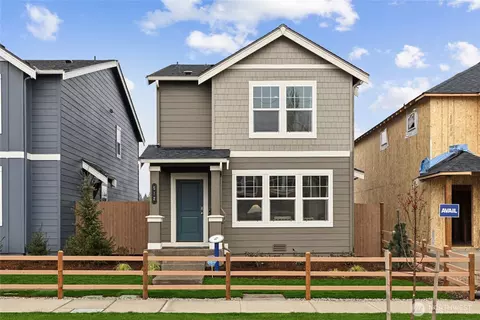
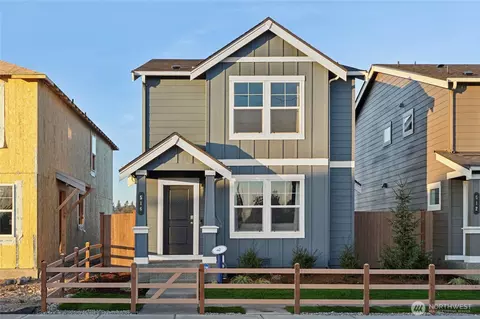
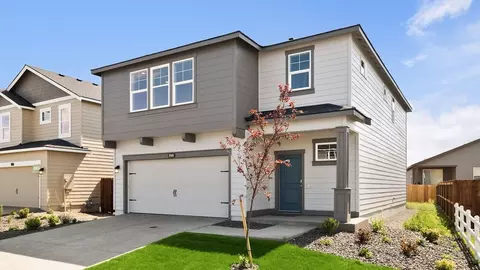
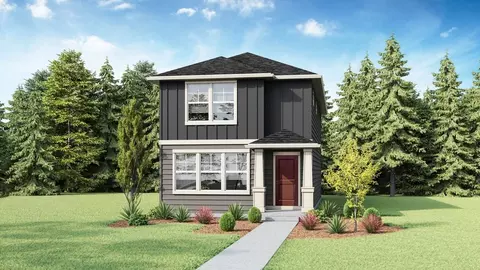
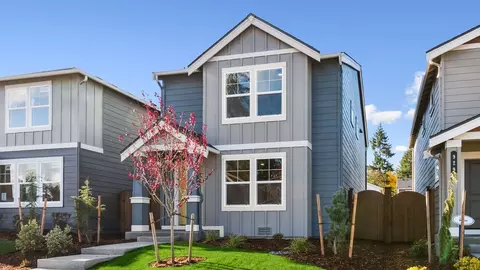
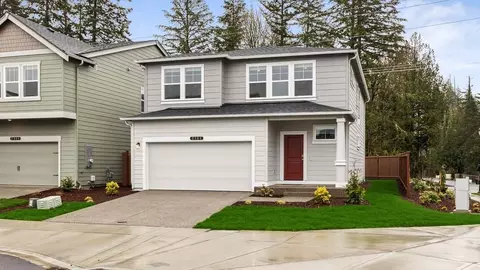
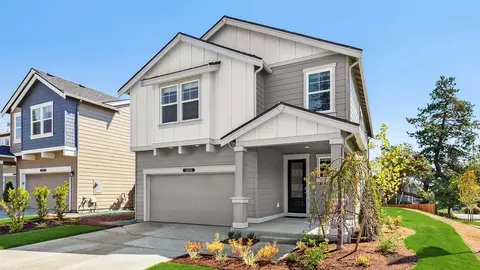
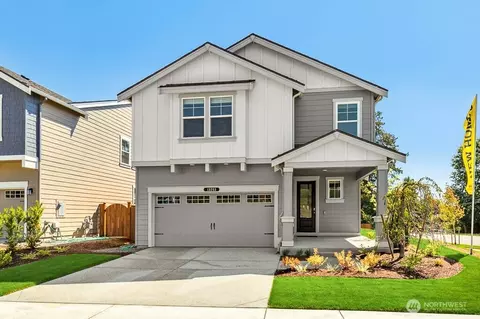
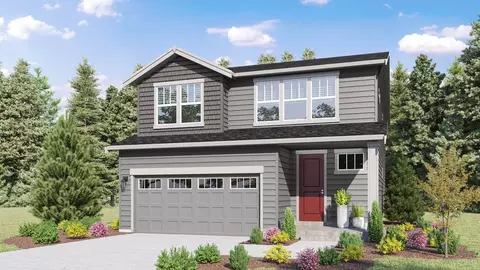
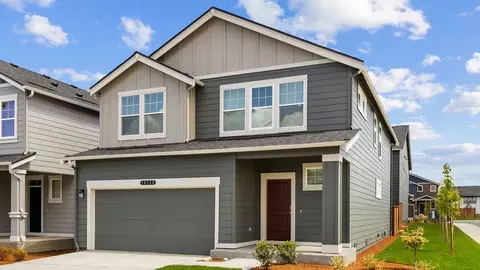
| Levels/Style | House, Two, Contemporary |
| MLS # | 2525048 |
| SubType | Single Family Residence |
| Type | Residential |
| SqFt | 1395 |
| Status | Sold |
| Lot Size (SqFt) | 2700 |
| Lot Size (Acres) | 0.062 |
| Property Tax | 5200 |
| Builder Name | D.R. Horton |
| Buying Office | ZNonMember-Office-MLS |
| New Construction (Y/N) | 1 |
| Year Built | 2026 |
| Buying Office Phone | 425-820-9200 |
| HOA Fee | Monthly, 97 |
| Condition | Very Good |
| New Construction | Under Construction |
| Interior | |
| Total # of Bathrooms | 3 |
| # Full Baths | 2 |
| # Half Baths | 1 |
| Bathroom | 2.5 |
| # Bedrooms | 3 |
| Flooring | Laminate |
| Appliances | Dishwasher(s), Garbage Disposal, Microwave(s), Stove(s)/Range(s) |
| Exterior | |
| Foundation | Poured Concrete |
| Roof | Composition |
| Construction | Cement |
| # Covered Spaces | 2 |
| Parking Desc | Attached Garage |
| # Parking Spaces | 2 |
| Exterior Features | Cement/Concrete |
| Amenities / Utilities | |
| Sewer/ Septic | Sewer Connected, City Of Lacey Public Works |
| Water | Public |
| Water Company | City Of Lacey Public Works |
| Power Company | Puget Sound Energy |
| Water Heater | Garage, Electric |
| Power Production: Type | Electric |
| Security Features | Partially Fenced |
| HOA Fee Includes | Common Area Maintenance |
| Location | |
| County | Thurston |
| Subdivision | Hawks Prairie |
| Area | 451 - Hawks Prairie |
| Elementary School | Lydia Hawk Elem |
| Middle School | Nisqually Mid |
| High School District | North Thurston |
| High School | River Ridge High |
| APN | 11823430075 |
| Directions | From I-5 North Take Exit 111 (Marvin Rd NE) About 2miles And Left On Steilacoom Rd. SE. Then 1st Left On Morel St. SE. Coming From I-5 South Take 111 (Marvin Rd. SE About 2miles Then L On Steilacoom. |
| Multifamily Details | |
| Nwm_Numberofbathtubs | 1 |
| Lot/ Land Details | |
| Site Features | Athletic Court, Cable TV, Dog Run, Electric Car Charging, Fenced-Partially, High Speed Internet, Patio |
MLS # 2525048 MLS # 74958b1eefd0fc5d
| Est. value | Bed/bath | Sqft | mi | |
|---|---|---|---|---|
| 8530 Steilacoom Rd Se #62, Olympia, WA 98513 | $222,000 | —/— | 1,344 | 0.1 |
| 8530 Steilacoom Rd Se #61, Olympia, WA 98513 | $167,000 | 3/— | 1,000 | 0.1 |
| 8530 Steilacoom Rd Se #60, Olympia, WA 98513 | $138,000 | —/— | 1,344 | 0.1 |
| 8530 Steilacoom Rd Se #59, Olympia, WA 98513 | $190,000 | —/— | 1,344 | 0.11 |
| 8530 Steilacoom Rd Se #63, Olympia, WA 98513 | $197,000 | —/— | 1,456 | 0.11 |
| 8530 Steilacoom Rd Se #58, Olympia, WA 98513 | $204,000 | —/— | 1,848 | 0.11 |
| 8530 Steilacoom Rd Se #57, Olympia, WA 98513 | $146,000 | —/— | 1,728 | 0.12 |
| 8530 Steilacoom Rd Se #64, Olympia, WA 98513 | $125,000 | —/— | 896 | 0.12 |
Estimated values are based on public record data and automated valuation models. Values are not guaranteed and may not reflect current market conditions.
$530,000
$505,998
$499,950
$622,475
$380,000
$650,000
$625,000
$519,990
$550,000
$392,950
$549,965
$349,000
$488,975
$584,975
$700,000
$539,000
$544,950
$405,000
$899,800
$732,631
$712,250
$692,000
$369,950
$599,000
$477,450
$661,750
$644,000
$719,000
$750,000
$427,498