Movoto Real Estate

4013 Oak Haven Dr, Labelle, FL 33935

$1,600,000
•
  • 4

    bed

  • 4

    bath

  • 5,436

    Sqft ($294/Sqft)

House for sale 249 days
$200K price drop

About 4013 Oak Haven Dr

Property type House
Year built 2008
HOA fee $0/month
Lot size 2.07 Acre
Movoto estimate
Parking 4 garage spaces
Property description
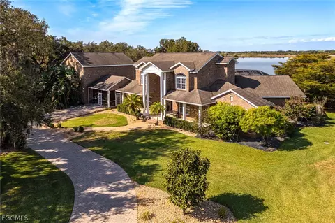
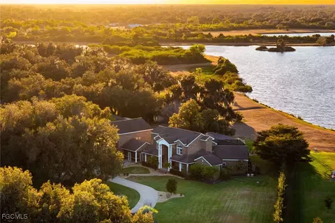
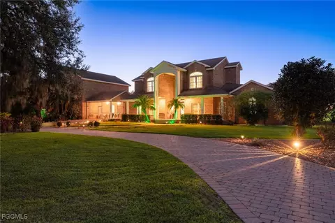
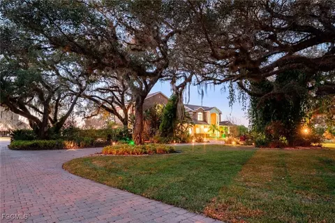
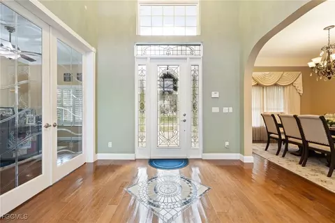
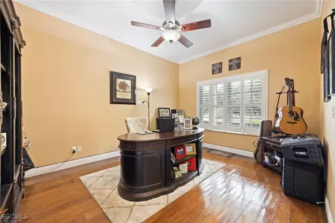
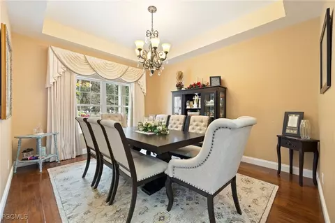
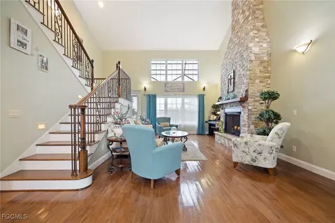
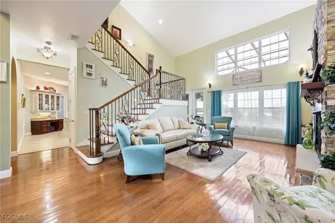
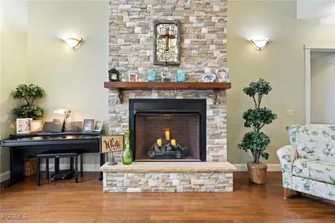
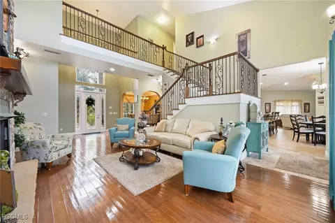
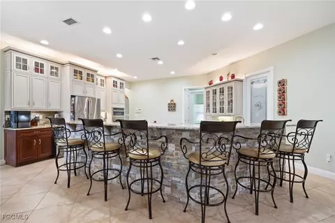
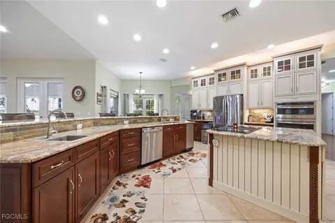
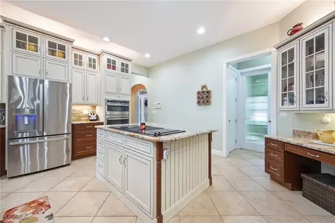
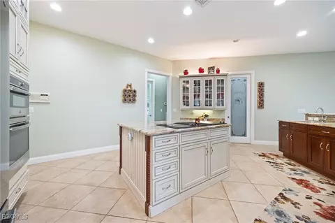
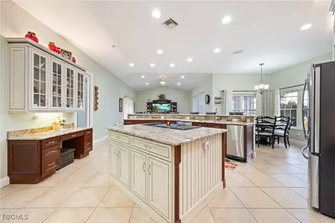
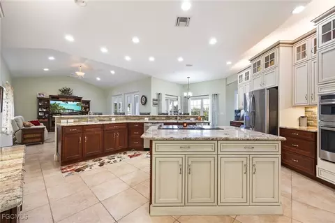
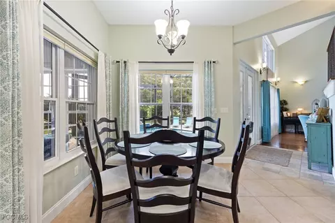
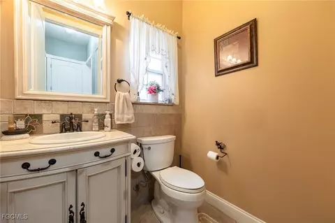
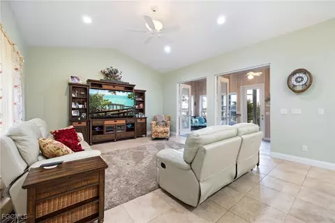
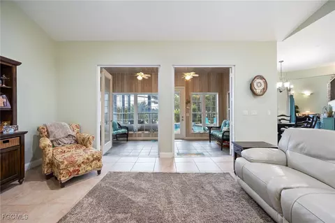
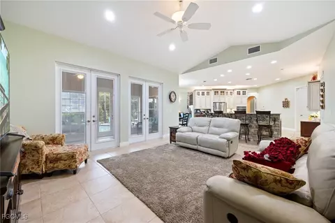
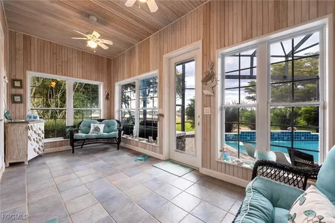
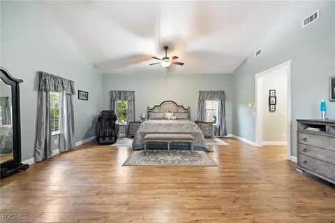
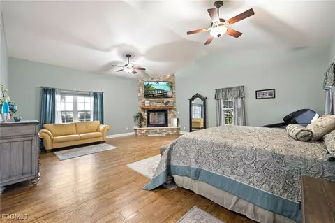
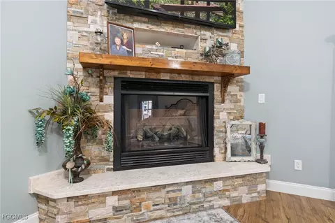
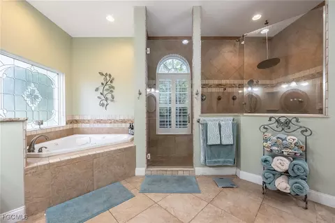
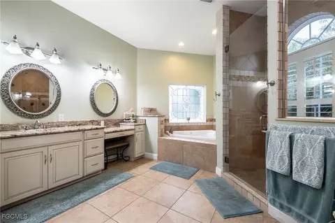
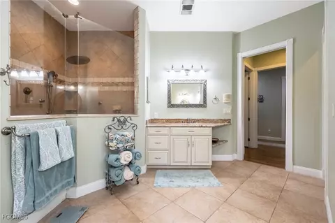
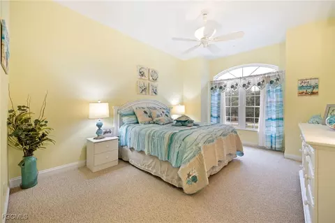
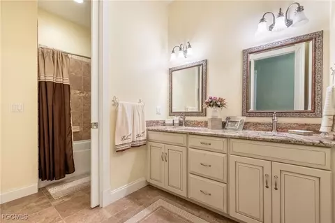
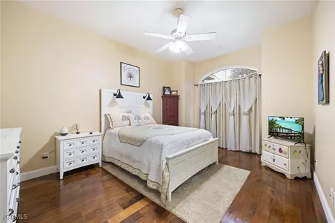
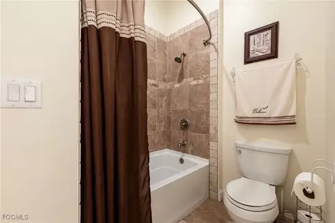
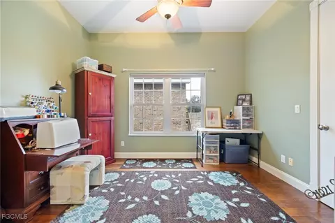
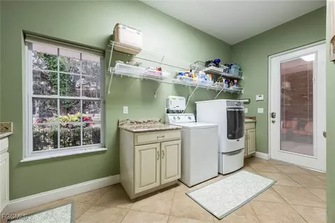
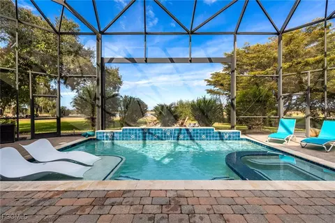
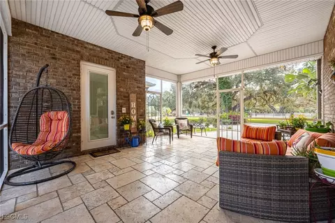
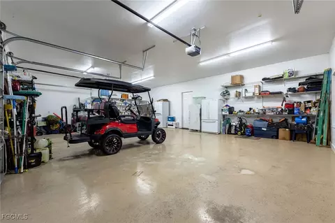
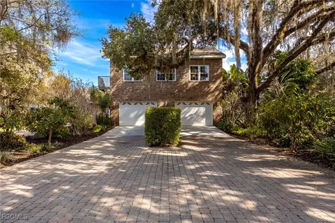
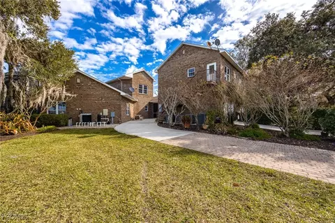
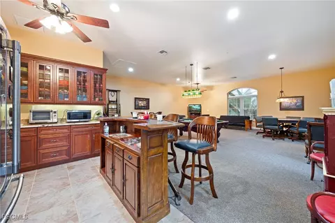
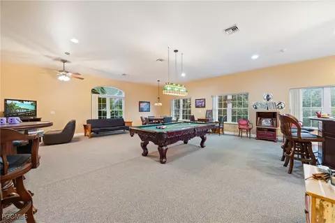
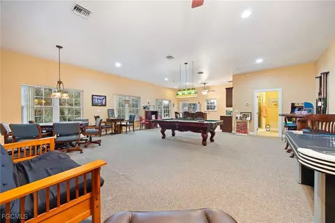
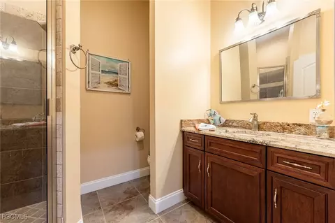
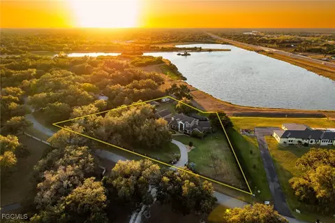
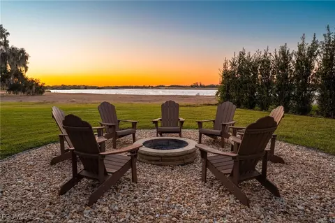
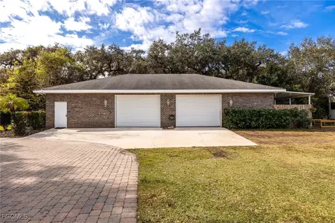
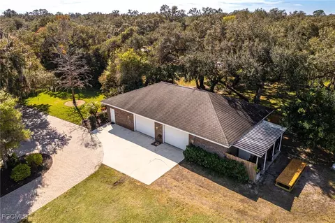
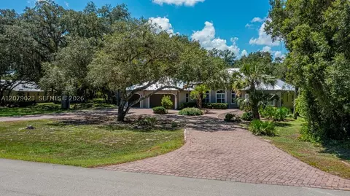
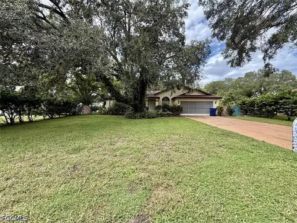
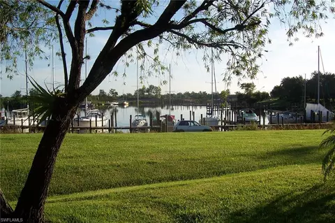
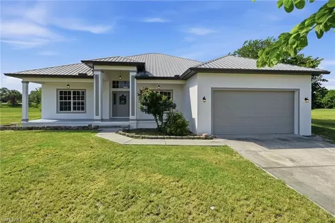
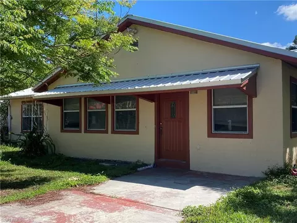
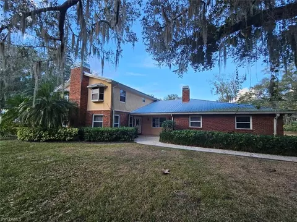
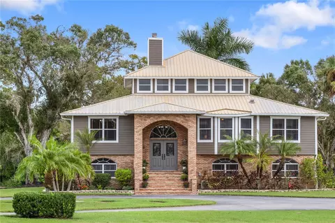
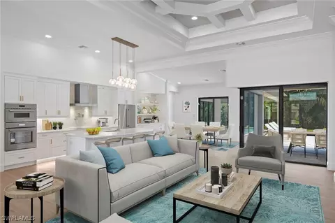
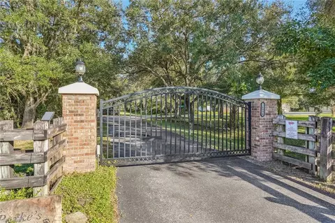
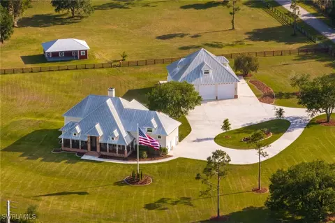
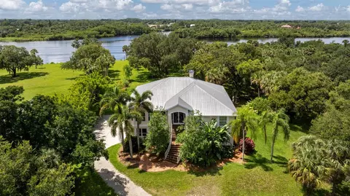
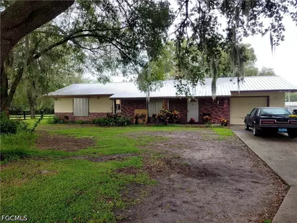
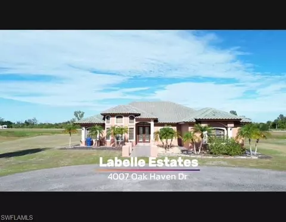
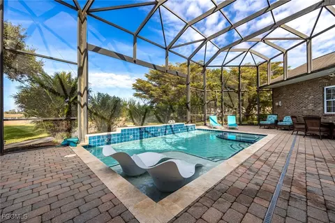
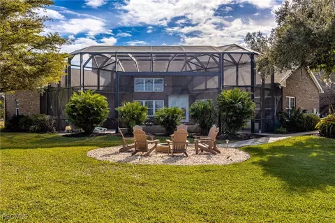
Welcome to this exceptional two-story brick residence in beautiful LaBelle, FL offering approximately 5,436 square feet of refined living space. This 4-bedroom, 3.5-bath estate is beautifully landscaped and features gated entry, a circular paved driveway, and tranquil lake views. Upon entry, the foyer is highlighted by a vintage Swarovski crystal chandelier and opens to a formal living room with a dramatic rock fireplace and triple-arched window overlooking the pool and lanai. A private office with wood floors and vintage glass double doors sits just off the foyer, along with a formal dining room featuring wood floors, an elegant chandelier, and large front-facing windows. The gourmet kitchen features granite countertops, a rock-accented bar, stainless steel appliances including an ice machine and trash compactor, center island, double sinks plus prep sink, soft-close cabinetry with slide-out shelving, accent lighting, glass display cabinetry, and a walk-in pantry. The adjacent family room opens through double glass doors to a sunroom and seamlessly connects to the outdoor living space. The first-floor master suite is a luxurious retreat, complete with a fireplace, ceiling fans, darkening blinds, and oversized his-and-her walk-in closets. The spa-inspired master bath includes a soaking tub with stained-glass accent window, a glass-enclosed shower with body jets, rain head, and handheld shower, dual granite vanities, a makeup vanity, tile flooring, and custom cabinetry. Upstairs are three spacious bedrooms, all with wood floors and walk-in closets, plus a full bath with double vanities and a tub/shower combination. Enjoy resort-style living with a heated pool, sheer descents, lighting, and stunning lake views. The stone-paved lanai includes an outdoor cooking and entertainment area, with a paved walkway leading to a firepit. Additional features include a half bath with vintage accent sink, a spacious laundry room with granite countertops and storage, a screened patio, and a two-car garage. Above the garage is a large game room or apartment with full bath, mini kitchen, bar, and entertainment space. A 2,160 sq. ft. (36’ x 60’) detached brick garage/workshop/outbuilding adds exceptional versatility, featuring two 14’ x 9’ garage doors and a separate entrance leading to a small office or workroom—ideal for storage, hobbies, or business use. The grounds are fully landscaped with Florida trees, river rock accents, sprinkler system, outdoor lighting, and gated access. Set in the serene countryside of LaBelle, this estate offers refined privacy, expansive views, and a true sense of retreat surrounded by natural beauty. Known for its wide-open spaces, riverfront charm, and understated elegance, LaBelle provides a peaceful lifestyle while remaining within comfortable reach of Fort Myers, Naples, and Southwest Florida’s premier dining, shopping, and coastal destinations.
Listed by
Listing Agent - Kelly Barnes
Listing Office - Realty Executives of SWFL
Source: Florida Gulf Coast MLS mls logo
MLS#2026005235 • last updated 2 weeks ago
Movoto checked Florida Gulf Coast MLS for data 3 minutes ago
Request a virtual or in-person tour
Overview
Cooling/AC CentralAir, Electric
Levels/Style Two, Two Story, 2
Virtual Tour External Link
SubType Single Family Residence
Virtual Tour 2 Https://www.homes.com/property/4013-oak-haven-dr-labelle-fl/nw2hmgnn55n7t/?dk=kt4q8q500dnl3
MLS # 2026005235
SqFt 5436
Lot Size (Acres) 2.07
Property Tax 9513.75
Condition Resale
Interior
# of Full Baths 3
# of Half Baths 1
# of Three-Quarter Baths 4
Total # of Bedrooms 4
Tile, Wood
Interior Features BreakfastBar, BuiltInFeatures, Bathtub, SeparateFormalDiningRoom, DualSinks, EntranceFoyer, FrenchDoorsAtriumDoors, Fireplace, KitchenIsland, MultipleShowerHeads, Pantry, SeparateShower, VaultedCeilings, WalkInPantry, WalkInClosets, Workshop
Exterior
Roof Shingle
# of Covered Spaces 4
Other Structures Outbuilding
Amenities / Utilities
Water Source Public
HOA Amenities None
HOA Fee Includes None
Location
View Lake
Waterfront Lake
Subdivision OAK HAVEN ESTATES
Community Features Non-Gated
APN 4-29-43-10-042-0000.0070
Directions Head East On FL-80 Toward Live Oak Ln. Turn Right Onto Birchwood Pkwy. Turn Right At The 1st Cross Street Onto Oak Haven Dr. Destination Will Be On The Right.
Lot/ Land Details
Irrigation Source Municipal
Road Surface Paved
Tour this home
When would you like to see 4013 Oak Haven Dr?
question
Have a question about this property? Call us at (844) 430-0869

Around the neighborhood

Explore everything this neighborhood has to offer.
3/100
Walk
94/100
Family
16/100
Dining
65/100
Pet
  • Real Estate
  • FL
  • Hendry County
  • Labelle
  • 33935
  • 4013 Oak Haven Dr

My commute

Enter a destination to see travel time and distance.
By entering my info and clicking Ask a Question below, I am providing my e-signature and express written consent to receive marketing emails, calls, and texts (including via automatic telephone dialing systems, AI generative, artificial or pre-recorded voice technology) relating to my inquiry from Movoto (and parties calling/messaging on their behalf) even if my number appears on the company, state, or national Do Not Call Registry. You also agree to ourTerms and Conditions and Privacy Policy. Consent not required to receive services (call 1-844-420-1270 to be connected without providing consent).

Nearby homes for sale in Labelle, FL

Nearby recently sold homes in Labelle, FL

Newest listings in 33935

Meet with a real estate agent today (844) 430-0869
The multiple listing information is provided by The REALTOR Association of Greater Fort Myers and The Beach, Inc. IDX information is provided exclusively for consumers’ personal, non-commercial use and that it may not be used for any purpose other than to identify prospective properties consumers may be interested in purchasing. Information deemed reliable but not guaranteed to be accurate. Buyer to verify all information. The information provided is for consumers' personal, non-commercial use and may not be used for any purpose other than to identify prospective properties consumers may be interested in purchasing. Listing information updated every 15 minutes. Terms of use & Privacy Policy, California Privacy Info. Copyright © 2005 - 2026 Movoto, Inc. All rights reserved. Equal Housing Opportunity CalDRE CalDRE #01517281
Movoto Real Estate is committed to ensuring accessibility for individuals with disabilities. We are continuously working to improve the accessibility of our web experience for everyone. We welcome feedback and accommodation requests, please submit them here.
SWFMLS-Greater Fort Myers and the Beaches Multiple Listing Service™ system
The real estate listing data marked with this icon comes from the IDX program of the SWFMLS-Greater Fort Myers and the Beaches Multiple Listing Service™ system.
Requests for information regarding mortgage products will be directed to Movoto.com affiliate, Lower, LLC - a licensed Mortgage Lender (NMLS #1124061), or, based on your location, may be redirected to a participating mortgage marketing partner that may pay Lower, LLC for any consumer contact information provided through this site.