

- $639,000
- 5Bd
- 4Ba
- 3,564 Sq Ft
SOLD

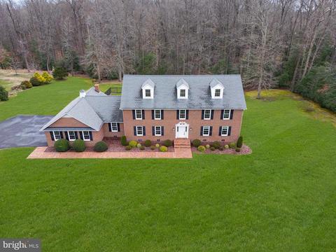
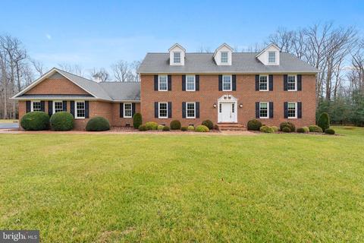
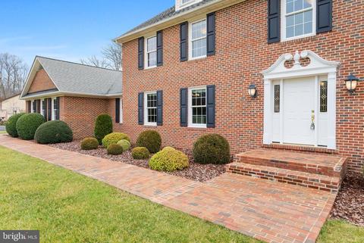
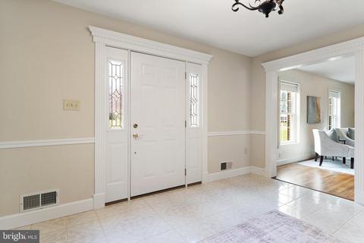
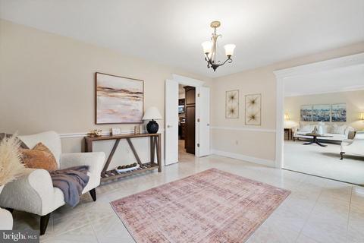
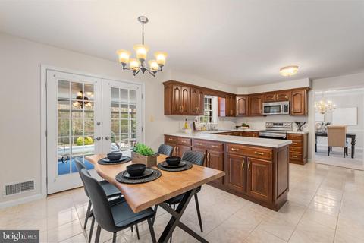
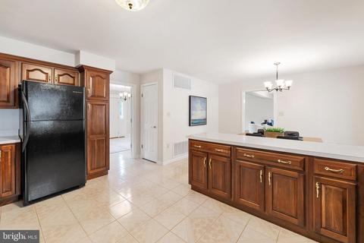
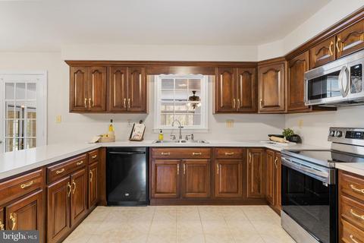
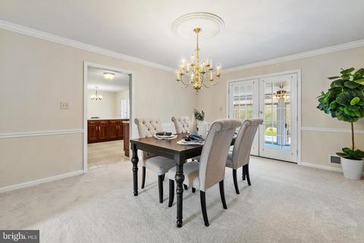
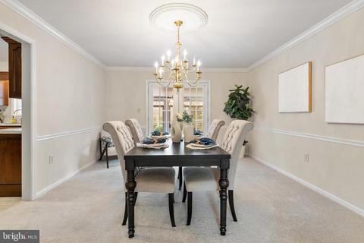
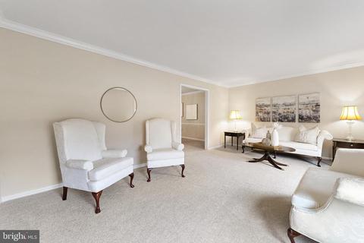
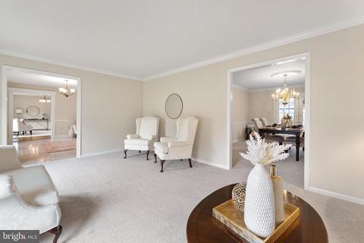
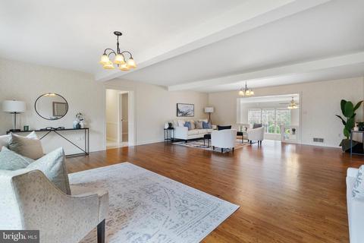
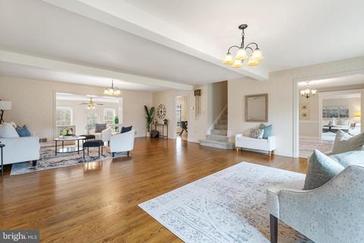
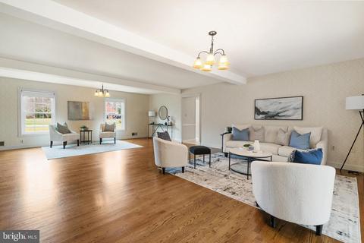
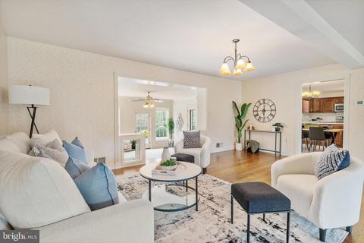
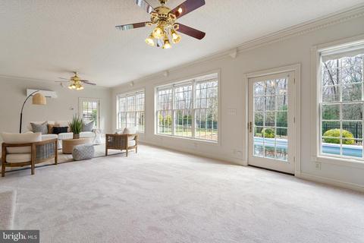
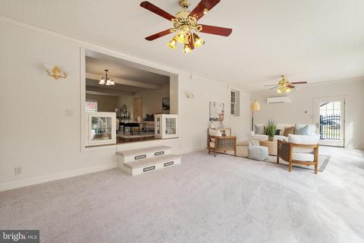
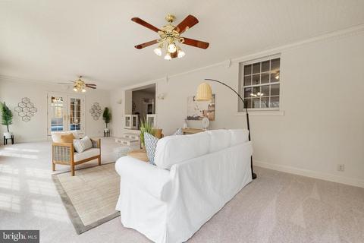
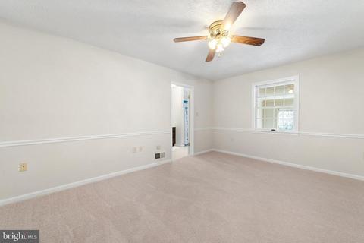
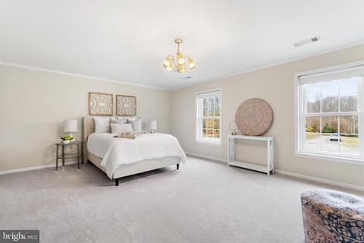
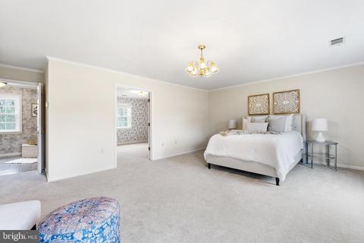
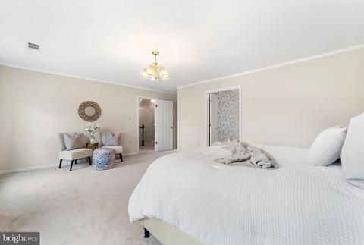
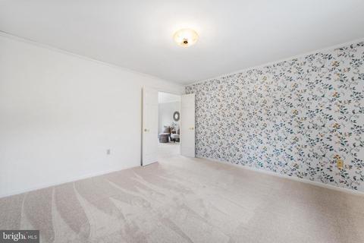
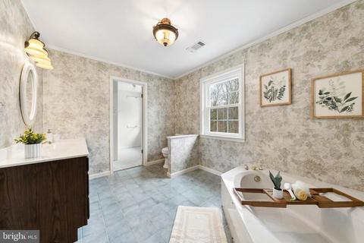
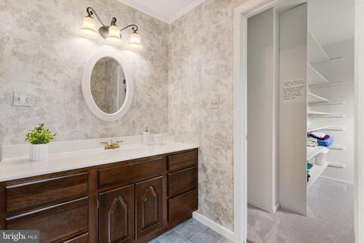
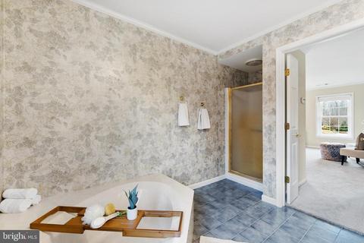
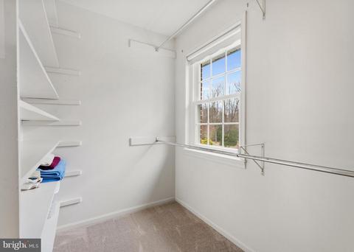
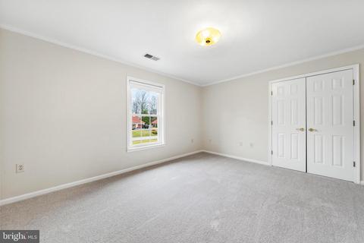
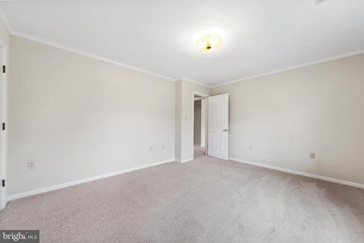
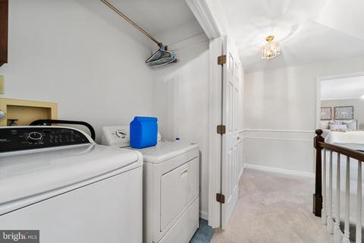
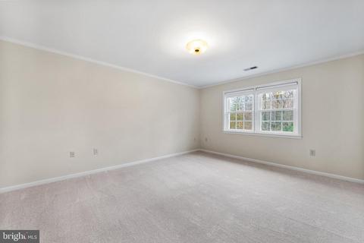
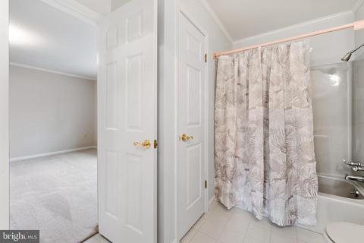
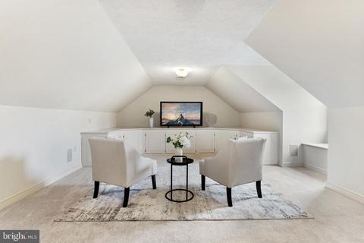
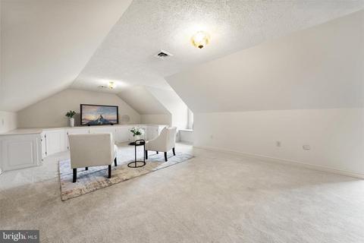
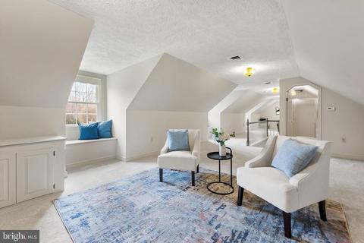
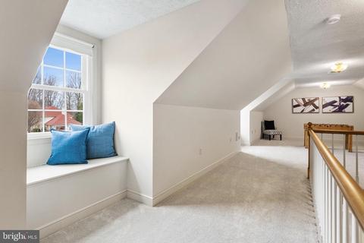
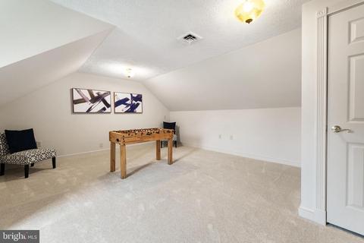
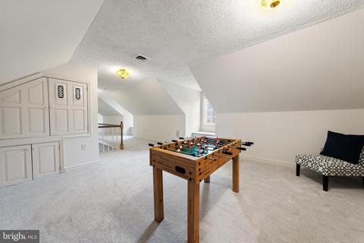
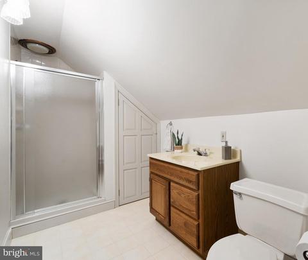
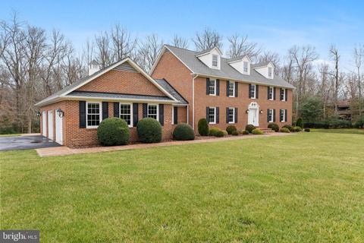
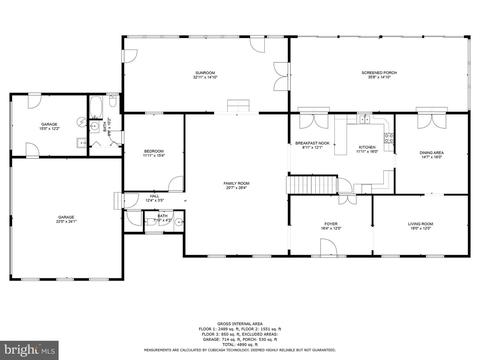
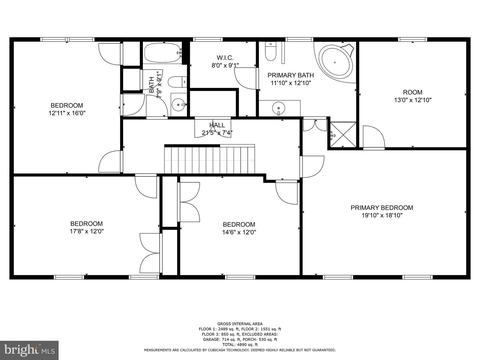
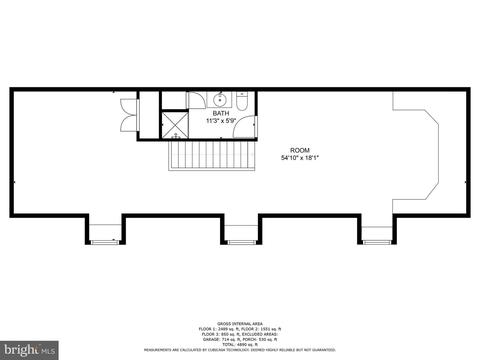
Last sold 03/24/2023 for $749K
bed
bath
Sqft ($149/Sqft)
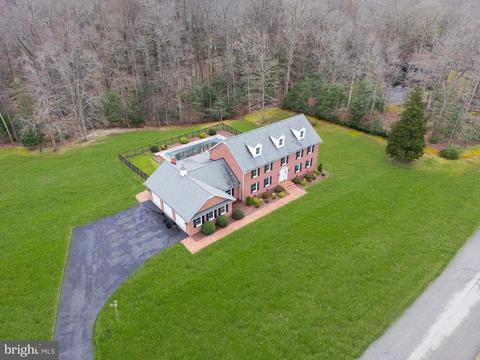
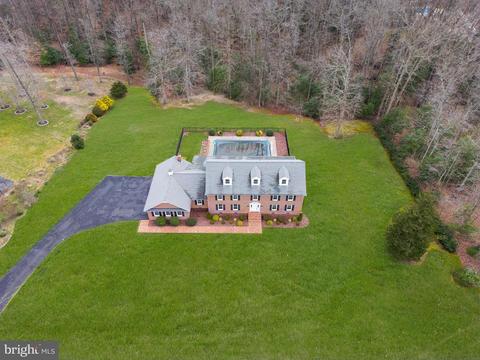
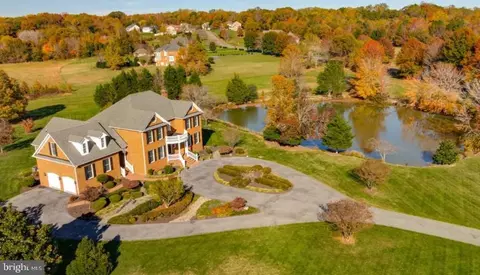
| Property type House | Neighborhood | Year built 1988 | HOA fee $17/month | Lot size 2.02 Acre | Movoto estimate | Parking 3 garage spaces |

| Overview | |
| Cooling/AC | Central A/C, Geothermal, Geothermal |
| Heating | Geo-thermal |
| Levels/Style | Colonial |
| Type | Residential |
| Status | Closed |
| SqFt | 5030 |
| Lot Size (SqFt) | 87991 |
| Lot Size (Acres) | 2.02 |
| County Tax | 6725, Annually |
| Tax: Assessed Value | 557300 |
| Annual Property Tax | 7052 |
| Year Built | 1988 |
| Condition | Excellent |
| HOA Fee | 200, Annually |
| New Construction (Y/N) | N |
| Foreclosure (Y/N) | N |
| Interior | |
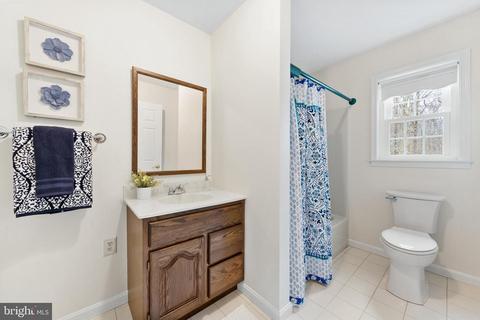
| Total # of Bathrooms | 5 |
| # Full Baths | 4 |
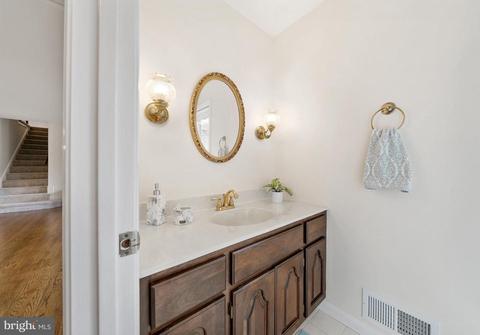
| # Half Baths | 1 |
| Total # of Bedrooms | 5 |
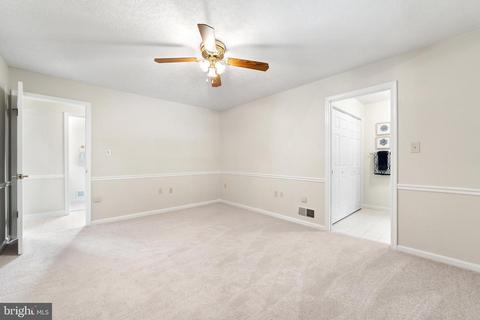
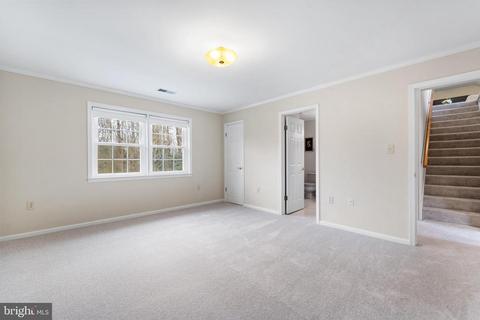
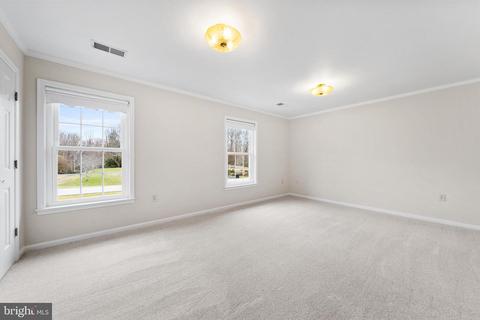
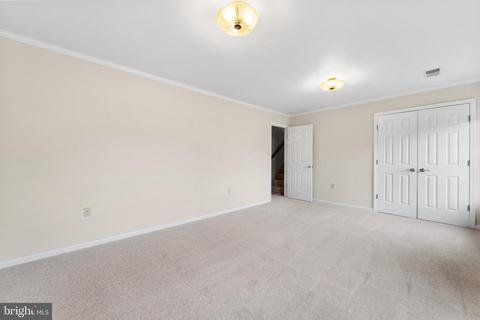
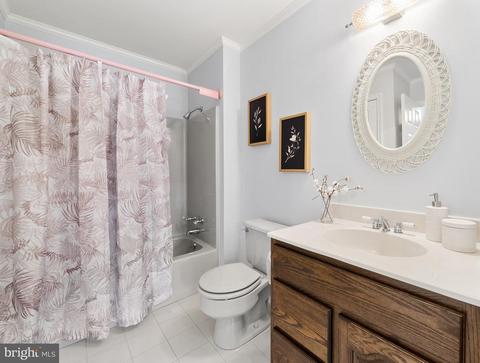
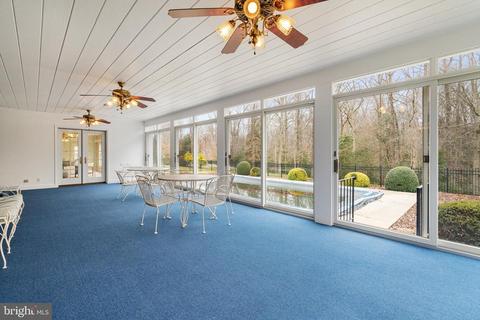
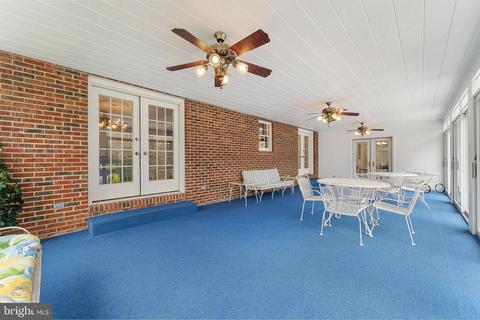
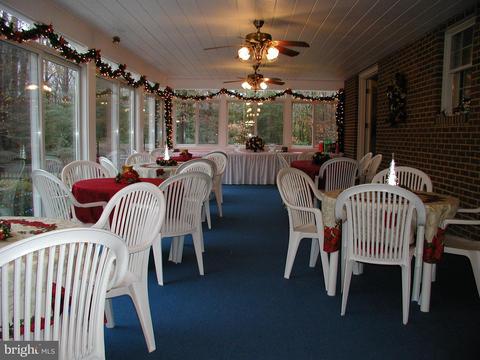
| Other Room(s) | Living Room, Dining Room, Primary Bedroom, Sitting Room, Bedroom 2, Bedroom 3, Bedroom 4, Bedroom 5, Kitchen, Family Room, Foyer, Sun/Florida Room, Laundry, Recreation Room, Primary Bathroom, Full Bath, Half Bath, Screened Porch |
| Laundry | Upper Floor |
| Appliances | Built-In Microwave, Dishwasher, Dryer, Exhaust Fan, Refrigerator, Stove, Washer |
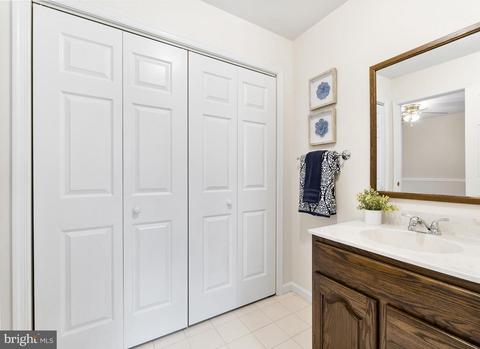
| Interior Features | Carpet, Crown Moldings, Dining Area, Family Room Off Kitchen, Formal/Separate Dining Room, Kitchen - Eat-In, Sprinkler System, Wood Floors, Attic, Breakfast Area, Ceiling Fan(s), Floor Plan - Traditional, Primary Bath(s), Soaking Tub, Walk-in Closet(s) |
| Accessibility Features | None |
| Exterior | |
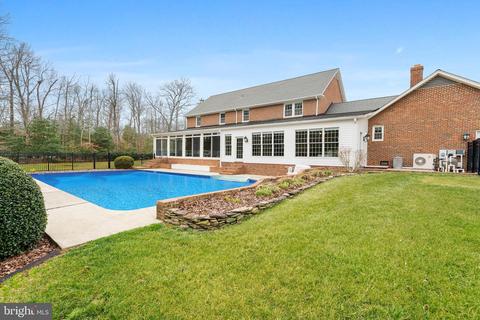
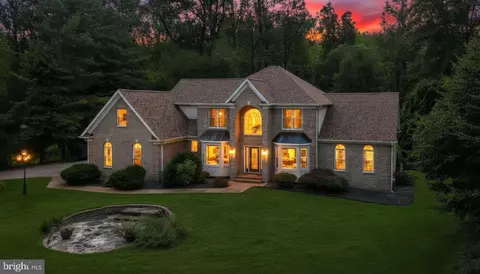
| Construction | Brick |
| Foundation | Crawl Space |
| Garage Desc | Additional Storage Area, Garage - Side Entry, Garage Door Opener, Inside Access |
| Parking Desc | Asphalt Driveway, Attached Garage, Driveway |
| # Garage Spaces | 3 |
| # Parking Spaces | 3 |
| # Attached Garage Spaces | 3 |
| Exterior Features | Exterior Lighting, Sidewalks, Underground Lawn Sprinkler |
| Existing Structures | Above Grade, Below Grade, Enclosed |
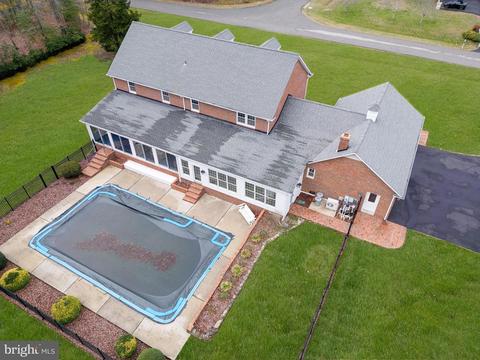
| Fencing | Rear |
| Amenities / Utilities | |
| Utilities | Cable TV |
| Sewer/ Septic | Private Septic Tank |
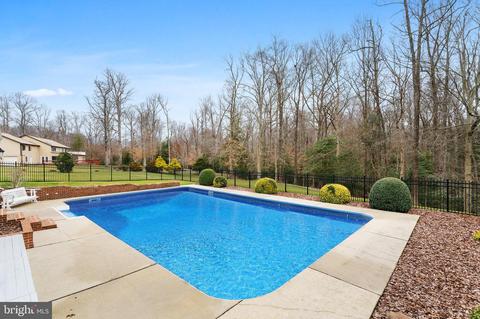
| Pool | Yes - Personal |
| Location | |
| Subdivision | CAERNARVON WOODS |
| Water Source | Well |
| Senior Community (Y/N) | N |
| School District | CHARLES COUNTY PUBLIC SCHOOLS |
| Directions | From 301 South...Right Onto Hawthorne Rd....Left Onto Adams Dr....Left Onto Plowden Dr...house Is On Your Right. See Sign In Yard. |
| Zoning | RC |
MLS # MDCH2020434
MLS # MDCH2017580| Est. value | Bed/bath | Sqft | mi | |
|---|---|---|---|---|
| 8135 Plowden Dr, La Plata, MD 20646 | $917,200 | 4/4 | 7,052 | 0.05 |
| 8095 Plowden Dr, La Plata, MD 20646 | $657,000 | 5/3 | 3,564 | 0.05 |
| 8100 Plowden Dr, La Plata, MD 20646 | $815,700 | 3/3 | 3,576 | 0.05 |
| 8130 Plowden Dr, La Plata, MD 20646 | $932,000 | —/3 | 5,160 | 0.07 |
| 8090 Plowden Dr, La Plata, MD 20646 | $733,100 | —/2 | 3,911 | 0.08 |
| 6134 Simms Dr, La Plata, MD 20646 | $802,100 | —/3 | 4,564 | 0.09 |
| 6051 Adams Dr, La Plata, MD 20646 | $777,100 | 4/2 | 4,398 | 0.1 |
| 8155 Plowden Dr, La Plata, MD 20646 | $648,600 | 6/5 | 4,233 | 0.11 |
Estimated values are based on public record data and automated valuation models. Values are not guaranteed and may not reflect current market conditions.




$490,000
$425,000
$535,000
$656,925
$540,000
$579,000
$514,000
$599,450
$417,450
$479,900
$669,900
$469,990
$460,000
$497,946
$544,400
$459,000
$593,000
$559,900
$342,500
$480,000
$2,000,000
$509,950
$812,500
$1,399,000
$949,900
$350,000
$419,000
$726,950
$2,000,000
$379,900