
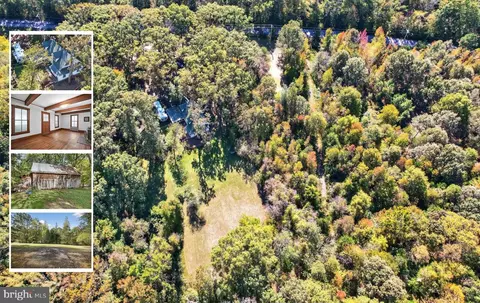
- $350,000
- 4Bd
- 2Ba
- 2,370 Sq Ft
SOLD 05/29/26

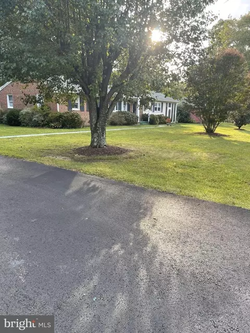
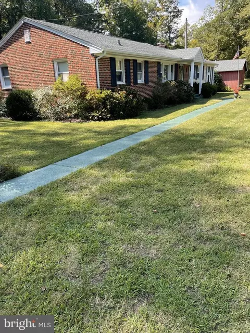
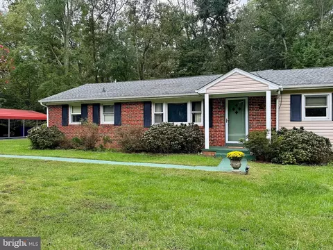
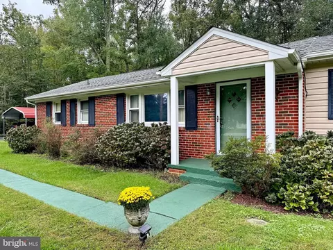
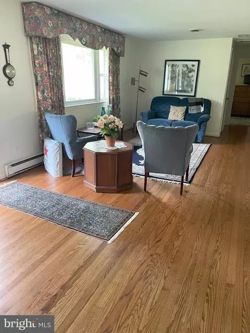
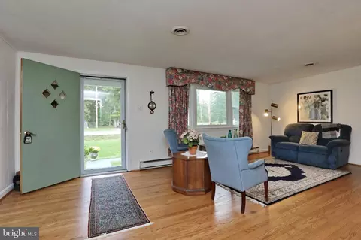
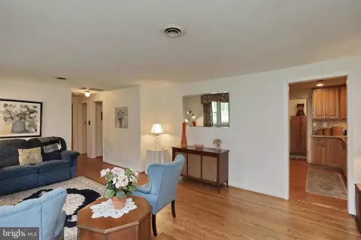
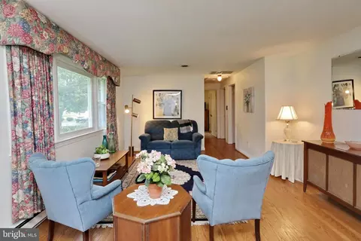
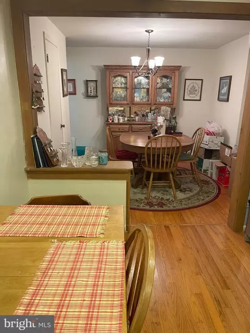
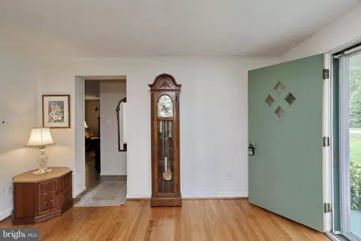
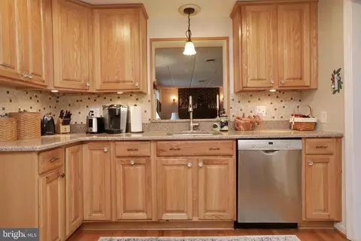
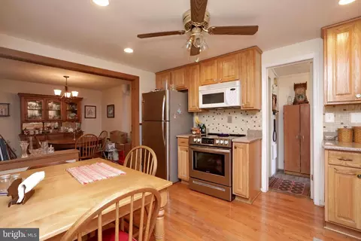
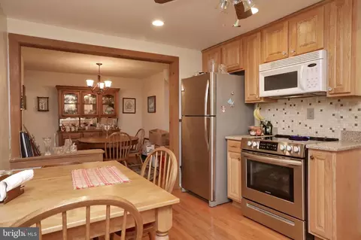
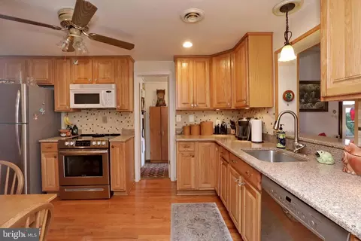
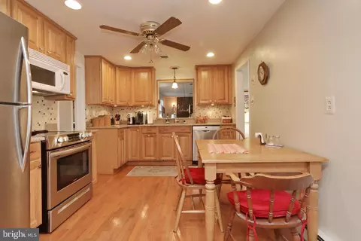
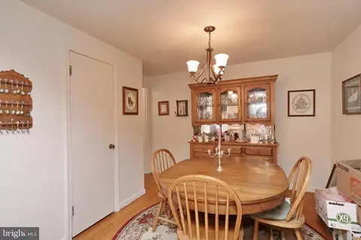
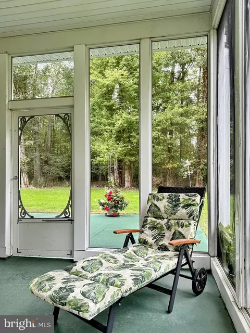
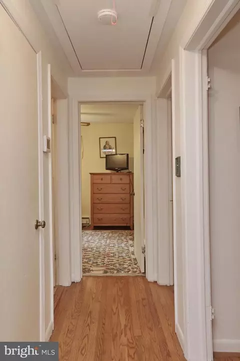
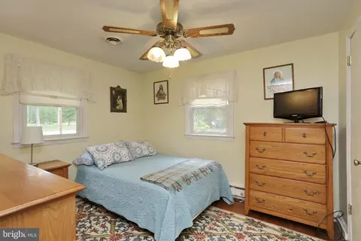
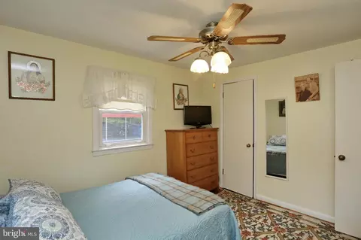
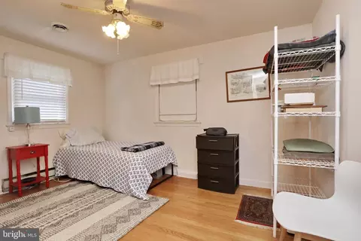
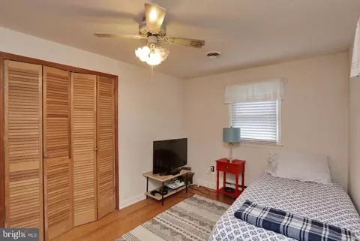
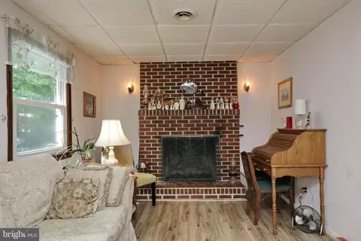
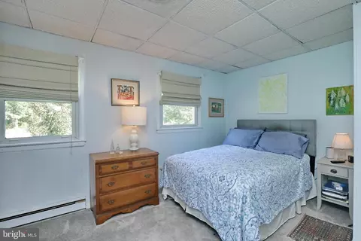
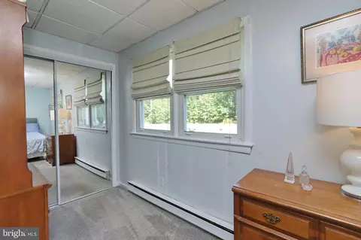
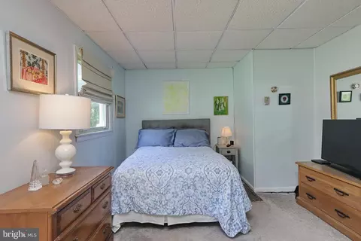
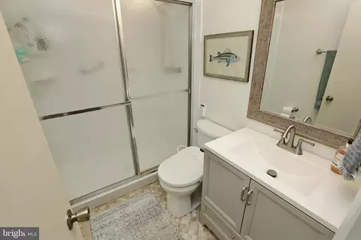
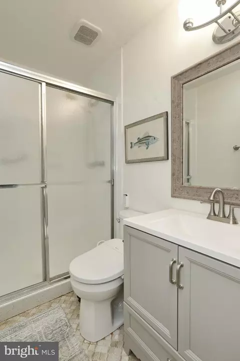
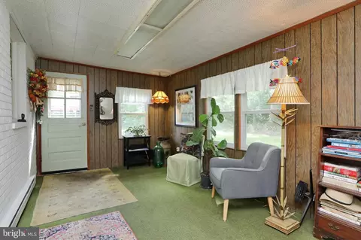
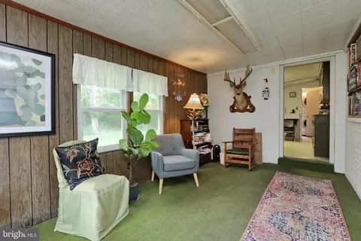
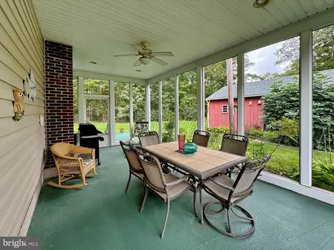
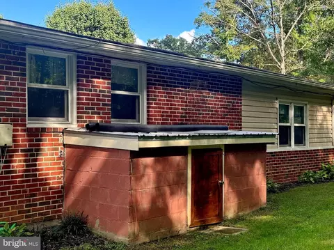
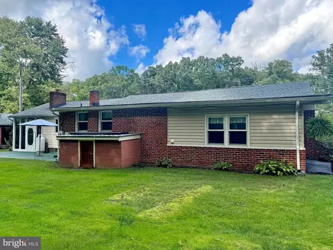
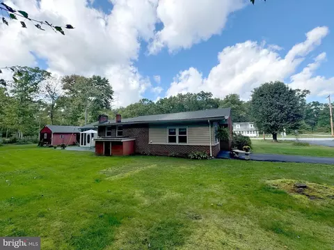
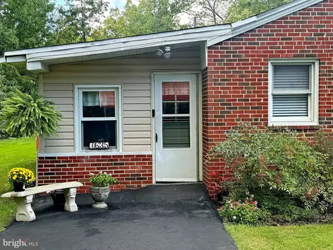
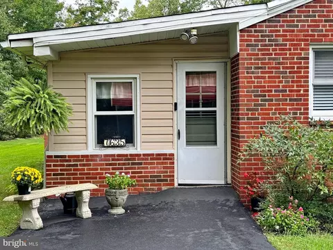
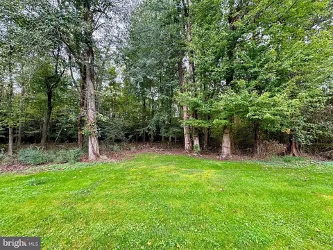
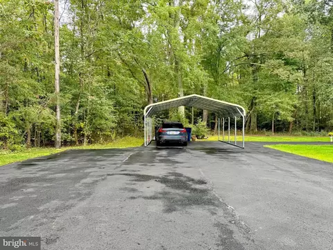
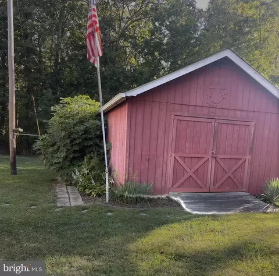
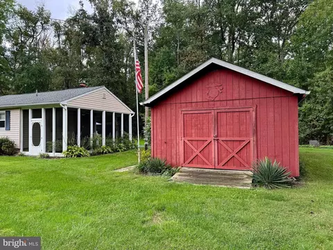
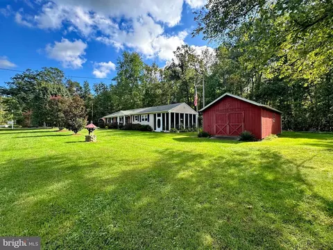
Last sold 03/27/2025 after 181 Days
bed
bath
Sqft ($222/Sqft)
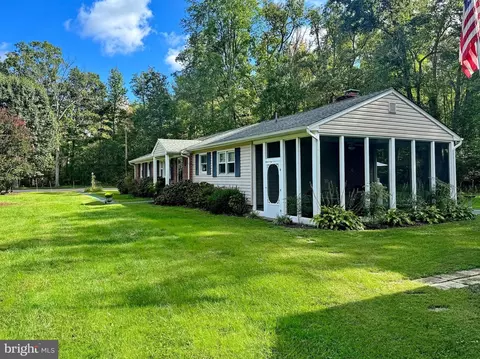
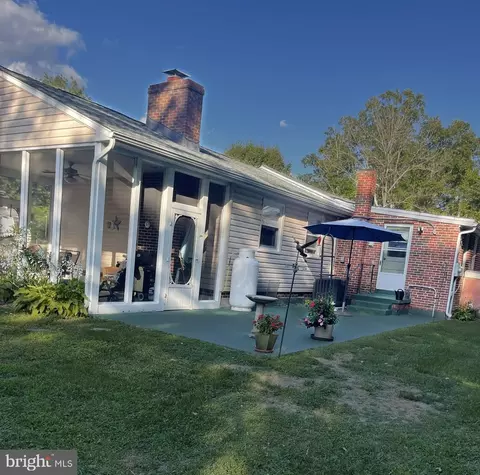
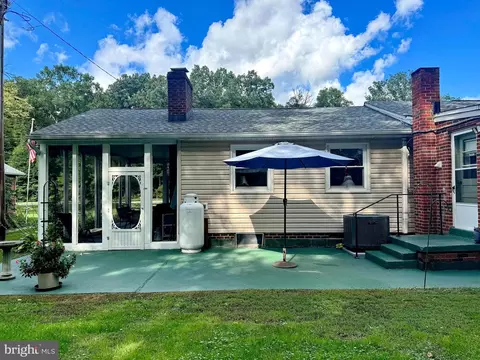
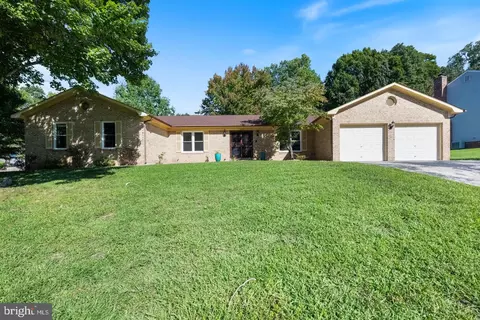
| Property type House | Year built 1960 | HOA fee $0/month | Lot size 1.09 Acre |

| Overview | |
| Cooling/AC | Central A/C, Heat Pump(s), Electric |
| Heating | Electric |
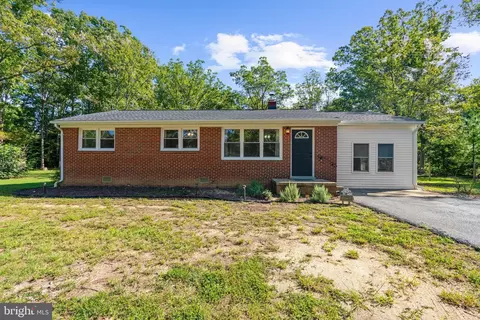
| Levels/Style | Ranch/Rambler |
| Type | Residential |
| Status | Closed |
| SqFt | 1804 |
| Lot Size (SqFt) | 47480 |
| Lot Size (Acres) | 1.09 |
| County Tax | 3803, Annually |
| Tax: Assessed Value | 295700 |
| Annual Property Tax | 4130 |
| Year Built | 1960 |
| New Construction (Y/N) | N |
| Foreclosure (Y/N) | N |
| Interior | |
| Total # of Bathrooms | 3 |
| # Full Baths | 2 |
| # Half Baths | 1 |
| Total # of Bedrooms | 3 |
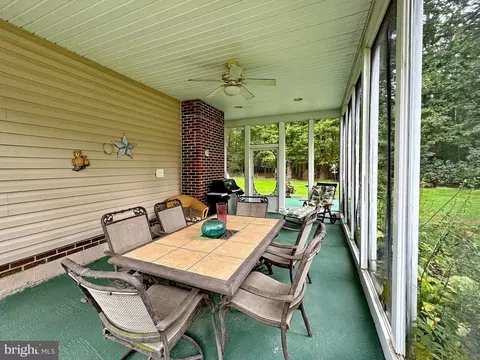
| Other Room(s) | Living Room, Dining Room, Bedroom 2, Bedroom 3, Kitchen, Family Room, Bedroom 1, Mud Room, Other, Office, Storage Room, Bonus Room, Screened Porch |
| Laundry | Main Floor |
| Appliances | Built-In Microwave, Dishwasher, Dryer - Electric, Exhaust Fan, Icemaker, Oven - Single, Oven/Range - Electric, Refrigerator, Washer - Front Loading, Water Conditioner - Owned, Water Heater |
| Walls/ Ceilings | Dry Wall |
| Window Features | Double Pane |
| Interior Features | Bathroom - Tub Shower, Carpet, Built-Ins, Breakfast Area, Ceiling Fan(s), Combination Kitchen/Dining, Entry Level Bedroom, Family Room Off Kitchen, Floor Plan - Traditional, Kitchen - Country, Wood Floors, Other |
| Accessibility Features | Other |
| Door Features | Storm |
| Exterior | |
| Roof | Shingle |
| Foundation | Crawl Space |
| # Parking Spaces | 2 |
| # Detached Carport Spaces | 2 |
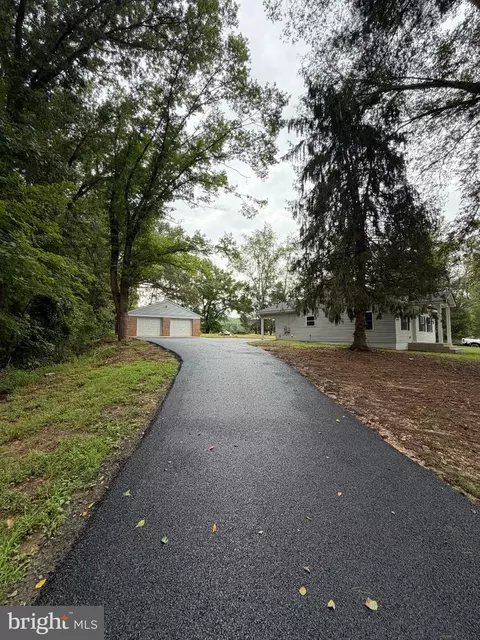
| Parking Desc | Detached Carport, Driveway |
| Exterior Features | Other |
| Existing Structures | Above Grade, Below Grade, Shed Shop |
| Amenities / Utilities | |
| Sewer/ Septic | Private Septic Tank |
| Pool | No Pool |
| Location | |
| Subdivision | NONE AVAILABLE |
| Water Source | Well |
| Senior Community (Y/N) | N |
| High School | MAURICE J. MCDONOUGH |
| Elementary School | DR. JAMES CRAIK |
| School District | CHARLES COUNTY PUBLIC SCHOOLS |
| Middle School | MATTHEW HENSON |
| Directions | South On Rt.301 To Right On Hawthorne Rd. To 7635 Bumpy Oak Rd. La Plata, Md 20646 |
| Zoning | WCD |
MLS # MDCH2036458| Est. value | Bed/bath | Sqft | mi | |
|---|---|---|---|---|
| 7644 Bumpy Oak Rd, La Plata, MD 20646 | $351,000 | 3/1 | 1,305 | 0.03 |
| 7619 Bumpy Oak Rd, La Plata, MD 20646 | $540,000 | —/1 | 3,192 | 0.05 |
| 5660 Owna Ln, La Plata, MD 20646 | $406,000 | 3/2 | 1,412 | 0.06 |
| 5625 Owna Ln, La Plata, MD 20646 | $382,000 | 3/2 | 1,679 | 0.12 |
| 7580 Bumpy Oak Rd, La Plata, MD 20646 | $456,000 | —/3 | 2,270 | 0.12 |
| 5630 Owna Ln, La Plata, MD 20646 | $255,000 | 3/1 | 1,296 | 0.14 |
| 7710 Bumpy Oak Rd, La Plata, MD 20646 | $280,000 | —/1 | 946 | 0.16 |
| 7560 Bumpy Oak Rd, La Plata, MD 20646 | $524,000 | —/2 | 1,408 | 0.2 |
Estimated values are based on public record data and automated valuation models. Values are not guaranteed and may not reflect current market conditions.

$490,000
$425,000
$535,000
$656,925
$540,000
$579,000
$514,000
$599,450
$417,450
$479,900
$669,900
$469,990
$460,000
$497,946
$544,400
$459,000
$593,000
$559,900
$342,500
$480,000
$2,000,000
$509,950
$812,500
$1,399,000
$949,900
$350,000
$419,000
$726,950
$2,000,000
$379,900