Movoto Real Estate
Sold on 06/26/2025
  • Map Image
  • Map Image
  • Map Image

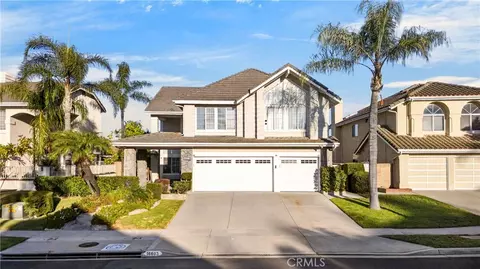
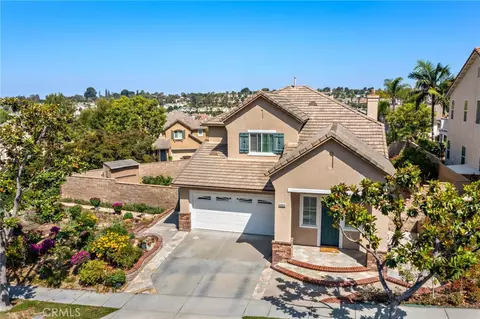
14053 Highlander Rd, La Mirada, CA 90638

$1,471,000

Last sold 06/26/2025 for $1.45M

  • 4

    bed

  • 3

    bath

  • 2,600

    Sqft ($558/Sqft)

House not for sale

About 14053 Highlander Rd

Property type House
Year built 2002
HOA fee $310/month
Lot size 6,477 Sqft
Movoto estimate
Parking 3 garage spaces
Property description
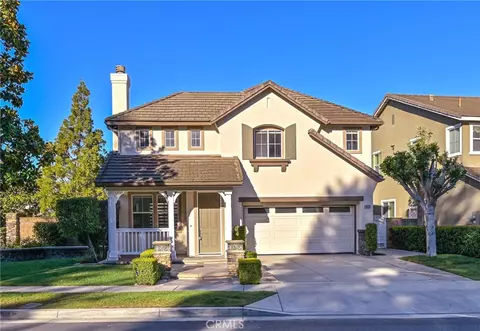
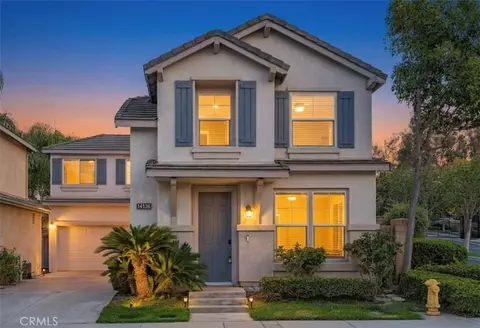
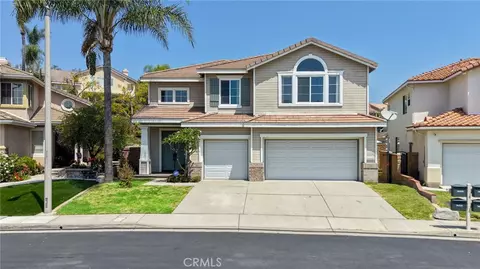
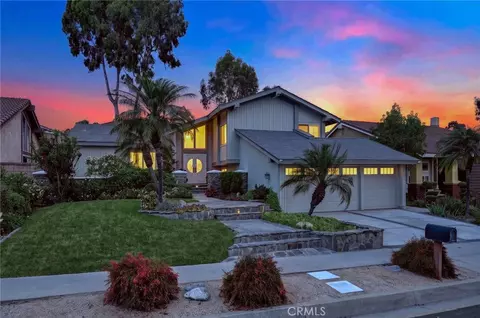
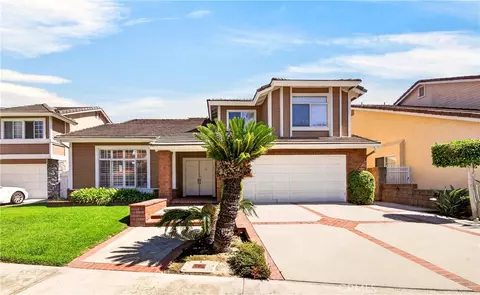
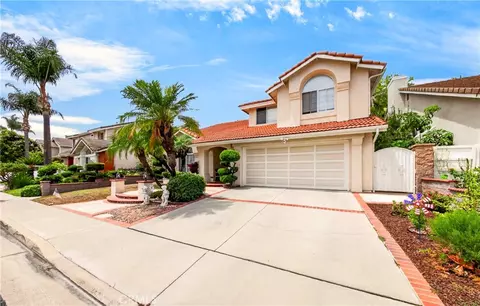
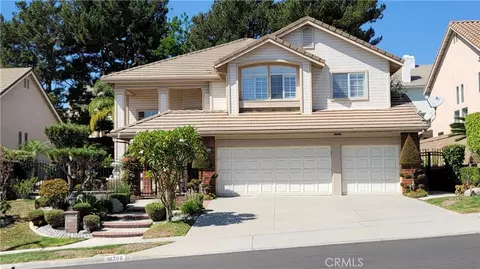
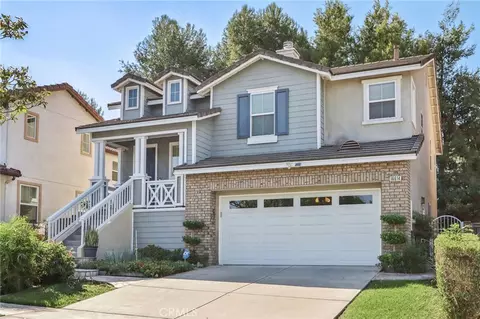
The Commanding Essence of Timeless Elegance! Experience the distinctive allure of this remarkable residence, where soaring ceilings and a thoughtfully designed layout converge to create an architectural masterpiece. With refined upgrades and luxurious amenities, this home offers unparalleled comfort and elegance. The enchanting backyard and courtyard serve as serene retreats, showcasing nature’s beauty at its finest. Inside and out, a sense of wondrous expansiveness is infused with structural grandeur. GRAND INTERIOR EXPRESSIONS: • Inviting Entry – A welcoming foyer w/ designer ceramic tile flooring flows seamlessly t/o the main level. • Formal Living & Dining – A stunning space featuring soaring ceilings, a romantic fireplace, & French doors leading to a charming courtyard. • Family Room – A cozy yet spacious gathering space with a 2nd fireplace, an upgraded media niche & plantation shutters. • Breakfast Nook – A bright & airy space w/ French doors that open to the backyard. • Primary Suite – A true retreat with a coffered ceiling, laminate flooring & a luxurious en-suite bath featuring dual sinks, a walk-in closet w/ organizers, an oval tub, & a separate shower. CULINARY MASTERPIECE: • A chef’s kitchen designed for both function & beauty, complete w/ granite slab countertops, a full granite backsplash, & a food preparation island center. • Premium appliances include a 5-burner gas cooktop (installed in 2022), a Whirlpool microwave, and an LG dishwasher (2022). • Freshly varnished beech cabinetry except pantry cabinets. EXECUTIVE UPGRADES & VALUE-ADDED FEATURES • New custom dual fabric Zebra Shades in key areas. • Designer ceramic tile flooring on the main level and laminate flooring t/o the upper level, including all BR except Primary Bathroom & Tub area in Hallway Bathroom. • Upgraded mirrored closet doors & custom organizers in all secondary bedrooms. • A central A/C unit (2021) & a new water heater (2024). • Freshly painted interior & exterior, including trim, garage door, shutters, & fascia. Built-in cabinets & epoxy floor coating in garage. OUTDOOR CHARM: • Newly-landscaped landscaped backyard w/ a trellis, flagstones, & an automatic sprinkler system (some new sprinkler heads). • An oversized 3-car garage with built-in storage, a sectional roll-up door, & direct interior access. This stunning home offers timeless elegance, modern upgrades, and a thoughtfully designed layout—an unparalleled living experience awaits!
Listed by
Listing Agent - Reeza Gervacio
Listing Agent Contact: 562-833-0774
Listing Office - C-21 Astro
Source: CRMLS mls logo
MLS#RS25055270 • last updated 1 year ago
Movoto checked CRMLS for data 1 minute ago
Overview
Levels/Style Two, Mediterranean, House
Type Residential
SubType Single Family Residence
Status Active
Living Area 2600
Lot Size (Acres) 0.1487
Lot Size (SqFt) 6477
Year Built 2002
HOA Name HAWKS POINTE, COAL PROPERTY ENTERPRISE
Condition Turnkey
HOA Fee Monthly, 310
Interior
Total # of Bathrooms 3
# Full Baths 3
Total # of Bedrooms 4
Eating Area Breakfast Nook, Dining Room
Appliances Dishwasher, Disposal, Gas Oven, Gas Range, Gas Cooktop, Water Heater
Interior Features Copper Plumbing Full, Granite Counters, Open Floorplan, Recessed Lighting, Tandem, Two Story Ceilings
Window Features Blinds, Double Pane Windows, Screens, Shutters
Exterior
Foundation Slab
Construction Drywall Walls, Stucco
Roof Concrete
Parking Driveway Level, Garage, Garage Faces Front, Tandem Garage
# Parking Spaces 3
# Garage Spaces 3
Lot Description Corner Lot, Front Yard, Landscaped, Lawn, Sprinklers In Front, Sprinklers In Rear, Yard
Amenities / Utilities
Fireplaces Family Room, Living Room
Sewer/ Septic Public Sewer
Water Source Public
HOA Amenities Picnic Area, Playground, Maintenance Grounds, Guard, Security
Spa None
Pool None
Location
View None
County Los Angeles
Community Features Sidewalks, Storm Drains, Street Lights, Suburban
Elementary School Eastwood, EASTWO
High School La Mirada, LAMIR
Middle School HUTCHI, Hutchinson
High School District Norwalk - La Mirada
Zoning LMRI
Directions W/ BEACH BLVD, N/ROSECRANS
APN 8037056012
$1.47M
Range: $1.33M-$1.6M
Last 30 days 
  • Jul 2025
    mls logo MLS # RS25055270
  • Jul 1, 2025 Sold
    $1,450,000
  • May 28, 2025 Active
    —
  • Apr 20, 2025 Price Change
    $1,490,000 (-3.9%)
  • Mar 14, 2025 Listed
    $1,550,000 (+58.2%)
  • Jun 2025
    Public Records
  • Jun 26, 2025 Sold
    $1,450,000 (-2.7%)
  • Jul 2005
    mls logo MLS # R51275
  • Jul 31, 2005 Expired
    —
  • Apr 4, 2005 Listed
    $979,990 (+5.4%)
  • Jul 2004
    mls logo MLS # P403765
  • Jul 10, 2004 Canceled
    —
  • Jul 10, 2004 Listed
    $929,900 (+26.2%)
  • Jan 2004
    Public Records
  • Jan 21, 2004 Sold
    $737,000
  • Year Property taxes Tax assessment
  • 2024
    $12,885 +3.0%
    $1,027,295 +2.0%
  • 2023
    $12,511 +1.8%
    $1,007,152
  • 2022
    $12,294 +1.4%
    $1,007,152 +4.04%
  • 2021
    $12,123 +9.3%
    $968,045 +7.56%
  • 2020
    $11,089 +4.5%
    $900,000 +5.14%
  • 2018
    $10,607 +6.9%
    $856,000 +7.4%
  • 2017
    $9,927 +0.5%
    $797,000
  • 2016
    $9,875 +4.4%
    $797,000
  • 2015
    $9,461
    —
  • 14053 Highlander Rd
    $1.45M
  • —
  • 90638
    $899K +7% y/y
  • La Mirada
    $899K +7% y/y
No chart available
Statistics calculated by Movoto
Est. value Bed/bath Sqft mi
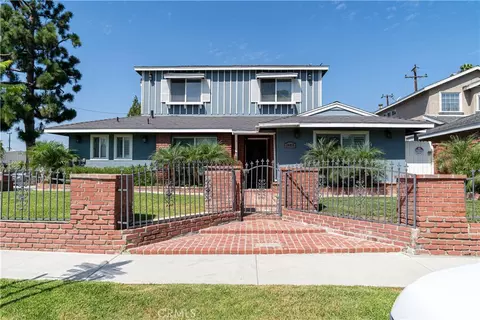
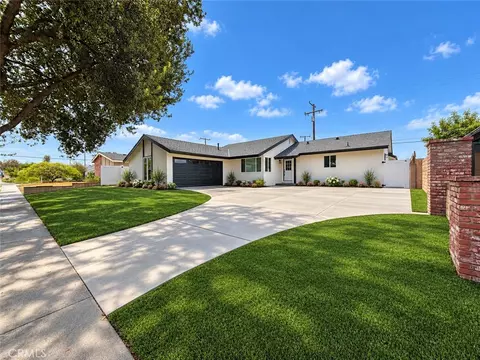
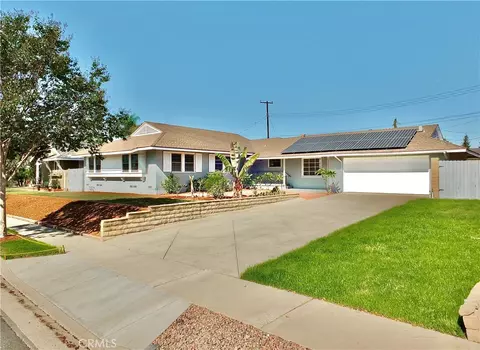
14047 Highlander Rd, La Mirada, CA 90638 $1,413,000 4/3 2,448 0.01
16629 Adler Rd, La Mirada, CA 90638 $1,414,000 4/3 2,464 0.02
14043 Highlander Rd, La Mirada, CA 90638 $1,409,000 4/3 2,464 0.02
16623 Adler Rd, La Mirada, CA 90638 $1,475,000 4/3 2,600 0.03
14039 Highlander Rd, La Mirada, CA 90638 $1,523,000 5/3 2,740 0.03
16626 Adler Rd, La Mirada, CA 90638 $1,489,000 5/3 2,740 0.03
16622 Adler Rd, La Mirada, CA 90638 $1,420,000 4/3 2,464 0.03
16617 Adler Rd, La Mirada, CA 90638 $1,413,000 4/3 2,464 0.03

Estimated values are based on public record data and automated valuation models. Values are not guaranteed and may not reflect current market conditions.

Thinking of selling? Get a Cash Offer.

  • A smooth, fast sale
  • Skip staging and repairs
  • No strings attached
8/10
Source: GreatSchools.org © 2026. All rights reserved.

Around the neighborhood

Explore everything this neighborhood has to offer.
By entering my info and clicking Ask a Question below, I am providing my e-signature and express written consent to receive marketing emails, calls, and texts (including via automatic telephone dialing systems, AI generative, artificial or pre-recorded voice technology) relating to my inquiry from Movoto (and parties calling/messaging on their behalf) even if my number appears on the company, state, or national Do Not Call Registry. You also agree to ourTerms and Conditions and Privacy Policy. Consent not required to receive services (call 1-844-420-1270 to be connected without providing consent).

Nearby recently sold homes in La Mirada, CA

Nearby homes for sale in La Mirada, CA

Newest listings in 90638

  • Real Estate
  • CA
  • Los Angeles County
  • La Mirada
  • 90638
  • 14053 Highlander Rd
Meet with a real estate agent today (844) 430-0869
The multiple listing information is provided by CRMLS. IDX information is provided exclusively for consumers’ personal, non-commercial use and that it may not be used for any purpose other than to identify prospective properties consumers may be interested in purchasing. Information deemed reliable but not guaranteed to be accurate. Buyer to verify all information. The information provided is for consumers' personal, non-commercial use and may not be used for any purpose other than to identify prospective properties consumers may be interested in purchasing. Listing information updated every 15 minutes. Terms of use & Privacy Policy, California Privacy Info. Copyright © 2005 - 2026 Movoto, Inc. All rights reserved. Equal Housing Opportunity CalDRE CalDRE #01517281
Movoto Real Estate is committed to ensuring accessibility for individuals with disabilities. We are continuously working to improve the accessibility of our web experience for everyone. We welcome feedback and accommodation requests, please submit them here.
CRMLS Multiple Listing Service™ system
The real estate listing data marked with this icon comes from the IDX program of the CRMLS Multiple Listing Service™ system.
Based on information from California Regional Multiple Listing Service, Inc. as of 10/27/2026. This information is for your personal, non-commercial use and may not be used for any purpose other than to identify prospective properties you may be interested in purchasing. Display of MLS data is usually deemed reliable but is NOT guaranteed accurate by the MLS. Buyers are responsible for verifying the accuracy of all information and should investigate the data themselves or retain appropriate professionals. Information from sources other than the Listing Agent may have been included in the MLS data. Unless otherwise specified in writing, Broker/Agent has not and will not verify any information obtained from other sources. The Broker/Agent providing the information contained herein may or may not have been the Listing and/or Selling Agent.
Requests for information regarding mortgage products will be directed to Movoto.com affiliate, Lower, LLC - a licensed Mortgage Lender (NMLS #1124061), or, based on your location, may be redirected to a participating mortgage marketing partner that may pay Lower, LLC for any consumer contact information provided through this site.