Movoto Real Estate
Sold on 04/17/2026
  • Map Image
  • Map Image
  • Map Image

7700 Parkway Dr #26, La Mesa, CA 91942

$620,000

Last sold 04/17/2026 after 23 Days

  • 2

    bed

  • 2

    bath

  • 1,320

    Sqft ($470/Sqft)

Townhouse not for sale

About 7700 Parkway Dr #26

Property type Townhouse
Year built 1974
HOA fee $380/month
Lot size 1,397 Sqft
Movoto estimate
Parking 2 garage spaces
Rental estimate
Property description
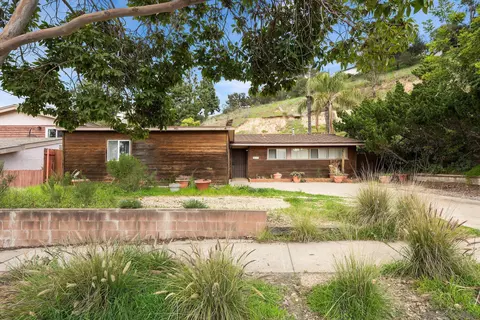
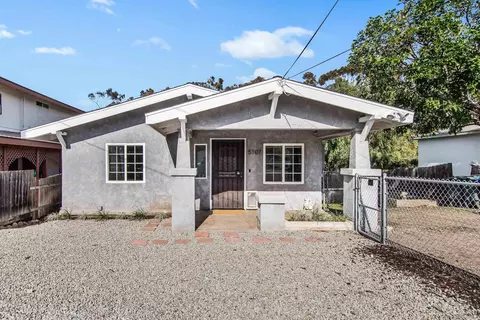
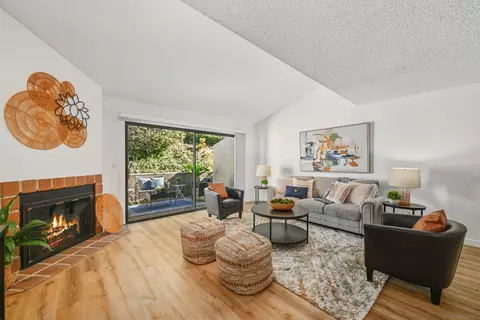
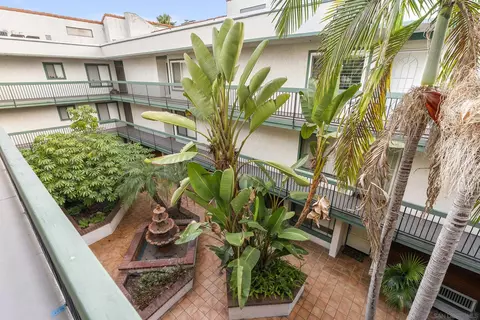
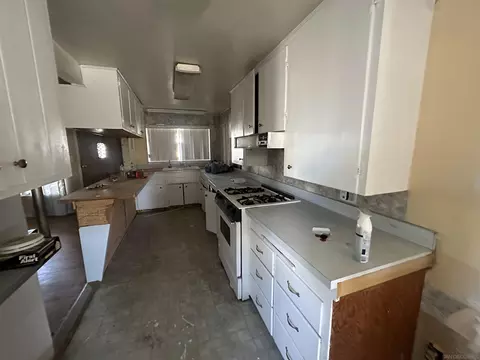
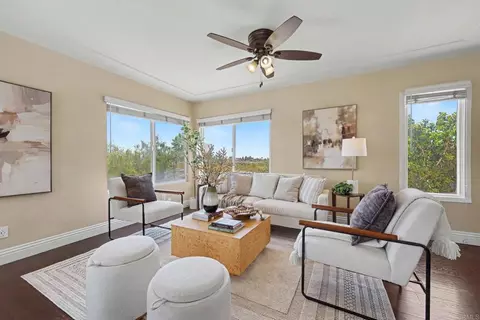
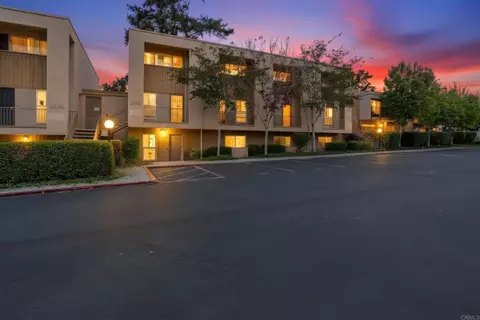
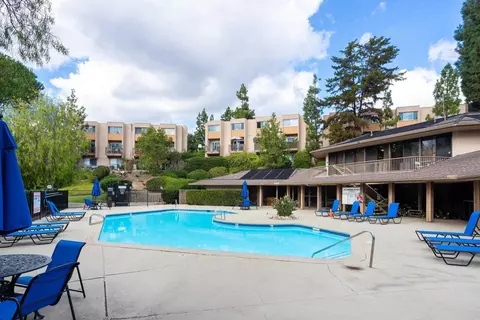
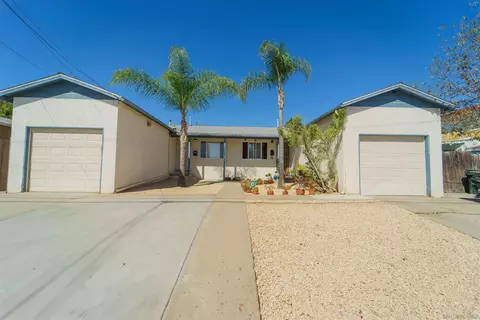
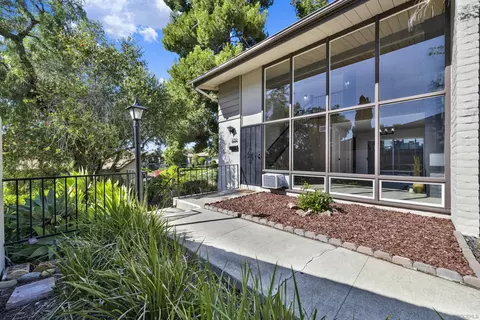
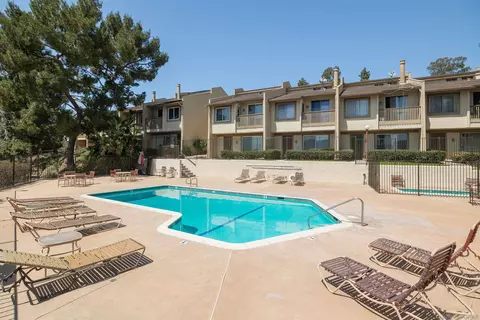
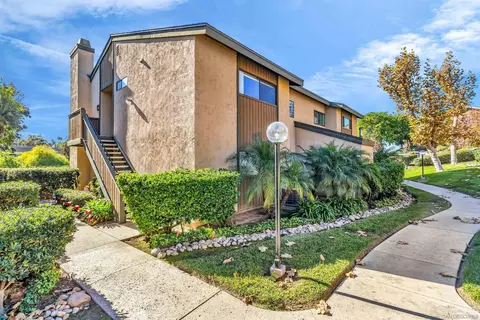
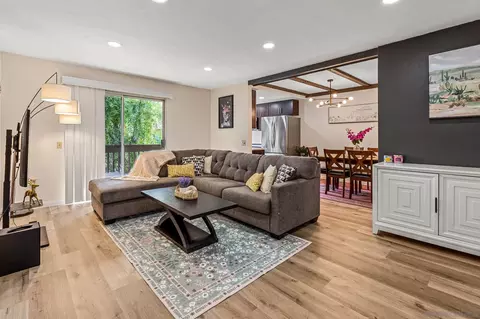
Beautiful and well-maintained townhouse featuring a detached 2-car garage, offering comfort, style, and move-in ready convenience. The home boasts an updated kitchen with elegant quartz countertops, durable vinyl plank flooring, and ample cabinetry, seamlessly blending functionality with modern design. Gorgeous oak wood flooring extends throughout the home, complemented by recessed lighting and energy-efficient dual-pane windows that provide abundant natural light. The spacious open floor plan creates a welcoming atmosphere, with a smooth flow from the kitchen to the living room, making it ideal for both everyday living and entertaining. The living area overlooks a private covered patio, perfect for outdoor relaxation or gatherings. This property is part of an HOA that includes access to a community pool and clubhouse, offering additional recreational and social opportunities. Conveniently located near the university, major freeways, and a variety of shopping and dining options, this townhouse provides both accessibility and a desirable lifestyle.
Listed by
Listing Agent - Jimmy Thach
Listing Agent Contact: 714-861-9309
Listing Office - Seal Real Estate
Source: CRMLS mls logo
MLS#PW26064954 • last updated 5 months ago
Movoto checked CRMLS for data 3 minutes ago
Overview
Levels/Style Multi/Split, House
Type Residential
SubType Townhouse
Status Closed
Living Area 1320
Lot Size (Acres) 0.0321
Lot Size (SqFt) 1397
Year Built 1974
HOA Name Parkway Villa Mgt Corp, Parkway Villa
Condition Updated/Remodeled
HOA Fee Monthly, 380
Interior
Total # of Bathrooms 2
# Full Baths 1
# Half Baths 1
Total # of Bedrooms 2
Eating Area Family Kitchen
Appliances Electric Oven, Dishwasher
Interior Features Quartz Counters, Recessed Lighting
Window Features Double Pane Windows
Exterior
Construction Concrete, Drywall Walls
Parking Garage, Garage - Two Door
# Parking Spaces 2
# Garage Spaces 2
Lot Description Corner Lot, Sloped Down
Amenities / Utilities
Fireplaces None
Sewer/ Septic Sewer Paid
Water Source Public
HOA Amenities Pool, Clubhouse, Spa/Hot Tub
Spa Association
Pool Community
Location
View Hills
County San Diego
Community Features Sidewalks
Subdivision La Mesa, La Mesa
High School District ABC Unified
Directions Baltimore Drive / Parkway Drive / Guest Parking Available
APN 4646203400
Lot/ Land Details
Road Frontage City Street
$624K
Range: $586K-$661K
Last 30 days 
Rental est.: $2,114/month
Gross rent multiplier: 24.4
  • Apr 2026
    mls logo MLS # PW26064954
  • Apr 17, 2026 Sold
    $620,000
  • Mar 31, 2026 Pending
    —
  • Mar 25, 2026 Price Change
    $620,000 (+900.0%)
  • Mar 25, 2026 Listed
    $62,000 (-80.9%)
  • Apr 2018
    Public Records
  • Apr 20, 2018 Sold
    $325,000 (+6.6%)
  • Dec 2016
    Public Records
  • Dec 14, 2016 Sold
    $305,000
  • Dec 2016
    mls logo MLS # 160054965
  • Dec 14, 2016 Sold
    $305,000
  • Dec 14, 2016 Sold
    $305,000 (-6.1%)
  • Nov 4, 2016 Pending
    —
  • Oct 7, 2016 Listed
    $324,900
  • Oct 7, 2016 Listed
    $324,900 (-7.2%)
  • Aug 2005
    Public Records
  • Aug 19, 2005 Sold
    $350,000 (+44.6%)
  • May 2003
    Public Records
  • May 23, 2003 Sold
    $242,000
  • Year Property taxes Tax assessment
  • 2024
    $4,344 +2.9%
    $362,538 +2.0%
  • 2023
    $4,220 +1.2%
    $355,431
  • 2022
    $4,171 +1.2%
    $355,431 +2.0%
  • 2021
    $4,120 +3.2%
    $348,462 +2.0%
  • 2020
    $3,992 +1.4%
    $341,630 +1.04%
  • 2019
    $3,935 +6.5%
    $338,128 +2.0%
  • 2018
    $3,697 +1.1%
    $331,499 +6.94%
  • 2016
    $3,656 +13.8%
    $310,000
  • 2015
    $3,214
    —
  • 7700 Parkway Dr #26
    $620K
  • —
  • 91942
    $619K -10% y/y
  • La Mesa
    $849K -3% y/y
No chart available
Statistics calculated by Movoto
Est. value Bed/bath Sqft mi
7780 Parkway Dr #1201, La Mesa, CA 91942 $629,000 3/2 1,321 0.1
7780 Parkway Dr #1102, La Mesa, CA 91942 $659,000 3/2 1,321 0.1
7780 Parkway Dr #802, La Mesa, CA 91942 $568,000 2/2 1,115 0.1
7780 Parkway Dr #1004, La Mesa, CA 91942 $636,000 3/2 1,321 0.1
7780 Parkway Dr #102, La Mesa, CA 91942 $563,000 2/2 1,115 0.1
7780 Parkway Dr #804, La Mesa, CA 91942 $571,000 2/2 1,115 0.1
7780 Parkway Dr #404, La Mesa, CA 91942 $558,000 2/2 1,115 0.1
7780 Parkway Dr #303, La Mesa, CA 91942 $552,000 2/2 1,115 0.1

Estimated values are based on public record data and automated valuation models. Values are not guaranteed and may not reflect current market conditions.
Thinking of selling? Get a Cash Offer.

  • A smooth, fast sale
  • Skip staging and repairs
  • No strings attached
7/10
7/10
Source: GreatSchools.org © 2026. All rights reserved.

Around the neighborhood

Explore everything this neighborhood has to offer.
By entering my info and clicking Ask a Question below, I am providing my e-signature and express written consent to receive marketing emails, calls, and texts (including via automatic telephone dialing systems, AI generative, artificial or pre-recorded voice technology) relating to my inquiry from Movoto (and parties calling/messaging on their behalf) even if my number appears on the company, state, or national Do Not Call Registry. You also agree to ourTerms and Conditions and Privacy Policy. Consent not required to receive services (call 1-844-420-1270 to be connected without providing consent).

Nearby recently sold homes in La Mesa, CA

Nearby homes for sale in La Mesa, CA

Newest listings in 91942

  • Real Estate
  • CA
  • San Diego County
  • La Mesa
  • 91942
  • 7700 Parkway Dr #26
Meet with a real estate agent today (844) 430-0869
The multiple listing information is provided by CRMLS. IDX information is provided exclusively for consumers’ personal, non-commercial use and that it may not be used for any purpose other than to identify prospective properties consumers may be interested in purchasing. Information deemed reliable but not guaranteed to be accurate. Buyer to verify all information. The information provided is for consumers' personal, non-commercial use and may not be used for any purpose other than to identify prospective properties consumers may be interested in purchasing. Listing information updated every 15 minutes. Terms of use & Privacy Policy, California Privacy Info. Copyright © 2005 - 2026 Movoto, Inc. All rights reserved. Equal Housing Opportunity CalDRE CalDRE #01517281
Movoto Real Estate is committed to ensuring accessibility for individuals with disabilities. We are continuously working to improve the accessibility of our web experience for everyone. We welcome feedback and accommodation requests, please submit them here.
CRMLS Multiple Listing Service™ system
The real estate listing data marked with this icon comes from the IDX program of the CRMLS Multiple Listing Service™ system.
Based on information from California Regional Multiple Listing Service, Inc. as of 9/24/2026. This information is for your personal, non-commercial use and may not be used for any purpose other than to identify prospective properties you may be interested in purchasing. Display of MLS data is usually deemed reliable but is NOT guaranteed accurate by the MLS. Buyers are responsible for verifying the accuracy of all information and should investigate the data themselves or retain appropriate professionals. Information from sources other than the Listing Agent may have been included in the MLS data. Unless otherwise specified in writing, Broker/Agent has not and will not verify any information obtained from other sources. The Broker/Agent providing the information contained herein may or may not have been the Listing and/or Selling Agent.
Requests for information regarding mortgage products will be directed to Movoto.com affiliate, Lower, LLC - a licensed Mortgage Lender (NMLS #1124061), or, based on your location, may be redirected to a participating mortgage marketing partner that may pay Lower, LLC for any consumer contact information provided through this site.