

- $865,000
- 3Bd
- 2Ba
- 1,176 Sq Ft
SOLD

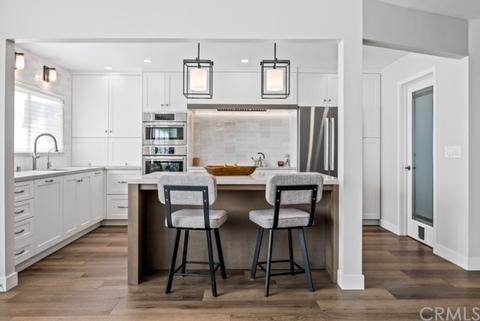

Last sold 06/19/2022 for $1.07M
bed
bath
Sqft ($600/Sqft)
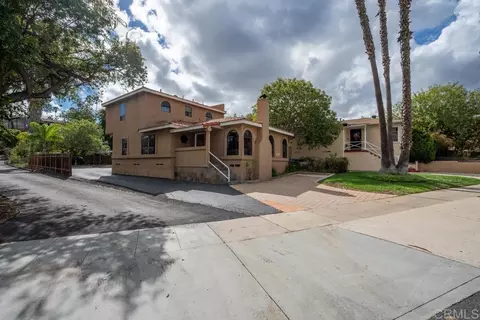
| Property type House | Year built 1960 | HOA fee $0/month | Lot size 9,881 Sqft | Movoto estimate | Rental estimate |

| Overview | |
| Levels/Style | One, Contemporary, House |
| Type | Residential |
| SubType | Single Family Residence |
| Status | Closed |
| Living Area | 1792 |
| Lot Size (Acres) | 0.2268 |
| Lot Size (SqFt) | 9881 |
| Year Built | 1960 |
| Condition | Turnkey, Updated/Remodeled |
| Interior | |
| Total # of Bathrooms | 2 |
| # Full Baths | 2 |
| Total # of Bedrooms | 3 |
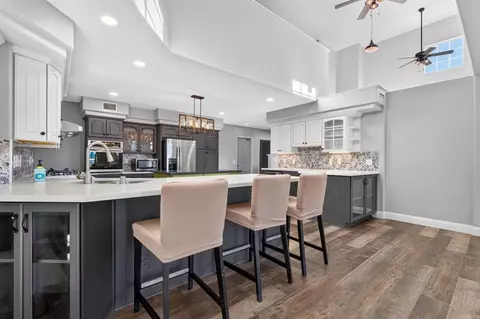
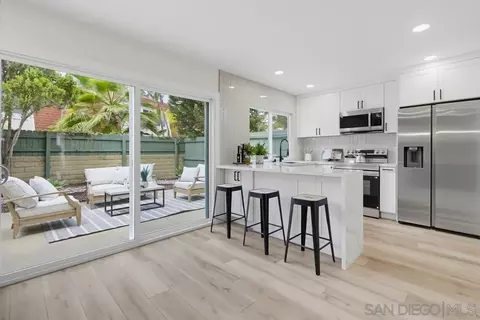
| Eating Area | Breakfast Counter / Bar, Dining Room |
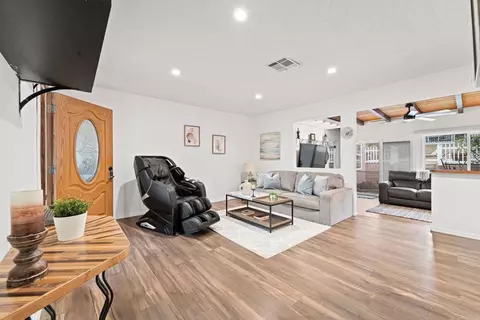
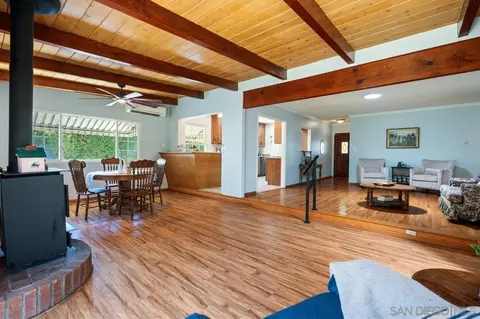
| Flooring | Vinyl |
| Appliances | Built-In Range, Convection Oven, Dishwasher, Electric Oven, Electric Range, ENERGY STAR Qualified Appliances, Freezer, Disposal, Gas Water Heater, Hot Water Circulator, Ice Maker, Microwave, Vented Exhaust Fan, Water Line To Refrigerator |
| Interior Features | Attic Fan, Ceiling Fan(s), Copper Plumbing Full, Open Floorplan, Pantry, Pull Down Stairs To Attic, Recessed Lighting, Stone Counters, Storage |
| Accessibility Features | 2+ Access Exits, 32 Inch Or More Wide Doors, Customized Wheelchair Accessible, Doors - Swing In, No Interior Steps, Parking |
| Window Features | Casement Windows, Custom Covering, Double Pane Windows, Insulated Windows, Low Emissivity Windows, Solar Screens |
| Exterior | |
| Foundation | Slab |
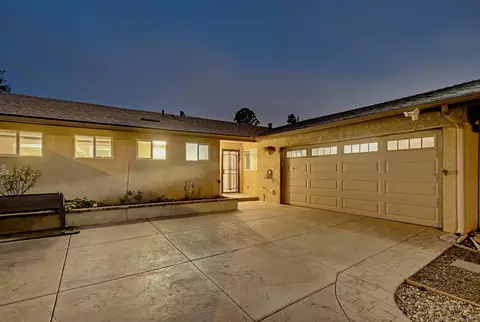
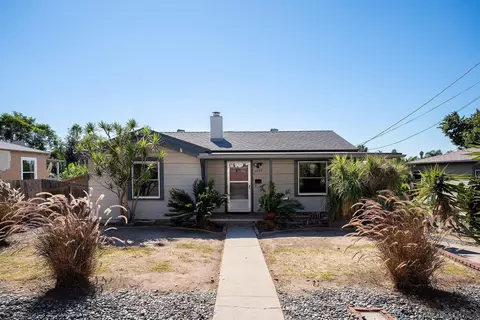
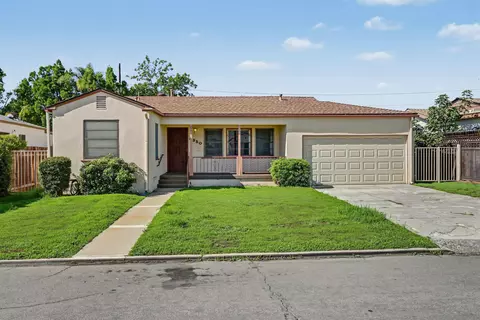
| Construction | Drywall Walls, Frame, Stucco |
| Parking | Driveway, Garage Faces Front, Garage - Single Door, Side By Side, Street |
| # Uncovered Spaces | 2 |
| # Carport Spaces | 2 |
| # Parking Spaces | 4 |
| Other Structures | Outbuilding, Storage |
| Lot Description | 0-1 Unit/Acre, Back Yard, Front Yard, Garden, Near Public Transit, Paved, Up Slope From Street |
| Amenities / Utilities | |
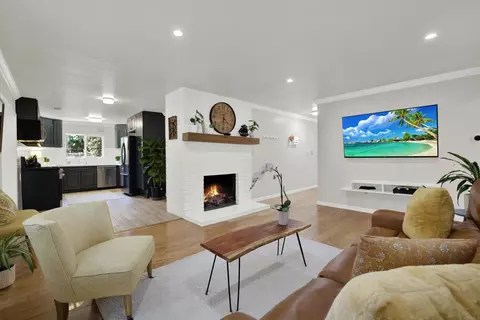
| Fireplaces | Living Room, Gas Starter, See Remarks |
| Sewer/ Septic | Public Sewer |
| Water Source | Public |
| Inclusions | Washer And Dryer Convey Without Warranty, Refrigerator |
| Location | |
| View | Neighborhood |
| County | San Diego |
| Community Features | Sidewalks, Street Lights, Suburban |
| Subdivision | La Mesa, La Mesa |
| High School District | Grossmont Union |
| Zoning | R1 |
| Directions | Take I15 South To I8 East. On I8 East Take Fletcher Parkway Exit And Turn Left Onto Jackson Drive. Turn Right Onto Parkway Drive. Turn Left Onto Amarillo Avenue. |
| APN | 4905511000 |
| Lot/ Land Details | |
| Road Frontage | City Street |
| Road Surface | Paved |
MLS # OC22104613| Est. value | Bed/bath | Sqft | mi | |
|---|---|---|---|---|
| 5710 Amarillo Ave, La Mesa, CA 91942 | $740,900 | 3/2 | 1,149 | 0.03 |
| 5750 Amarillo Ave, La Mesa, CA 91942 | $769,900 | 3/2 | 1,151 | 0.03 |
| 5725 Lambda Ln, La Mesa, CA 91942 | $862,900 | 3/2 | 1,176 | 0.03 |
| 5735 Lambda Ln, La Mesa, CA 91942 | $750,400 | 3/2 | 1,176 | 0.03 |
| 5745 Amarillo Ave, La Mesa, CA 91942 | $868,900 | 3/2 | 1,125 | 0.03 |
| 5735 Amarillo Ave, La Mesa, CA 91942 | $976,100 | 3/2 | 1,569 | 0.03 |
| 5725 Amarillo Ave, La Mesa, CA 91942 | $797,600 | 3/2 | 1,149 | 0.03 |
| 5745 Lambda Ln, La Mesa, CA 91942 | $803,600 | 3/2 | 1,176 | 0.04 |
Estimated values are based on public record data and automated valuation models. Values are not guaranteed and may not reflect current market conditions.






$879,990
$749,990
$1,050,000
$699,000
$750,000
$742,988
$749,900
$730,000
$725,000
$1,097,500
$985,000
$650,000
$781,882
$748,000
$677,000
$775,000
$1,162,000
$759,950
$1,024,900
$695,000
$1,015,000
$939,000
$1,405,500
$1,065,450
$944,950
$789,999
$2,037,500
$1,799,000
$865,000
$760,000