
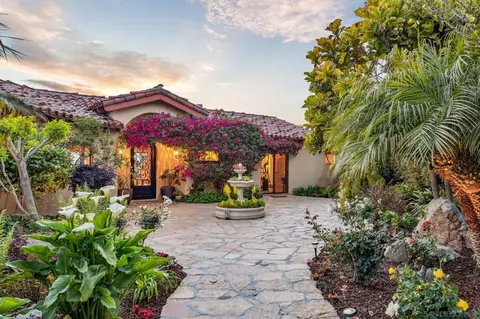
- $4,647,405
- 5Bd
- 5Ba
- 4,250 Sq Ft
SOLD

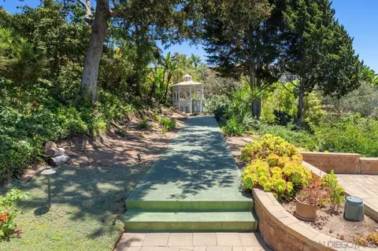
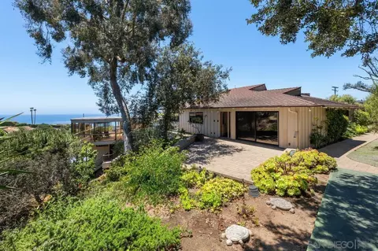
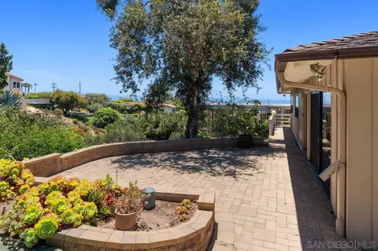
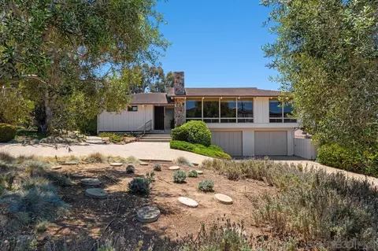
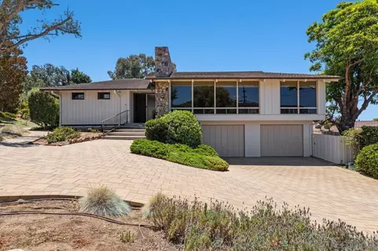
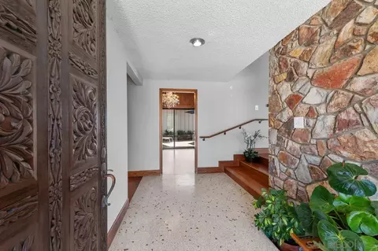
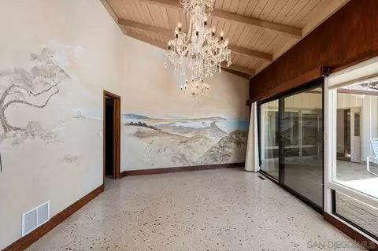
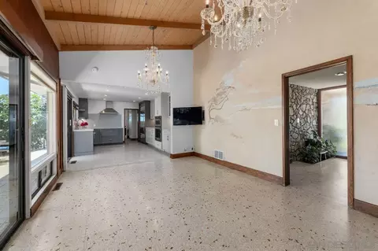
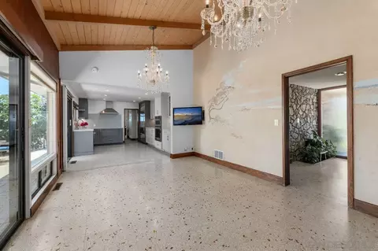
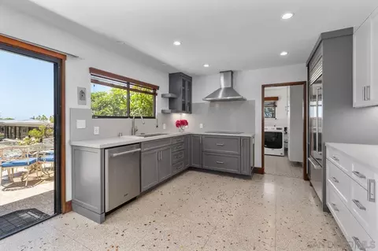
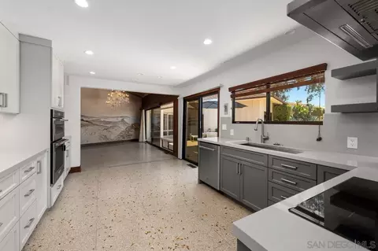
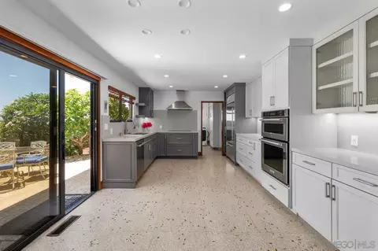
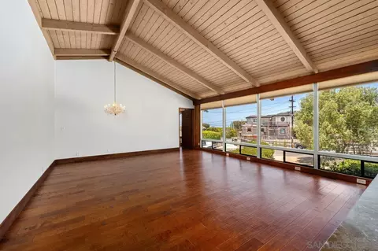
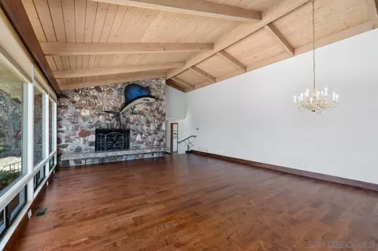
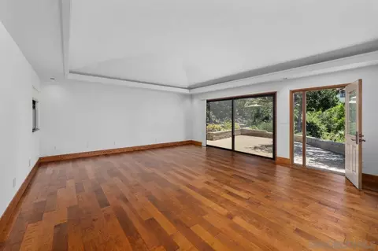
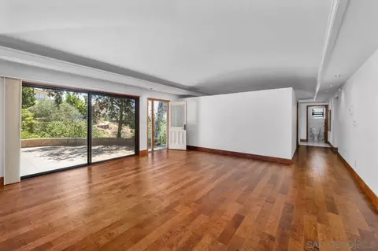
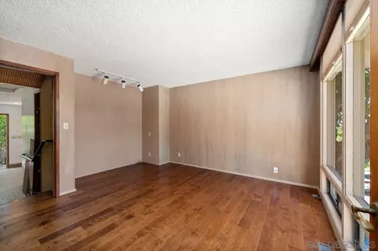
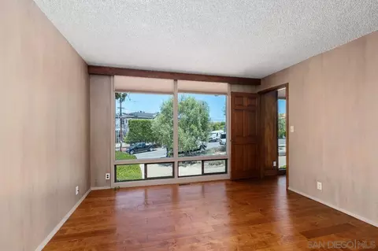
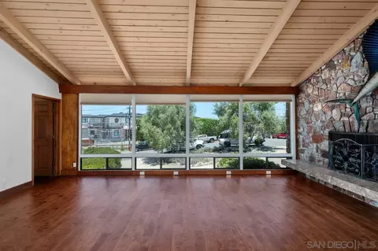
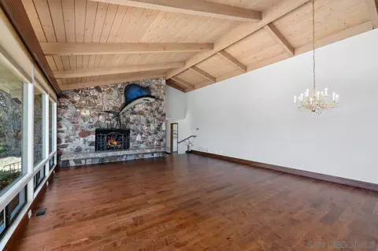
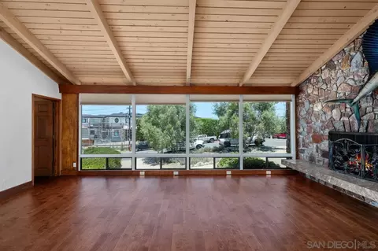
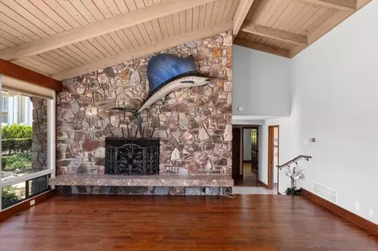
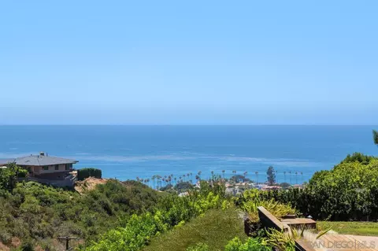
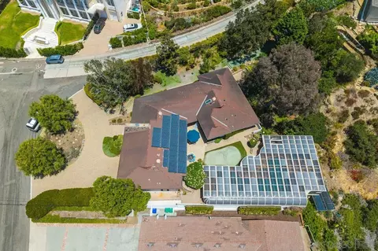
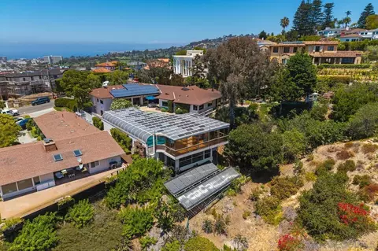
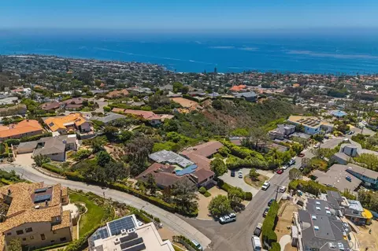
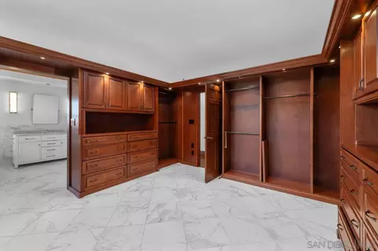
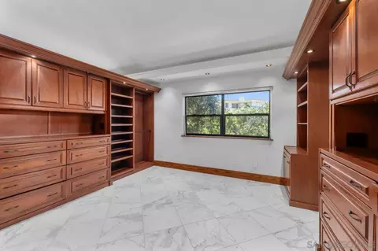
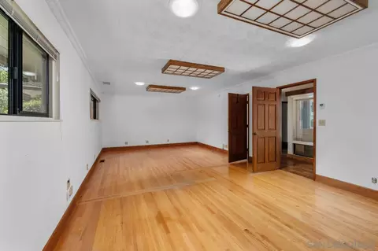
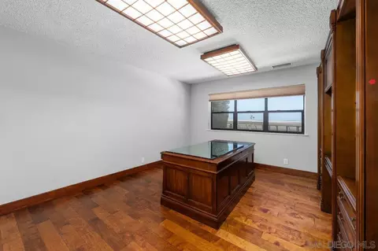
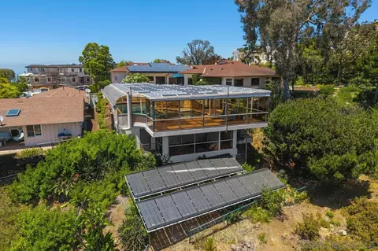
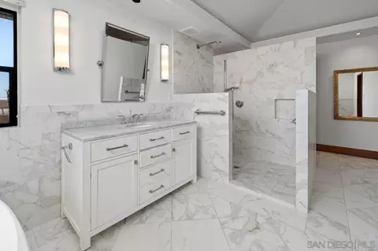
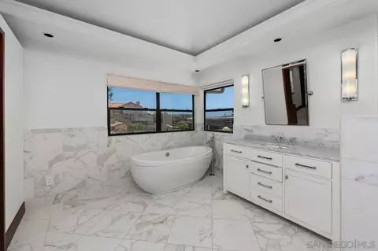
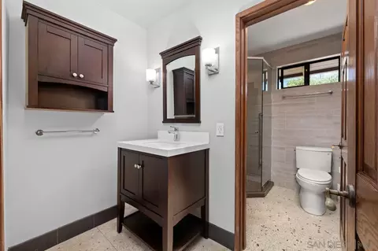
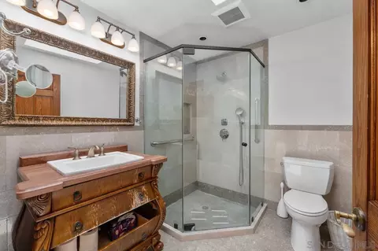
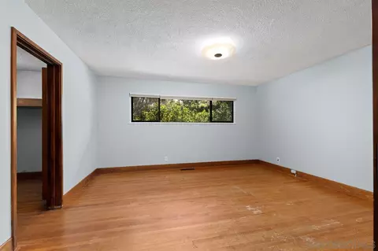
Last sold 08/11/2026 after 38 Days
bed
bath
Sqft ($1,419/Sqft)
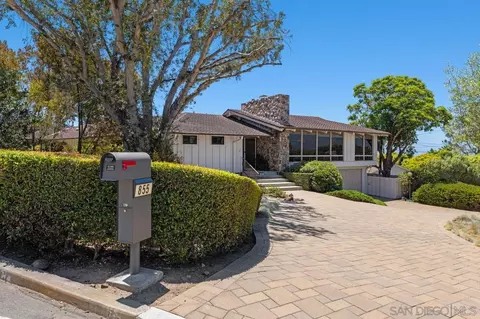
| Property type House | Neighborhood | Year built 1956 | HOA fee $0/month | Lot size 0.46 Acre | Movoto estimate | Parking 2 garage spaces | Rental estimate |

| Overview | |
| Heating | Fireplace, Forced Air Unit |
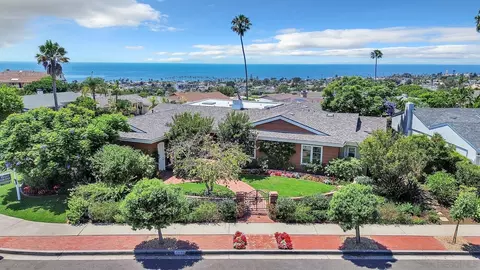
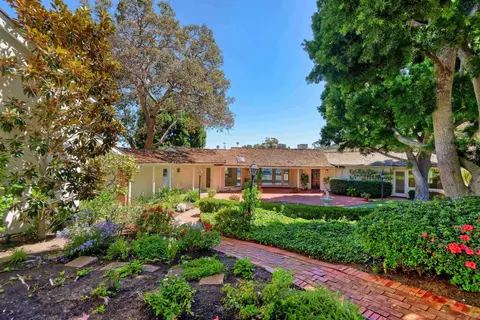
| Levels/Style | 1 Story, Ranch, 1 |
| Virtual Tour | N/A |
| MLS # | 260017492 |
| Type | Residential |
| Status | SOLD |
| SubType | Detached |
| Living Area | 3520 |
| Lot Size (Acres) | 0.46 |
| Year Built | 1956 |
| Interior | |
| Total # of Bathrooms | 4 |
| # of Full Baths | 4 |
| Total # of Bedrooms | 4 |
| Laundry | Electric, Gas, Washer Hookup |
| Flooring | Wood, Terrazzo |
| Appliances | Dishwasher, Disposal, Dryer, Garage Door Opener, Microwave, Pool/Spa/Equipment, Refrigerator, Solar Panels, Washer, Other/Remarks, Built In Range, Continuous Clean Oven, Convection Oven, Electric Oven, Freezer, Ice Maker, Self Cleaning Oven, Water Line To Refr, Built-In, Electric Cooking |
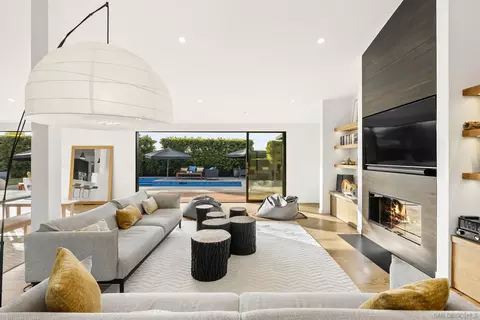
| Fireplace | FP In Living Room |
| Exterior | |
| Roof | Composition |
| Parking | Garage, Garage - Front Entry, Garage - Two Door, Garage Door Opener |
| # of Parking Spaces | 8 |
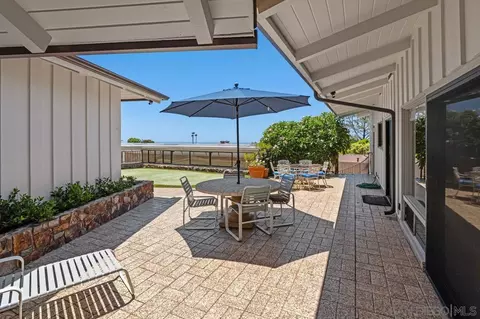
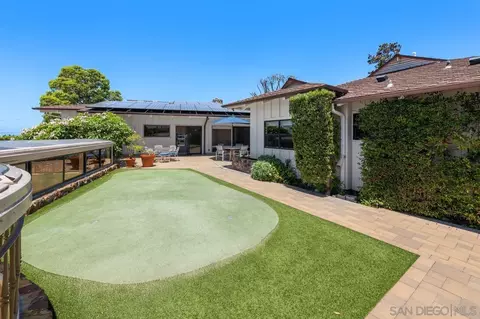
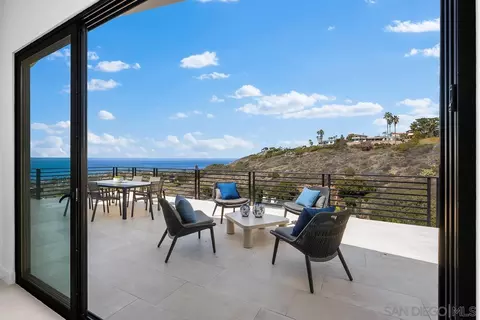
| Patio/Porch | Slab, Stone/Tile, Concrete, Patio, Patio Open |
| Fencing | Partial, Average Condition |
| Irrigation Source | Automatic, Drip, Sprinklers |
| Amenities / Utilities | |
| Sewer/Septic | Sewer Connected |
| Water Source | Meter On Property |
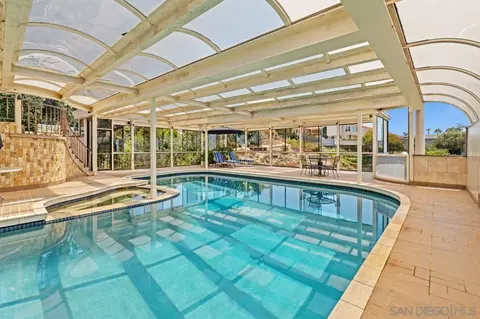
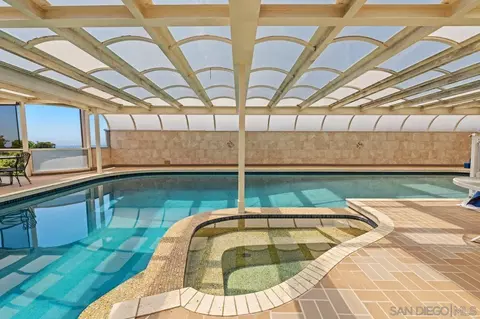
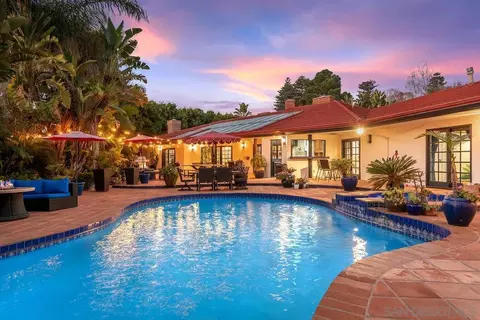
| Spa | Private Below Ground, Private W/Pool, Yes, Heated, Private, Solar Heated, Gunite, Permits |
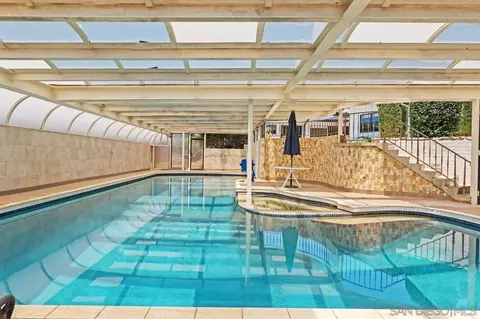
| Pool | Below Ground, Exercise, Lap, Solar Heat, Gunite, Heated, Fenced, Indoor, Pebble, Pool Cover |
| Location | |
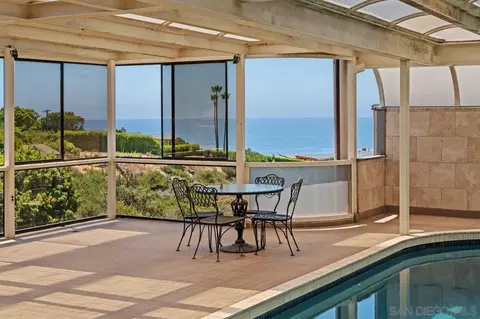
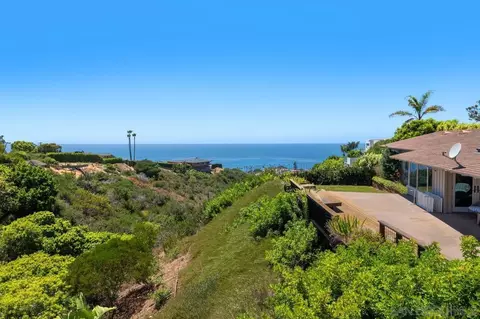
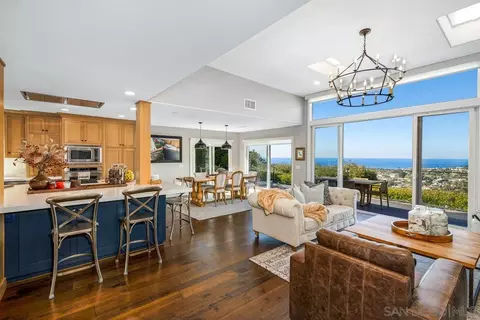
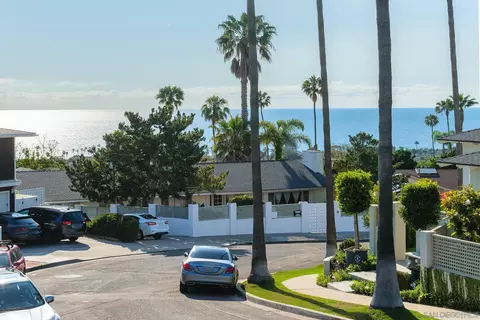
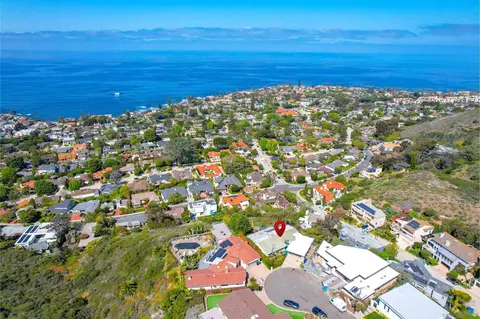
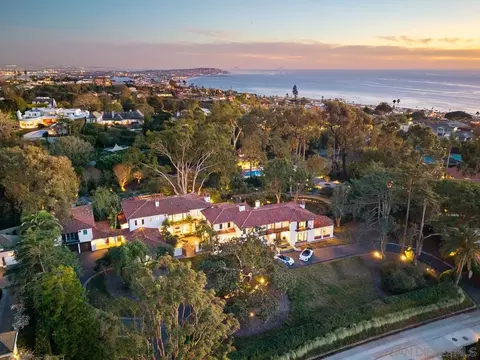
| View | Evening Lights, Ocean, Parklike, Valley/Canyon, Water |
| Community Features | Pool, Spa/Hot Tub, Other/Remarks |
| Subdivision | LA JOLLA |
| Elementary School District | San Diego Unified School Distric |
| Middle School District | San Diego Unified School Distric |
| High School District | San Diego Unified School Distric |
| APN | 351-730-12-00 |
| Zoning | R-1 |
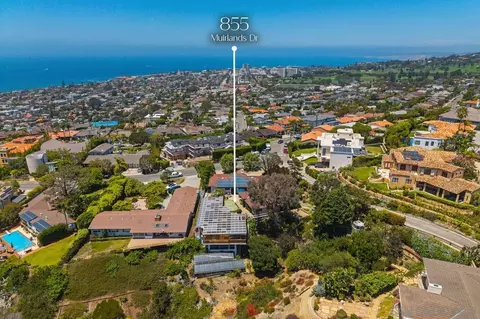
| Directions | Corner Of Muirlands Drive & Muirlands Vista Way. The Home Is On The Southwest Corner Where Muirlands Vista Way Becomes A Cul-de-sac. |
| Multifamily Details | |
| Total # of Units | 1 |
| Lot/ Land Details | |
| Frontage | Canyon |
MLS # 260017492 MLS # 260017492SD
| Est. value | Bed/bath | Sqft | mi | |
|---|---|---|---|---|
| 741 Muirlands Vista Way, La Jolla, CA 92037 | $4,432,000 | 5/3 | 2,962 | 0.02 |
| 804 Muirlands Dr, La Jolla, CA 92037 | $5,791,000 | 4/2 | 6,555 | 0.03 |
| 918 Muirlands Dr, La Jolla, CA 92037 | $8,114,000 | 4/5 | 6,755 | 0.03 |
| 744 Muirlands Vista Way, La Jolla, CA 92037 | $10,428,000 | 7/8 | 9,726 | 0.04 |
| 733 Muirlands Vista Way, La Jolla, CA 92037 | $3,675,000 | 3/1 | 2,528 | 0.04 |
| 861 Muirlands Dr, La Jolla, CA 92037 | $3,660,000 | 3/3 | 1,955 | 0.04 |
| 807 Muirlands Vista Way, La Jolla, CA 92037 | $4,060,000 | 5/4 | 3,059 | 0.05 |
| 734 Muirlands Vista Way, La Jolla, CA 92037 | $4,683,000 | 4/4 | 4,040 | 0.05 |
Estimated values are based on public record data and automated valuation models. Values are not guaranteed and may not reflect current market conditions.

$1,050,000
$3,095,000
$750,000
$749,990
$725,000
$879,990
$849,999
$730,000
$880,000
$699,000
$2,174,500
$1,199,950
$789,500
$650,000
$949,450
$999,000
$2,065,000
$677,000
$898,000
$1,100,000
$1,799,000
$789,999
$1,015,000
$2,037,500
$2,850,000
$1,249,900
$944,950
$1,695,000
$987,500
$1,697,000