Movoto Real Estate
Sold on 06/07/2024
  • Living
  • Dining
  • Kitchen
  • View/Area
  • Entry Way
  • Other
  • Exterior
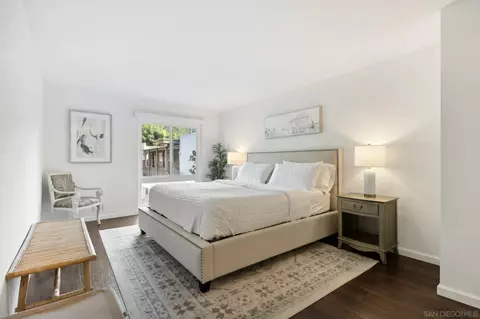
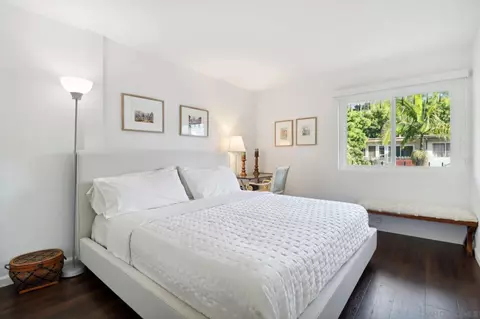
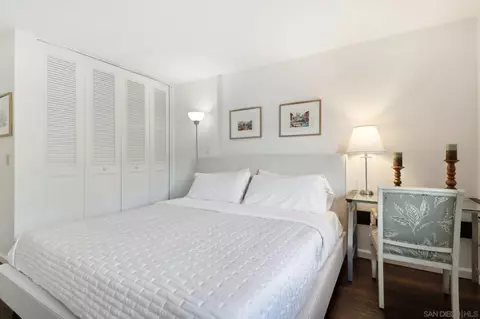
  • Bedroom
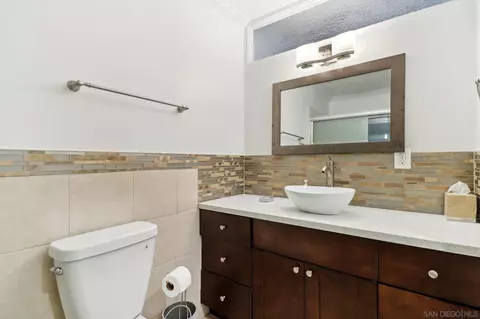
  • Bath

2610 Torrey Pines Rd #C23, La Jolla, CA 92037

$725,000

Last sold 06/07/2024 for $900K

  • 2

    bed

  • 2

    bath

  • 1,204

    Sqft ($748/Sqft)

Condominium not for sale

About 2610 Torrey Pines Rd #C23

Property type Condominium
Neighborhood
Year built 1966
HOA fee $623/month
Movoto estimate
Parking 1 garage spaces
Rental estimate
Property description
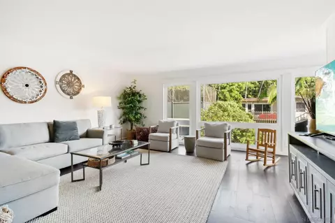
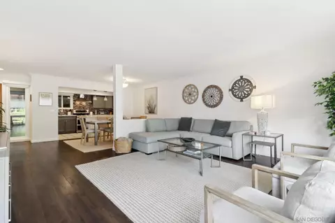
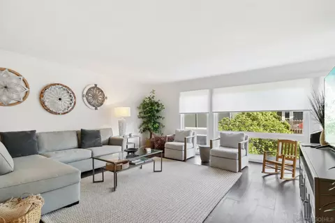
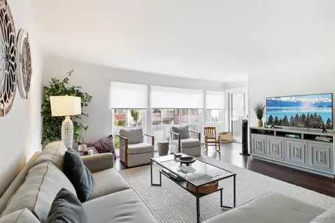
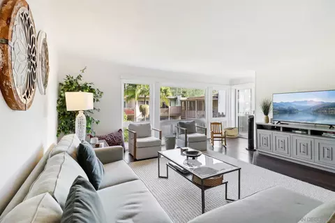
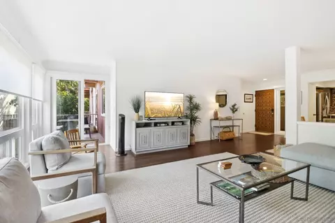
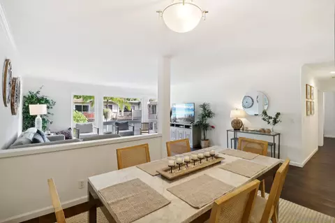
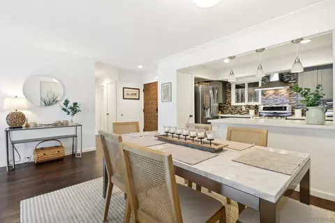
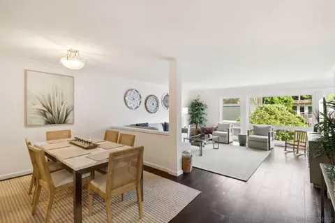
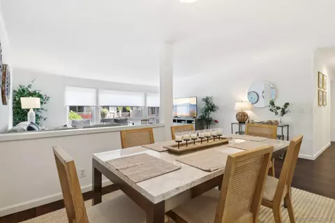
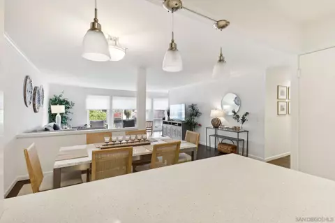
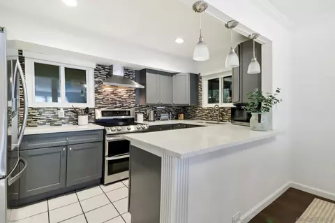
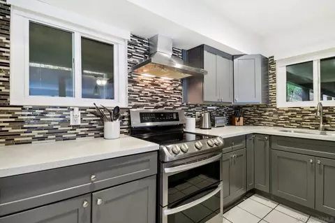
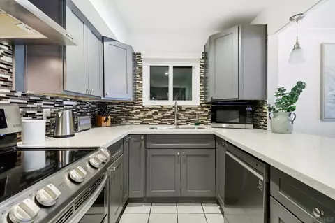
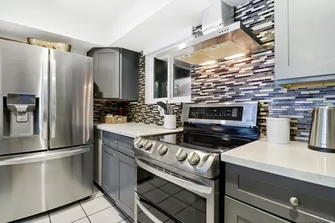
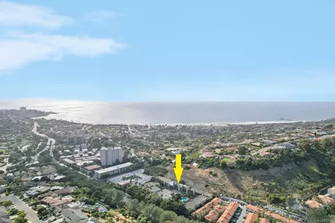
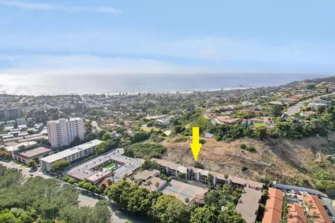
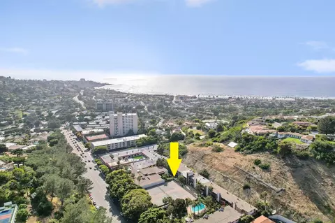
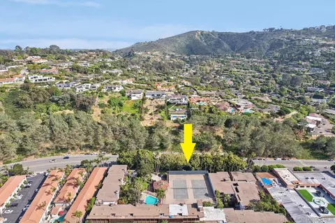
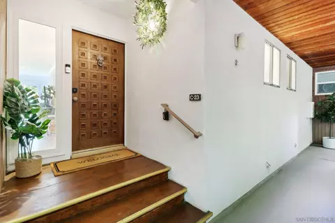
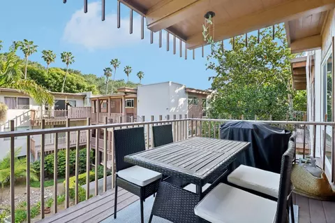
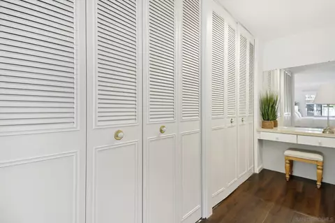
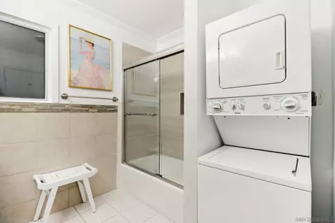
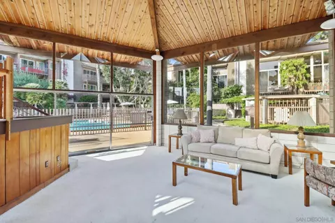
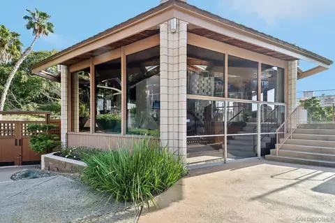
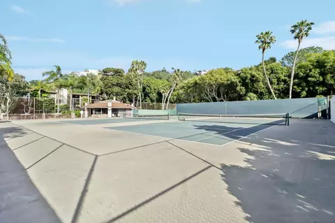
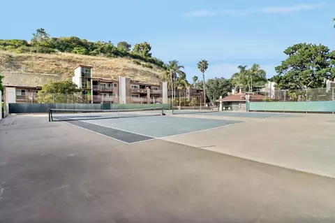
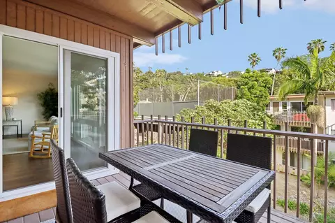
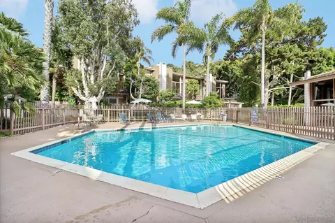
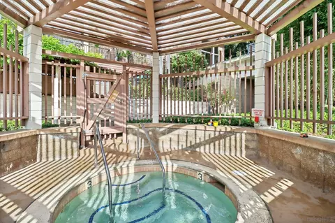
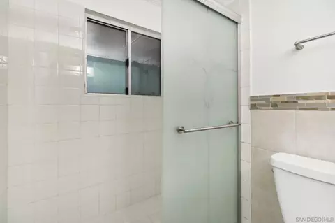
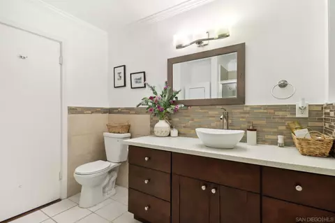
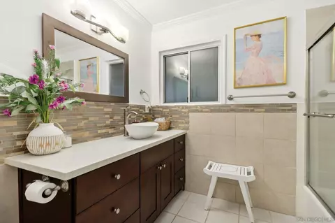
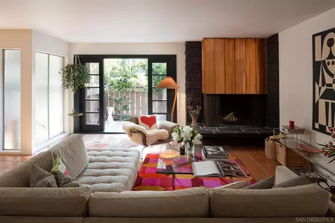
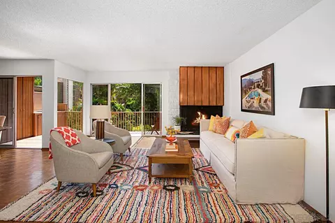
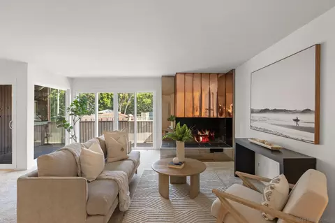
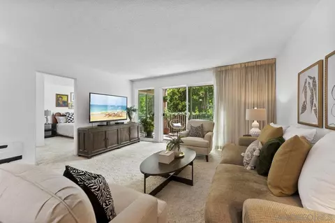
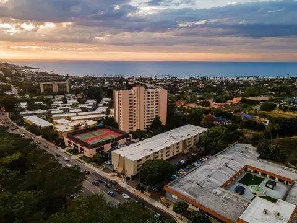
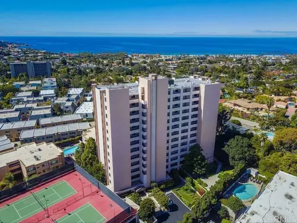
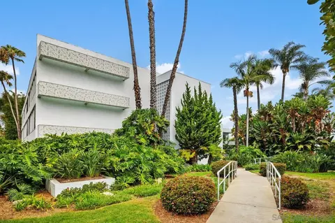
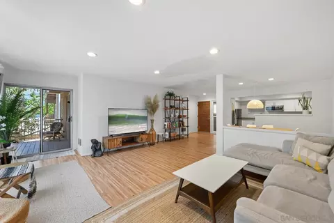
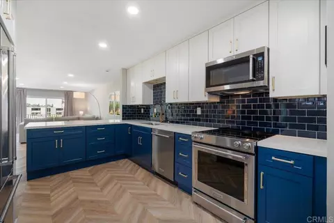
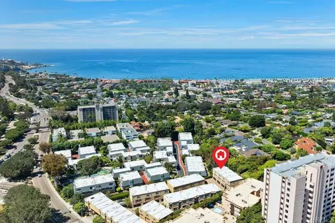
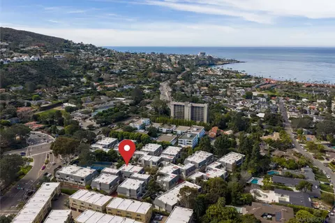
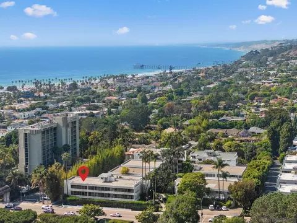
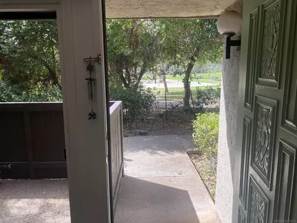
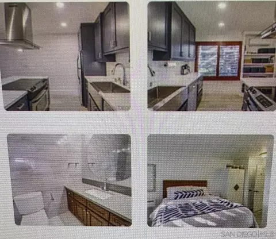
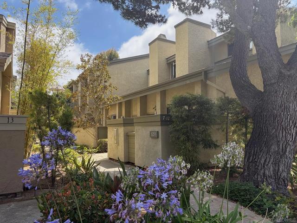
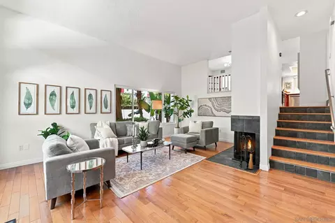
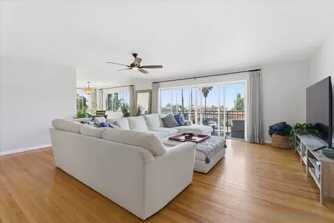
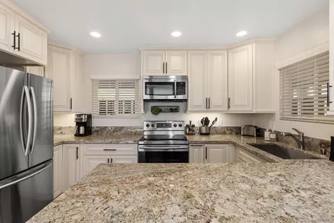
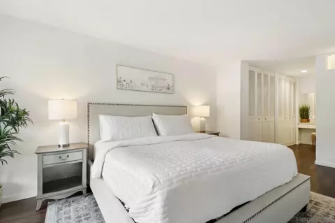
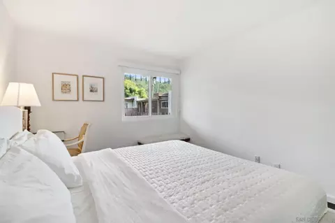
Updated, turnkey two bedroom, 2 bath condo at La Jolla Racquet Club! Enjoy beach community living with this ideal La Jolla location, walking distance to La Jolla Shores! This light and bright, spacious residence offers an open concept floor plan perfect for entertaining. Roomy living and dining rooms with adjoining balcony, a nicely remodeled kitchen with stainless appliances, private primary suite plus an additional guest bedroom and full bath. Upgrades include remodeled kitchen and baths, dual pane windows, motorized blinds, luxury vinyl plank flooring throughout. In unit laundry, ample closet space plus separate storage space, gated parking. Ideal, quiet location within the complex. Amenities include tennis courts, pool, spa and clubhouse. Prime La Jolla location provides easy access to shopping, restaurants, award winning schools, UCSD, famous beaches, landmarks, parks and nature with convenient proximity to freeways and neighboring communities.
Listed by
Listing Agent - Chad Dannecker
Listing Office - Compass
Source: San Diego MLS mls logo
MLS#240011600 • last updated 2 years ago
Movoto checked San Diego MLS for data 3 minutes ago
Overview
Cooling/AC N/K
Heating Electric, Radiant
Levels/Style 1 Story, 3
Status SOLD
SubType All Other Attached
MLS # 240011600
3D Tour N/A
HOA Fee 623, Monthly
Short Sale (Y/N) No
Year Built 1966
Interior
# Full Bath 2
# Bedrooms 2
Laundry Closet Stacked, Inside, Electric
Other Rooms Bedroom Entry Level, Dining Area, Dining Room/Separate, MBR Entry Level, Kitchen, Living Room, Master Bedroom, Master Bathroom
Floor Type Linoleum/Vinyl, Tile
Appliances Dishwasher, Dryer, Refrigerator, Washer, Double Oven, Electric Oven, Electric Range, Electric Stove, Ice Maker, Range/Stove Hood, Electric Cooking
Accessibility Features No Interior Steps
Fireplace N/K
Exterior
Roof Concrete
Fencing Partial
Exterior Wood
Patio Balcony, Covered
Garage Desc Assigned, Gated, Community Garage
Total # Parking Spaces 1
# Garage Spaces 1
Lot Desc 0 (Common Interest), Curbs, Public Street, Sidewalks, Street Paved, West Of I-5, Landscaped
Amenities / Utilities
Water Source Meter On Property
Sewer/Septic Sewer Connected, Public Sewer
HOA Fees Include Common Area Maintenance, Exterior (Landscaping), Exterior Bldg Maintenance
Spa Desc Community/Common, Private Below Ground, Yes, Heated
Pool Desc Below Ground, Community/Common, Heated
Location
View Neighborhood
Neighborhood LA JOLLA
Community Features Tennis Courts, Clubhouse/Rec Room, Pool, Recreation Area, Spa/Hot Tub
County San Diego
Community LA JOLLA
Cross Street TORREY PINES RD/LA JOLLA PKWY
APN 346-540-28-34
Zoning R-1:SINGLE
$725K
Range: $659K-$790K
Last 30 days 
Rental est.: $3,115/month
Gross rent multiplier: 24.1
  • Jun 2024
    mls logo MLS # 240011600
  • Jun 10, 2024 Sold
    $900,000
  • May 29, 2024 Pending
  • May 23, 2024 Listed
    $849,900
  • Jun 2024
    Public Records
  • Jun 7, 2024 Sold
    $900,000 (+5.9%)
  • May 2024
    mls logo MLS # 240011600SD
  • May 23, 2024 Listed
    $849,900 (+21.4%)
  • Jan 2022
    Public Records
  • Jan 21, 2022 Sold
    $700,000
  • Jan 2022
    mls logo MLS # 210033876
  • Jan 21, 2022 Sold
    $700,000
  • Jan 21, 2022 Sold
    $700,000 (+16.7%)
  • Jan 5, 2022 Pending
  • Jan 5, 2022 Pending
  • Dec 28, 2021 Listed
    $599,900
  • Dec 28, 2021 Listed
    $599,900
  • Year Property taxes Tax assessment
  • 2024
    $8,976 +2.3%
    $728,278
  • 2023
    $8,778 +287.1%
    $728,278 +295.93%
  • 2022
    $2,268 +0.7%
    $183,940 +2.0%
  • 2021
    $2,252 +1.2%
    $180,334
  • 2020
    $2,225 +1.8%
    $180,334 +1.04%
  • 2019
    $2,186 +6.9%
    $178,486 +2.0%
  • 2018
    $2,045 +4.1%
    $174,988 +4.04%
  • 2016
    $1,964 +1.5%
    $168,195
  • 2015
    $1,936
  • 2610 Torrey Pines Rd #C23
    $900K
  • La Jolla Heights
    $1.45M
  • 92037
    $2.69M +1% y/y
  • La Jolla
    $2.69M +1% y/y
No chart available
Statistics calculated by Movoto

Estimated values are based on public record data and automated valuation models. Values are not guaranteed and may not reflect current market conditions.

Thinking of selling? Get a Cash Offer.

  • A smooth, fast sale
  • Skip staging and repairs
  • No strings attached
8/10
9/10
Source: GreatSchools.org © 2026. All rights reserved.

Around La Jolla Heights

Explore everything this neighborhood has to offer. Learn more about La Jolla Heights.
By entering my info and clicking Ask a Question below, I am providing my e-signature and express written consent to receive marketing emails, calls, and texts (including via automatic telephone dialing systems, AI generative, artificial or pre-recorded voice technology) relating to my inquiry from Movoto (and parties calling/messaging on their behalf) even if my number appears on the company, state, or national Do Not Call Registry. You also agree to ourTerms and Conditions and Privacy Policy. Consent not required to receive services (call 1-844-420-1270 to be connected without providing consent).

Nearby recently sold homes in La Jolla, CA

Nearby homes for sale in La Jolla, CA

Newest listings in 92037

  • Real Estate
  • CA
  • San Diego County
  • La Jolla
  • 92037
  • La Jolla Heights
  • 2610 Torrey Pines Rd #C23
Meet with a real estate agent today (844) 430-0869
The multiple listing information is provided by San Diego MLS, Inc.. IDX information is provided exclusively for consumers’ personal, non-commercial use and that it may not be used for any purpose other than to identify prospective properties consumers may be interested in purchasing. Information deemed reliable but not guaranteed to be accurate. Buyer to verify all information. The information provided is for consumers' personal, non-commercial use and may not be used for any purpose other than to identify prospective properties consumers may be interested in purchasing. Listing information updated every 15 minutes. Terms of use & Privacy Policy, California Privacy Info. Copyright © 2005 - 2026 Movoto, Inc. All rights reserved. Equal Housing Opportunity CalDRE CalDRE #01517281
Movoto Real Estate is committed to ensuring accessibility for individuals with disabilities. We are continuously working to improve the accessibility of our web experience for everyone. We welcome feedback and accommodation requests, please submit them here.
This information is deemed reliable but not guaranteed. You should rely on this information only to decide whether or not to further investigate a particular property. BEFORE MAKING ANY OTHER DECISION, YOU SHOULD PERSONALLY INVESTIGATE THE FACTS (e.g. square footage and lot size) with the assistance of an appropriate professional. You may use this information only to identify properties you may be interested in investigating further. All uses except for personal, non-commercial use in accordance with the foregoing purpose are prohibited. Redistribution or copying of this information, any photographs or video tours is strictly prohibited. This information is derived from the Internet Data Exchange (IDX) service provided by San Diego Multiple Listing Service. Displayed property listings may be held by a brokerage firm other than the broker and/or agent responsible for this display. The information and any photographs and video tours and the compilation from which they are derived is protected by copyright. Data last updated 9/9/2026 3 AM. Compilation © 2026 San Diego Multiple Listing Service.
Requests for information regarding mortgage products will be directed to Movoto.com affiliate, Lower, LLC - a licensed Mortgage Lender (NMLS #1124061), or, based on your location, may be redirected to a participating mortgage marketing partner that may pay Lower, LLC for any consumer contact information provided through this site.