Movoto Real Estate
Sold on 10/30/2009
  • Map Image
  • Map Image
  • Map Image

1261 Torrey Pnes, La Jolla, CA 92037

$5,087,400

Last sold 10/30/2009 for $1.27M

  • 6

    bed

  • 4

    bath

  • 3,534

    Sqft ($361/Sqft)

House not for sale

About 1261 Torrey Pnes

Property type House
Year built 1910
HOA fee $0/month
Lot size 7,048 Sqft
Movoto estimate
Parking 2 garage spaces
Property description
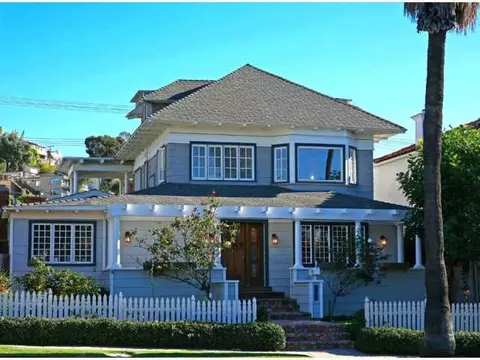
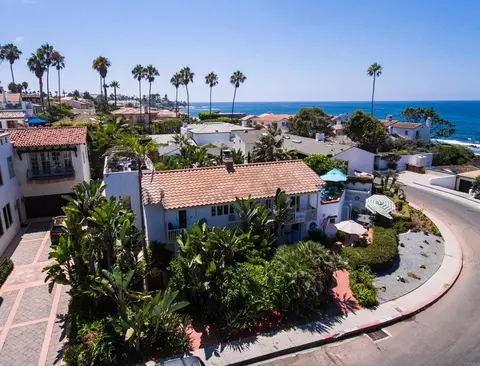
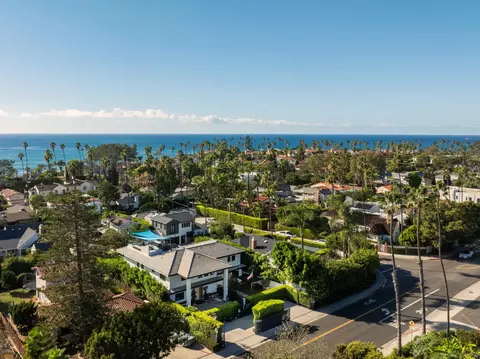
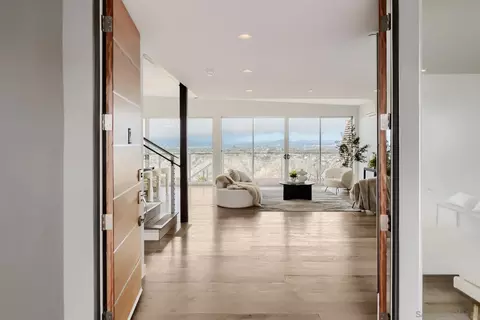
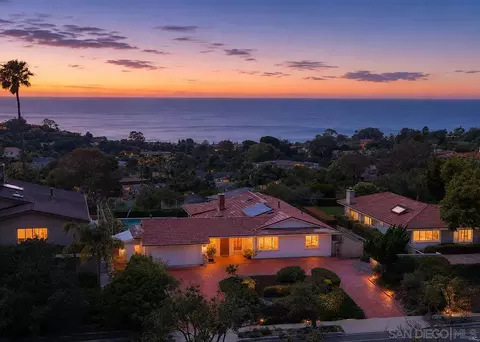
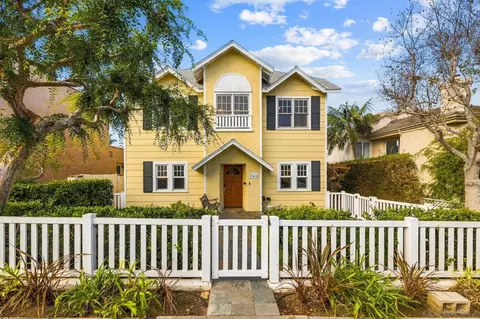
This 1910 home, named Edgemont because of being one of the first houses built at the base of Mount Soledad, is the largest free standing cottage-era home in existence in La Jolla today! The La Jolla Historical Society believes the original construction was a Montgomery Ward Kit Home! The front pathway and the edging of the back entry path are made up from the bricks of the original fireplace found under the house during the remodel....please see supplement... [Supplement]: Walk everywhere from this home and never take your car out of the driveway! 9' ceilings throughout the downstairs, the living room and dining room (with a big bay window) have custom inlaid oak wood ceilings plus oak paneled wainscoting. A cozy sunroom at the end of the living room is perfect for curling up and reading a good book. There is a generous sized library (which was long ago an outdoor porch) with the only fireplace in the home and is entered from the black and white tiled foyer. Just inside the library is a wine closet and the downstairs powder room. (The library could be the 6th bedroom). The kitchen boasts of a farm style (Heartland) refrigerator, Viking 6 burner stove with full double ovens, Viking heavy duty hood, Bosch dishwasher, deep double sinks with polished nickel faucets, custom whimsical back splash tiles each featuring an original chef and a pasta faucet over the stove, tin ceiling in the kitchen and breakfast room, walk in pantry with an extra refrigerator, and original fir plank floors. A cozy family room adjacent to the back entrance and breakfast room plus a maids room, bath and patio complete the downstairs. (The family room and bedroom have in the past served as an in-laws quarters). Upstairs is the master with a large walk-in closet, bay window overlooking the village views, and bath. 2 small rooms that could be either offices or children's rooms with a hall bath complete the second floor. On the third level is a wonderful big playroom or oversized bedroom with dormer windows, cubby closets and great ocean views. Patios throughout the home, romantic backyard porch, two-car garage garage with a 1910 playhouse still standing and currently used as a shed... plus additional coveted 2-3 parking spaces off the alley finish off this memorable tour. SF per tax roll. Buyer to verify all information before COE.
Listed by
Listing Agent - Linda Daniels
Listing Office - Willis Allen Real Estate
Source: CRMLS mls logo
MLS#80081956 • last updated 7 years ago
Movoto checked CRMLS for data 18 minutes ago
Overview
Levels/Style Three Or More
Type Residential
SubType Single Family Residence
Virtual Tour N/A
Status Closed
Living Area 3534
Lot Size (Acres) 0.1618
Lot Size (SqFt) 7048
Year Built 1910
Interior
Total # of Bathrooms 4
# Full Baths 3
# Half Baths 1
Total # of Bedrooms 6
Eating Area Breakfast Nook
Flooring Wood
Appliances Dishwasher, Disposal, Microwave, Refrigerator
Exterior
Roof Composition
Parking Detached Carport, Driveway
# Uncovered Spaces 2
# Parking Spaces 4
# Garage Spaces 2
Lot Description Level
Patio/ Porch See Remarks
Amenities / Utilities
Fireplaces See Remarks
Spa None
Pool None
Location
View Ocean
County San Diego
Subdivision LA JOLLA
Neighborhood Village
High School District Other
Zoning 1
Directions North On Torrey Pines Rd., Right On Ivanhoe, Right On Blue Bird, Parking To Right Of Garage. Enter Property Through Back Gate. [Cross Street(s)]: Ivanhoe
APN 3503420400
$5.08M
Range: $4.56M-$5.6M
Last 30 days 
  • Jun 2019
    mls logo MLS # 80081956
  • Jun 24, 2019 Sold
    $1,275,000
  • Dec 8, 2008 Listed
    $1,399,000
  • Oct 2009
    Public Records
  • Oct 30, 2009 Sold
    $1,275,000 (-8.9%)
  • Year Property taxes Tax assessment
  • 2024
    $36,971 +80.3%
    $3,000,000 +79.57%
  • 2023
    $20,507 +2.7%
    $1,670,651 +2.0%
  • 2022
    $19,960 +0.7%
    $1,637,894
  • 2021
    $19,820 +1.2%
    $1,637,894 +2.0%
  • 2020
    $19,579 +1.8%
    $1,605,780 +1.04%
  • 2019
    $19,230 +7.5%
    $1,589,316 +2.0%
  • 2018
    $17,894 +4.1%
    $1,558,154 +4.04%
  • 2016
    $17,190 +1.5%
    $1,497,651
  • 2015
    $16,935
    —
  • 1261 Torrey Pnes
    $1.27M
  • —
  • 92037
    $2.69M +8% y/y
  • La Jolla
    $2.71M +9% y/y
No chart available
Statistics calculated by Movoto

Thinking of selling? Get a Cash Offer.

  • A smooth, fast sale
  • Skip staging and repairs
  • No strings attached

Around the neighborhood

Explore everything this neighborhood has to offer.
By entering my info and clicking Ask a Question below, I am providing my e-signature and express written consent to receive marketing emails, calls, and texts (including via automatic telephone dialing systems, AI generative, artificial or pre-recorded voice technology) relating to my inquiry from Movoto (and parties calling/messaging on their behalf) even if my number appears on the company, state, or national Do Not Call Registry. You also agree to ourTerms and Conditions and Privacy Policy. Consent not required to receive services (call 1-844-420-1270 to be connected without providing consent).

Newest listings in 92037

  • Real Estate
  • CA
  • San Diego County
  • La Jolla
  • 92037
  • 1261 Torrey Pnes
Meet with a real estate agent today (844) 430-0869
The multiple listing information is provided by CRMLS. IDX information is provided exclusively for consumers’ personal, non-commercial use and that it may not be used for any purpose other than to identify prospective properties consumers may be interested in purchasing. Information deemed reliable but not guaranteed to be accurate. Buyer to verify all information. The information provided is for consumers' personal, non-commercial use and may not be used for any purpose other than to identify prospective properties consumers may be interested in purchasing. Listing information updated every 15 minutes. Terms of use & Privacy Policy, California Privacy Info. Copyright © 2005 - 2026 Movoto, Inc. All rights reserved. Equal Housing Opportunity CalDRE CalDRE #01517281
Movoto Real Estate is committed to ensuring accessibility for individuals with disabilities. We are continuously working to improve the accessibility of our web experience for everyone. We welcome feedback and accommodation requests, please submit them here.
CRMLS Multiple Listing Service™ system
The real estate listing data marked with this icon comes from the IDX program of the CRMLS Multiple Listing Service™ system.
Based on information from California Regional Multiple Listing Service, Inc. as of 11/3/2026. This information is for your personal, non-commercial use and may not be used for any purpose other than to identify prospective properties you may be interested in purchasing. Display of MLS data is usually deemed reliable but is NOT guaranteed accurate by the MLS. Buyers are responsible for verifying the accuracy of all information and should investigate the data themselves or retain appropriate professionals. Information from sources other than the Listing Agent may have been included in the MLS data. Unless otherwise specified in writing, Broker/Agent has not and will not verify any information obtained from other sources. The Broker/Agent providing the information contained herein may or may not have been the Listing and/or Selling Agent.
Requests for information regarding mortgage products will be directed to Movoto.com affiliate, Lower, LLC - a licensed Mortgage Lender (NMLS #1124061), or, based on your location, may be redirected to a participating mortgage marketing partner that may pay Lower, LLC for any consumer contact information provided through this site.