Movoto Real Estate
  • Map Image
  • Map Image
  • Map Image

2684 E West Fork Drive Dr, Kingman, AZ 86409

$369,000
  • 3

    bed

  • 2

    bath

  • 1,657

    Sqft ($223/Sqft)

House for sale 29 days

About 2684 E West Fork Drive Dr

Property type House
Neighborhood
Year built 2026
HOA fee $0/month
Lot size 9,240 Sqft
Movoto estimate
Parking 3 garage spaces
Property description
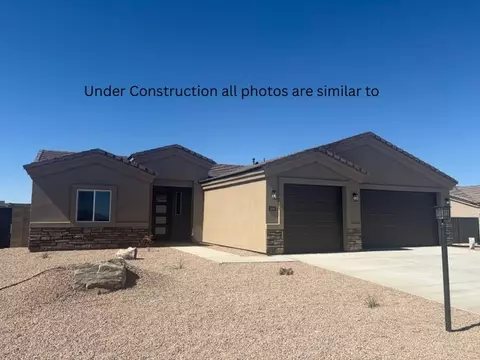
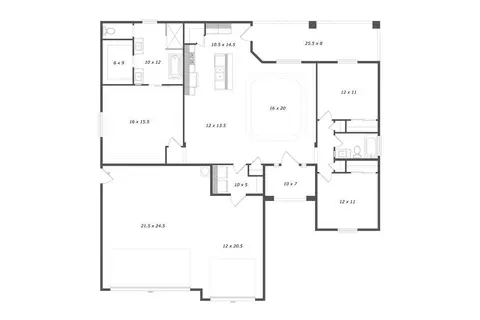
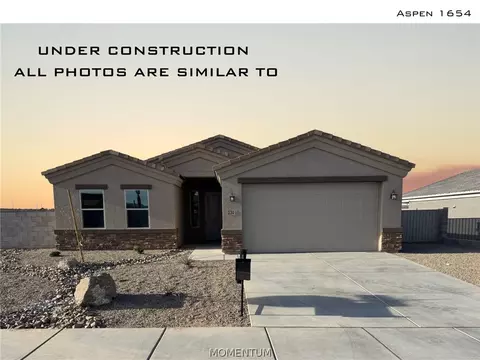
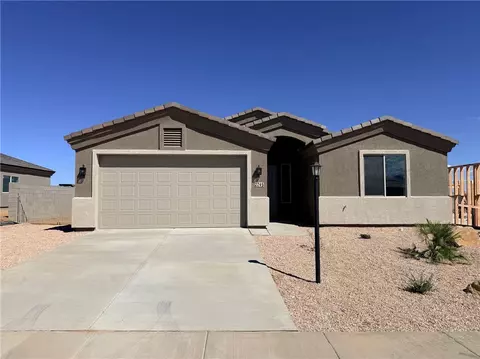
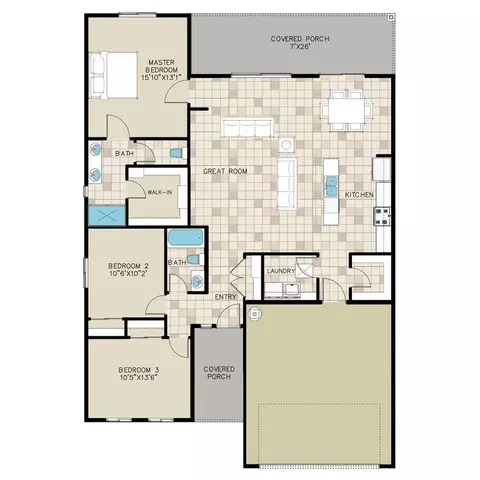
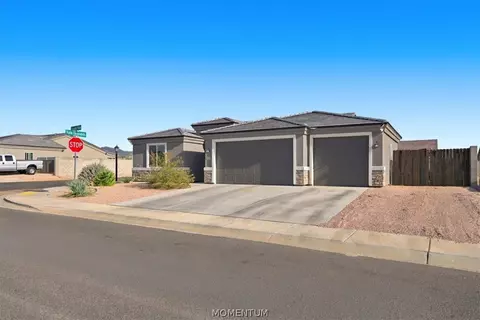
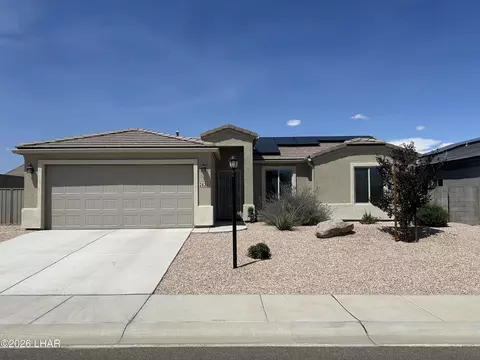
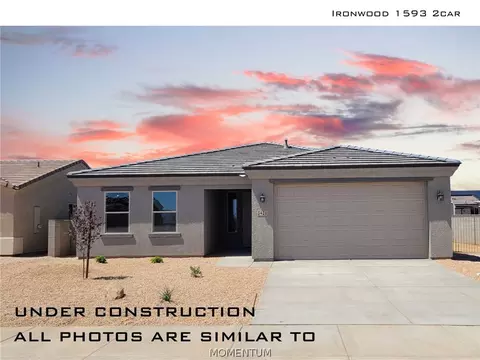
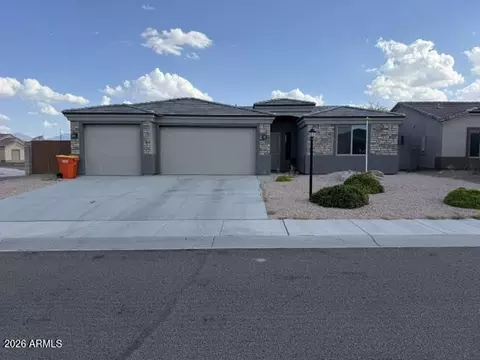
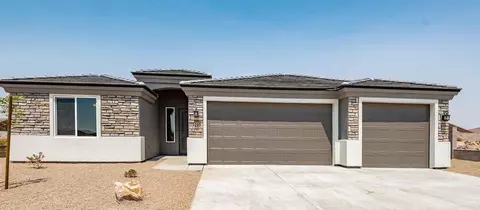
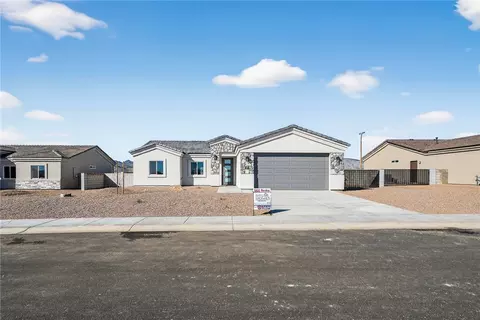
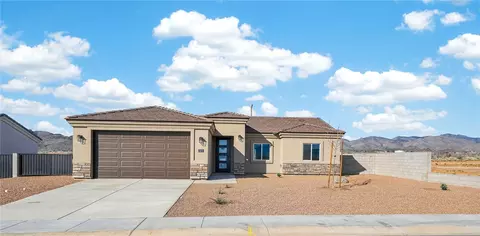
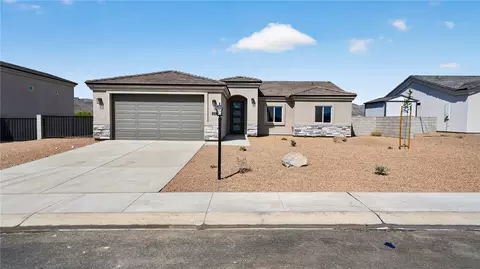
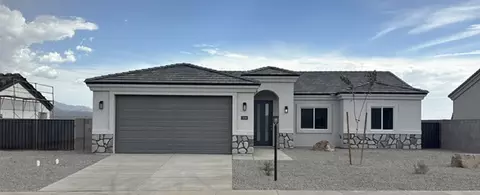
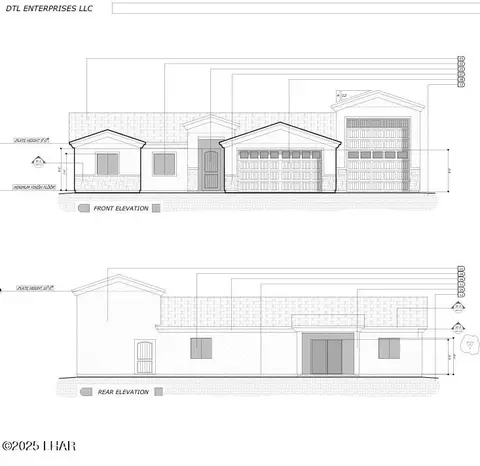
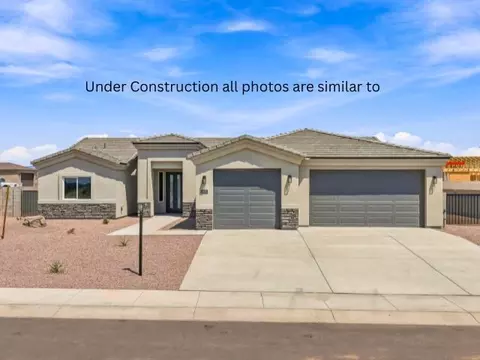
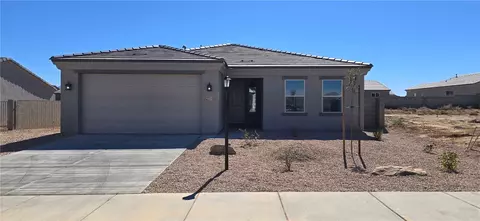
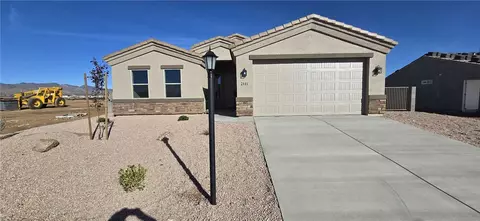
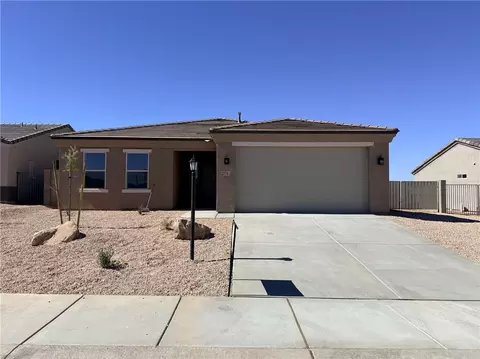
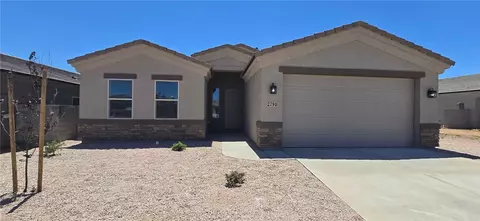
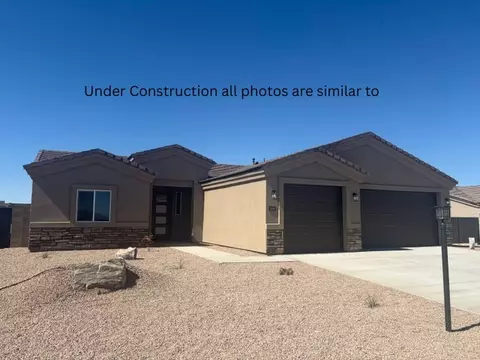
Semi-Custom New Construction - Luxury Features Come Standard. Welcome to the Antigua, a beautifully designed semi-custom new construction home where elevated finishes come standard not as pricey upgrades. With 1,657 sq. ft., 3 bedrooms, and 2 baths, this thoughtfully crafted residence blends modern style, everyday comfort, and designer-quality features throughout. Step inside through the oversized 42" wide modern front door and into an airy open floor plan highlighted by coffered ceilings with crown molding, waterproof laminate flooring, and a 72 ceiling fan that anchors the spacious living area. Natural light flows through Low-E windows, showcasing the homes clean lines and contemporary trim accents. The kitchen offers granite or Cambria quartz countertops, a large island, soft-close dovetail cabinetry, stainless steel undermount sink, black matte Moen fixtures, and a convenient pantry. It's the perfect space for hosting, cooking, and gathering. Retreat to a luxurious primary suite featuring a coffered ceiling, dual sinks, a tiled walk-in shower, and a stunning freestanding soaking tub. A spacious closet completes this private escape. Guests will appreciate a beautifully tiled tub/shower combo, continuing the homes elevated design standards. Outside, enjoy a covered patio with a natural gas BBQ stub, front yard landscaping with irrigation, and fully enclosed block wall fencing. The home also offers an impressive attached 3-car garage PLUS RV parking with gate and a 50AMP RV outlet on the exterior. Additional features include: Tile baths & carpeted bedrooms Utility room + 2 linen closets + coat closet, modern flat baseboards & casing, Lighting package throughout Plumbing for water softener, RO system, and recirculation American Standard toilets. Spray foam insulation in attic above living and garage (Equiv. to R-38 garage / R-60 living area) This is your chance to own a truly elevated semi-custom home crafted with care, packed with high-end standards, and designed for modern Arizona living.
Listed by
Listing Agent - Cherish Sammeli
Listing Office - Kingman Premier Properties
Source: Arizona MLS WARDEX mls logo
MLS#040983 • last updated 2 weeks ago
Movoto checked Arizona MLS WARDEX for data 3 minutes ago
Request a virtual or in-person tour
Overview
Cooling/AC CentralAir, Electric
Heating Central, Electric
Levels/Style One, One Story
MLS # 40983
Living Area 1657
SubType Single Family Residence
Type Residential
Status Active
Lot Size (SqFt) 9240
Lot Size (Acres) 0.2121
Property Tax 33.66
Builder Name DTL Homes
Year Built 2026
Interior
Total # of Bathrooms 2
# Full Baths 2
# Bedrooms 3
Laundry ElectricDryerHookup, GasDryerHookup, Inside, LaundryInUtilityRoom
Flooring Carpet, Tile, HardSurfaceFlooringOrLowPileCarpet
Accessibility Features Low Threshold Shower
Appliances Dishwasher, ElectricOven, ElectricRange, Disposal, GasOven, GasRange, Microwave, WaterHeater, EnergyStarQualifiedAppliances
Interior Features BreakfastBar, Bathtub, CeilingFans, DualSinks, GraniteCounters, GardenTubRomanTub, KitchenIsland, MainLevelPrimary, PrimarySuite, OpenFloorplan, Pantry, SolidSurfaceCounters, SeparateShower, TubShower, WiredForData, WalkInClosets
Window Features Low-Emissivity Windows
Exterior
Roof Tile
Construction Stucco, WoodFrame
Parking Desc Attached, FinishedGarage, RvAccessParking, GarageDoorOpener
# Garage Spaces 3
Exterior Features Sprinkler/Irrigation
Patio/ Porch Covered, Patio
Lot Desc PublicRoad, StreetLevel
Fencing Block, BackYard
Amenities / Utilities
Green Features: Energy Efficiency Appliances, Materials, Windows
Utilities ElectricityAvailable, NaturalGasAvailable, UndergroundUtilities
Sewer/ Septic Public Sewer
Green Features: Water Conservation Low-Flow Fixtures
Water Source Public
Pool Desc None
Location
View Mountain(s)
County Mohave
Community Features Sidewalks, Curbs, Gutters
Subdivision Prairie Heights Estates
APN 310-36-179
Zoning K- R1-8 Res: Sing Fam 8000sqft
Directions From Northern Ave Take Bank St North Make A Left On Prairie Heights Dr And A Left On North West Fork Dr. And The Home Is On The Left.
Lot/ Land Details
Road Surface Paved
Tour this home
When would you like to see 2684 E West Fork Drive Dr?
question
Have a question about this property? Call us at (844) 430-0869
2/10
2/10
3/10
Source: GreatSchools.org © 2026. All rights reserved.

Around New Kingman - Butler

Explore everything this neighborhood has to offer. Learn more about New Kingman - Butler.
3/100
Walk
62/100
Family
27/100
Dining
71/100
Pet
  • Real Estate
  • AZ
  • Mohave County
  • Kingman
  • 86409
  • New Kingman - Butler
  • 2684 E West Fork Drive Dr

My commute

Enter a destination to see travel time and distance.
By entering my info and clicking Ask a Question below, I am providing my e-signature and express written consent to receive marketing emails, calls, and texts (including via automatic telephone dialing systems, AI generative, artificial or pre-recorded voice technology) relating to my inquiry from Movoto (and parties calling/messaging on their behalf) even if my number appears on the company, state, or national Do Not Call Registry. You also agree to ourTerms and Conditions and Privacy Policy. Consent not required to receive services (call 1-844-420-1270 to be connected without providing consent).

Nearby homes for sale in Kingman, AZ

Nearby recently sold homes in Kingman, AZ

Newest listings in 86409

Meet with a real estate agent today (844) 430-0869
The multiple listing information is provided by WARDEX. IDX information is provided exclusively for consumers’ personal, non-commercial use and that it may not be used for any purpose other than to identify prospective properties consumers may be interested in purchasing. Information deemed reliable but not guaranteed to be accurate. Buyer to verify all information. The information provided is for consumers' personal, non-commercial use and may not be used for any purpose other than to identify prospective properties consumers may be interested in purchasing. Listing information updated every 15 minutes. Terms of use & Privacy Policy, California Privacy Info. Copyright © 2005 - 2026 Movoto, Inc. All rights reserved. Equal Housing Opportunity CalDRE CalDRE #01517281
Movoto Real Estate is committed to ensuring accessibility for individuals with disabilities. We are continuously working to improve the accessibility of our web experience for everyone. We welcome feedback and accommodation requests, please submit them here.
Copyright 2026 of Western Arizona Data Exchange. All rights reserved.
IDX Data is provided exclusively for consumers’ personal, non-commercial use, that it may not be used for any purpose other than to identify prospective properties consumers may be interested in purchasing, and that data is deemed reliable but is not guaranteed accurate by the WARDEX.
Requests for information regarding mortgage products will be directed to Movoto.com affiliate, Lower, LLC - a licensed Mortgage Lender (NMLS #1124061), or, based on your location, may be redirected to a participating mortgage marketing partner that may pay Lower, LLC for any consumer contact information provided through this site.