Movoto Real Estate
Sold on 05/14/2025
  • Exterior
  • Other
  • Entry Way
  • Kitchen
  • Dining
  • Bedroom
  • Bath
  • View/Area

2153 John Wayne Dr, Kingman, AZ 86409

  • $447,000

    Last sold 05/14/2025 for $465K

  • 4

    bed

  • 3

    bath

  • 1,997

    Sqft ($233/Sqft)

House not for sale
Movoto is helping 32 homebuyers near you

About 2153 John Wayne Dr

Property type House
Neighborhood
Year built 2022
HOA fee $0/month
Lot size 0.26 Acre
Movoto estimate
Parking 3 garage spaces
Property description
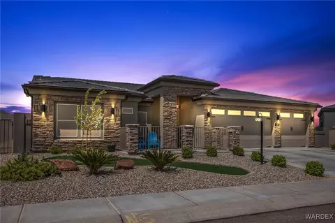
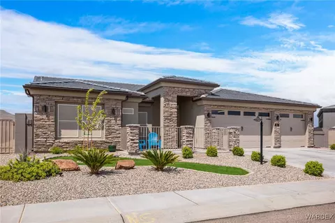
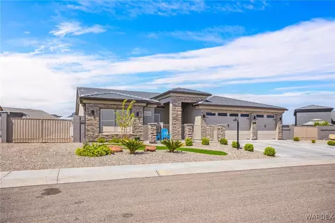
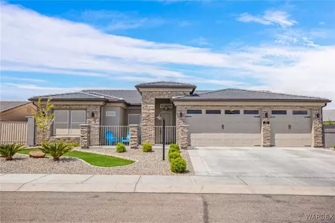
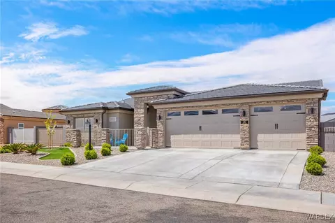
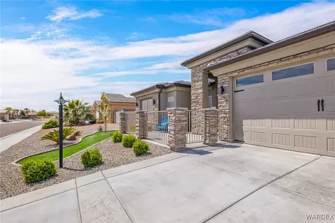
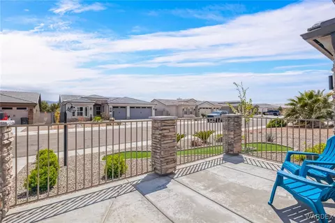
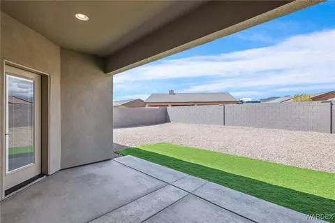
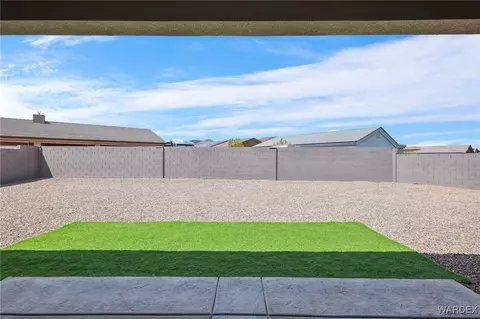
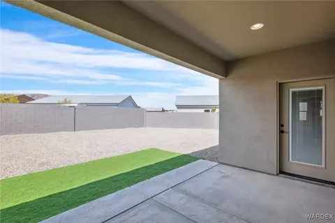
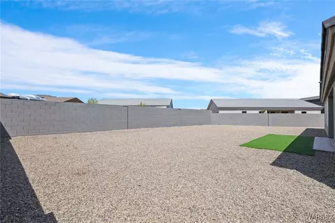
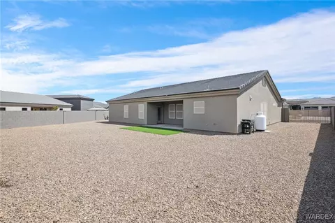
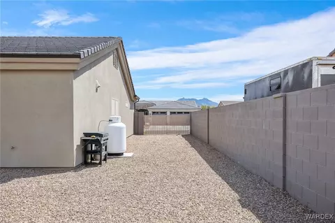
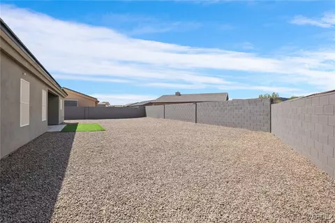
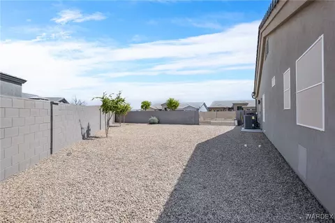
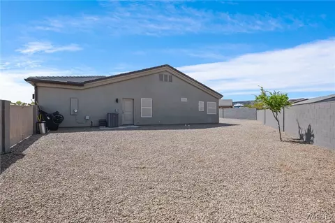
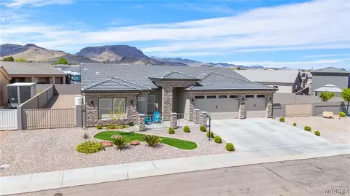
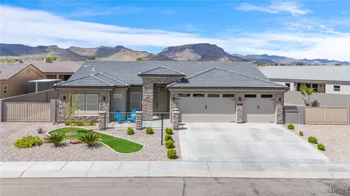
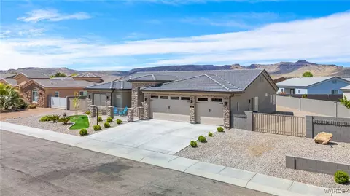
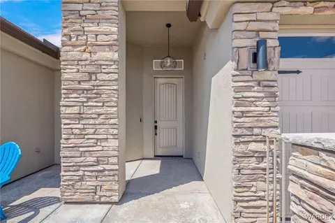
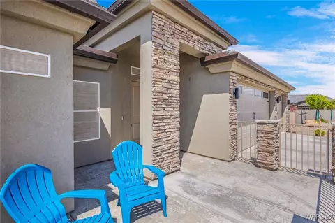
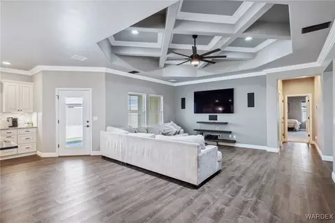
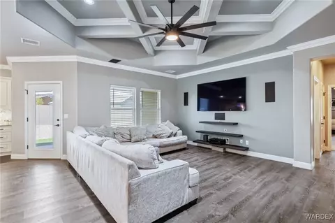
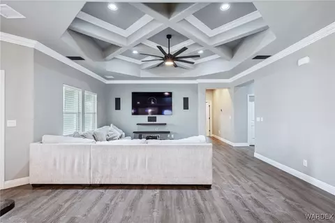
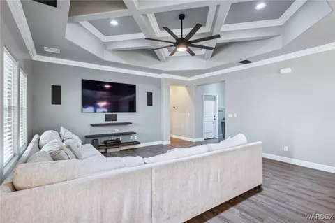
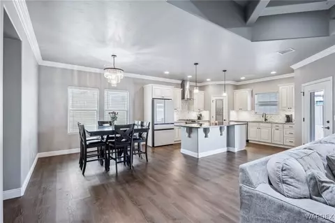
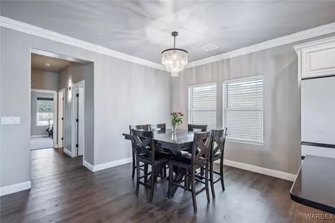
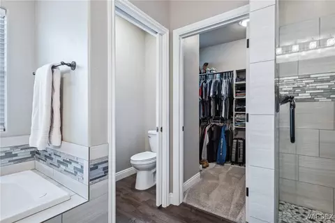
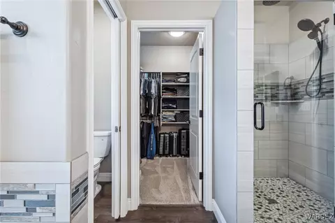
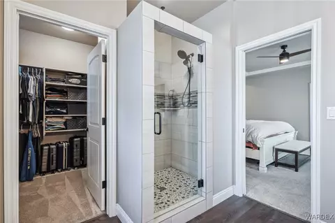
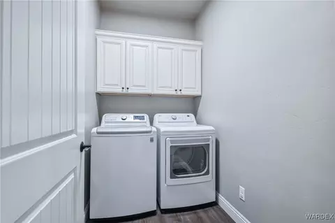
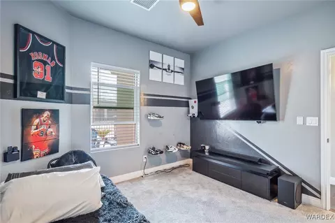
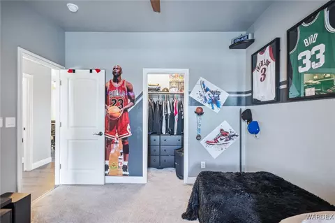
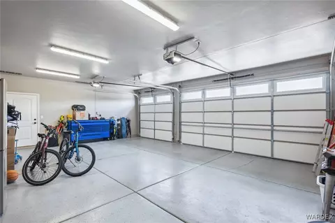
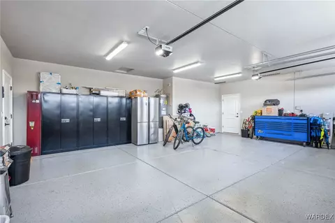
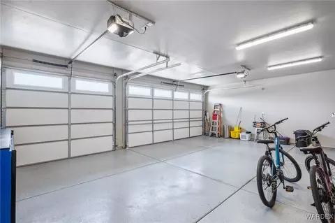
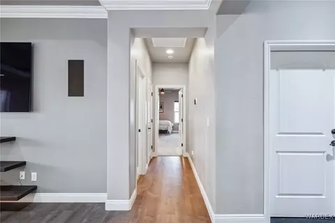
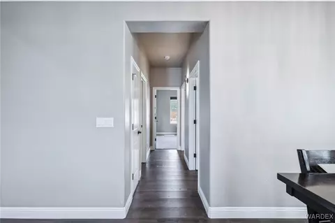
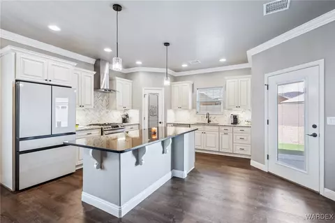
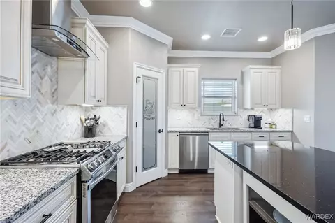
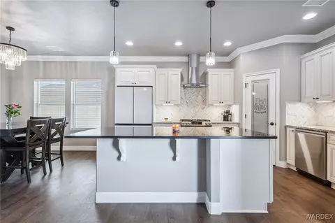
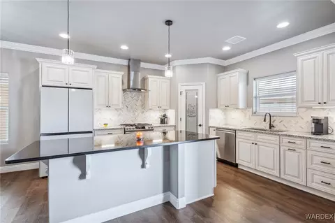
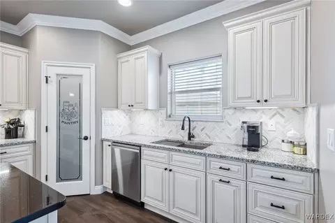
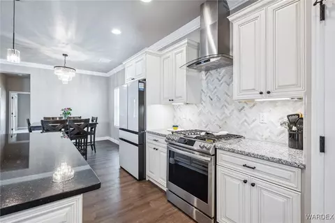
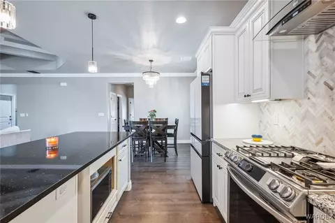
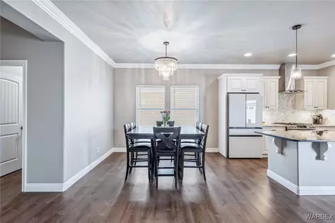
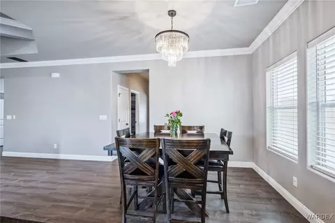
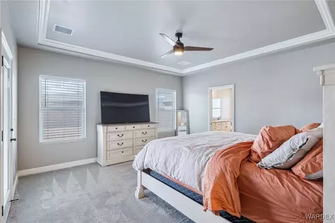
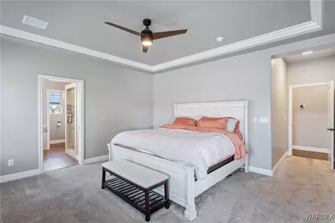
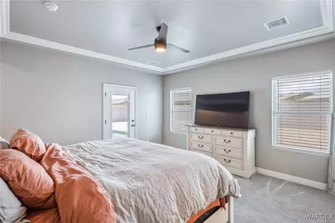
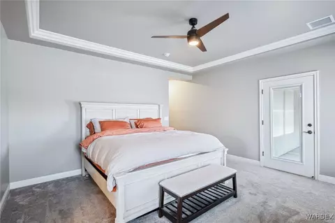
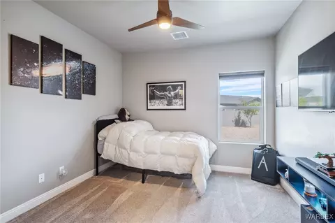
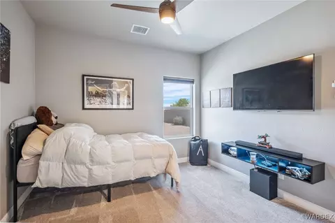
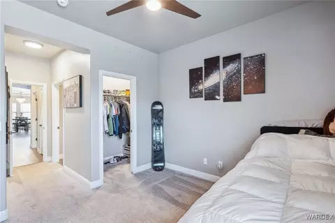
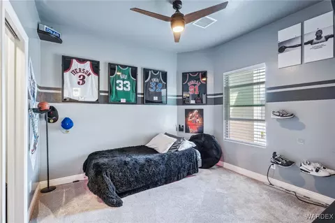
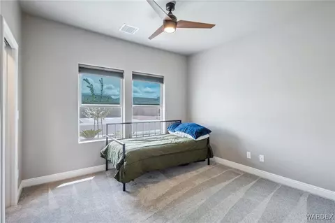
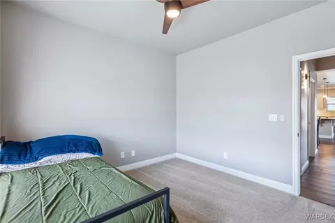
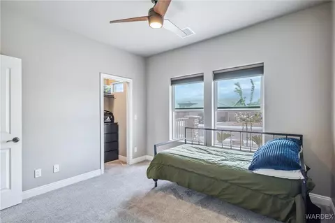
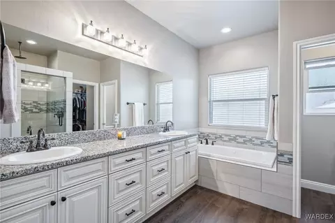
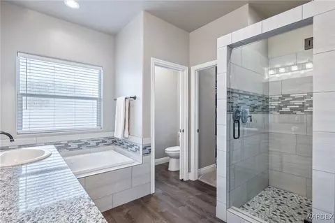
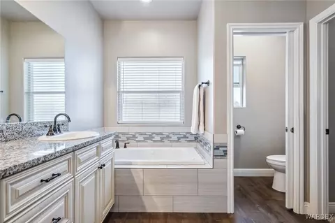
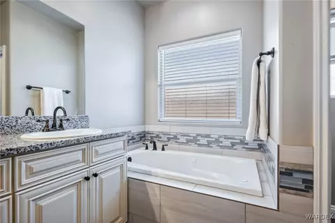
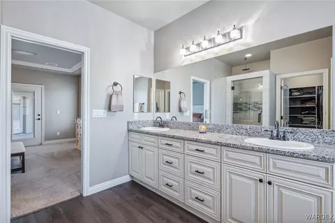
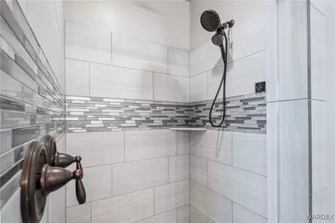
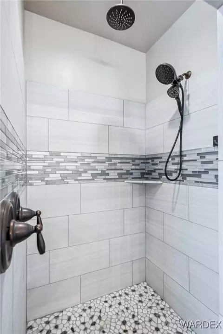
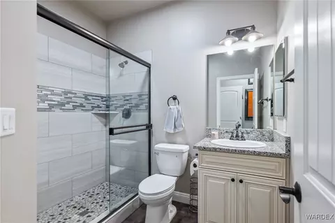
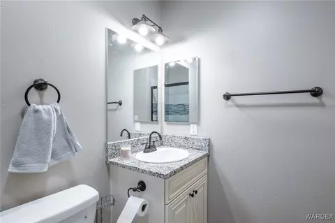
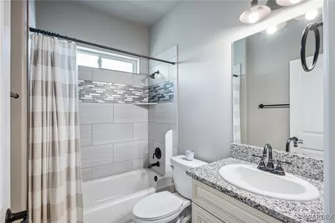
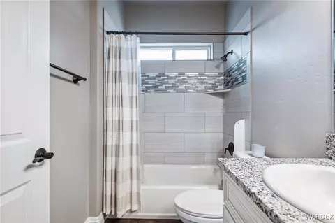
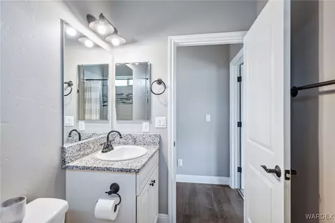
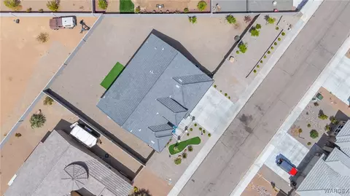
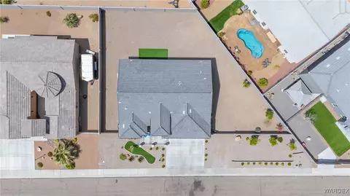
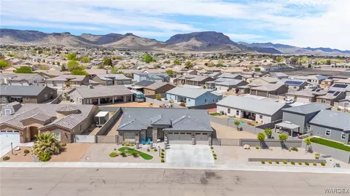
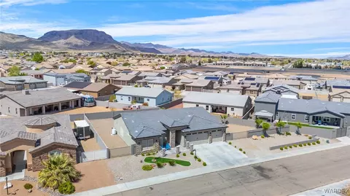
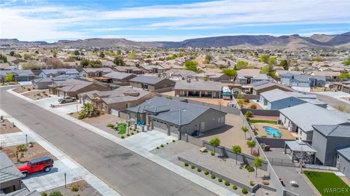
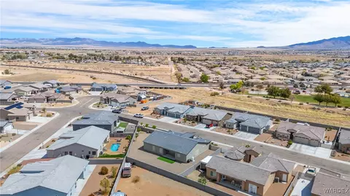
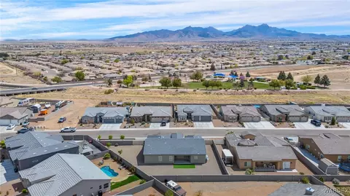
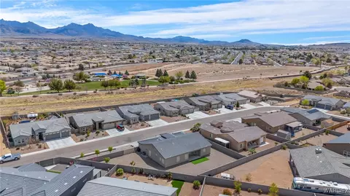
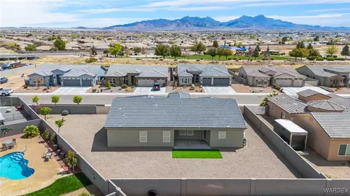
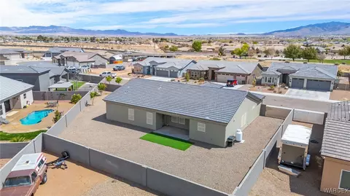
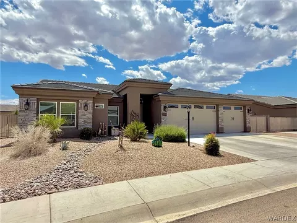
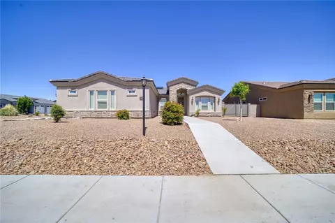
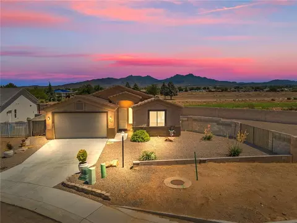
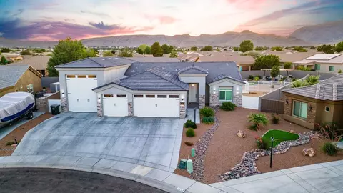
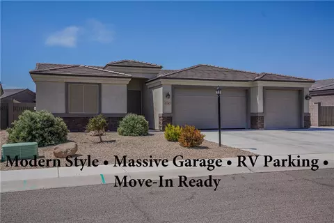
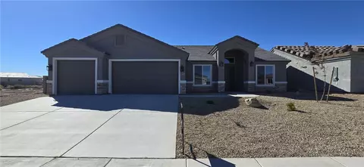
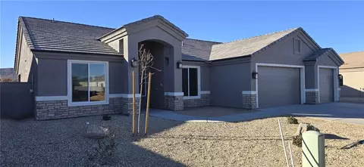
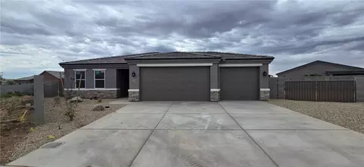
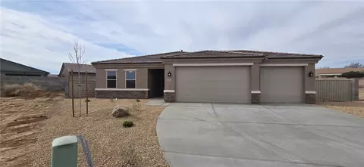
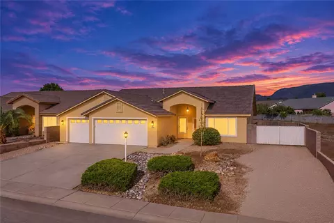
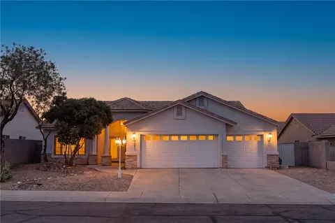
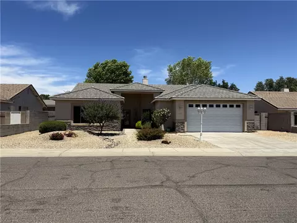
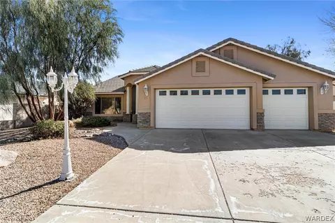
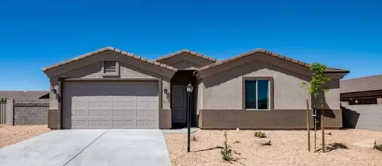
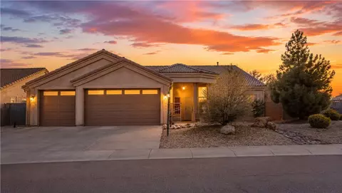
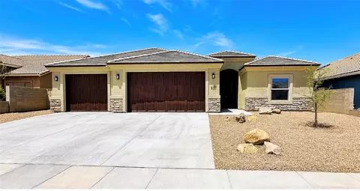
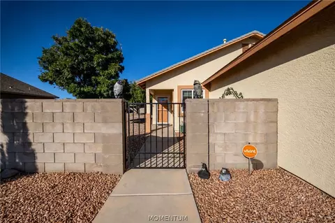
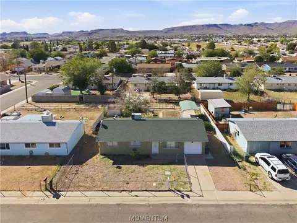
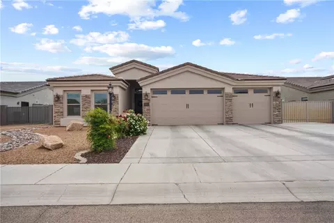
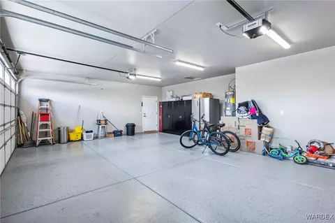
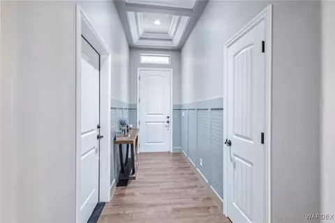
This gorgeous, upgraded, 4 bedr, 3 bath home is located in the highly desirable Walleck Ranch community on an oversized lot. The front curb appeal is sure to catch the eye w/ the upgraded stone veneer, drive through RV gate on BOTH SIDES, & upgraded exterior lighting including a lamppost near the sidewalk! The front landscaping is only going to get better as the trees & shrubs mature, & turf adds an extra touch of green. The sellers added a front courtyard w/ wrought iron fencing & gate so the space is perfect for entertaining! As you enter the house you'll find an added touch of elegance everywhere you look. The entry hall ceiling & chair rail adds architectural details that lead you into the open living space. The LVP floors throughout the common space & tons of natural light leaves the space feeling open & bright. The living room features a beautiful coffered ceiling w/ upgraded remote controlled ceiling fan/light & surround sound wiring for added enjoyment on movie night! The casual dining space & kitchen make entertaining a breeze. The kitchen features white cabinets, a corner pantry, & large center island for additional storage & seating. The seller hooked up propane for a gas stove & installed an upgraded stainless range hood to match the stove & dishwasher. The granite counters & stone backsplash tie in nicely w/ the darker granite on the island for an eye catching aesthetic. The primary bedroom is large w/ coffered ceiling, upgraded remote controlled ceiling fan/light, & access to the backyard. The en-suite bath features double vanities w/ tons of counter & cabinet space, a soaking tub, & tiled walk-in shower w/ multiple shower heads! The large walk-in closet offers tons of space & built-ins for easy organization. The junior suite offers another nicely sized bedroom w/ en-suite bath with walk-in shower. The other 2 guest rooms are nicely sized & share a hall bath w/ shower/tub combo. The 3-car garage offers plenty of space for storage, including the lockable cabinets, plus room for the vehicles. The backyard is waiting for you to take advantage of the turf & open space to make it your own oasis. With plenty of room for a pool or garden, plus the room on both sides for RVs or toys. Additional Features: Upgraded Synthetic Stucco on exterior, Upgraded Light Fixtures throughout, Soft Close Cabinets/Drawers with pulls, Solar Shades on All Windows
Listed by
Listing Agent - David Queen
Listing Office - eXp Realty, LLC
Source: Arizona MLS WARDEX mls logo
MLS#027017 • last updated 1 year ago
Movoto checked Arizona MLS WARDEX for data 6 minutes ago
Overview
Cooling/AC CentralAir, Electric
Heating Central, Electric
Levels/Style One, One Story
Virtual Tour N/A
MLS # 27017
Living Area 1997
SubType Single Family Residence
Type Residential
Status Active
Lot Size (SqFt) 11142
Lot Size (Acres) 0.2558
Property Tax 1105
Year Built 2022
Interior
Total # of Bathrooms 3
# Full Baths 3
# Bedrooms 4
Laundry ElectricDryerHookup, Inside
Flooring Carpet, Vinyl
Accessibility Features Low Threshold Shower
Appliances Dishwasher, Disposal, GasOven, GasRange, WaterHeater
Interior Features BreakfastBar, Bathtub, CeilingFans, DiningArea, DualSinks, GraniteCounters, GardenTubRomanTub, KitchenIsland, MainLevelPrimary, MultiplePrimarySuites, OpenFloorplan, Pantry, ShowerOnly, SeparateShower, TubShower, WalkInClosets, WiredForSound
Exterior
Roof Tile
Construction Stucco, WoodFrame
Parking Desc Attached, RvAccessParking, GarageDoorOpener
# Garage Spaces 3
Exterior Features SprinklerIrrigation, Landscaping, RvParkingRvHookup
Lot Desc IrregularLot, PublicRoad, StreetLevel
Fencing Block, BackYard, WroughtIron
Amenities / Utilities
Utilities Propane
Sewer/ Septic Public Sewer
Electricity 220 Volts
Water Source Public
Pool Desc None
Location
View Mountain(s)
County Mohave
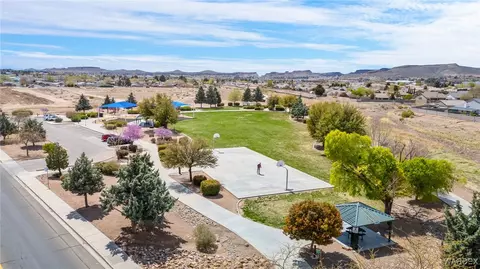
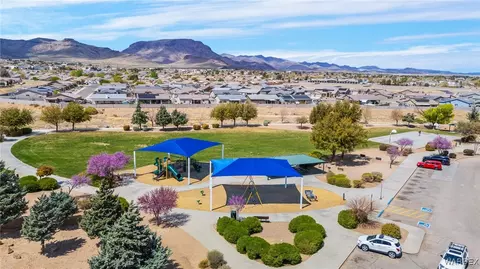
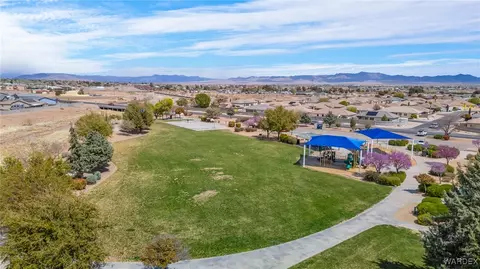
Community Features Playground, Curbs, Gutters
Subdivision Walleck Ranch TR 1961-J
APN 320-62-050
Zoning K- R1-6 Res: Sing Fam 6000sqft
Directions Stockton Hill Rd To Gordon Dr. Turn Right On Willow Rd. Turn Right On Gene Autry Dr. Turn Left On John Wayne Dr. House Will Be On Your Right.
Lot/ Land Details
Road Surface Paved
$447K
Range: $411K-$482K
Last 30 days 
  • May 2025
    Public Records
  • May 14, 2025 Sold
    $465,000
  • May 2025
    mls logo MLS # 027017
  • May 14, 2025 Sold
    $465,000
  • Apr 10, 2025 Pending
  • Apr 4, 2025 Listed
    $465,000 (+4.5%)
  • Apr 2023
    Public Records
  • Apr 7, 2023 Sold
    $445,000
  • Apr 2023
    mls logo MLS # 995243
  • Apr 7, 2023 Sold
    $445,000
  • Aug 11, 2022 Pending
  • Aug 9, 2022 Listed
    $444,900 (+765.6%)
  • Jan 2022
    Public Records
  • Jan 31, 2022 Sold
    $51,400
  • 2153 John Wayne Dr
    $465K
  • Centennial Park - Canyon Shadows
    $317K 0% y/y
  • 86409
    $283K +3% y/y
  • Kingman
    $298K +1% y/y
No chart available
Statistics calculated by Movoto

Thinking of selling? Get a Cash Offer.

  • A smooth, fast sale
  • Skip staging and repairs
  • No strings attached
5/10
2/10
3/10
Source: GreatSchools.org © 2026. All rights reserved.

Around Centennial Park - Canyon Shadows

Explore everything this neighborhood has to offer. Learn more about Centennial Park - Canyon Shadows.
By entering my info and clicking Ask a Question below, I am providing my e-signature and express written consent to receive marketing emails, calls, and texts (including via automatic telephone dialing systems, AI generative, artificial or pre-recorded voice technology) relating to my inquiry from Movoto (and parties calling/messaging on their behalf) even if my number appears on the company, state, or national Do Not Call Registry. You also agree to ourTerms and Conditions and Privacy Policy. Consent not required to receive services (call 1-844-420-1270 to be connected without providing consent).

Nearby recently sold homes in Kingman, AZ

Nearby homes for sale in Kingman, AZ

Newest listings in 86409

  • Real Estate
  • AZ
  • Mohave County
  • Kingman
  • 86409
  • Centennial Park - Canyon Shadows
  • 2153 John Wayne Dr
Meet with a real estate agent today (844) 430-0869
The multiple listing information is provided by WARDEX. IDX information is provided exclusively for consumers’ personal, non-commercial use and that it may not be used for any purpose other than to identify prospective properties consumers may be interested in purchasing. Information deemed reliable but not guaranteed to be accurate. Buyer to verify all information. The information provided is for consumers' personal, non-commercial use and may not be used for any purpose other than to identify prospective properties consumers may be interested in purchasing. Listing information updated every 15 minutes. Terms of use & Privacy Policy, California Privacy Info. Copyright © 2005 - 2026 Movoto, Inc. All rights reserved. Equal Housing Opportunity CalDRE CalDRE #01517281
Movoto Real Estate is committed to ensuring accessibility for individuals with disabilities. We are continuously working to improve the accessibility of our web experience for everyone. We welcome feedback and accommodation requests, please submit them here.
Copyright 2026 of Western Arizona Data Exchange. All rights reserved.
IDX Data is provided exclusively for consumers’ personal, non-commercial use, that it may not be used for any purpose other than to identify prospective properties consumers may be interested in purchasing, and that data is deemed reliable but is not guaranteed accurate by the WARDEX.
Requests for information regarding mortgage products will be directed to Movoto.com affiliate, Lower, LLC - a licensed Mortgage Lender (NMLS #1124061), or, based on your location, may be redirected to a participating mortgage marketing partner that may pay Lower, LLC for any consumer contact information provided through this site.