
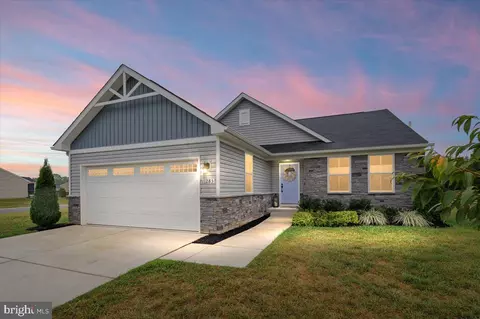
- $453,798
- 3Bd
- 2Ba
- 1,600 Sq Ft
SOLD

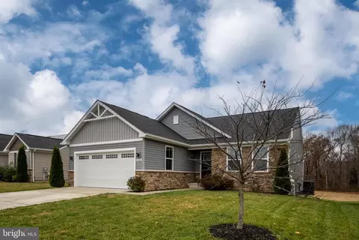
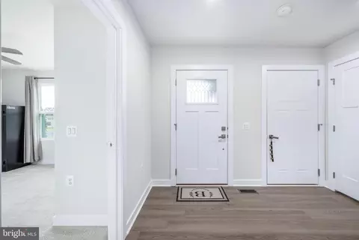
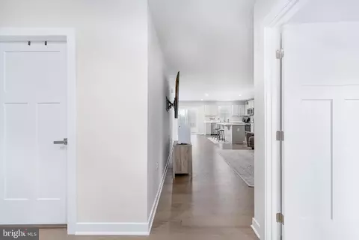
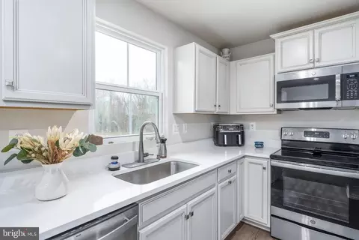
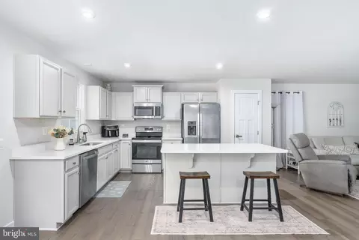
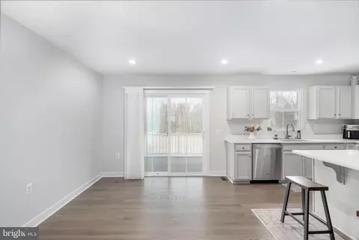
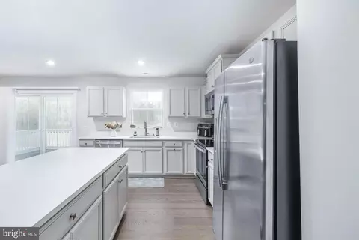
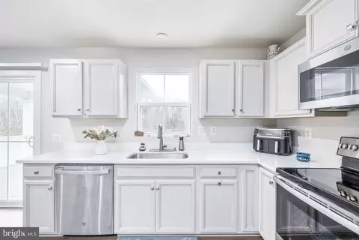
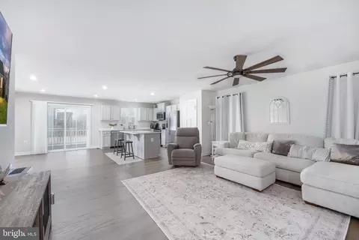
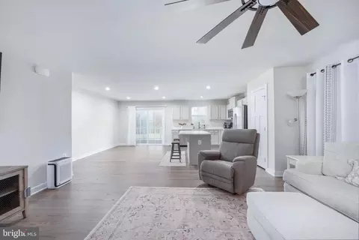
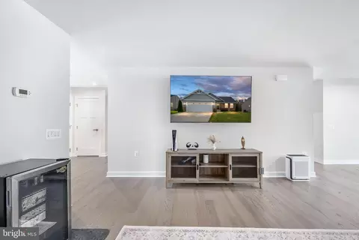
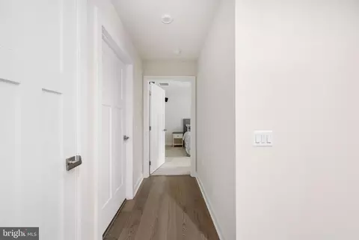
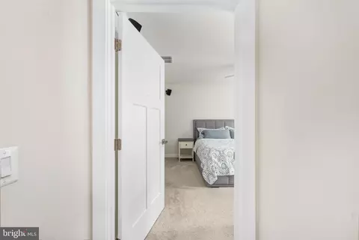
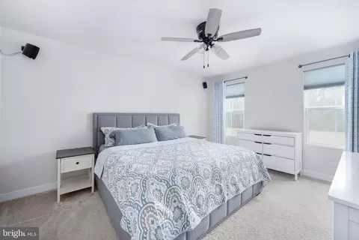
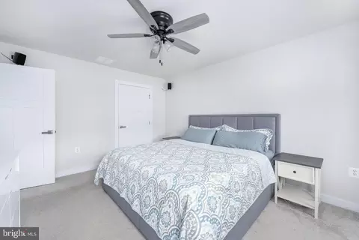
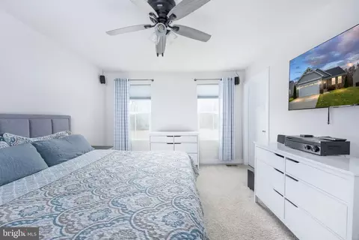
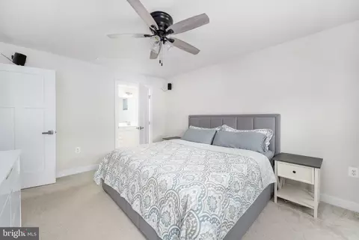
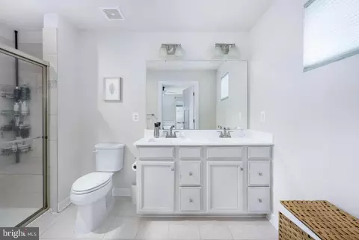
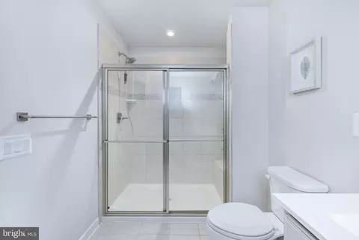
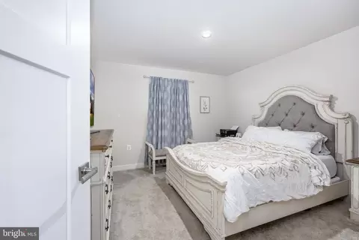
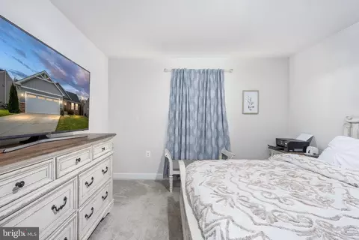
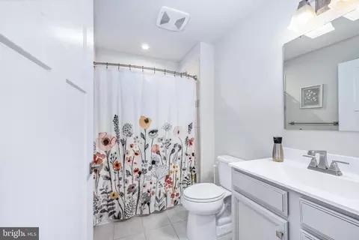
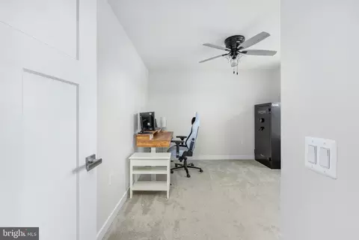
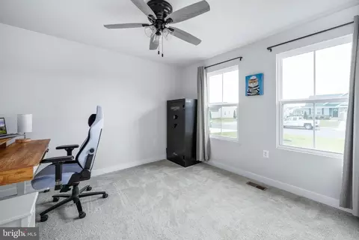
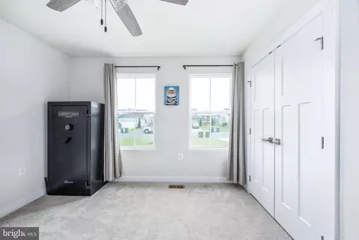
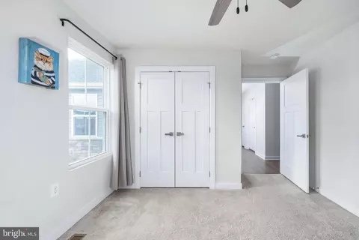
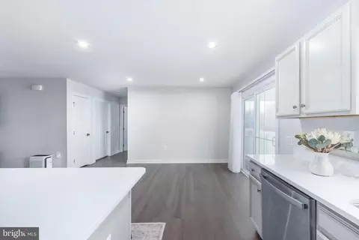
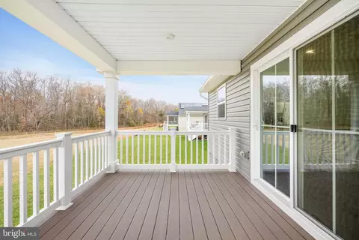
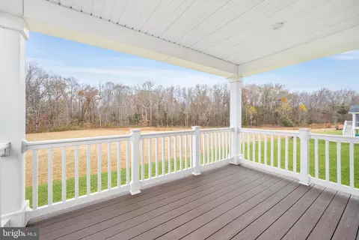
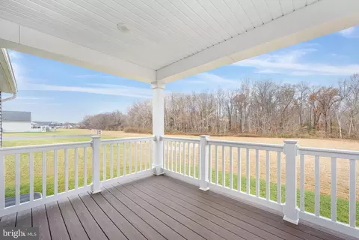
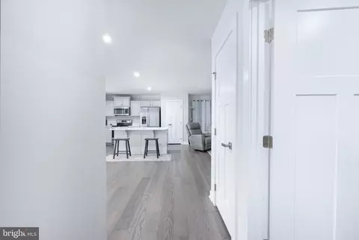
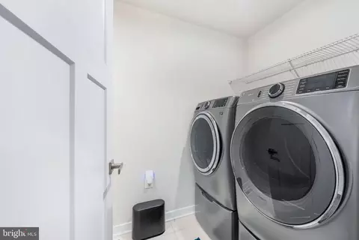
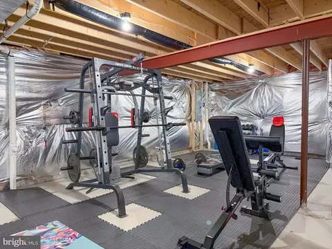
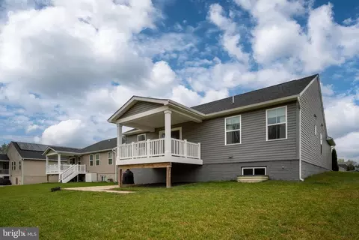
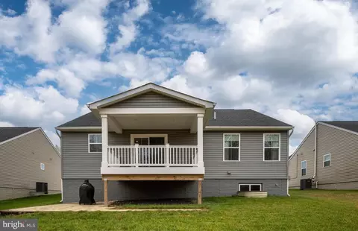
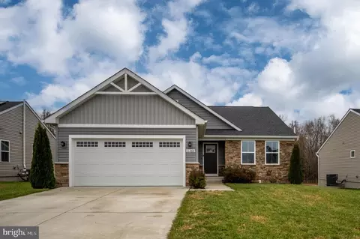
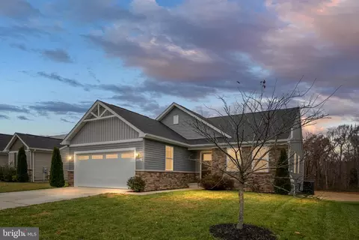
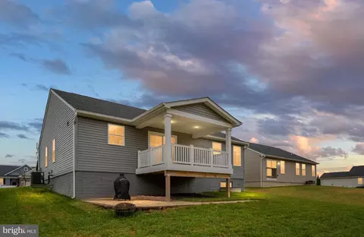
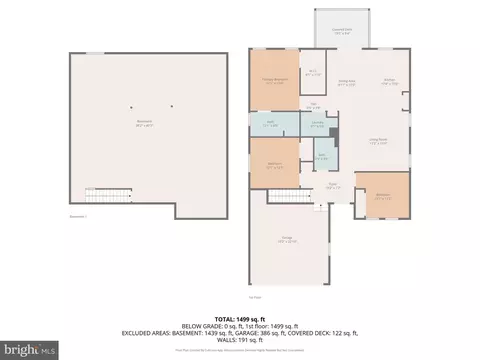
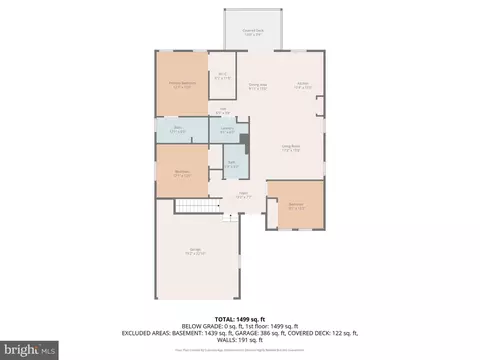
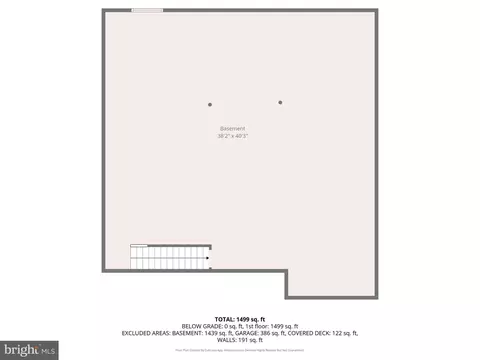
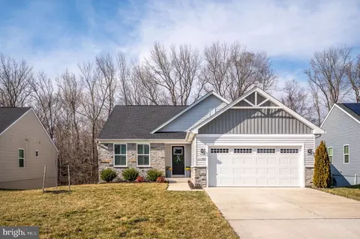
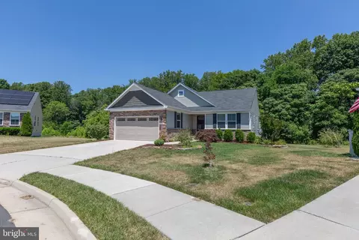
Last sold 01/14/2026 after 45 Days
bed
bath
Sqft ($301/Sqft)
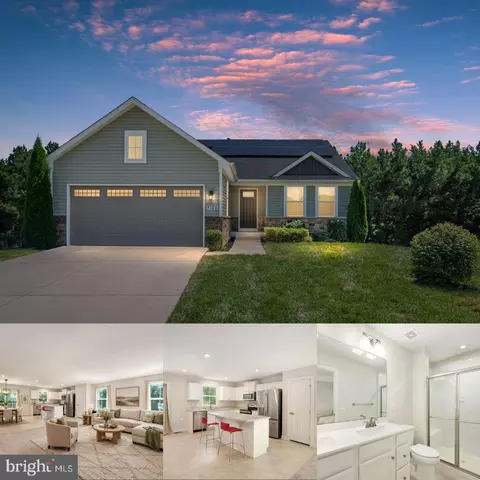
| Property type House | Neighborhood | Year built 2021 | HOA fee $116/month | Lot size 7,492 Sqft | Movoto estimate | Parking 2 garage spaces |

| Overview | |
| Cooling/AC | Central A/C, Heat Pump(s), Electric |
| Heating | Electric |
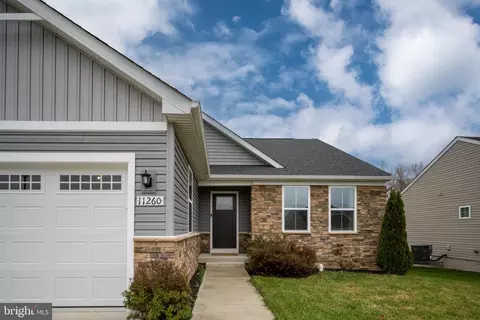
| Levels/Style | Ranch/Rambler |
| Type | Residential |
| Virtual Tour | N/A |
| Status | Closed |
| SqFt | 3152 |
| Lot Size (SqFt) | 7492 |
| Lot Size (Acres) | 0.17 |
| County Tax | 2623, Annually |
| Tax: Assessed Value | 385700 |
| Annual Property Tax | 2623 |
| Year Built | 2021 |
| Condition | Very Good |
| HOA Fee | 116, Monthly |
| New Construction (Y/N) | N |
| HOA Name | HOPYARD FARM HOA |
| Foreclosure (Y/N) | N |
| Interior | |
| Total # of Bathrooms | 2 |
| # Full Baths | 2 |
| Total # of Bedrooms | 3 |
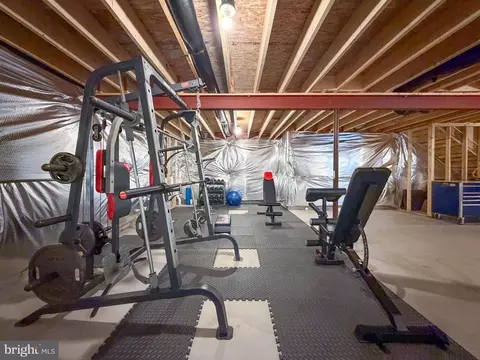
| Basement | Connecting Stairway, Interior Access, Rough Bath Plumb |
| Other Room(s) | Dining Room, Primary Bedroom, Bedroom 2, Bedroom 3, Kitchen, Basement, Great Room |
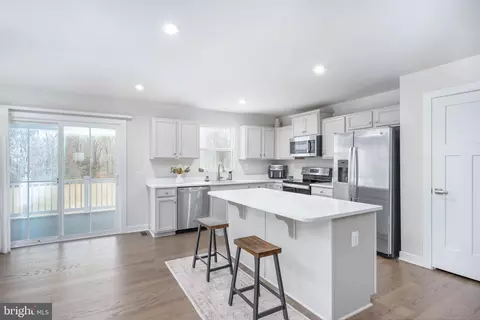
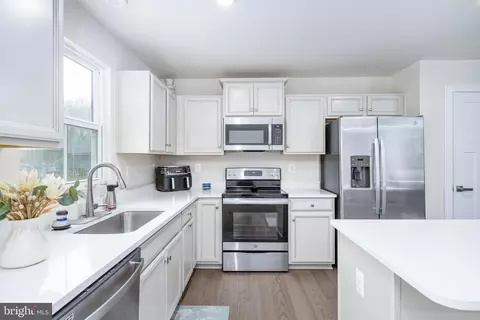
| Appliances | Built-In Microwave, Dishwasher, Disposal, Dryer, Icemaker, Oven/Range - Electric, Refrigerator, Stainless Steel Appliances, Washer, Water Heater |
| Walls/ Ceilings | Dry Wall |
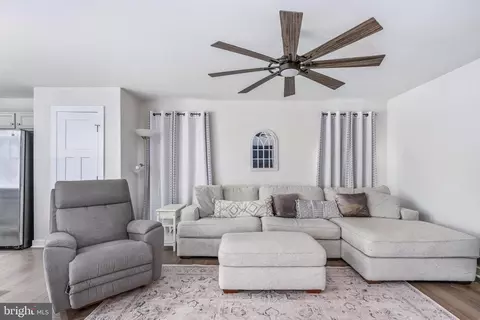
| Interior Features | Breakfast Area, Carpet, Ceiling Fan(s), Combination Dining/Living, Combination Kitchen/Dining, Combination Kitchen/Living, Dining Area, Entry Level Bedroom, Family Room Off Kitchen, Floor Plan - Open, Kitchen - Gourmet, Kitchen - Island, Primary Bath(s), Recessed Lighting, Upgraded Countertops, Walk-in Closet(s), Window Treatments |
| Accessibility Features | None |
| Exterior | |
| Roof | Architectural Shingle |
| Garage Desc | Garage - Front Entry, Garage Door Opener, Inside Access |
| Parking Desc | Asphalt Driveway, Attached Garage, On Street, Driveway |
| # Garage Spaces | 2 |
| # Parking Spaces | 4 |
| # Attached Garage Spaces | 2 |
| # Driveway Spaces | 2 |
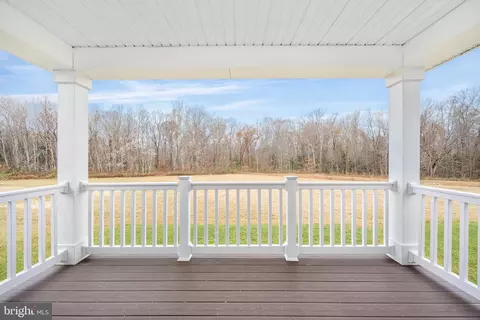
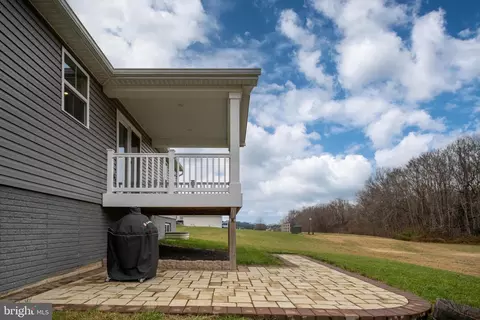
| Exterior Features | Sidewalks |
| Existing Structures | Above Grade, Below Grade |
| Amenities / Utilities | |
| Sewer/ Septic | Public Sewer |
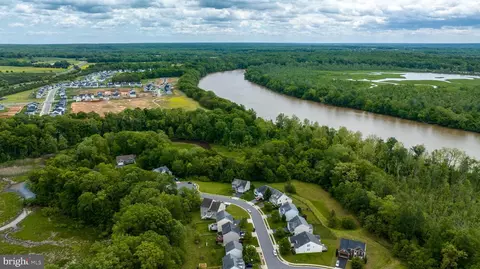
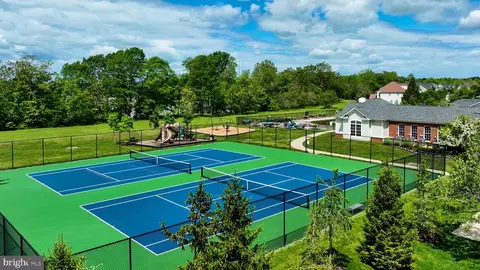
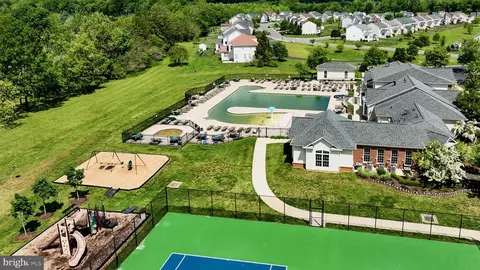
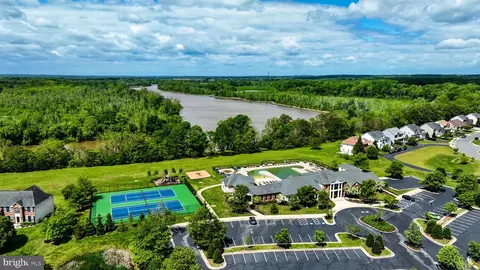
| Pool | Yes - Community |
| Security Features | Smoke Detector |
| Location | |
| Subdivision | HOPYARD FARM |
| Water Source | Public |
| Senior Community (Y/N) | N |
| High School | KING GEORGE |
| Elementary School | SEALSTON |
| School District | KING GEORGE COUNTY PUBLIC SCHOOLS |
| Middle School | KING GEORGE |
| Directions | From I 95 Exit VA-3 143 Towards King George, Rt. 3 East For App. 17 Miles, Right Onto Port Conway Rd., App. 1.3 Miles To Left On Emerald Dr., App. 0.5 Miles To 11260 On Left Just After Intersection With Bagpipe Ln. Sign In Yard |
| Zoning | A1 |
| Lot/ Land Details |
MLS # VAKG2007258| Est. value | Bed/bath | Sqft | mi | |
|---|---|---|---|---|
| 11254 Emerald Dr, King George, VA 22485 | $522,000 | 3/2 | 1,368 | 0.01 |
| 11268 Emerald Dr, King George, VA 22485 | $521,000 | 3/2 | 1,352 | 0.01 |
| 11248 Emerald Dr, King George, VA 22485 | $538,000 | 3/2 | 1,736 | 0.02 |
| 11259 Emerald Dr, King George, VA 22485 | $532,000 | 3/2 | 1,576 | 0.03 |
| 11267 Emerald Dr, King George, VA 22485 | $535,000 | 3/2 | 1,576 | 0.03 |
| 11253 Emerald Dr, King George, VA 22485 | $532,000 | 3/2 | 1,600 | 0.03 |
| 11242 Emerald Dr, King George, VA 22485 | $525,000 | 3/2 | 1,388 | 0.04 |
| 11247 Emerald Dr, King George, VA 22485 | $533,000 | 3/2 | 1,600 | 0.04 |
Estimated values are based on public record data and automated valuation models. Values are not guaranteed and may not reflect current market conditions.
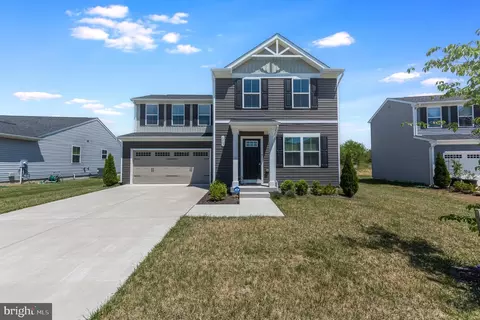
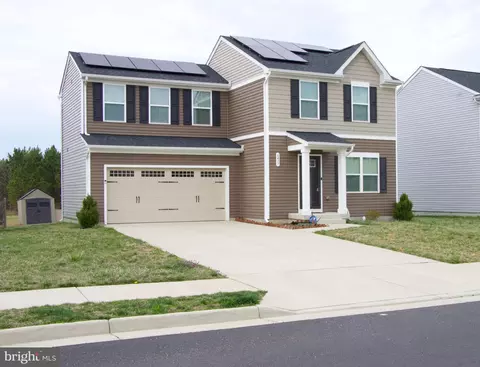
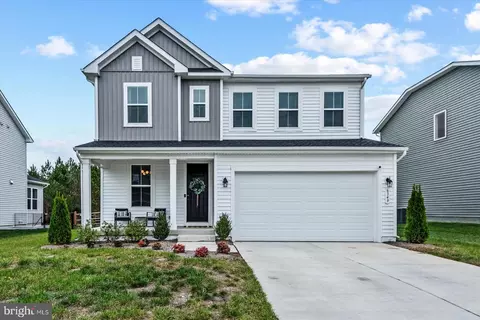
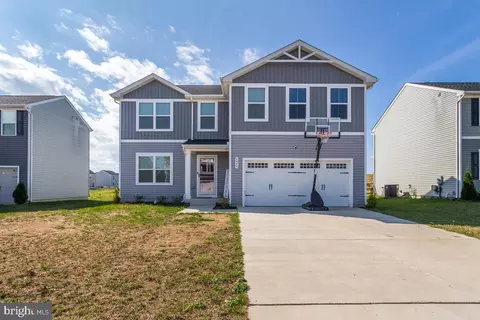
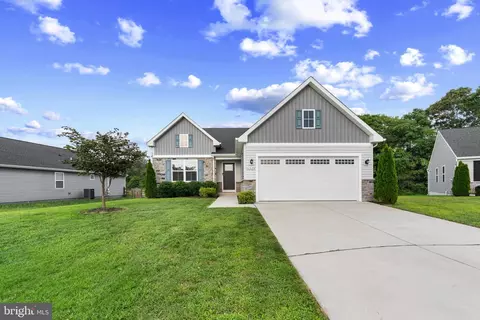
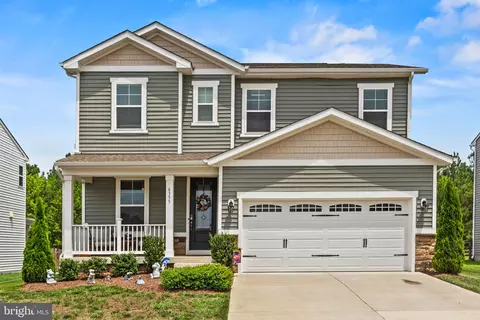
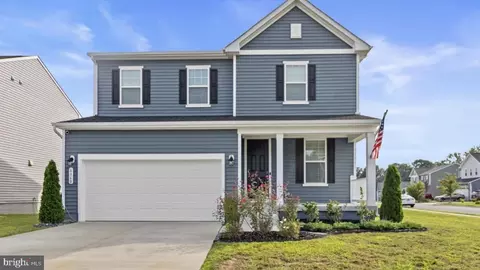
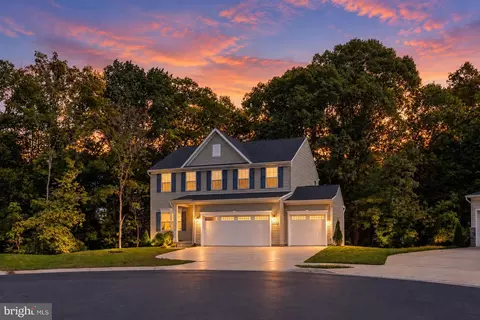
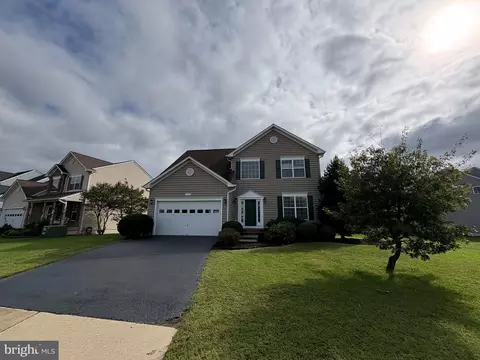
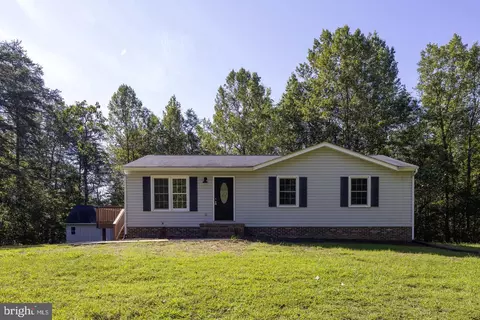
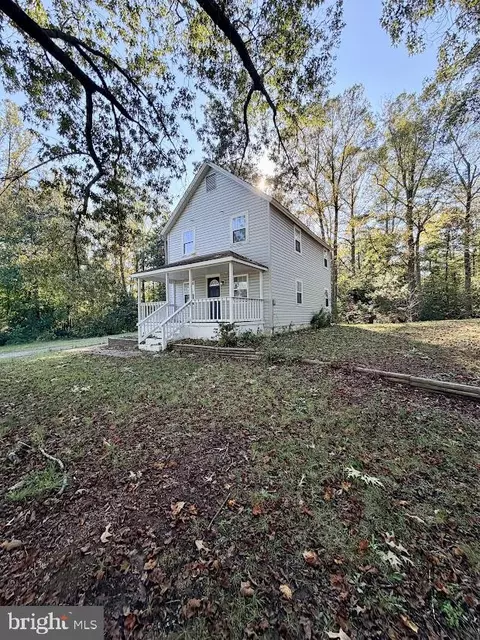
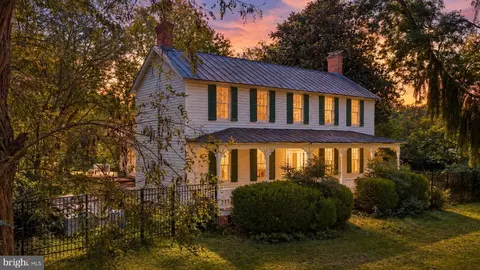
$599,900
$535,000
$630,850
$590,000
$425,000
$329,999
$540,000
$490,000
$675,000
$399,950
$593,000
$669,900
$497,946
$544,400
$470,000
$597,000
$449,900
$517,450
$309,900
$704,950
$624,999
$252,500
$850,000
$409,000
$345,000
$600,000
$483,069
$529,000