Movoto Real Estate
  • Other
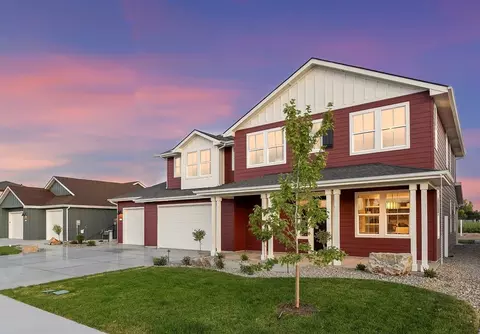
  • Exterior
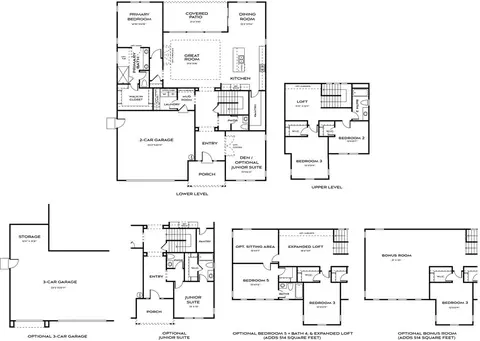
  • Floorplan
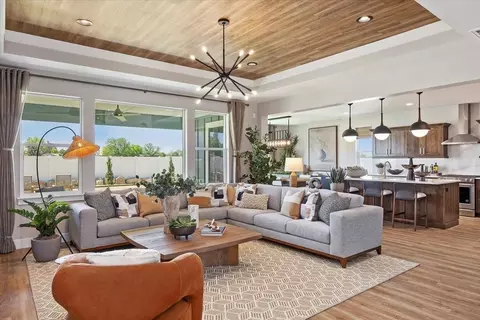
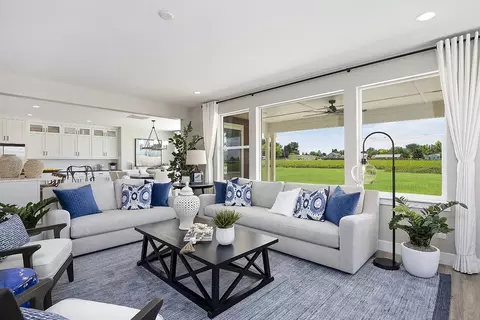
  • Living
  • Kitchen
  • Dining
  • View/Area
  • Animated home icon 3D tour

211 Maxine Ln W, Kimberly, ID 83341

$604,900
•
  • 3

    bed

  • 2

    bath

  • 2,828

    Sqft ($214/Sqft)

Buildable house for sale
$9.9K price increase

About 211 Maxine Ln W

Property type House
Move-in ready? No - To be built
HOA fee $0/month
Movoto estimate
Parking 2 garage spaces
Property description
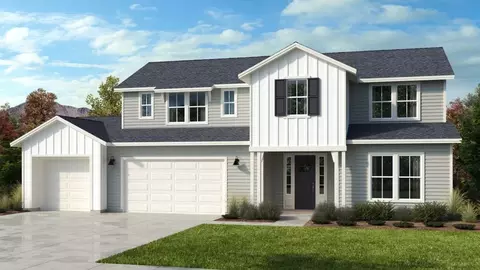
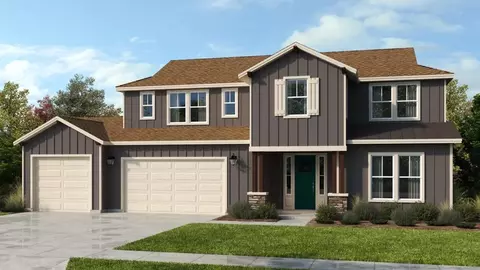
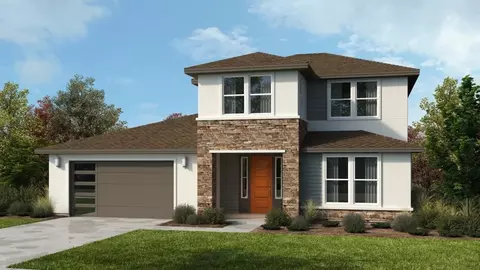
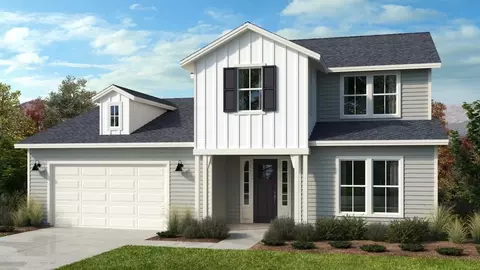
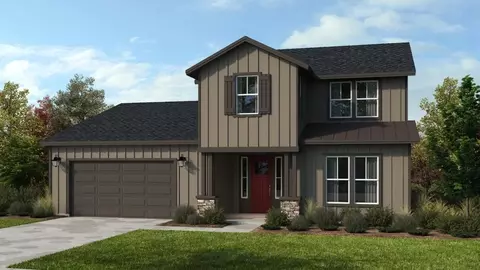
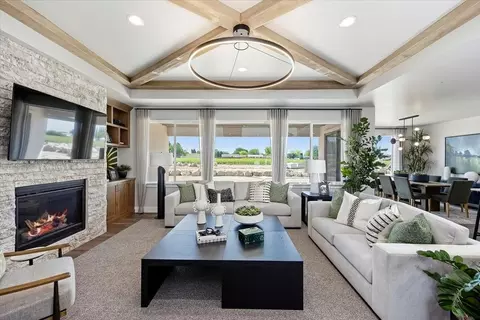
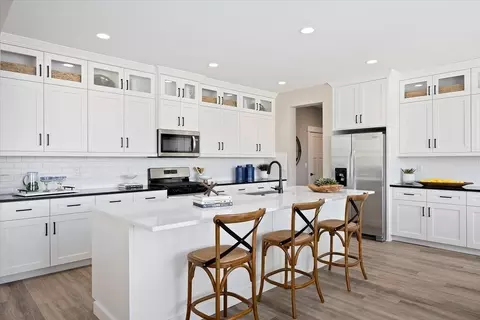
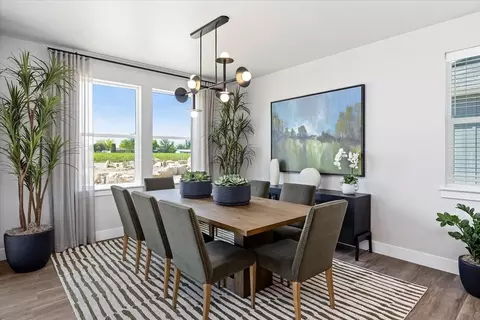
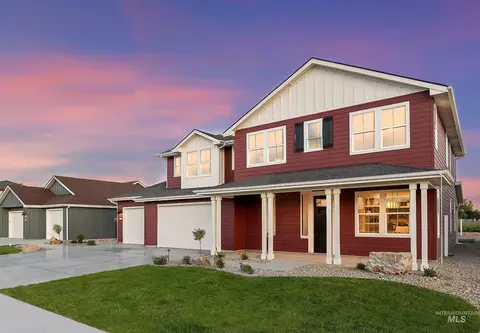
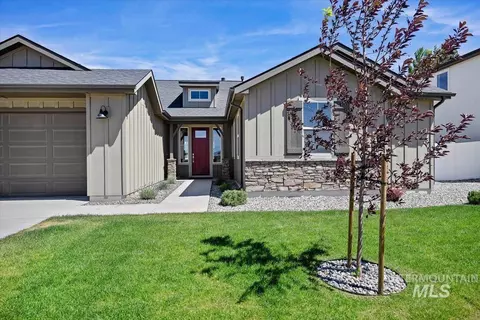
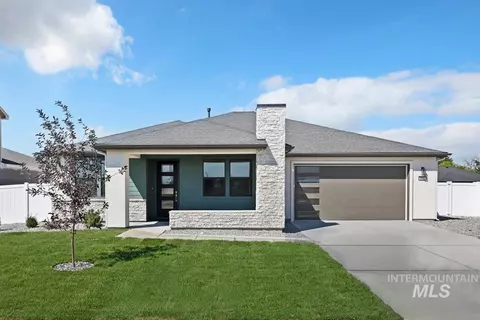
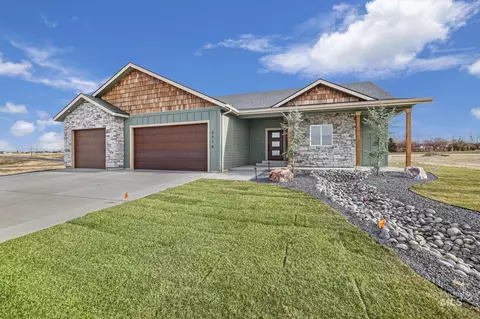
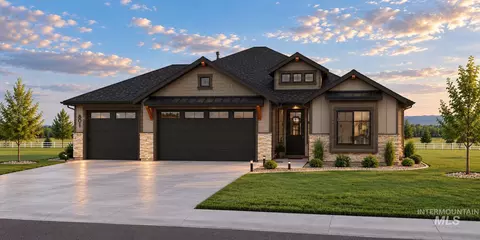
Discover the epitome of luxurious living in this beautifully designed home, where every detail exudes elegance and sophistication. The heart of the home is a spacious great room that seamlessly connects to a covered patio, perfect for indoor-outdoor gatherings or quiet evenings surrounded by fresh air. The kitchen, complete with a large center island, flows effortlessly into the dining area, creating an inviting space for entertaining. An office on the main level offers a refined and private space for work or study, while the first-floor primary bedroom serves as a true retreat. This suite features generous space, a spa-like bathroom, and a walk-in closet designed for both function and style. Upstairs, a thoughtfully designed second floor awaits, offering two spacious bedrooms that provide privacy and comfort for family or guests. A versatile loft area creates the perfect retreat for the kids, offering them a cozy space to unwind, play, or study. Enhance the versatility of this home with a selection of personalized options. Choose to add an expansive bonus room, ideal for a home theater, fitness area, or an additional lounge space for the family to enjoy. For extra comfort and privacy, opt for an additional bedroom with a cozy sitting area and an adjoining bath, perfect for hosting guests or family members. Alternatively, a junior suite, complete with its own en-suite bathroom and ample closet space, offers a retreat within the home. These customizable features allow you to tailor the residence to fit your lifestyle, ensuring every square foot is thoughtfully utilized.
Listed by
Builder: Bates Homes - Patterson Farms
Source: Realtor mls logo
Source: Last updated: 3 months ago
Movoto checked Realtor for data 13 minutes ago
Request a virtual or in-person tour
Overview
Levels/Style 2
Virtual Tour External Link
Interior
# Half Bathrooms 1
# Total Bathrooms 2
# Total Bedrooms 3
Plan Information
Subdivision Website External Link
SalesOffice Hours Open Thursday - Monday 10am To 5pm; Closed Tue. & Wed.
SalesOffice Agent Phone (208) 297-1333
Status Active
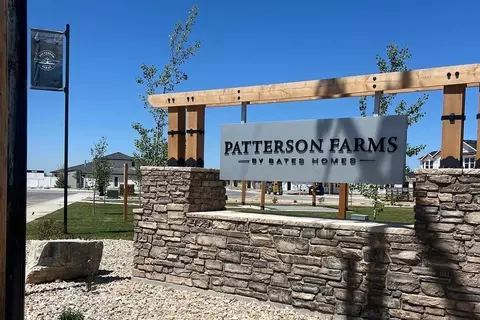
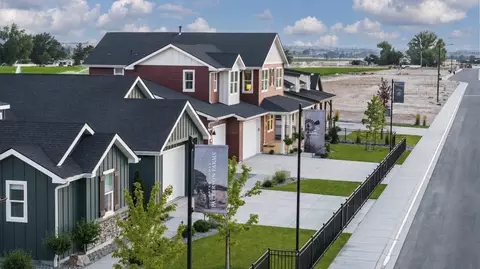
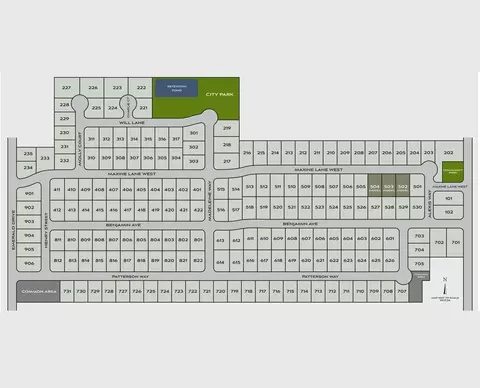
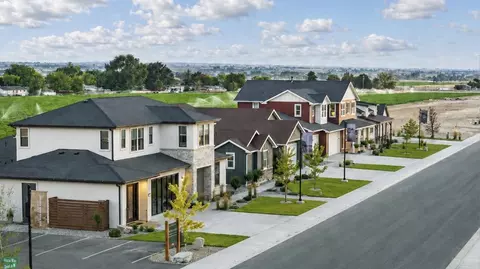
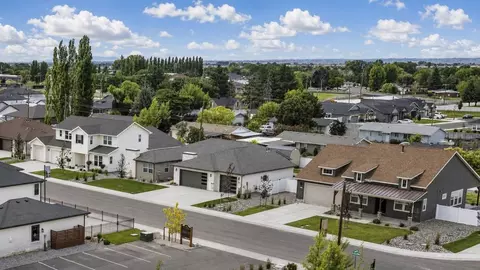
Home Details Find Your Haven In Southern Idaho. Patterson Farms Offers A True Community Setting And Elevated Quality Construction By Bates Homes. Experience More Than A Home - Unlock A Whole New Lifestyle. Every Day Becomes An Adventure In A Beautifully Crafted Home, Perfectly Situated In A Community That's Built For All Generations. Whether You're Starting A Family Or Enjoying Your Golden Years, This Is Where You'll Create Lasting Memories And Savor Every Moment. At Patterson Farms, We Have Seamlessly Blended Sophistication, Modern Comfort, And Maximum Flexibility To Curate Four Exclusive Floorplans That Make Stepping Into Your Next Great Adventure Easy. With Stunning Natural Light, Designer-curated Open Kitchens, And Spacious Great Rooms, This Distinct Collection Of Homes Is Built For Comfort, Appeal, And Longevity. Nestled In The Close-knit Community Of Kimberly, Idaho, Patterson Farms Is Close To Restaurants, Shopping, A Multitude Of Top Outdoor Recreational Opportunities, And Major Highways, Making Your Daily Commute Or Weekend Day Trip Effortlessly Simple. Families Will Appreciate The Ideal Location Within Walking Distance To The Kimberly Elementary, Middle, And High School. Meticulously Crafted With The Custom Quality Materials And Craftsmanship Bates Homes Is Known For, Each Patterson Farms Home Can Be Personalized To Effortlessly Merge With Your Family's Unique Lifestyle While Allowing You To Slow Down And Soak In The Joy Of The Idaho Countryside.
Plan Name Patterson Farms Plan 4
BasePrice 604900
Living Area 2828
# Garage Spaces 2
BaseSqft 2828
Price 604900
Community Information
Price Range (Low) 404900
Price Range (High) 842890
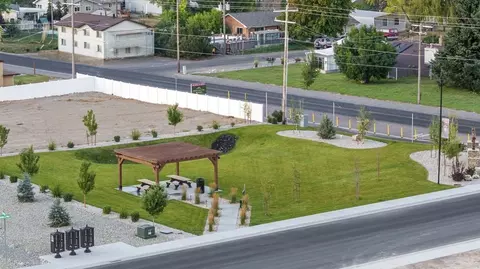
Subdivision Amenities Park
Has Garage(Y/N) Yes
Has Pond(Y/N) No
Has Basement(Y/N) No
Has Pool(Y/N) No
Has View(Y/N) No
Subdivision Patterson Farms
Tour this community
When would you like to visit?
5/10
4/10
N/A
6/10
Source: GreatSchools.org © 2026. All rights reserved.

Around the neighborhood

Explore everything this neighborhood has to offer.
34/100
Walk
98/100
Family
29/100
Dining
71/100
Pet
  • Real Estate
  • ID
  • Twin Falls County
  • Kimberly
  • 83341
  • 211 Maxine Ln W

My commute

Enter a destination to see travel time and distance.
By entering my info and clicking Ask a Question below, I am providing my e-signature and express written consent to receive marketing emails, calls, and texts (including via automatic telephone dialing systems, AI generative, artificial or pre-recorded voice technology) relating to my inquiry from Movoto (and parties calling/messaging on their behalf) even if my number appears on the company, state, or national Do Not Call Registry. You also agree to ourTerms and Conditions and Privacy Policy. Consent not required to receive services (call 1-844-420-1270 to be connected without providing consent).

Nearby homes for sale in Kimberly, ID

Newest listings in 83341

Meet with a real estate agent today (844) 430-0869
The multiple listing information is provided by . IDX information is provided exclusively for consumers’ personal, non-commercial use and that it may not be used for any purpose other than to identify prospective properties consumers may be interested in purchasing. Information deemed reliable but not guaranteed to be accurate. Buyer to verify all information. The information provided is for consumers' personal, non-commercial use and may not be used for any purpose other than to identify prospective properties consumers may be interested in purchasing. Listing information updated every 15 minutes. Terms of use & Privacy Policy, California Privacy Info. Copyright © 2005 - 2026 Movoto, Inc. All rights reserved. Equal Housing Opportunity CalDRE CalDRE #01517281
Movoto Real Estate is committed to ensuring accessibility for individuals with disabilities. We are continuously working to improve the accessibility of our web experience for everyone. We welcome feedback and accommodation requests, please submit them here.
Requests for information regarding mortgage products will be directed to Movoto.com affiliate, Lower, LLC - a licensed Mortgage Lender (NMLS #1124061), or, based on your location, may be redirected to a participating mortgage marketing partner that may pay Lower, LLC for any consumer contact information provided through this site.