
1 Twilight Ter #2A, Killingly, CT 06241
$494,930
•
- 3
bed
- 3
bath
- 1,712
Sqft ($289/Sqft)
Condominium for sale 6 days
About 1 Twilight Ter #2A
| Property type Condominium | Year built 2025 | HOA fee $0/month | Movoto estimate | Parking 1 garage spaces |
Property description
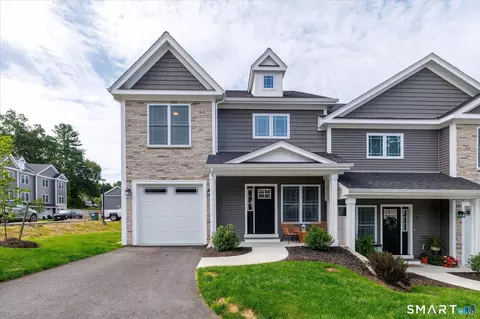
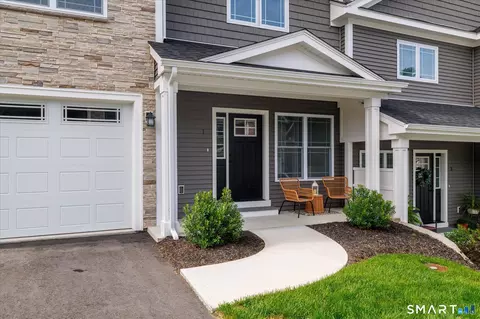
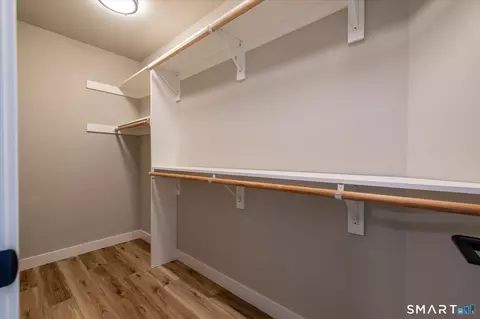
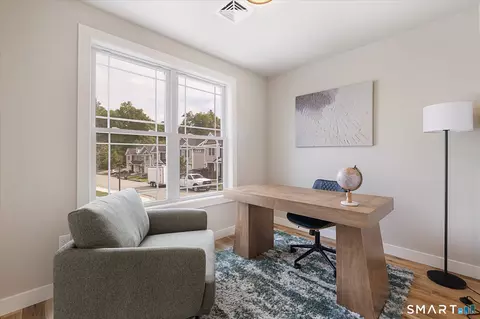
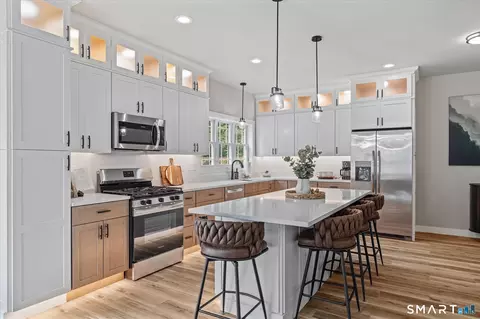
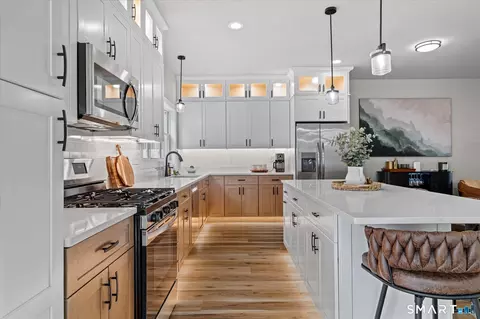
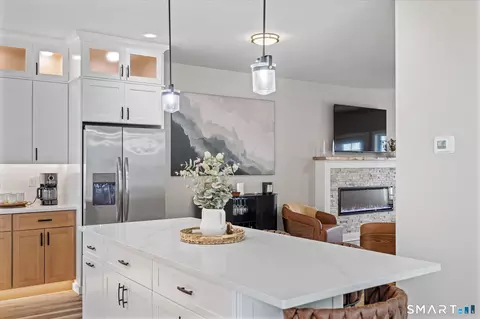
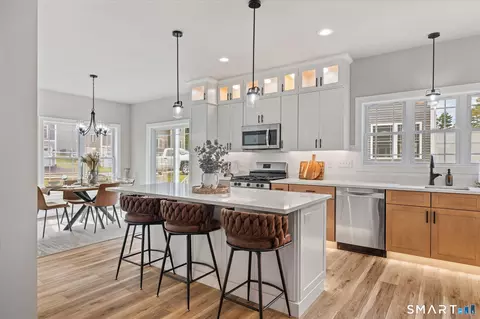
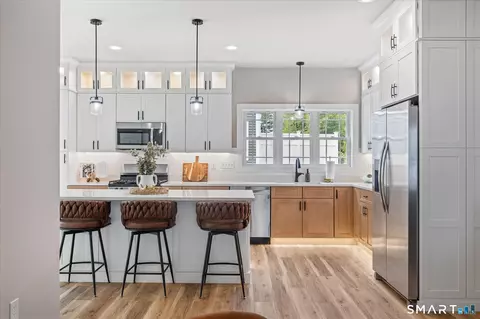
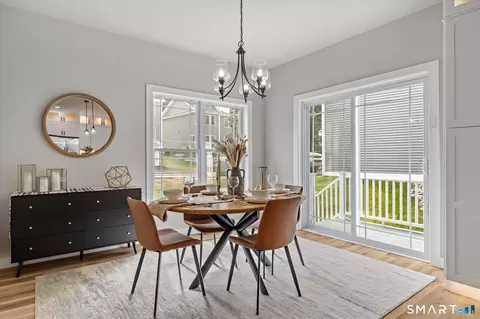
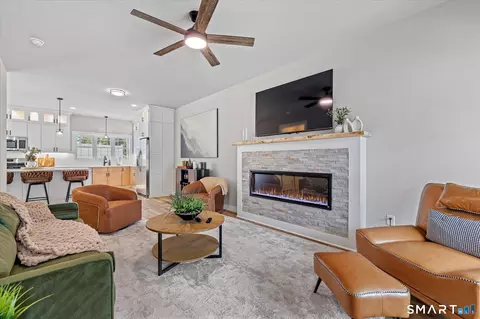
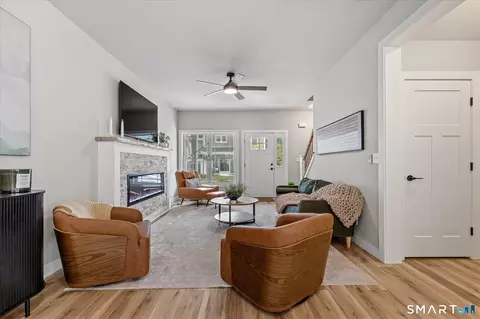
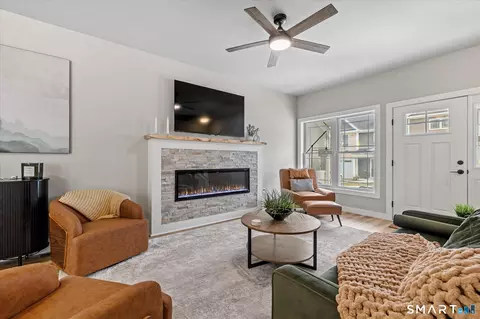
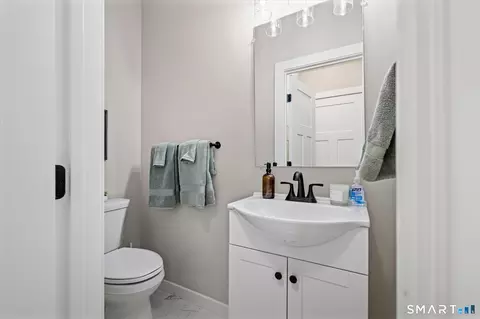
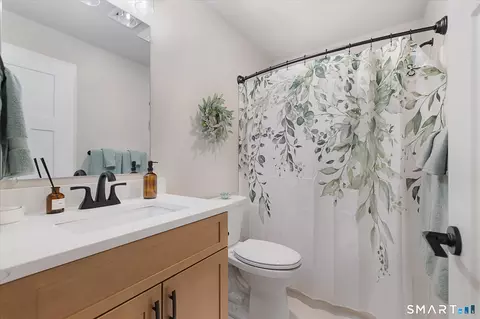
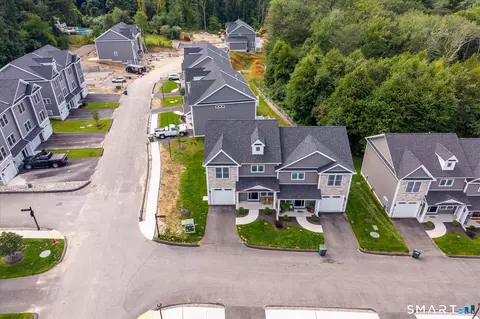
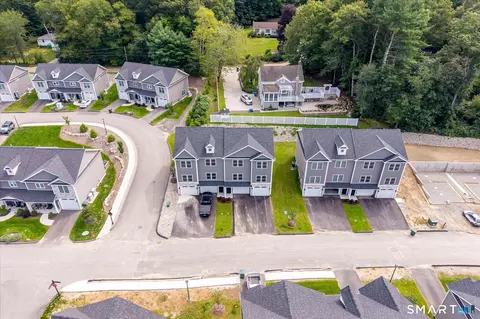
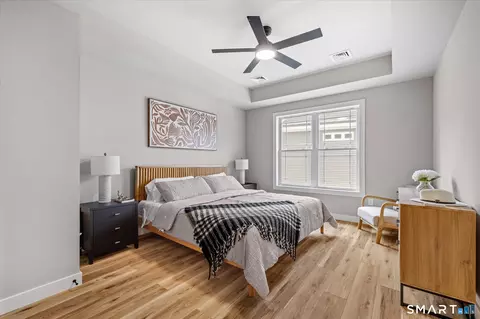
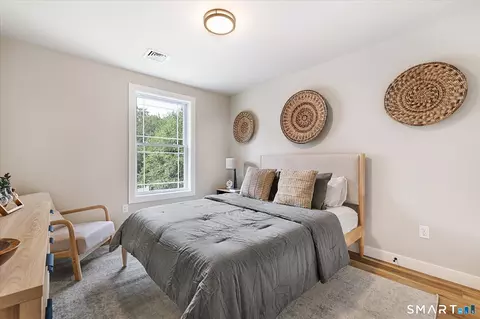
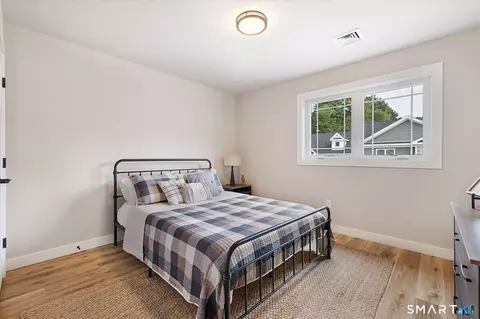
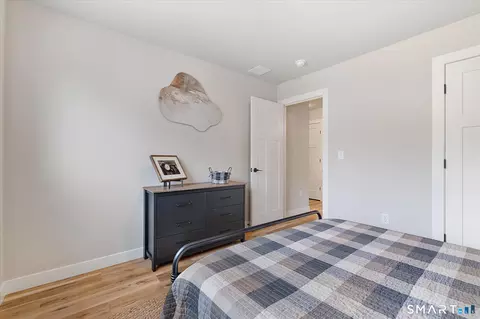
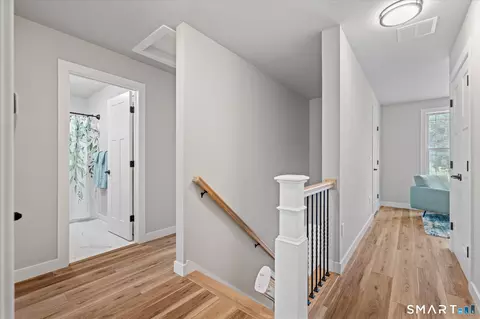
Come see this Exquisite Custom Build Luxury Condominium at "The Preserve at Valley View" in Killingly, CT. Close to Rhode Island and Massachusetts Borders makes this a convenient place to call home. This home features all the luxuries of a custom built home with the ease of condo living and comes fully furnished at this price! This home features 3 to 4 bedrooms and 2 1/2 baths, a fireplace, LVP flooring, quartz countertops, extended island, upper cabinets with lighting as well as under cabinet lighting. A full basement with window for natural light. Imagine being able to lock your doors and not worry about the harsh winters with plowing or shoveling or in the summers, let the lawn care company take care of your lawn, with mowing, sprinkler system and trim work. Easy living at it's absolute finest! THIS HOME WAS USED AS OUR MODEL AND HAS NEVER BEEN LIVED IN. ALL FURNITURE IS FOR STAGING PURPOSES!
Listed by
Listing Agent - Colleen Rybacki
Listing Office - Brunet and Company Real Estate
Source: CONNECT MLS 
MLS#24214647 • last updated
6 days ago
Movoto checked CONNECT MLS for data 20 minutes ago
Request a virtual or in-person tour
| Overview | |
| Cooling/AC | Central Air |
| Heating | Hot Water, Gas In Street |
| Levels/Style | Townhouse |
| Type | Condo/Co-Op For Sale |
| SubType | Condominium |
| SqFt | 1712 |
| Status | Active |
| MLS # | 24214647 |
| Property Tax | 5400 |
| Property Condition | Completed/Never Occupied |
| HOA Fee | Monthly, 190 |
| Interior | |
| Total # of Bathrooms | 3 |
| # of Full Baths | 2 |
| # of Half Baths | 1 |
| Total # of Bedrooms | 3 |
| Laundry | Upper Level, Upstairs Hallway |
| Basement | Full |
| Attic | Access Via Hatch |
| Total # of Rooms | 7 |
| Accessibility Features | Chair Lift |
| Exterior | |
| # Parking Spaces | 2 |
| # Garage Spaces | 1 |
| Parking | Attached Garage, Driveway |
| Lot Description | On Cul-De-Sac |
| Amenities / Utilities | |
| Sewer/ Septic | Public Sewer In Street |
| Pets Allowed | Please Ask They Go By Bre, Restrictions |
| Location | |
| Waterfront | Not Applicable |
| Neighborhood | Dayville |
| Elementary School | Per Board Of Ed |
| High School | Per Board Of Ed |
| APN | 999999999 |
| Directions | GPS 33 Valley Rd Will Get You To "The Preserve At Valley View" |
| Multifamily Details | |
| Total # of Units | 40 |
Tour this home
When would you like to see 1 Twilight Ter #2A?

Have a question about this property? Call us at (844) 430-0869
Around the neighborhood
Explore everything this neighborhood has to offer.
My commute
Enter a destination to see travel time and distance.

Explore nearby locations
Worcester homes for sale
$449,450
Putnam homes for sale
$299,900
Providence homes for sale
$479,900
Webster homes for sale
$449,450
Milford homes for sale
$589,900
Cranston homes for sale
$424,950
Pawtucket homes for sale
$399,000
Attleboro homes for sale
$489,000
Warwick homes for sale
$385,000
Johnston homes for sale
$419,450
06260, CT homes for sale
$304,999
06263, CT homes for sale
$314,000
06239, CT homes for sale
$250,000
06277, CT homes for sale
$375,000
06259, CT homes for sale
$319,900
02825, RI homes for sale
$302,450
06234, CT homes for sale
$415,000
02859, RI homes for sale
$339,900
02814, RI homes for sale
$422,450
06387, CT homes for sale
$219,900
Blackstone homes for sale
$869,000
Salisbury Street homes for sale
$899,900
Elmhurst homes for sale
$495,450
Federal Hill homes for sale
$619,450
Mount Pleasant homes for sale
$414,500
Wayland homes for sale
$699,000
Burncoat homes for sale
$469,900
College Hill homes for sale
$1,095,000
West Tatnuck homes for sale
$569,900
Downtown Providence homes for sale
$449,000
Narrow your search
Killingly open houses Killingly single family homes for sale Killingly condos and townhomes for sale Killingly multi-family and duplexes for sale Killingly lots and land for sale Killingly mobile and manufactured homes for sale Killingly recently sold homes Killingly foreclosed homes for sale Killingly rentals Killingly single family for rent Killingly apartments for rent