Movoto Real Estate
  • Exterior
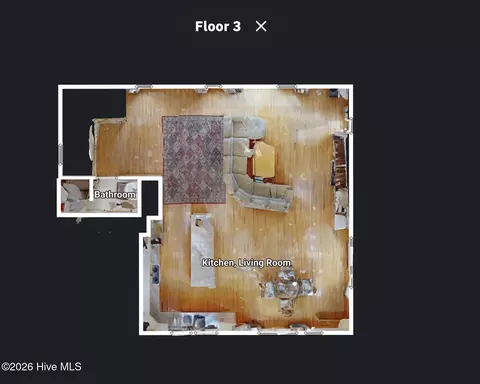
  • Floorplan
  • Other
  • Dining
  • Kitchen
  • Living
  • Bedroom
  • Bath
  • Entry Way
  • View/Area
  • Animated home icon 3D tour

204 Pine Grove Trl, Kill Devil Hills, NC 27948

$540,000
•
  • 3

    bed

  • 2

    bath

  • 1,500

    Sqft ($360/Sqft)
House for sale 28 days

About 204 Pine Grove Trl

Property type House
Year built 2007
HOA fee $0/month
Lot size 9,017 Sqft
Movoto estimate
Rental estimate
Property description
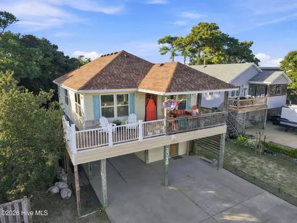
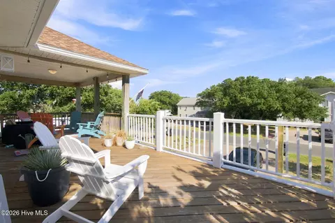
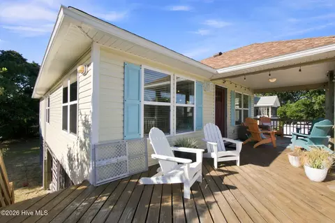
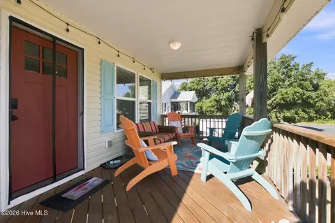
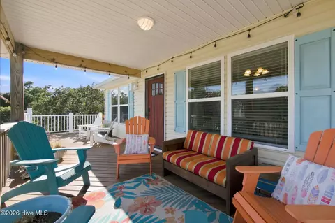
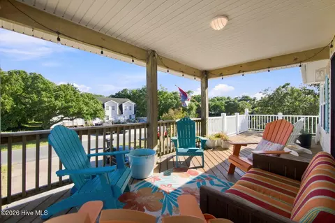
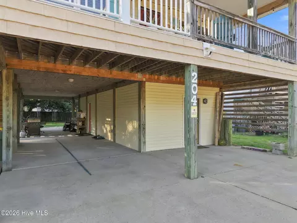
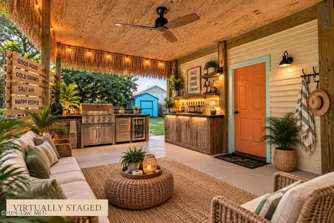
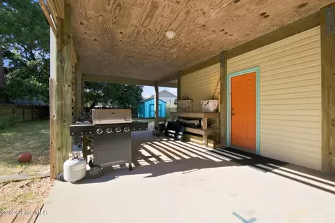
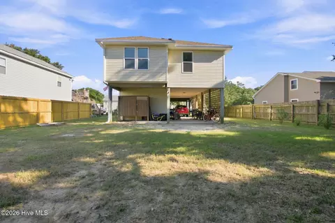
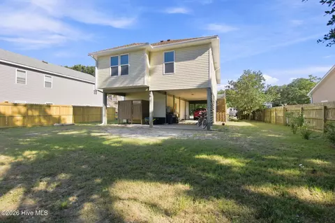
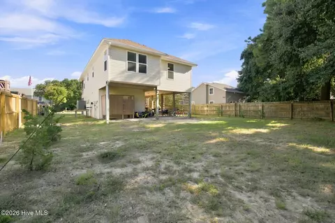
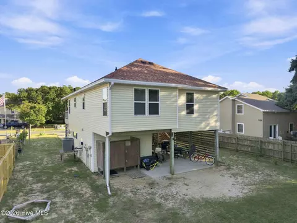
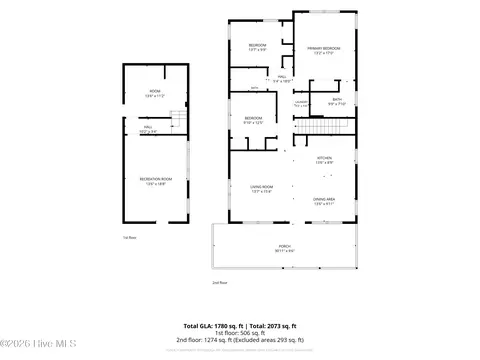
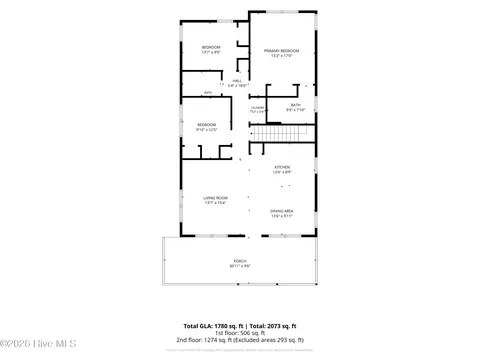
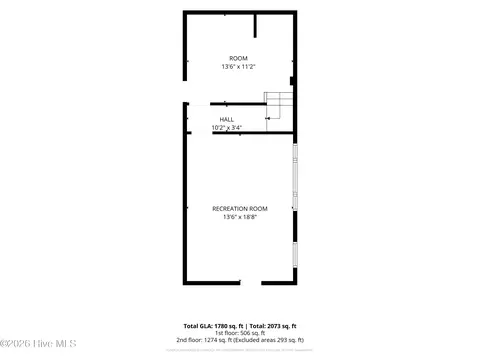
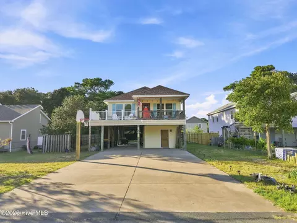
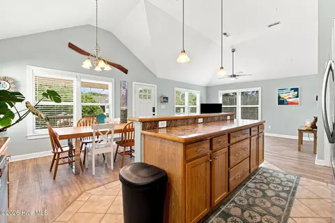
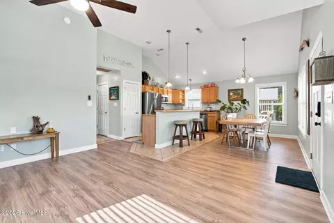
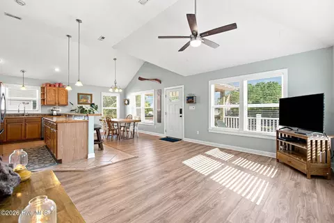
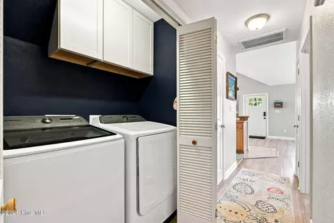
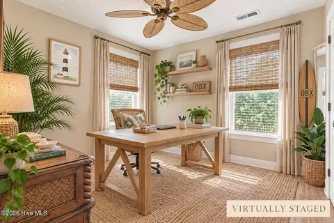
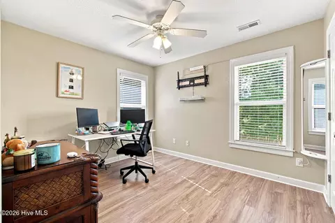
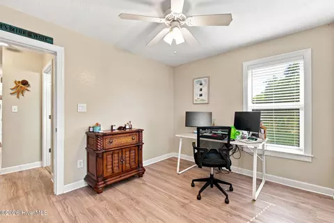
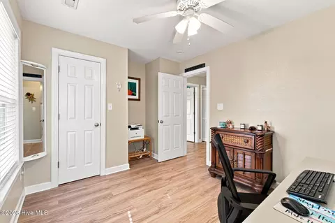
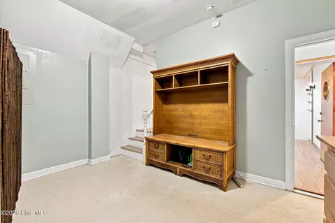
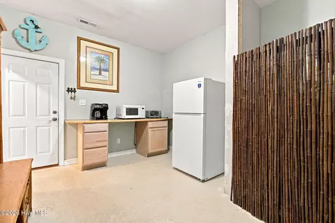
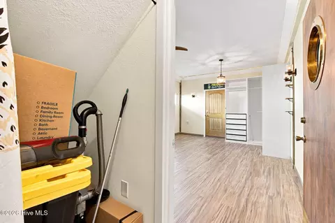
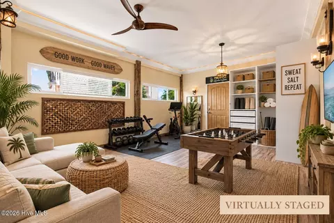
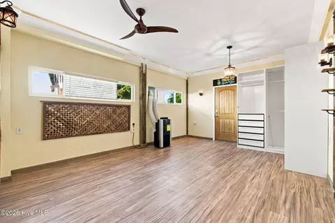
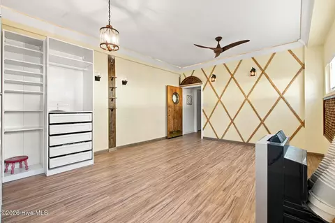
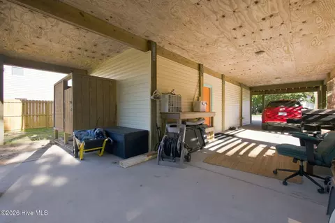
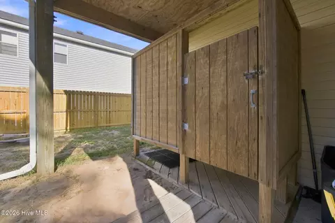
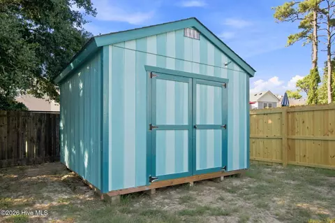
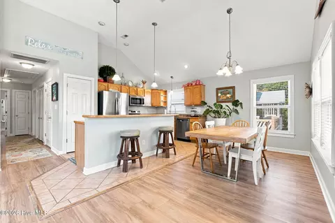
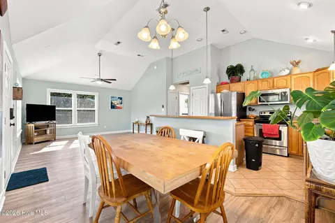
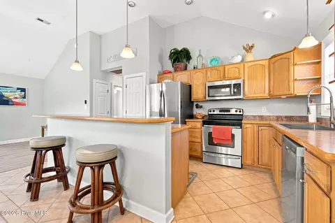
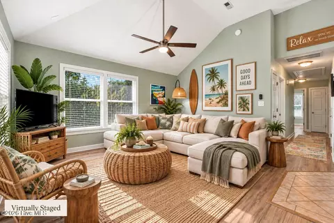
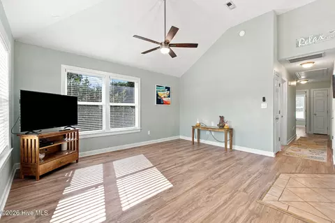
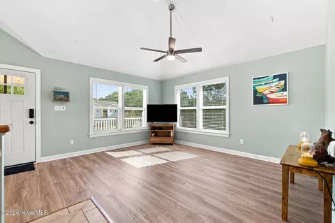
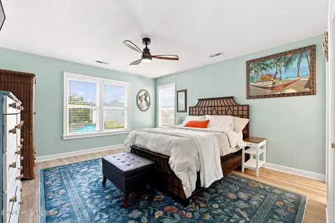
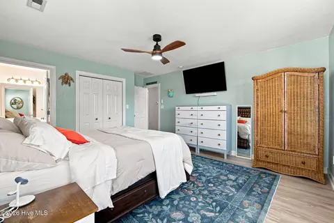
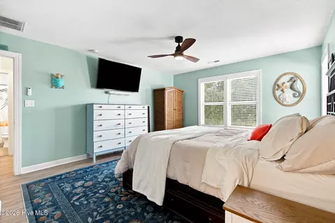
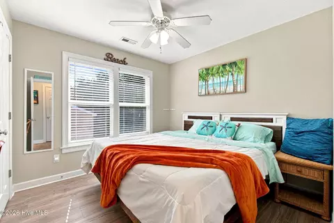
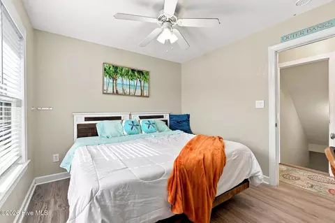
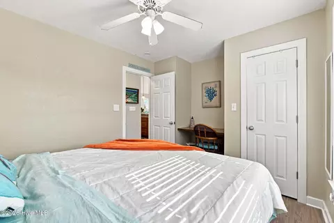
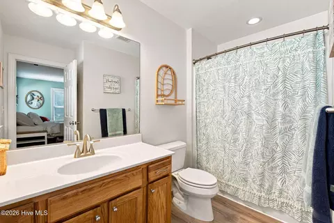
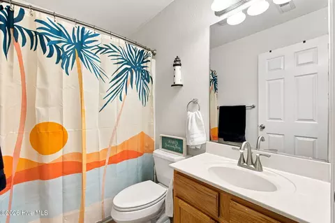
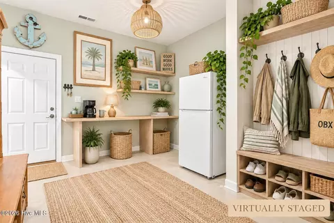
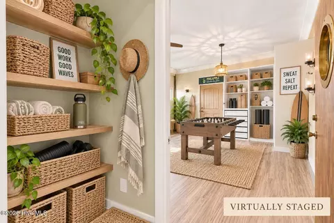
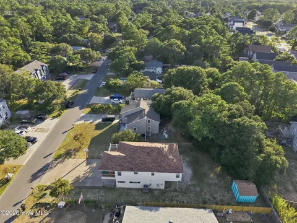
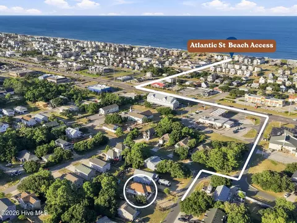
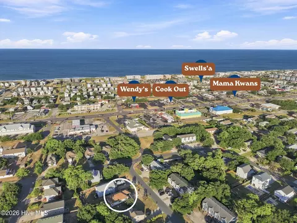
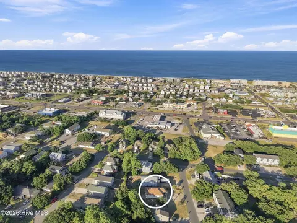
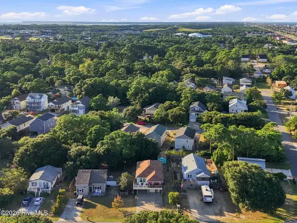
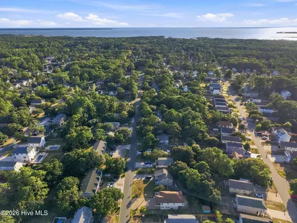
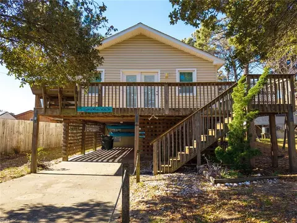
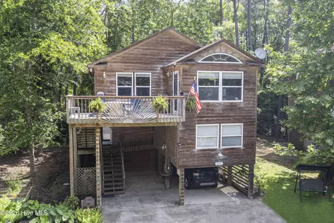
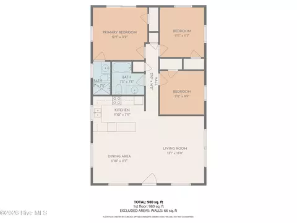
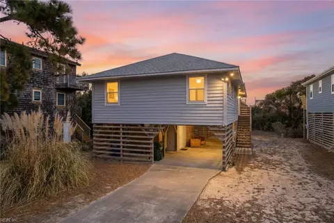
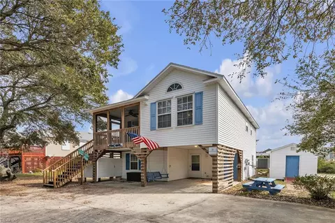
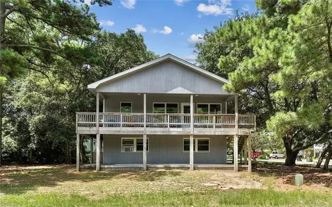
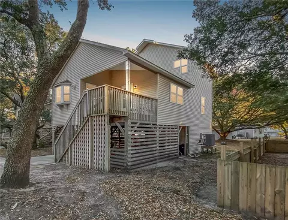
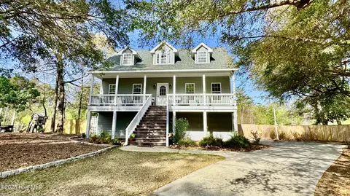
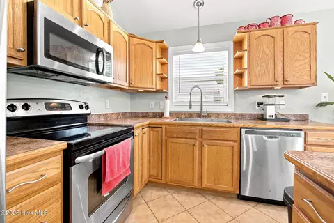
Westside Kill Devil Hills at MP 9.5, right in the middle of the places that make everyday life on the Outer Banks easy. Located in the WhisperingPines neighborhood, 204 Pine Grove Trail is in an X flood zone and offers something increasingly hard to find in KDH: a well-maintained home with a good-sized yard, extra usable space, and a location close to just about everything. A large covered front porch welcomes you upstairs and gives you a shady spot to enjoy the outdoors. Inside, high cathedral ceilings and a wall of windows make the open great room feel bright and spacious, connecting the living, dining, and kitchen areas. The kitchen features stainless steel appliances, including a brand-new refrigerator, while brand-new LVP flooring runs throughout the home for a clean, cohesive look. Down the hall are two guest bedrooms and a full bath, with the primary bedroom and its private bath tucked at the end of the hall. The laundry room is conveniently located on the main living level, and a whole-house water filtration system is another thoughtful addition. Downstairs, this home offers something extra. The sellers added approximately 255 sq. ft. of additional unheated flex space, giving you plenty of possibilities for a second living room, game room, home gym, hobby space, or additional hangout space. The space is not heated and is not included in the heated square footage, but it does have its own AC unit. A covered carport and dry entry are especially handy on those sideways rain kind of OBX days. Out back, a beautiful mature live oak gives the property a little of that old Kill Devil Hills character you just cannot manufacture. The large yard is fenced on three sides with plenty of room to grill, gather, garden, or spend an evening outside under the oak. A 12 x 12 shed provides additional storage, while the double concrete driveway offers plenty of parking. There is also floored attic space for even more storage. Several of the big-ticket improvements are already handled, including a FORTIFIED Roof completed in August 2025, new gutters, new front deck and stairs in 2024, HVAC from 2018, and a septic system pumped in July 2026. And at MP 9.5, you are genuinely in the middle of KDH life. Grab dinner at Mama Kwan's, meet friends for a beer at Swells'a, make the inevitable Harris Teeter run, or head across the highway to the beach. It is all just a few minutes from home. No need to choose between being close to the action and having a little room of your own. Here, you get both. *Some photos have been virtually enhanced using AI
Listed by
Listing Agent - Haley Winslow
Listing Agent Contact: 252-384-0566
Listing Office - Coldwell Banker Seaside/EC
Source: Hive MLS mls logo
MLS#100603192 • last updated 5 days ago
Movoto checked Hive MLS for data 6 minutes ago
Request a virtual or in-person tour
Overview
Cooling/AC Central Air, Heat Pump
Heating Heat Pump, Electric
Levels/Style Two, Wood Frame, Stick Built
MLS # 100603192
Virtual Tour External Link
SubType Single Family Residence
Living Area 1500
Status Active
Lot Size (Acres) 0.21
Lot Size (SqFt) 9017
Year Built 2007
Interior
Total # of Bathrooms 2
# of Full Baths 2
Total # of Bedrooms 3
Total # of Rooms 6
Laundry Dryer Hookup, Washer Hookup, Laundry Closet
Flooring LVT/LVP, Tile
Interior Features Kitchen Island, Ceiling Fan(s), Pantry, Blinds/Shades
Appliances Built-In Microwave, Washer, Refrigerator, Dryer, Dishwasher, Electric Range, Water Purifier
Exterior
Roof Shingle
Foundation Other, Pilings
Construction Vinyl Siding, Wood Frame
Parking Concrete, Underhouse
Patio/Porch Covered, Front Porch
Other Structures Shed(s)
Fencing Partial, Back Yard, Wood
Exterior Features Outdoor Shower
Lot Features Rectangular Lot
Amenities / Utilities
Water Source Public
Location
View None
Subdivision Whispering Pines
Elementary School First Flight Elementary
Middle School First Flight Middle
High School First Flight High
APN 5139000
Zoning RL
Directions From US 158, Turn West Onto Pine Grove Trail Near MP 9.5. Follow Pine Grove Trail Into Whispering Pines. The Property Will Be On The Left At 204 Pine Grove Trail.
Multifamily Details
Lot/ Land Details
Frontage See Remarks
Road Frontage City Street, State Road, Paved
Road Surface Paved
Tour this home
When would you like to see 204 Pine Grove Trl?
question
Have a question about this property? Call us at (844) 430-0869
5/10
6/10
8/10
Source: GreatSchools.org © 2026. All rights reserved.

Around the neighborhood

Explore everything this neighborhood has to offer.
49/100
Walk
61/100
Family
33/100
Dining
70/100
Pet
  • Real Estate
  • NC
  • Dare County
  • Kill Devil Hills
  • 27948
  • 204 Pine Grove Trl

My commute

Enter a destination to see travel time and distance.
By entering my info and clicking Ask a Question below, I am providing my e-signature and express written consent to receive marketing emails, calls, and texts (including via automatic telephone dialing systems, AI generative, artificial or pre-recorded voice technology) relating to my inquiry from Movoto (and parties calling/messaging on their behalf) even if my number appears on the company, state, or national Do Not Call Registry. You also agree to ourTerms and Conditions and Privacy Policy. Consent not required to receive services (call 1-844-420-1270 to be connected without providing consent).

Nearby homes for sale in Kill Devil Hills, NC

Nearby recently sold homes in Kill Devil Hills, NC

Meet with a real estate agent today (844) 430-0869
The multiple listing information is provided by North Carolina Regional MLS. IDX information is provided exclusively for consumers’ personal, non-commercial use and that it may not be used for any purpose other than to identify prospective properties consumers may be interested in purchasing. Information deemed reliable but not guaranteed to be accurate. Buyer to verify all information. The information provided is for consumers' personal, non-commercial use and may not be used for any purpose other than to identify prospective properties consumers may be interested in purchasing. Listing information updated every 15 minutes. Terms of use & Privacy Policy, California Privacy Info. Copyright © 2005 - 2026 Movoto, Inc. All rights reserved. Equal Housing Opportunity CalDRE CalDRE #01517281
Movoto Real Estate is committed to ensuring accessibility for individuals with disabilities. We are continuously working to improve the accessibility of our web experience for everyone. We welcome feedback and accommodation requests, please submit them here.
The data relating to real estate on this web site comes in part from the Internet Data Exchange program of Hive MLS, and is updated as of 10/6/2026/11 AM. All information is deemed reliable but not guaranteed and should be independently verified. All properties are subject to prior sale, change, or withdrawal. Neither listing broker(s) nor Movoto shall be responsible for any typographical errors, misinformation, or misprints, and shall be held totally harmless from any damages arising from reliance upon these data. © 2026 Hive MLS
Requests for information regarding mortgage products will be directed to Movoto.com affiliate, Lower, LLC - a licensed Mortgage Lender (NMLS #1124061), or, based on your location, may be redirected to a participating mortgage marketing partner that may pay Lower, LLC for any consumer contact information provided through this site.