Movoto Real Estate
Sold on 04/09/2022
  • Map Image
  • Map Image
  • Map Image

17913 Simms Rd, Odessa, FL 33556

  • $1,250,000

    Last sold 04/09/2022 for $1.15M

  • 4

    bed

  • 4

    bath

  • 3,296

    Sqft ($349/Sqft)

House not for sale
Movoto is helping 22 homebuyers near you

About 17913 Simms Rd

Property type House
Neighborhood
Year built 1998
HOA fee $77/month
Lot size 1.03 Acre
Movoto estimate
Parking 4 garage spaces
Rental estimate
Property description
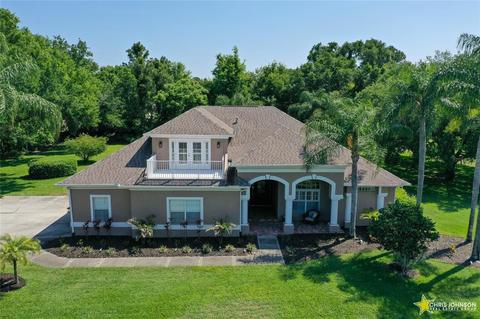
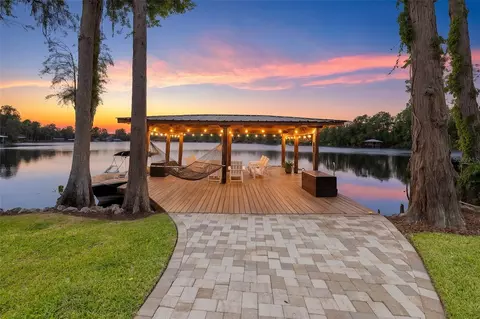
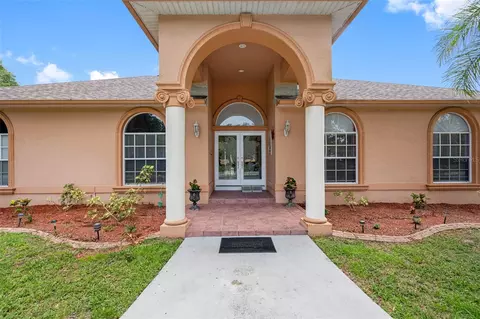
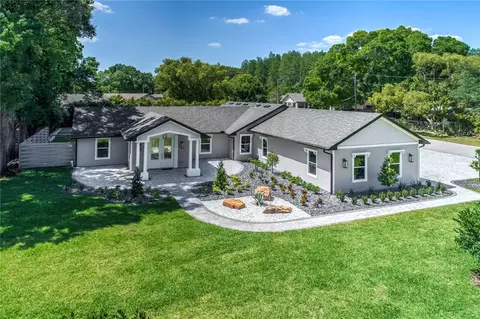
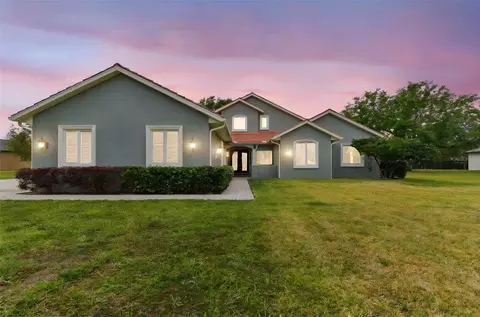
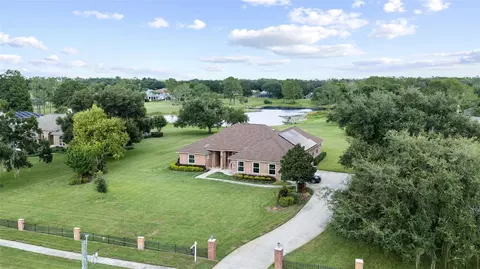
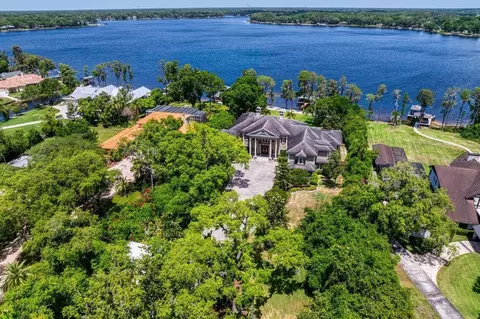
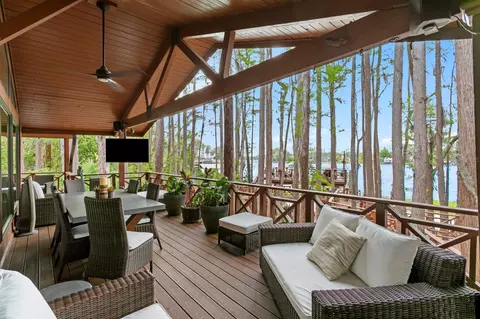
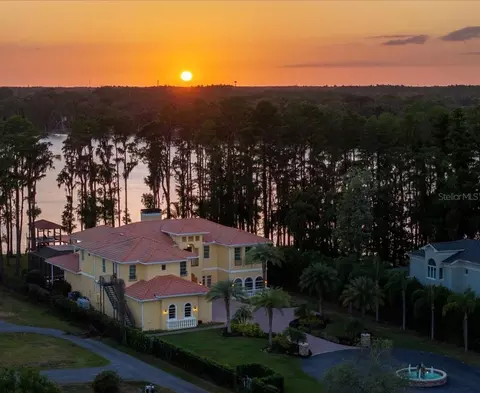
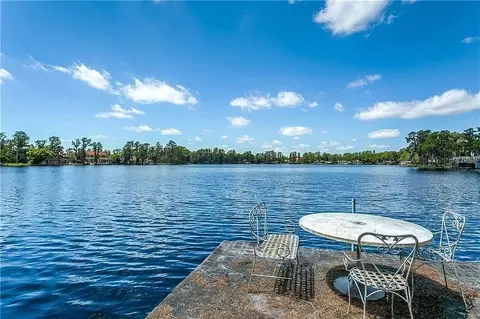
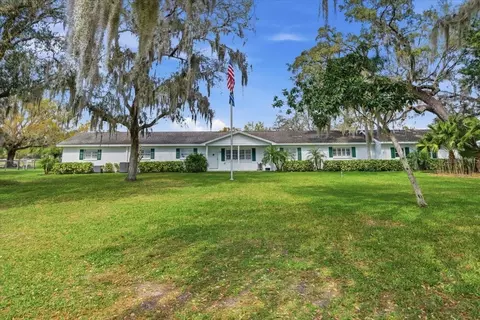
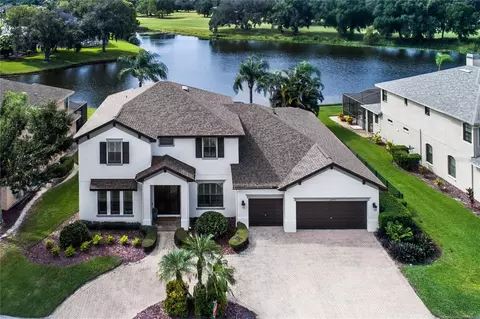
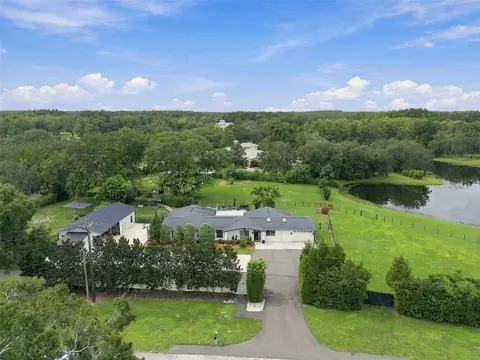
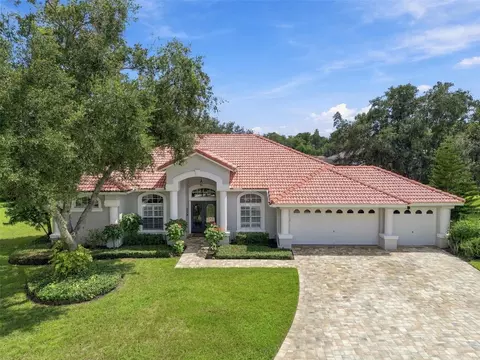
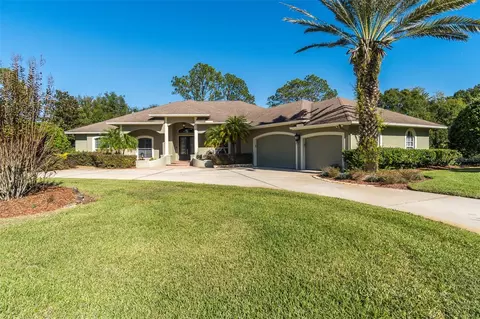
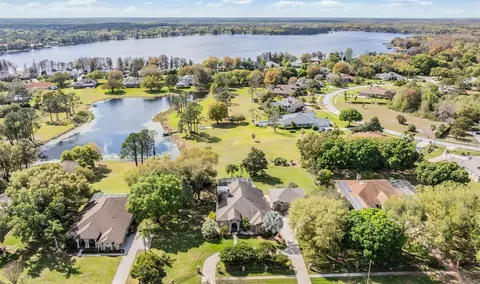
YOU DON'T WANT TO MISS THIS 4/4 LAKE VIEW STUNNER! Brand New A/C’s (2021 / 2022) and Newer Roof (2017). Get ready to fall in love with this meticulously maintained, turn-key, executive pool home situated on over an acre in the Lakes of Keystone in Odessa. With soaring 12-foot ceilings, newly refinished (Espresso) hardwood floors, plantation shutters and fresh paint inside and out, this home is move-in ready. It is also an entertainer's dream with a huge open concept kitchen/family room (with gas fireplace), oversized retractable sliding glass doors opening to the pool and outdoor kitchen, as well as capacity to seat 10-12 in the formal dining room which overlooks the pool/yard. The sprawling kitchen includes all stainless steel appliances, crisp white cabinets ,gas cook top and a large island with tons of storage. French doors open to the office/den which boasts an entire wall of built-in shelves to display your keepsakes or favorite treasures. The formal living room includes a beautiful tray ceiling and could be used for multiple purposes. The luxurious master suite is sure to impress with direct pool access and a decked out master bathroom. Bathroom includes oversized free-standing soaker tub, large walk-in spa shower with rain head feature, 6 body jets and hand shower within seamless glass enclosure, gorgeous quartz countertops with dual vanities, soft closure hardware and more. All other bedrooms are oversized and include walk in closets and dedicated bathrooms. The 15 x 24 bonus room upstairs is equipped with a full bath and walk-in closet and French doors leading to an outdoor balcony, perfect for views of Lake Keystone. This space could be used as a 4th bedroom, an in-law suite or additional entertainment space. The choice is yours. The outdoor space includes screened enclosure, heated salt water pool with spillover jacuzzi, Krystalkrete surface and paver deck, perfect for enjoying the Florida weather. Outdoor kitchen includes mini-fridge, built-in gas grill and bar and fire pit area. The home includes a whole house water softener/filtration system and is extremely energy efficient, despite its size (3300 square feet). Speaking of size, the garage can easily fit 3 cars with additional space to spare. This one of a kind property boasts wonderful landscaping with mature oaks and palms and is an outstanding, quiet neighborhood. It's just a short walk or bike ride to the library, playground, tennis courts, ball fields and top notch bike trails and is in the highly sought after school district which includes Hammond Elementary and Steinbrenner High School. This one is sure to go quickly so please reach out right away!
Listed by
Listing Agent - Christopher Johnson
Listing Agent Contact: 813-855-4982
Listing Office - FUTURE HOME REALTY INC
Source: Stellar MLS mls logo
MLS#T3364388 • last updated 3 years ago
Movoto checked Stellar MLS for data 19 minutes ago
Overview
Levels/Style Two, Contemporary, Florida
Type Residential
SubType Single Family Residence
Status Sold
MLS # T3364388
SqFt 3296
Lot Size (Acres) 1.03
Lot Size (SqFt) 44800
Property Tax 8432
Year Built 1998
Condition Completed
HOA Name Innovative Community John Furlong
HOA Fee 462, Semi-Annually
Interior
Total # Bathrooms 4
# Full Baths 4
# Bedrooms 4
Total # of Rooms 11
Interior Features Built-in Features, Cathedral Ceiling(s), Ceiling Fans(s), Crown Molding, Eat-in Kitchen, High Ceilings, Kitchen/Family Room Combo, Master Bedroom Main Floor, Open Floorplan, Solid Surface Counters, Solid Wood Cabinets, Thermostat, Tray Ceiling(s), Vaulted Ceiling(s), Walk-In Closet(s), Window Treatments
Exterior
Exterior Balcony, French Doors, Irrigation System, Lighting, Outdoor Grill, Outdoor Kitchen, Rain Gutters, Sidewalk, Sliding Doors
Roof Shingle
Foundation Slab
Other Structures Outdoor Kitchen
# Garage Spaces 4
Amenities / Utilities
Utilities Desc BB/HS Internet Available, Cable Available, Cable Connected, Electricity Connected, Public, Sprinkler Well, Street Lights
Sewer Septic Tank
Location
Body of Water LAKE KEYSTONE
County Hillsborough
Community Features Deed Restrictions, No Truck/RV/Motorcycle Parking, Sidewalks, Special Community Restrictions, Waterfront
Subdivision LAKES OF KEYSTONE
Elementary School Hammond Elementary School
Middle School Sergeant Smith Middle-HB
High School Steinbrenner High School
APN U-14-27-17-00P-000000-00039.0
Zoning ASC-1
Lot/ Land Details
Number Of Lots 1
Road Surface Type Asphalt
$1.25M
Range: $1.06M-$1.43M
Last 30 days 
Rental est.: $4,721/month
Gross rent multiplier: 20.3
  • May 2022
    Public Records
  • May 23, 2022 Sold
    $1,150,000
  • May 2022
    mls logo MLS # T3364388
  • May 16, 2022 Sold
    $1,150,000 (+16.3%)
  • Apr 10, 2022 Pending
  • Apr 7, 2022 Listed
    $989,000 (+83.5%)
  • Nov 2018
    Public Records
  • Nov 16, 2018 Sold
    $539,000
  • Oct 2018
    mls logo MLS # U8011400
  • Oct 19, 2018 Sold
    $539,000 (-1.8%)
  • Sep 25, 2018 Pending
  • Sep 13, 2018 Price Change
    $549,000 (-1.8%)
  • Sep 4, 2018 Listed
  • Aug 25, 2018 Pending
  • Aug 14, 2018 Price Change
    $559,000 (-2.7%)
  • Aug 9, 2018 Price Change
    $574,500 (-0.9%)
  • Jul 20, 2018 Listed
    $579,888 (+13.9%)
  • May 2016
    mls logo MLS # T2804009
  • May 5, 2016 Sold
    $509,000 (+13.1%)
  • Apr 4, 2016 Pending
  • Feb 29, 2016 Active With Contract
  • Feb 25, 2016 Listed
    $529,000 (+14.3%)
  • May 2016
    Public Records
  • May 5, 2016 Sold
    $450,000 (-14.9%)
  • Jul 2010
    Public Records
  • Jul 1, 2010 Sold
    $463,000 (-22.8%)
  • Jun 2010
    mls logo MLS # T2412534
  • Jun 29, 2010 Sold
  • Nov 2005
    Public Records
  • Nov 3, 2005 Sold
    $600,000 (+33.3%)
  • Jun 2004
    Public Records
  • Jun 17, 2004 Sold
    $450,000
  • 17913 Simms Rd
    $1.15M
  • 33556 - Odessa
  • 33556
    $749K -6% y/y
  • Odessa
    $749K -7% y/y
No chart available
Statistics calculated by Movoto
Est. value Bed/bath Sqft mi
17915 Simms Rd, Odessa, FL 33556 $1,224,000 3/2 4,670 0.03
17909 Simms Rd, Odessa, FL 33556 $1,060,000 5/3 3,092 0.04
17906 Simms Rd, Odessa, FL 33556 $1,236,000 4/3 2,160 0.04
17910 Simms Rd, Odessa, FL 33556 $1,397,000 3/2 1,605 0.04
17908 Simms Rd, Odessa, FL 33556 $1,256,000 4/4 3,189 0.04
17740 Lake Key Dr, Odessa, FL 33556 $1,190,000 4/3 3,563 0.05
17734 Lake Key Dr, Odessa, FL 33556 $1,239,000 5/3 3,697 0.06
17904 Simms Rd, Odessa, FL 33556 $1,146,000 3/3 3,155 0.07

Estimated values are based on public record data and automated valuation models. Values are not guaranteed and may not reflect current market conditions.
Thinking of selling? Get a Cash Offer.

  • A smooth, fast sale
  • Skip staging and repairs
  • No strings attached
9/10
Hammond Elementary School
public Grades PK, K-5
Hillsborough
6/10
Sergeant Paul R Smith Middle School
public Grades 6-8
Hillsborough
8/10
Steinbrenner High School
public Grades 9-12
Hillsborough
Source: GreatSchools.org © 2026. All rights reserved.

Around 33556 - Odessa

Explore everything this neighborhood has to offer.
By entering my info and clicking Ask a Question below, I am providing my e-signature and express written consent to receive marketing emails, calls, and texts (including via automatic telephone dialing systems, AI generative, artificial or pre-recorded voice technology) relating to my inquiry from Movoto (and parties calling/messaging on their behalf) even if my number appears on the company, state, or national Do Not Call Registry. You also agree to ourTerms and Conditions and Privacy Policy. Consent not required to receive services (call 1-844-420-1270 to be connected without providing consent).

Nearby recently sold homes in Odessa, FL

Nearby homes for sale in Odessa, FL

Newest listings in 33556

  • Real Estate
  • FL
  • Hillsborough County
  • Odessa
  • 33556
  • 17913 Simms Rd
Meet with a real estate agent today (844) 430-0869
The multiple listing information is provided by Stellar MLS. IDX information is provided exclusively for consumers’ personal, non-commercial use and that it may not be used for any purpose other than to identify prospective properties consumers may be interested in purchasing. Information deemed reliable but not guaranteed to be accurate. Buyer to verify all information. The information provided is for consumers' personal, non-commercial use and may not be used for any purpose other than to identify prospective properties consumers may be interested in purchasing. Listing information updated every 15 minutes. Terms of use & Privacy Policy, California Privacy Info. Copyright © 2005 - 2026 Movoto, Inc. All rights reserved. Equal Housing Opportunity CalDRE CalDRE #01517281
Movoto Real Estate is committed to ensuring accessibility for individuals with disabilities. We are continuously working to improve the accessibility of our web experience for everyone. We welcome feedback and accommodation requests, please submit them here.
Stellar MLS
The real estate listing data marked with this icon comes from the IDX program of the Stellar MLS. All information provided is deemed reliable but is not guaranteed and should be independently verified. Listings displayed on this website may be subject to prior sale or removal from sale; availability of any listing should always be independently verified. Listing information is provided exclusively for consumers’ personal, non-commercial use, solely to identify potential properties for potential purchase; all other use is strictly prohibited and may violate relevant federal and state law.
Requests for information regarding mortgage products will be directed to Movoto.com affiliate, Lower, LLC - a licensed Mortgage Lender (NMLS #1124061), or, based on your location, may be redirected to a participating mortgage marketing partner that may pay Lower, LLC for any consumer contact information provided through this site.