Movoto Real Estate
  • Other
  • Exterior
  • Entry Way
  • Living
  • Kitchen
  • Dining
  • Bath
  • Bedroom
  • View/Area

204 Clover Ln, Keystone, CO 80435

$4,250,000
•
  • 4

    bed

  • 6

    bath

  • 5,635

    Sqft ($754/Sqft)

House for sale 135 days
$325K price drop
About 204 Clover Ln

Property type House
Neighborhood
Year built 1983
HOA fee $455/month
Lot size 7,405 Sqft
Movoto estimate
Property description
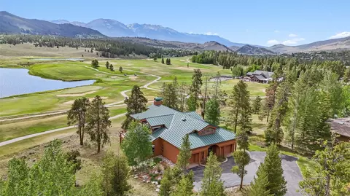
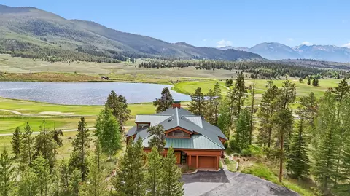
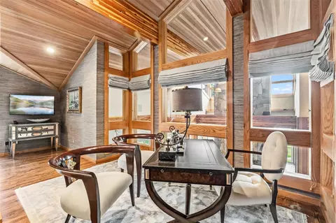
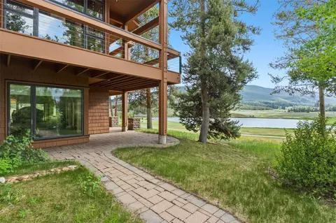
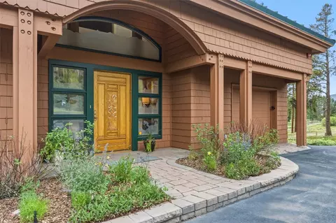
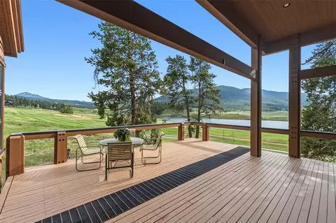
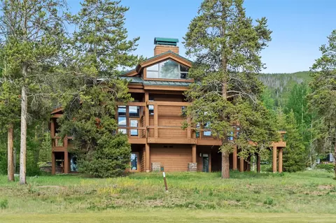
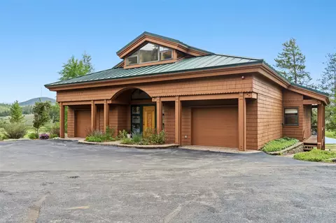
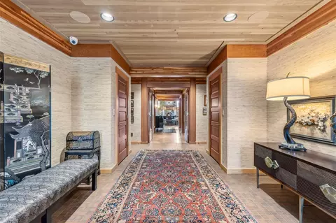
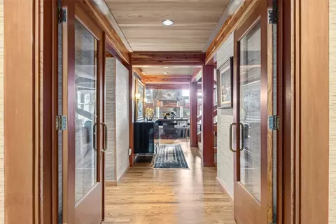
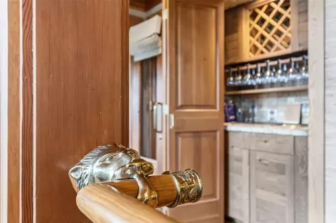
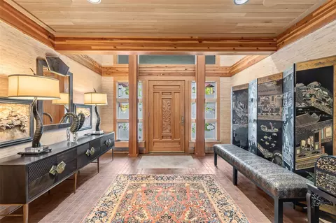
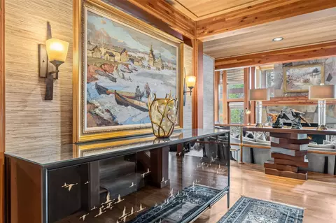
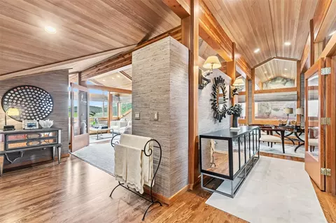
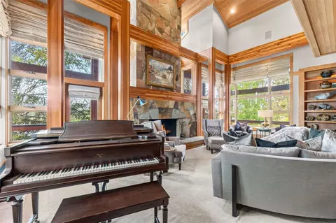
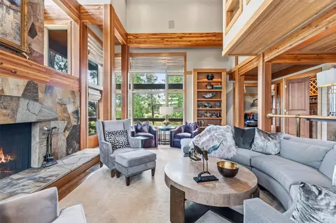
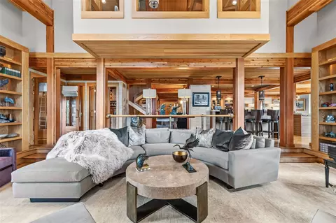
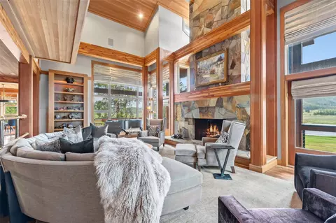
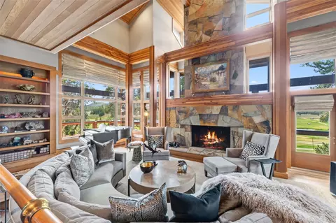
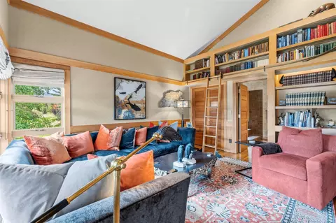
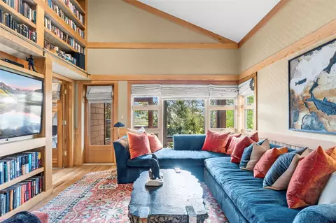
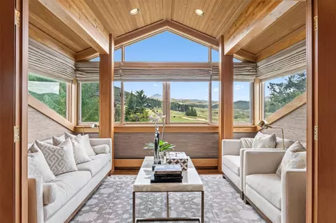
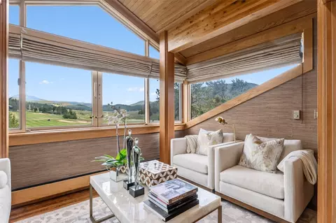
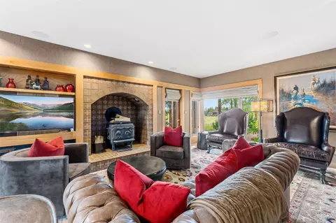
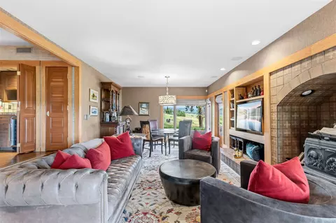
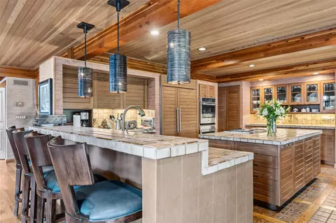
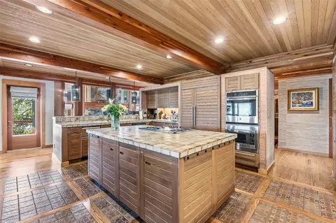
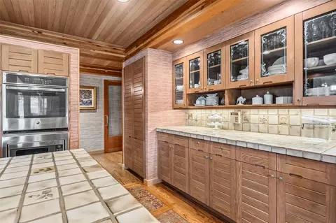
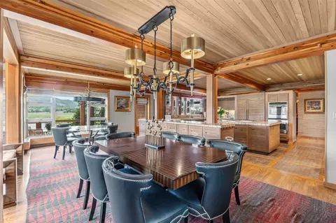
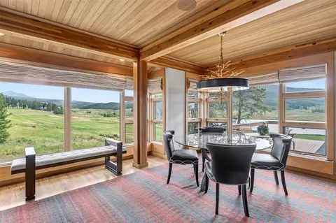
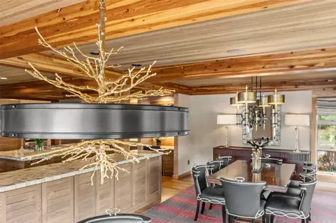
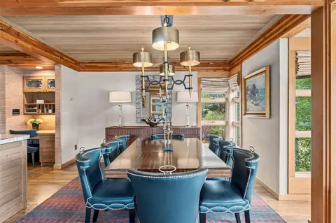
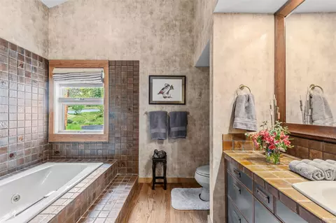
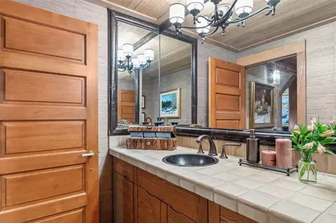
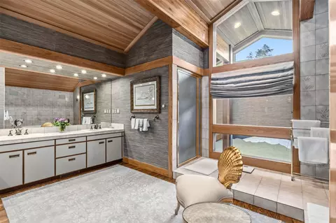
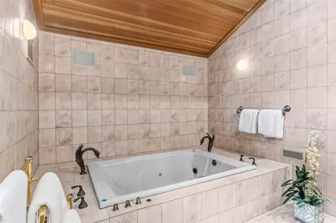
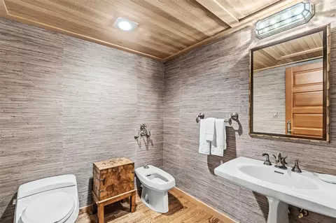
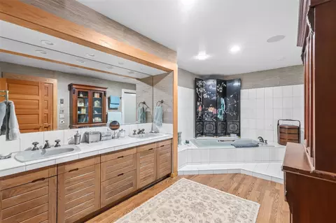
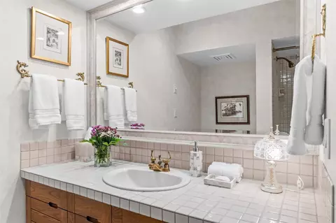
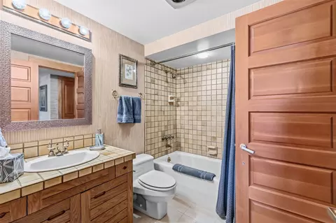
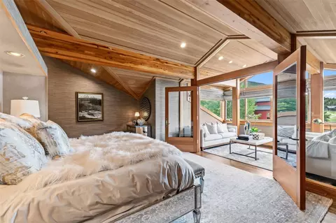
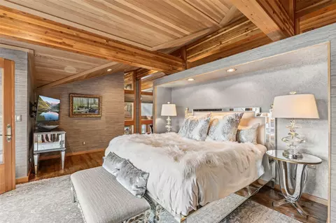
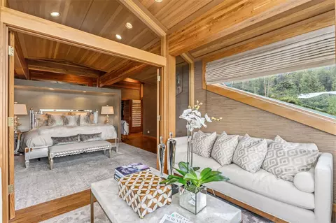
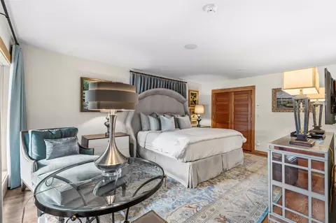
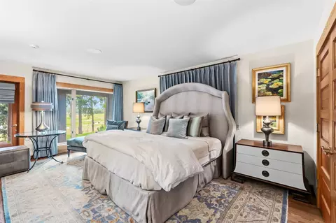
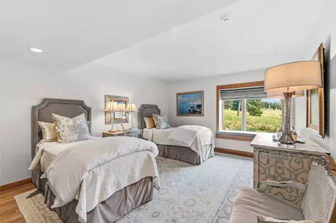
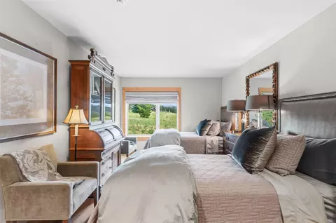
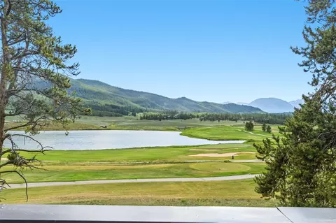
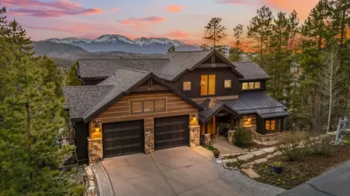
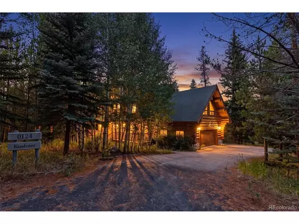
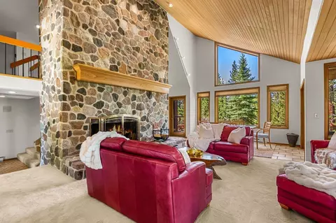
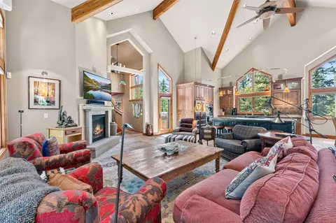
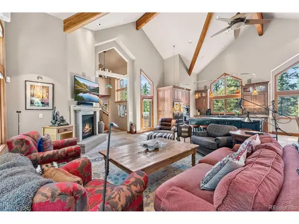
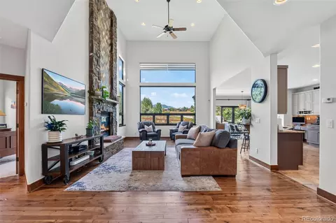
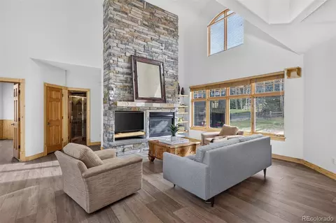
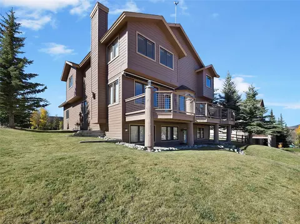
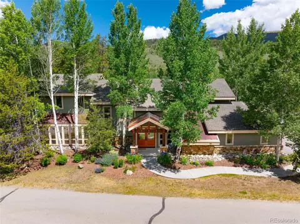
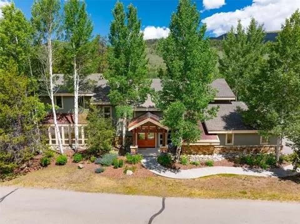
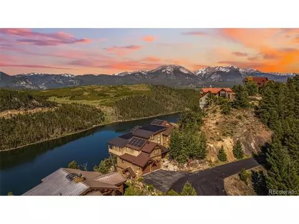
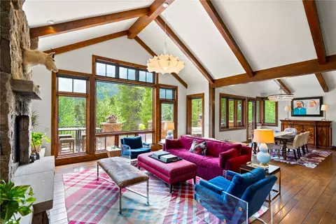
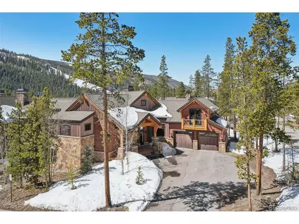
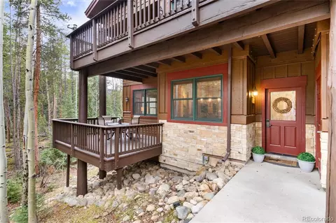
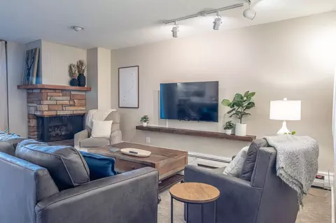
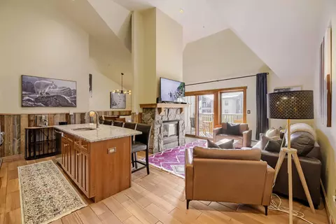
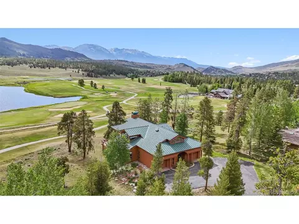
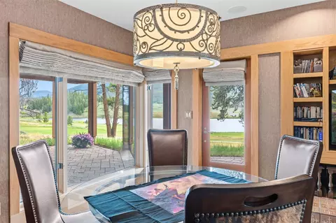
Stunning property, incredible location, and custom details at every turn—an award-winning Peter Witter design and Infinite Scope custom home awaits. You'll want to take your time experiencing this exceptional residence, as the extraordinary craftsmanship is evident everywhere you look. Step into the elegant foyer and immediately notice the sophisticated grasscloth wall coverings, thoughtfully selected to complement and enhance each distinct space throughout the home. The lighting design is equally impressive, ranging from subtle to dramatic. Carefully curated fixtures highlight not only the home's architectural beauty but also provide the perfect backdrop for displaying your own artwork and décor. The living room makes a striking first impression with its soaring ceilings and Colorado flagstone fireplace, while expansive views of the golf course and the Gore Range capture your attention beyond. The welcoming kitchen flows seamlessly into inviting dining spaces designed for both everyday living and memorable gatherings, all framed by breathtaking views and easy access to the spacious deck. On the upper level, you find a dedicated Primary Suite exuding elegant comfort in each of its spaces: luxurious bedroom, enticing sitting area, expansive bathroom and study. The lower level invites a cozy night in front of the wood-burning stove to enjoy movies or games; dramatic views catch your gaze at every turn. A gorgeous secondary Primary Bedroom w/ ensuite full bath, and two charming bedrooms each with its own full bath complete the perfect floorplan. Every detail of this remarkable home has been thoughtfully considered, creating a residence that is as functional as it is beautiful. Even amid the peacefulness here, you're only a short stroll or drive to the renowned Keystone Ranch restaurant for lunch on the deck or special dinner celebration. Golf, tennis, community pool, and skiing are just down the road, and access to miles of trails is just at the top of the Lane.
Listed by
Listing Agent - Kelly Short Lloyd CRS GRI
Listing Agent Contact: (970) 468-2700
Listing Office - The Lloyd Group
Source: Altitude REALTORS® mls logo
MLS#S1069820 • last updated 1 month ago
Movoto checked Altitude REALTORS® for data 58 minutes ago
Request a virtual or in-person tour
Overview
Heating Baseboard, Electric, NaturalGas, Radiant
Levels/Style Three Or More
MLS # S1069820
Living Area 5635
Subtype Single Family Residence
Type Residential
Status Active
Lot Size (SqFt) 7405.2
Lot Size (Acres) 0.17
Prop Tax 8790.57
Year Built 1983
HOA Fee Annually, 5460
Condition Resale
Interior
# Three-Quarter Bath 1
Total # Of Bathrooms 6
# Full Bath 4
# Half Bath 1
# Bedrooms 4
Total # Of Rooms 8
Laundry See Remarks
Flooring Carpet, Tile, Wood
Appliances BarFridge, BuiltInOven, ConvectionOven, Dishwasher, ElectricCooktop, Disposal, Humidifier, Microwave, Refrigerator, TrashCompactor, WarmingDrawer, Dryer, Washer
Interior Features WetBar, BuiltInFeatures, CeilingFans, EntranceFoyer, EatInKitchen, FivePieceBathroom, Fireplace, TongueAndGrooveCeilings, HighCeilings, JettedTub, KitchenIsland, PrimarySuite, TileCounters, VaultedCeilings, WalkInClosets, WoodBurningStove
Fireplace WoodBurning, WoodBurningStove
Exterior
Foundation Poured
Building Features Private Restrooms
Roof Metal
Parking Desc Garage
# Garage Spaces 2
Patio/ Porch Deck
Lot Desc OnGolfCourse, SeeRemarks
Amenities / Utilities
Utilities ElectricityAvailable, NaturalGasAvailable, SewerAvailable, SnowRemoval, TrashCollection, WaterAvailable, SewerConnected
Sewer/ Septic Connected, PublicSewer
Water Source Public
Security Features Radon Mitigation System
Spa Desc Steam Room
Pool Desc Community
HOA Amenities Tennis Court(s)
Location
View GolfCourse, Lake, Meadow, Mountains, TreesWoods
County Summit
Community Features Golf, SeeRemarks, Pool
Subdivision KEYSTONE RANCH SUB
Area Keystone
APN 3001154
Zoning Single Family
Directions Hwy 6 To Keystone Resort. At The Stoplight, Turn Onto West Keystone Rd And Then Turn Right Onto Soda Ridge Rd. Follow Soda Ridge Road A Little Over 2 Miles To Keystone Ranch Rd And Turn Left. Clover Lane Will Be A Right Turn About A 1/2 Mile Further. Go To The End Of The Lane.
Lot/ Land Details
Current Use Residential
Road Surface Paved
Tour this home
When would you like to see 204 Clover Ln?
question
Have a question about this property? Call us at (844) 430-0869
4/10
4/10
4/10
Source: GreatSchools.org © 2026. All rights reserved.

Around Keystone

Explore everything this neighborhood has to offer.
3/100
Walk
79/100
Family
31/100
Dining
68/100
Pet
  • Real Estate
  • CO
  • Summit County
  • Keystone
  • 80435
  • 204 Clover Ln

My commute

Enter a destination to see travel time and distance.
By entering my info and clicking Ask a Question below, I am providing my e-signature and express written consent to receive marketing emails, calls, and texts (including via automatic telephone dialing systems, AI generative, artificial or pre-recorded voice technology) relating to my inquiry from Movoto (and parties calling/messaging on their behalf) even if my number appears on the company, state, or national Do Not Call Registry. You also agree to ourTerms and Conditions and Privacy Policy. Consent not required to receive services (call 1-844-420-1270 to be connected without providing consent).

Nearby homes for sale in Keystone, CO

Nearby recently sold homes in Keystone, CO

Newest listings in 80435

Meet with a real estate agent today (844) 430-0869
The multiple listing information is provided by Altitude REALTORS®. IDX information is provided exclusively for consumers’ personal, non-commercial use and that it may not be used for any purpose other than to identify prospective properties consumers may be interested in purchasing. Information deemed reliable but not guaranteed to be accurate. Buyer to verify all information. The information provided is for consumers' personal, non-commercial use and may not be used for any purpose other than to identify prospective properties consumers may be interested in purchasing. Listing information updated every 15 minutes. Terms of use & Privacy Policy, California Privacy Info. Copyright © 2005 - 2026 Movoto, Inc. All rights reserved. Equal Housing Opportunity CalDRE CalDRE #01517281
Movoto Real Estate is committed to ensuring accessibility for individuals with disabilities. We are continuously working to improve the accessibility of our web experience for everyone. We welcome feedback and accommodation requests, please submit them here.
© 2026 Altitude REALTORS®. All rights reserved. The information displayed herein was derived from sources believed to be accurate, but has not been verified by Altitude REALTORS®. Buyers are cautioned to verify all information to their own satisfaction. Any republication or reproduction of the information herein without the express permission of the Altitude REALTORS® is strictly prohibited. All information deemed reliable but not guaranteed and should be independently verified. All properties are subject to prior sale, change or withdrawal. IDX information is provided exclusively for consumers’ personal, non-commercial use that it may not be used for any purpose other than to identify prospective properties that consumers may be interested in purchasing.
Requests for information regarding mortgage products will be directed to Movoto.com affiliate, Lower, LLC - a licensed Mortgage Lender (NMLS #1124061), or, based on your location, may be redirected to a participating mortgage marketing partner that may pay Lower, LLC for any consumer contact information provided through this site.