Movoto Real Estate
Sold on 02/24/2023

65 Deerview Rd, Keswick, VA 22947

$710,000

Last sold 02/24/2023 for $437K

  • 4

    bed

  • 4

    bath

  • 2,814

    Sqft ($155/Sqft)

House not for sale

About 65 Deerview Rd

Property type House
Year built 2001
HOA fee $0/month
Lot size 1.5 Acre
Movoto estimate
Parking 2 garage spaces
Property description
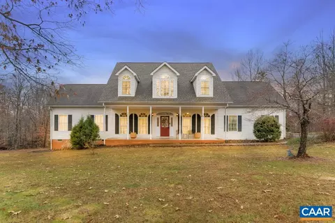
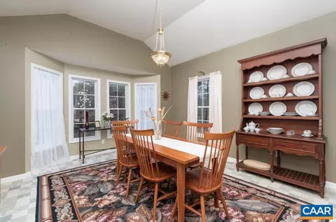
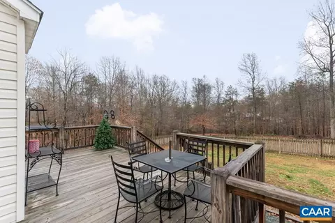
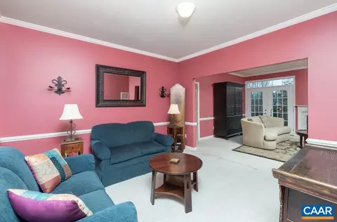
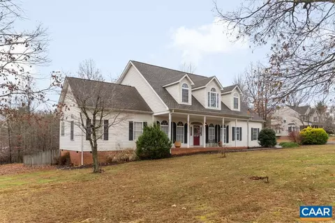
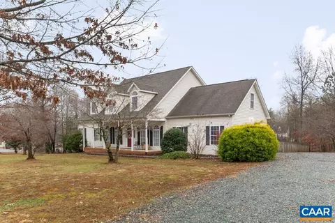
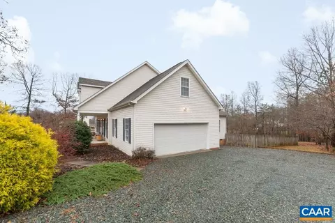
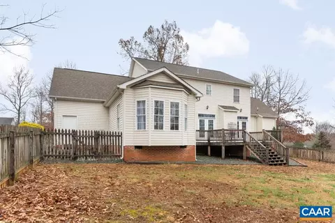
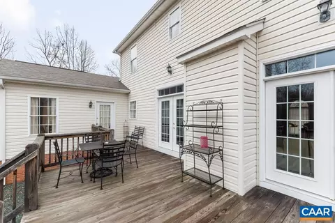
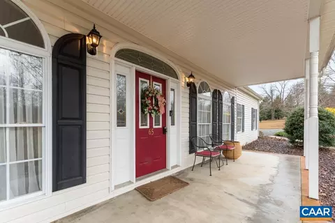
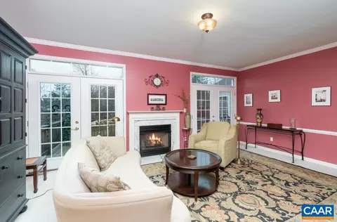
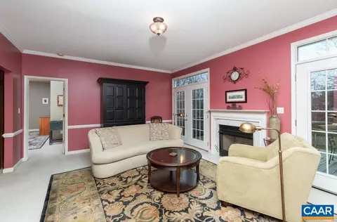
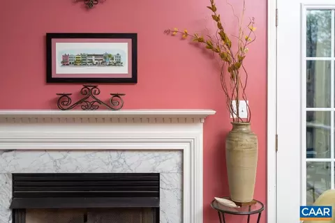
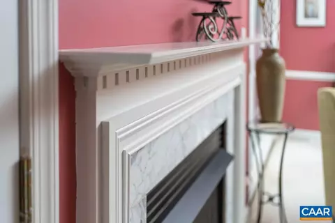
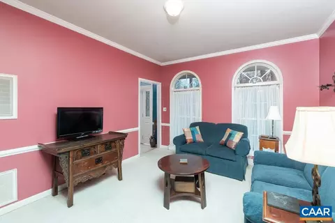
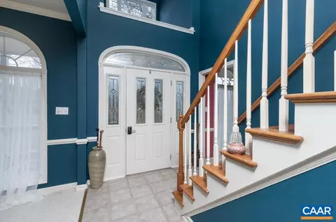
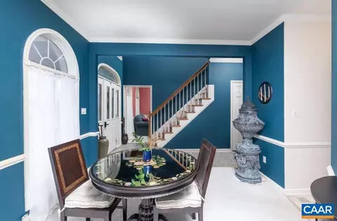
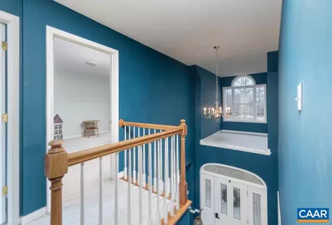
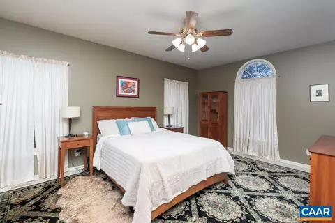
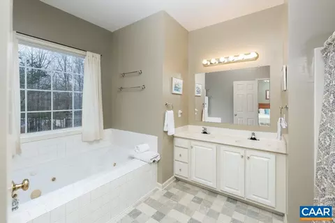
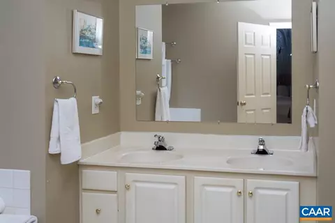
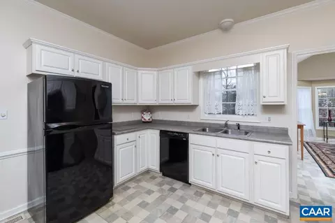
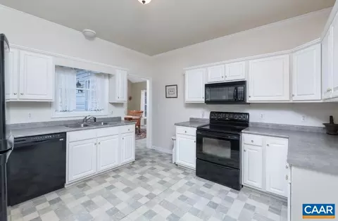
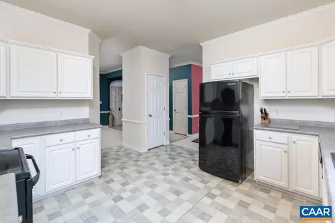
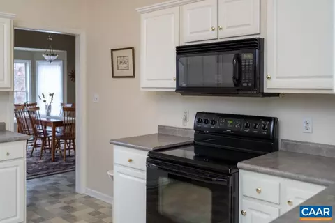
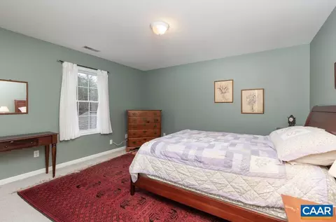
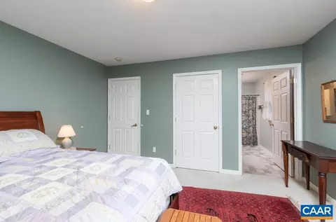
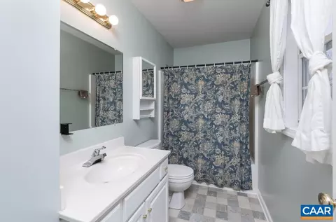
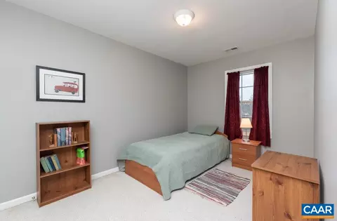
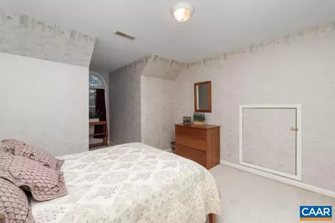
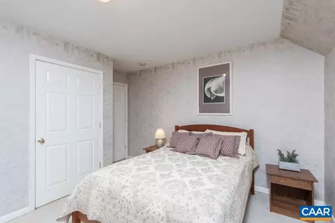
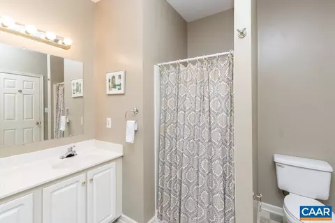
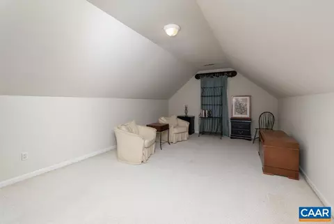
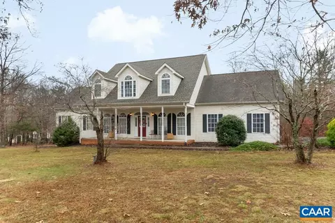
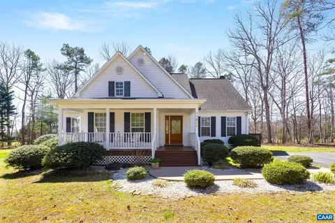
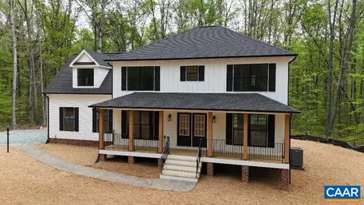
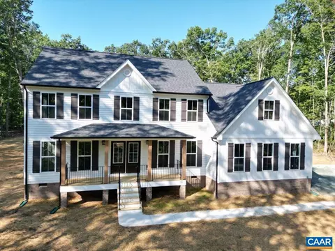
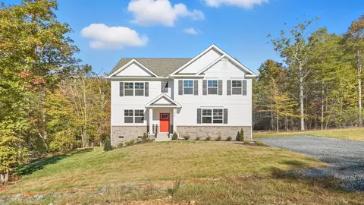
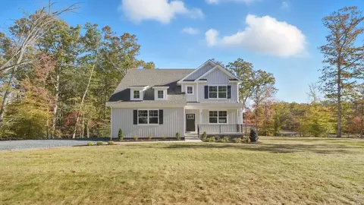
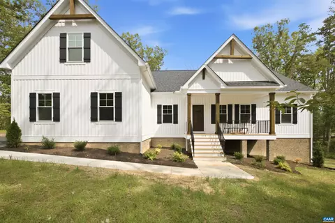
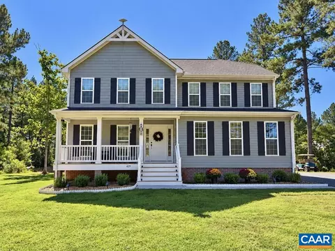
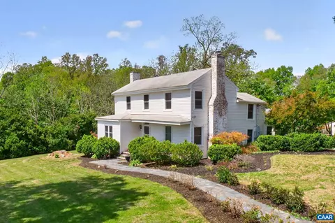
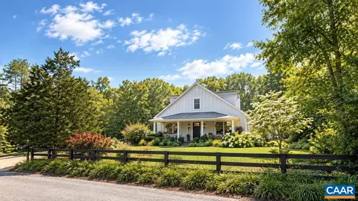
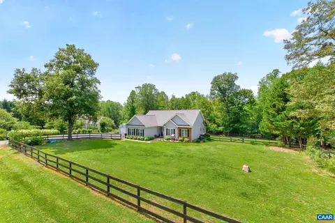
OPEN HOUSE Saturday, January 7 and Sunday, January 8 from 1-3pm. This custom designed, stately Modern Colonial Style Home is on market for the first time (see doc's for House Plans). Located in desirable Louisa County, this single owner property has a striking sun-room (currently used as the dining room) with bay window overlooking the Gothic Wooden Fenced back yard (8,200 sf) with access to the 300 sf deck. All ceilings downstairs are 9’. The light filled family room has two French doors on either side of the Mt. Vernon Mantel gas fireplace which leads to the 300 sf deck. The ground floor has a 250+ sf master bedroom with en-suite that features a large jetted tub, double vanity and walk in shower. The second floor has a smaller master with en-suite and two bedrooms with shared double vanity full bath. The second floor also has a large office space and a extra large bonus room for workouts and hobbies. The walls of the house are professionally painted in traditional colonial colors. Keswick Glen is characterized as a quiet, uncrowded, and wooded neighborhood where children can ride their bikes and owners walk their dogs in peace. Two types of high speed internet are available – Firefly and Bright Speed.
Listed by
Listing Agent - BRAD WILLIAMS
Listing Office - NEXTHOME PREMIER PROPERTIES & ESTATES
Source: CAAR MLS mls logo
MLS#636952 • last updated 1 year ago
Movoto checked CAAR MLS for data 6 minutes ago
Overview
Cooling/AC Central Air
Heating Heat Pump
Levels/Style Two, 2
MLS # 636952
Status Closed
SubType Detached
Living Area 2814
Lot Size (Acres) 1.5
Property Tax 3140
Builder Name BEVINS CONSTRUCTION
Year Built 2001
Interior
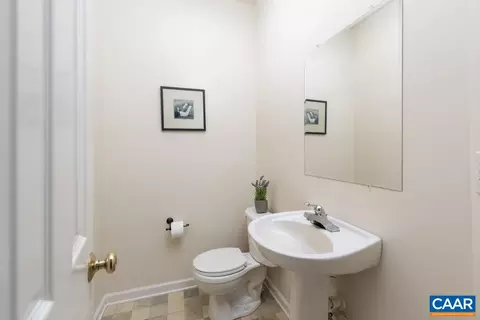
Total # of Bathrooms 4
# of Full Baths 3
# of Half Baths 1
Total # of Bedrooms 4
Flooring Carpet, CeramicTile, Linoleum
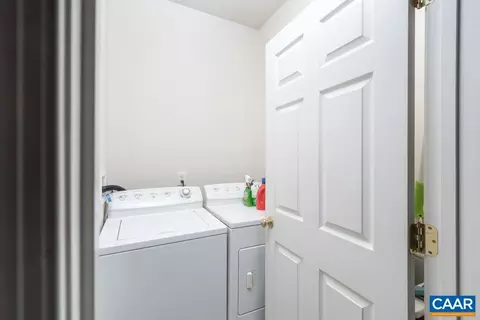
Appliances Dishwasher, ElectricCooktop, ElectricRange, Microwave, Refrigerator, Dryer, Washer
Interior Features JettedTub, PrimaryDownstairs, MultiplePrimarySuites, WalkInClosets, HomeOffice, KitchenIsland, VaultedCeilings
Exterior
Foundation Brick/Mortar
Roof Architectural
Construction Stick Built
Parking Attached, Electricity, Garage, GarageDoorOpener, GarageFacesSide
Patio/Porch Concrete, Deck, FrontPorch, Porch
Amenities / Utilities
Water Source Private, Well
HOA Fee Includes None
Location
Subdivision GREEN SPRING ESTATES
Elementary School Moss-Nuckols
High School Louisa
APN 34 12 67
Zoning A-2 Agricultural General
Directions From 250 East-Turn Left On Beaver Dam, Right Onto Campbell Road, Right Onto Keswick Glen Drive, And Right Onto Deerview Rd And Home Is Second On The Left.
$710K
Range: $596K-$823K
Last 30 days 
  • Feb 2023
    mls logo MLS # 636952
  • Feb 26, 2023 Sold
    $475,500,000 (+108585.7%)
  • Feb 26, 2023 Sold
    $437,500 (-99.9%)
  • Feb 24, 2023 Sold
    $475,500,000 (+108091.1%)
  • Jan 20, 2023 Pending
  • Jan 20, 2023 Pending
  • Jan 6, 2023 Price Change
    $439,500 (-4.4%)
  • Dec 1, 2022 Listed
    $459,500
  • Dec 1, 2022 Listed
    $459,500
  • Year Property taxes Tax assessment
  • 2024
    $3,604
    $500,600
  • 2023
    $3,604 +70.4%
    $500,600
  • 2022
    $2,115
    $500,600 +35.04%
  • 2021
    $2,115
    $370,700 +4.19%
  • 2019
    $2,115
    $355,800 +0.79%
  • 2018
    $2,115
    $353,000 +4.31%
  • 2014
    $2,115
    $338,400
  • 65 Deerview Rd
    $437K
  • 22947
    $638K -20% y/y
  • Keswick
    $639K -20% y/y
No chart available
Statistics calculated by Movoto
Est. value Bed/bath Sqft mi
97 Deerview Rd, Keswick, VA 22947 $715,000 4/2 2,749 0.04
21 Deerview Rd, Keswick, VA 22947 $776,000 4/3 2,998 0.05
74 Deerview Rd, Keswick, VA 22947 $548,000 3/2 1,944 0.05
20 Deerview Rd, Keswick, VA 22947 $561,000 3/2 2,004 0.05
135 Deerview Rd, Keswick, VA 22947 $778,000 3/3 2,650 0.07
108 Deerview Rd, Keswick, VA 22947 $742,000 3/2 2,646 0.07
46 Happy Valley Rd, Keswick, VA 22947 $547,000 4/2 2,204 0.08
38 Happy Valley Rd, Keswick, VA 22947 $726,000 4/3 2,750 0.08

Estimated values are based on public record data and automated valuation models. Values are not guaranteed and may not reflect current market conditions.

Thinking of selling? Get a Cash Offer.

  • A smooth, fast sale
  • Skip staging and repairs
  • No strings attached
6/10
6/10
8/10
Source: GreatSchools.org © 2026. All rights reserved.

Around the neighborhood

Explore everything this neighborhood has to offer.
By entering my info and clicking Ask a Question below, I am providing my e-signature and express written consent to receive marketing emails, calls, and texts (including via automatic telephone dialing systems, AI generative, artificial or pre-recorded voice technology) relating to my inquiry from Movoto (and parties calling/messaging on their behalf) even if my number appears on the company, state, or national Do Not Call Registry. You also agree to ourTerms and Conditions and Privacy Policy. Consent not required to receive services (call 1-844-420-1270 to be connected without providing consent).

Nearby recently sold homes in Keswick, VA

Nearby homes for sale in Keswick, VA

Newest listings in 22947

  • Real Estate
  • VA
  • Albemarle County
  • Keswick
  • 22947
  • 65 Deerview Rd
Meet with a real estate agent today (844) 430-0869
The multiple listing information is provided by Charlottesville Area Association of REALTORS®. IDX information is provided exclusively for consumers’ personal, non-commercial use and that it may not be used for any purpose other than to identify prospective properties consumers may be interested in purchasing. Information deemed reliable but not guaranteed to be accurate. Buyer to verify all information. The information provided is for consumers' personal, non-commercial use and may not be used for any purpose other than to identify prospective properties consumers may be interested in purchasing. Listing information updated every 15 minutes. Terms of use & Privacy Policy, California Privacy Info. Copyright © 2005 - 2026 Movoto, Inc. All rights reserved. Equal Housing Opportunity CalDRE CalDRE #01517281
Movoto Real Estate is committed to ensuring accessibility for individuals with disabilities. We are continuously working to improve the accessibility of our web experience for everyone. We welcome feedback and accommodation requests, please submit them here.
Charlottesville Area Association of REALTORS® system
Participants (and their affiliated licensees, if applicable) shall indicate on their Web sites that IDX information is provided exclusively for consumers' personal, non‐commercial use; that it may not be used for any purpose other than to identify prospective properties consumers may be interested in purchasing, and that data is deemed reliable but is not guaranteed accurate by the MLS. The MLS may, at its discretion, require use of other disclaimers as necessary to protect participants and/or the MLS from liability.
Requests for information regarding mortgage products will be directed to Movoto.com affiliate, Lower, LLC - a licensed Mortgage Lender (NMLS #1124061), or, based on your location, may be redirected to a participating mortgage marketing partner that may pay Lower, LLC for any consumer contact information provided through this site.