
- $254,990
- 3Bd
- 2Ba
- 1,442 Sq Ft
$5K








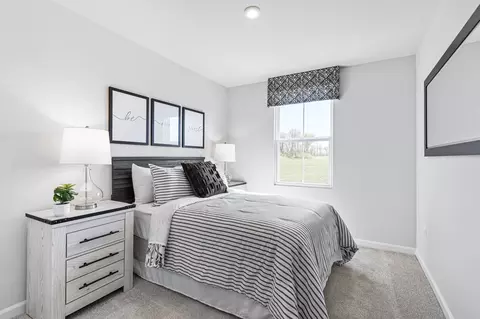
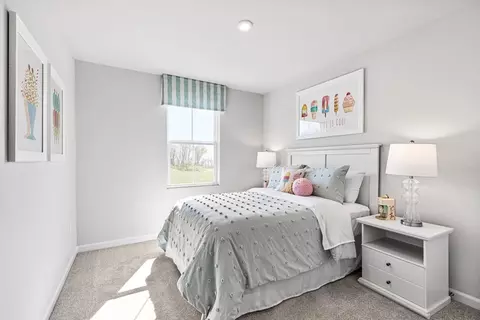
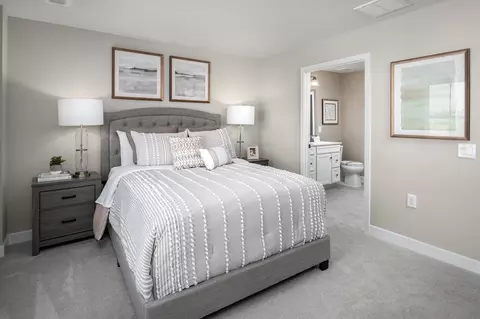
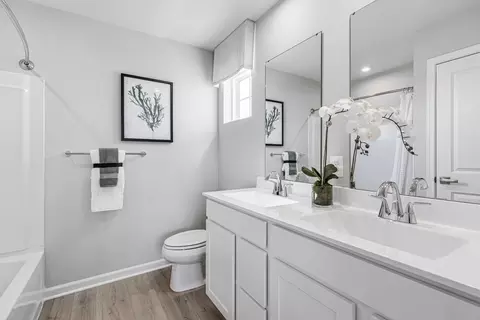
bed
bath
Sqft ($174/Sqft)
| Property type Townhouse | Move-in ready? No - To be built | HOA fee $0/month | Movoto estimate | Parking 1 garage spaces | Rental estimate |

| Interior | |
| Levels/Style | 2 |
| # Total Bathrooms | 2 |
| # Total Bedrooms | 3 |
| Plan Information | |
| Subdivision Website | External Link |
| SalesOffice Hours | Mon, By Appt Only; Tue-Thur, 11-6; Fri, By Appt Only; Sat, 12-6; Sun, 12-5; |
| SalesOffice Agent Phone | (330) 293-7500 |
| Status | Active |
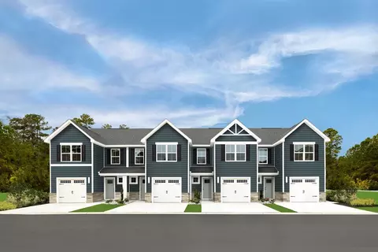
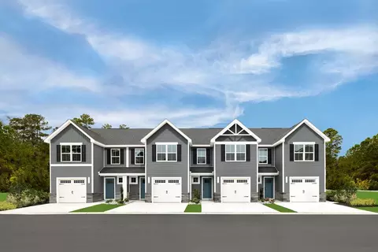
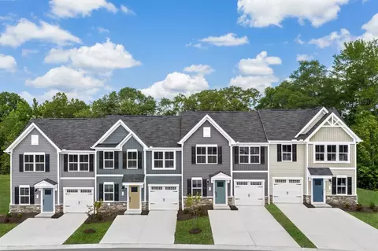
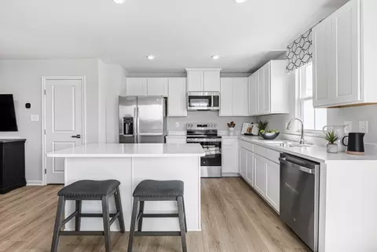
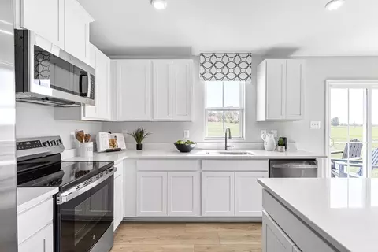
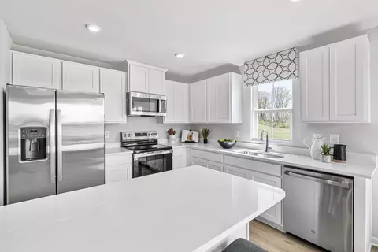
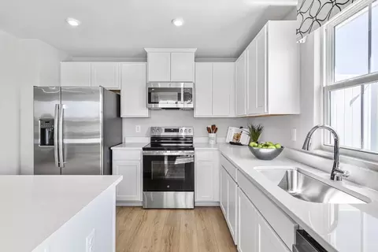
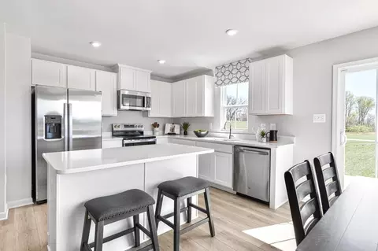
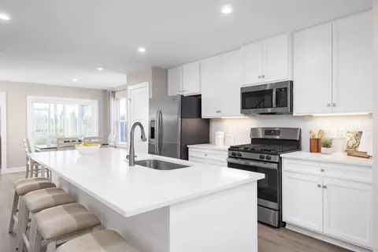
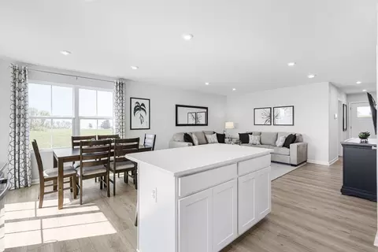
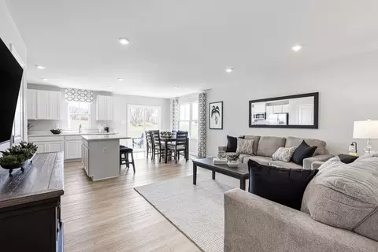
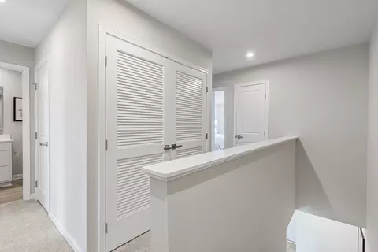
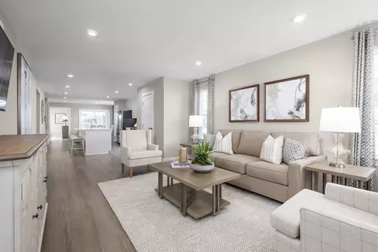
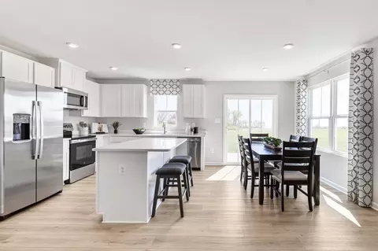
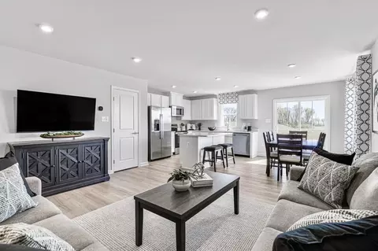
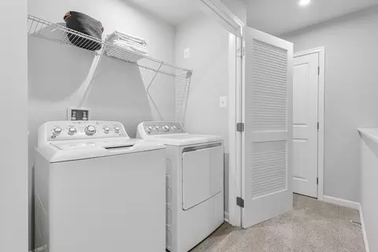
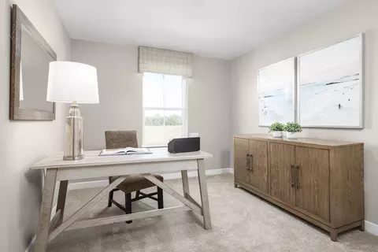
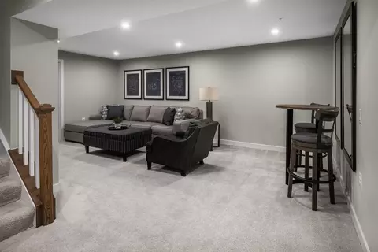
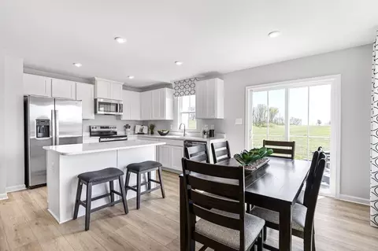
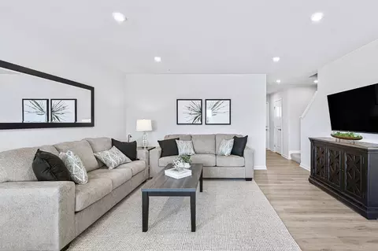
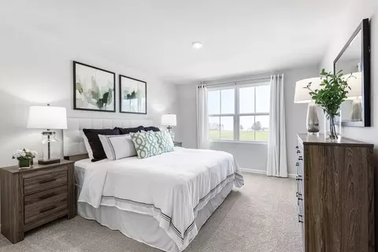
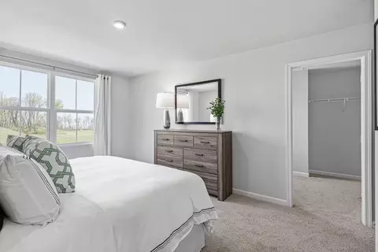
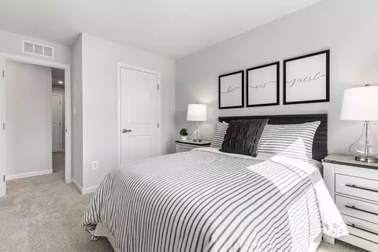
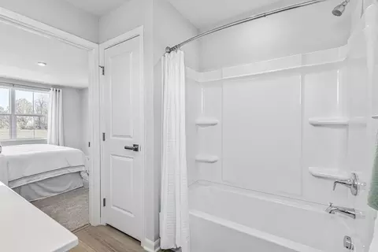
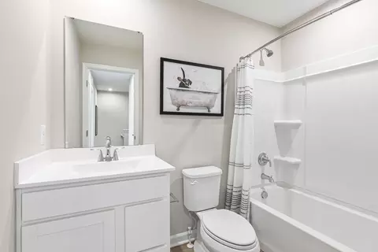
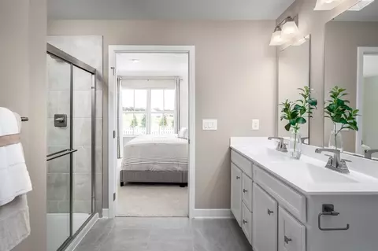
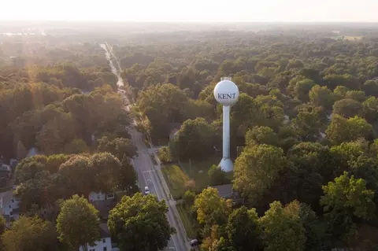
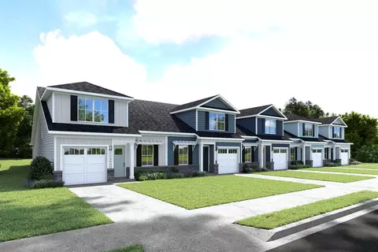
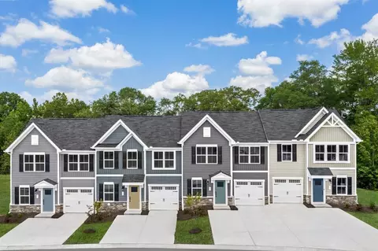
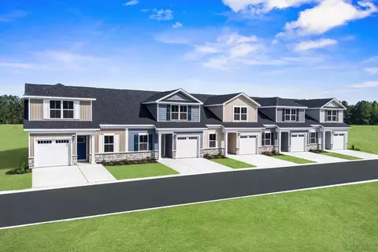
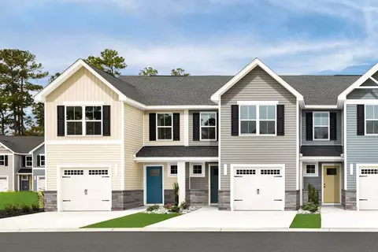
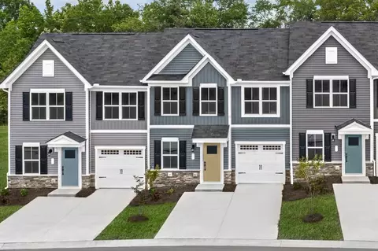
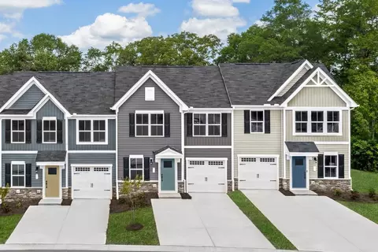
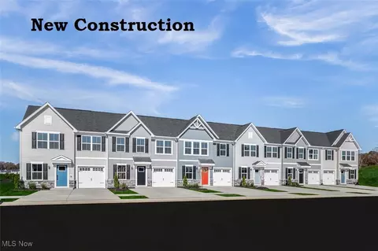
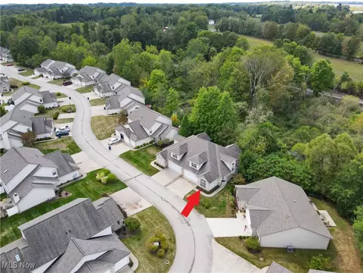
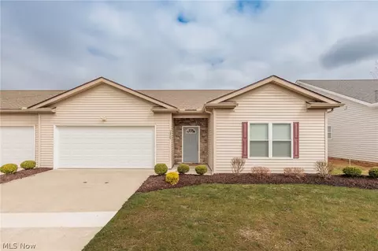
| Home Details | Introducing The Lowest-priced New Homes Near Downtown Kent! Welcome To Woodland Reserve, A New Luxury Townhome Community Just Minutes From Downtown Kent Featuring Low Taxes, Amenities, Attached Garages, And Lawn Care & Snow Removal. Plus, Our In-house Loan Specialists Can Help You Explore Financing Options That Fit Comfortably Within Your Budget. When You Pull Into This New Townhome Community, You'll Be Greeted By Well-manicured Streets And Beautiful Homes With Included Stone And Cottage Exteriors. The Community Dog Park And Pickleball Courts Are Perfect For Staying Active And Making Friends With New Neighbors! This Community Is Near The Cooperrider-Kent Bog State Nature Preserve, Putting You Just Minutes Away From The Park's Peaceful Boardwalk Trails. Your Brand-new Home Features A Spacious, Open-concept Kitchen, Dining, And Living Room With Your Optional Kitchen Island At The Center Of It All! Meal Prepping Is Easier Than Ever Before-your Home's Extra Kitchen Cabinet Space And Kitchen Pantry Are Perfect For Keeping Key Ingredients Close At Hand. Across The Kitchen, You'll Find Your Main-level Laundry Room With A Door To Help Muffle Any Noise From Your Washer And Dryer. Upstairs, You'll Find 2 Bedrooms That Are Perfect For A Guest Room, Extra Storage Space, Or A Home Office. Brimfield's Low Taxes And Cozy, Welcoming Atmosphere Make It The Perfect Place To Call Home. Commuters Will Love The Easy Access To I-76, 261, And Route 43, And Errands Are A Breeze With Plenty Of Nearby Grocery Stores Like Meijer, Acme, And Marc's. Enjoy A Stroll With Friends Through The Locally-owned Shops And Restaurants Of Downtown Kent And Acorn Alley-just Minutes From Your New Home. Stay Active And Reconnect With The Outdoors At Nearby Cranberry Creek Park And Lions Community Park, Which Feature A Dog Park, Walking Trails, A Playground, And A Sledding Hill! Your Home Includes An Attached Garage And U |
| Plan Name | Pine W/ Full Basement |
| BasePrice | 259990 |
| Living Area | 1498 |
| # Garage Spaces | 1 |
| BaseSqft | 1498 |
| Price | 259990 |
| Community Information | |
| Price Range (Low) | 254990 |
| Price Range (High) | 324990 |
| Community Details | Green |
| Has Garage(Y/N) | Yes |
| Has Pond(Y/N) | No |
| Has Basement(Y/N) | No |
| Has Pool(Y/N) | No |
| Has View(Y/N) | No |
| Directions | COMING FROM KENT: 6 Mins West On E Main St Left On S Water St. Continue Onto OH43S Left Into Community. Model On Left COMING FROM I-76: 9 Mins I-76 To OH 43 North On OH43. Past Sherman Rd Right Into Community. Model On Left |
| Subdivision | Woodland Reserve |
$267,950
$119,900
$237,450
$269,900
$209,900
$152,425
$119,900
$298,000
$202,500
$509,900
$175,000
$105,000
$184,450
$239,900
$179,900
$404,900
$115,000
$329,900
$132,500
$169,500
$159,900
$115,000
$124,775
$162,450
$114,950
$169,950
$265,000
$309,000
$299,900
$105,000
