
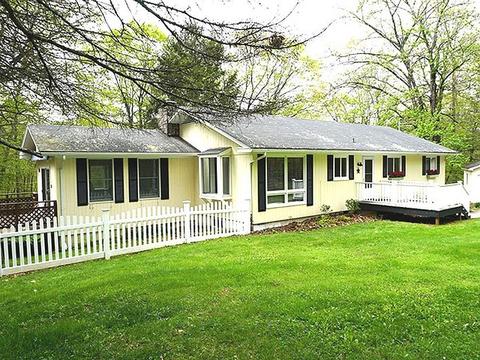

48 Carter Rd, Kent, CT 06757
- $583,000
Last sold 05/02/2018 for $325K
- 3
bed
- 3
bath
- 3,576
Sqft ($91/Sqft)
House not for sale
Learn about Kent's top local Real Estate agents
About 48 Carter Rd
| Property type House | Year built 1970 | HOA fee $0/month | Lot size 3 Acre | Movoto estimate | Parking 2 garage spaces |
Property description
This is a lovely, renovated ranch home on a 3 acre secluded lot. There is 1,560 s.f. of living space on the main floor plus a 650 s.f. carpeted family room on the lower level with a walk out to the rear yard. There is also another 650 s.f. lower level space with washer and dryer, half bath and storage space. This home has been lovingly cared for and is the perfect home for weekenders desiring privacy or full time residents. It is bright and airy. A slider in the living room provides access to a large 23'x16' deck for warm weather lounging or entertaining, complete with a wide staircase to the rear yard. Off the library is another 16'x15' deck, also with staircase access to the yard. A couple from California has lived here half the year since 2006 when they purchased this home. An easy home for entertaining, inside or out. Plenty of room for guests. Located in North Kent, a short drive to Kent center's restaurants, retail stores, library and other venues, or to Kent Falls State Park.
Listed by
Listing Agent - Asher Pavel
Listing Office - Bain Real Estate
Source: CONNECT MLS 
MLS#L10220759 • last updated
8 years ago
Movoto checked CONNECT MLS for data 7 minutes ago
| Overview | |
| Heating | Baseboard, Electric |
| Levels/Style | Ranch |
| Type | Single Family For Sale |
| SqFt | 3576 |
| Lot Size (Acres) | 3 |
| Property Tax | 4177 |
| Interior | |
| Total # of Bathrooms | 3 |
| # of Full Baths | 2 |
| # of Half Baths | 1 |
| Total # of Bedrooms | 3 |
| Total # of Rooms | 9 |
| Laundry | Lower Level |
| Add'l Room(s) | Laundry Room |
| Exterior | |
| Exterior | Wood |
| Driveway | Asphalt |
| Garage | Detached Garage |
| # Garage Spaces | 2 |
| Amenities / Utilities | |
| Sewer/ Septic | Septic |
| Location | |
| Elementary School | Kent Center |
| Middle School | Kent Center |
| High School | Regional District 1 |
| APN | 1943802 |
| Directions | Rt. 7 North From Kent Center To Right Turn Onto Carter Road (look For "High Watch" Sign). About 1/4 Mile On Right. |
$583K
Range: $338K-$827K
Last 30 days

- May 2018
MLS # L10220759
- May 2, 2018 Sold $325,000
- May 1, 2018 Deposit —
- Mar 1, 2018 Show —
- Sep 11, 2017 Price Change $355,000 (-2.7%)
- May 11, 2017 Listed $365,000 (-1.0%)
- May 2018 Public Records
- May 2, 2018 Sold $325,000 (-8.5%)
- May 2006
MLS # L116781
- May 10, 2006 Closed $368,700
- Feb 28, 2006 Listed $375,000
- May 2006 Public Records
- May 1, 2006 Sold $368,700 (-1.7%)
- 48 Carter Rd$325K
- —
- 06757$2M +101% y/y
- Kent$1.04M -21% y/y
No chart available
Statistics calculated by Movoto
Thinking of selling? Get a Cash Offer.
- A smooth, fast sale
- Skip staging and repairs
- No strings attached
Around the neighborhood
Explore everything this neighborhood has to offer.
Explore nearby locations
Waterbury homes for sale
$259,900
Danbury homes for sale
$450,000
Kent homes for sale
$490,000
Torrington homes for sale
$277,900
New Milford homes for sale
$325,000
Bristol homes for sale
$299,950
Shelton homes for sale
$489,900
Newburgh homes for sale
$450,000
Watertown homes for sale
$365,000
Southington homes for sale
$432,450
12603, NY homes for sale
$377,000
12401, NY homes for sale
$399,000
12533, NY homes for sale
$599,000
12590, NY homes for sale
$450,000
10512, NY homes for sale
$425,000
12550, NY homes for sale
$377,500
12601, NY homes for sale
$350,000
10509, NY homes for sale
$509,500
12540, NY homes for sale
$610,700
10541, NY homes for sale
$547,450
Narrow your search
Kent open houses Kent single family homes for sale Kent condos and townhomes for sale Kent multi-family and duplexes for sale Kent lots and land for sale Kent mobile and manufactured homes for sale Kent recently sold homes Kent foreclosed homes for sale Kent rentals Kent single family for rent Kent apartments for rent