

- $725,000
- 3Bd
- 3Ba
- 3,335 Sq Ft
SOLD


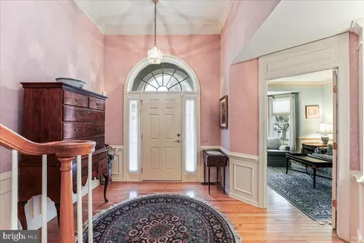
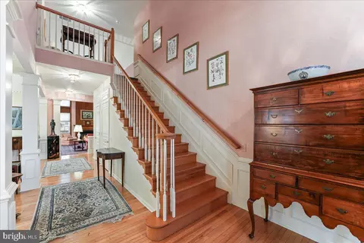
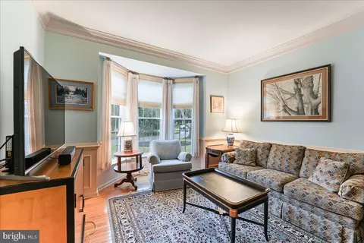
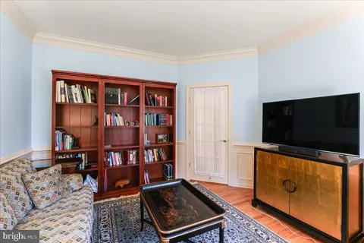
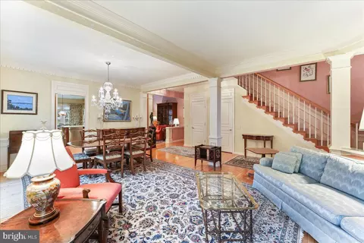
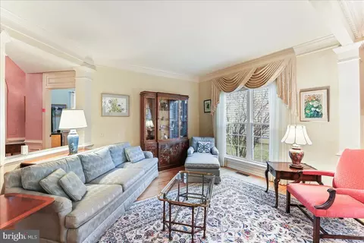
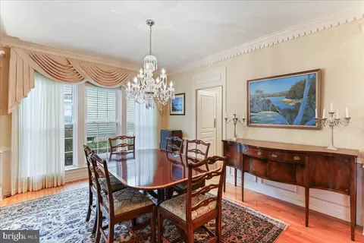
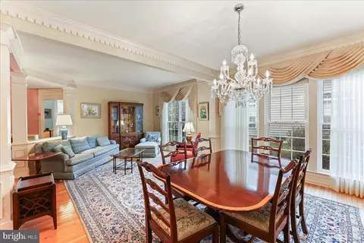
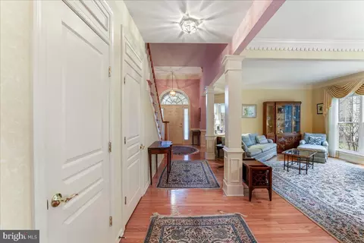
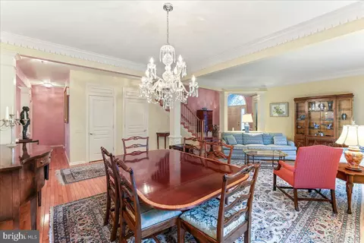
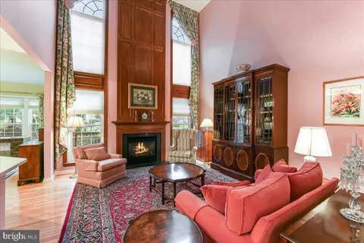
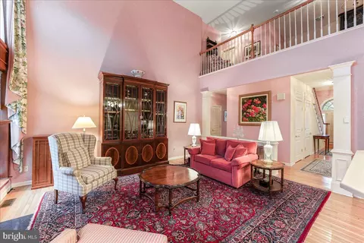
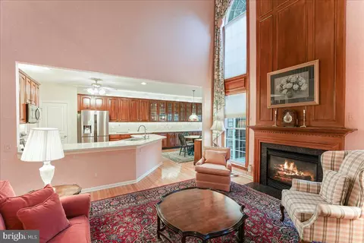
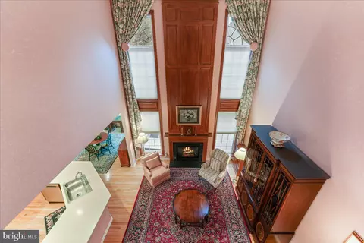
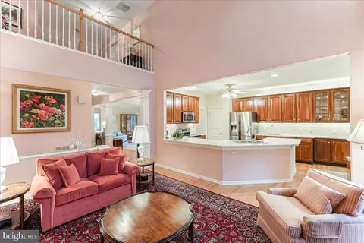
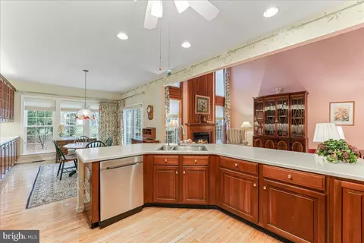
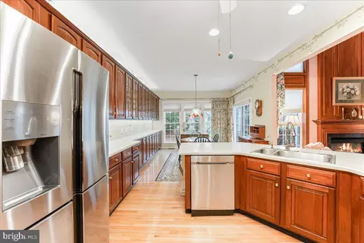
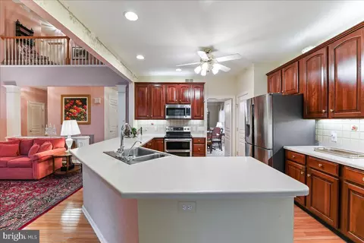
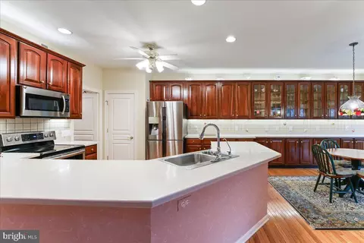
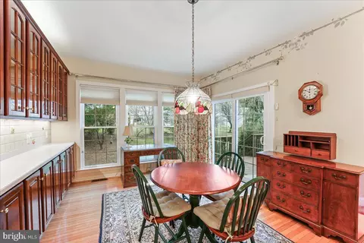
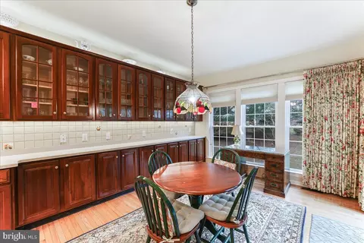
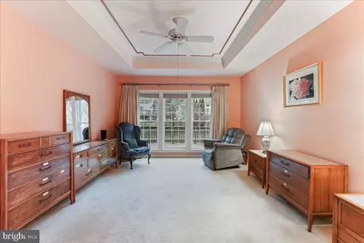
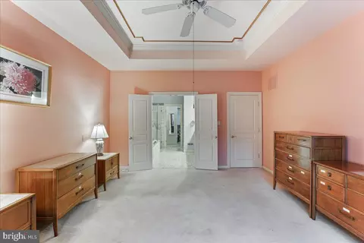
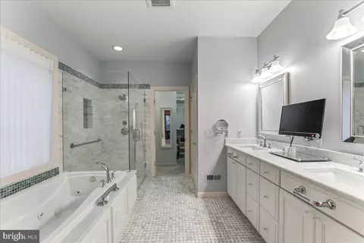
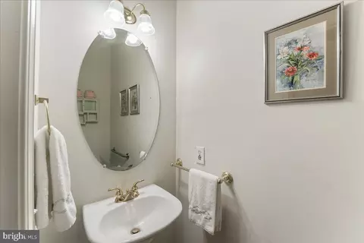
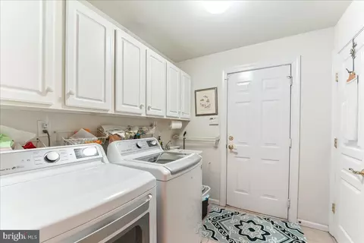
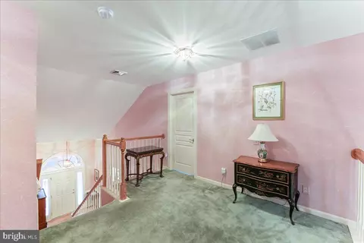
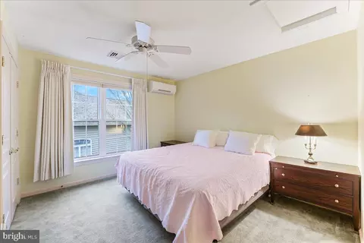
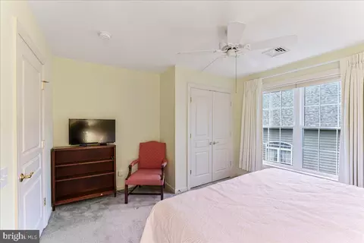
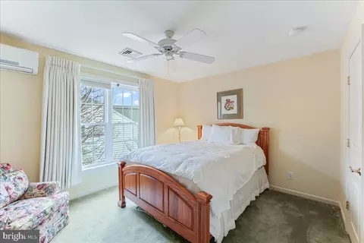
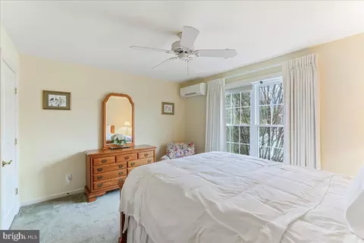
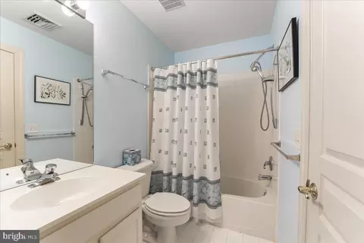
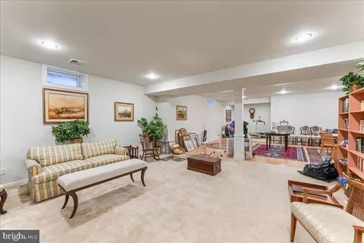
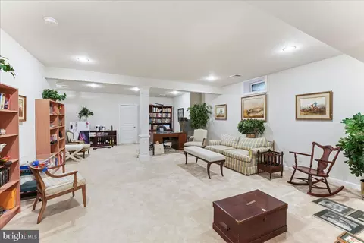
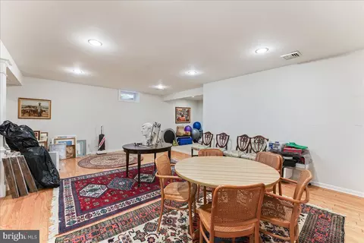
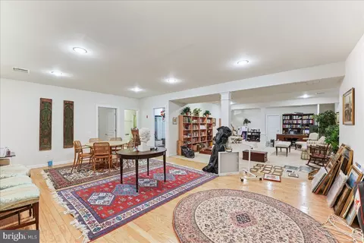
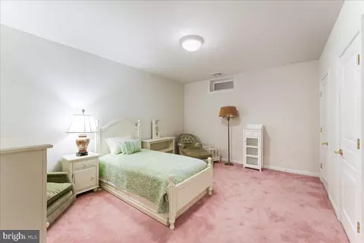
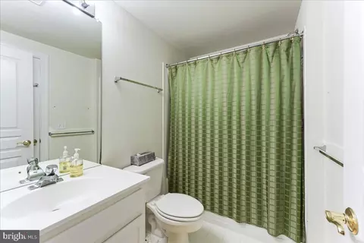
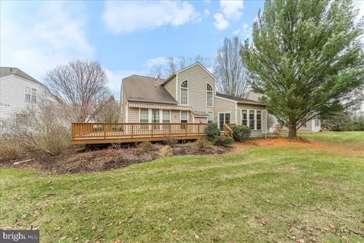
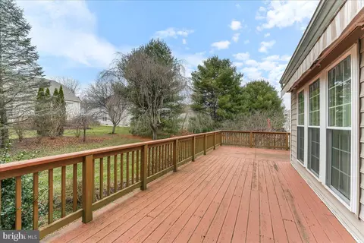
Last sold 04/02/2025 after 60 Days
bed
bath
Sqft ($136/Sqft)
| Property type House | Neighborhood | Year built 2001 | HOA fee $280/month | Lot size 9,148 Sqft | Parking 2 garage spaces |

| Overview | |
| Cooling/AC | Central A/C, Electric |
| Heating | Natural Gas |
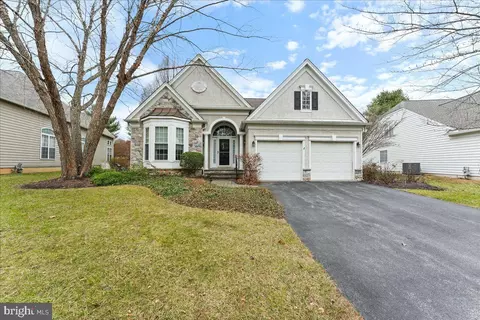
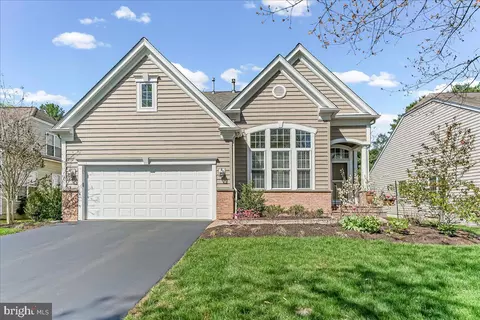
| Levels/Style | Cape Cod |
| Type | Residential |
| Status | Pending |
| SqFt | 5284 |
| Lot Size (SqFt) | 9115 |
| Lot Size (Acres) | 0.21 |
| County Tax | 1136, Annually |
| City/ Town Tax | 545 |
| School Tax | 9185 |
| Tax: Assessed Value | 249570 |
| Annual Property Tax | 10865 |
| Year Built | 2001 |
| Municipality | EAST MARLBOROUGH TWP |
| HOA Fee | 280, Monthly |
| New Construction (Y/N) | N |
| HOA Name | TRADITIONS AT LONGWOOD |
| Foreclosure (Y/N) | N |
| Interior | |
| Total # of Bathrooms | 4 |
| # Full Baths | 3 |
| # Half Baths | 1 |
| Total # of Bedrooms | 3 |
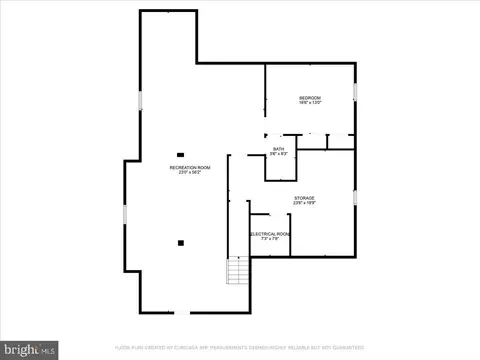
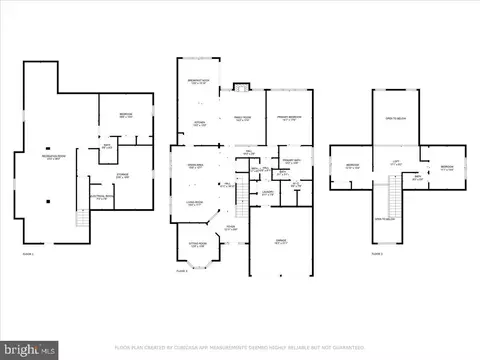
| Basement | Fully Finished |
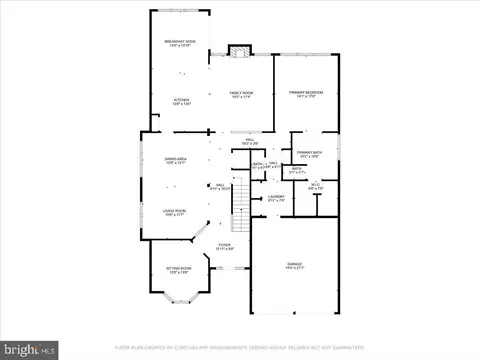
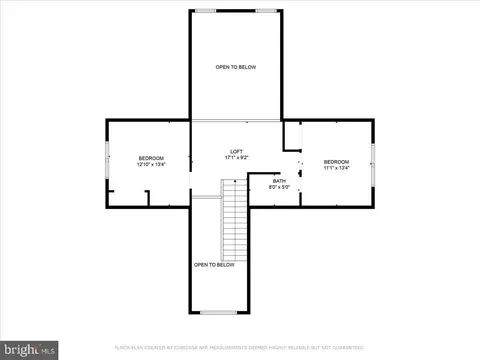
| Other Room(s) | Living Room, Dining Room, Primary Bedroom, Sitting Room, Bedroom 2, Bedroom 3, Kitchen, Family Room, Den, Foyer, Breakfast Room, Laundry, Loft, Other, Recreation Room, Storage Room, Utility Room, Primary Bathroom, Full Bath, Half Bath |
| Laundry | Main Floor |
| Appliances | Stainless Steel Appliances |
| Walls/ Ceilings | Dry Wall, 9'+ Ceilings, Cathedral Ceilings |
| Fireplace | Gas/Propane |
| Interior Features | Crown Moldings, Floor Plan - Open, Floor Plan - Traditional, Kitchen - Eat-In, Primary Bath(s), Pantry, Wainscotting, Walk-in Closet(s), Wood Floors |
| Accessibility Features | Grab Bars Mod |
| Exterior | |
| Roof | Architectural Shingle |
| Foundation | Concrete Perimeter |
| Garage Desc | Garage - Front Entry, Garage Door Opener, Inside Access |
| Parking Desc | Asphalt Driveway, Attached Garage, Driveway |
| # Garage Spaces | 2 |
| # Parking Spaces | 6 |
| # Attached Garage Spaces | 2 |
| # Driveway Spaces | 4 |
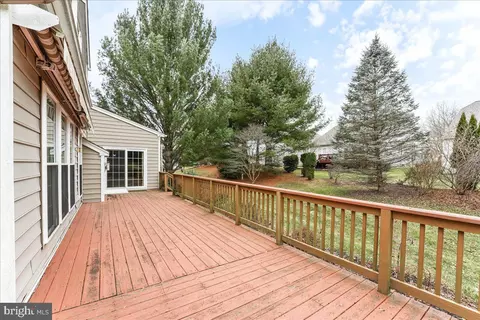
| Exterior Features | Awning(s) |
| Existing Structures | Above Grade, Below Grade, Deck(s) |
| Amenities / Utilities | |
| Utilities | Under Ground |
| Sewer/ Septic | Public Sewer |
| Electricity | 200+ Amp Service |
| Pool | Yes - Community |
| Inclusions | Refrigerator As-is Condition With No Monetary Value |
| Location | |
| Subdivision | TRADITIONS AT LONG |
| Water Source | Public |
| Senior Community (Y/N) | Y |
| School District | UNIONVILLE-CHADDS FORD |
| Directions | Route 1 To Route 82 Exit (towards Unionville) Right On 926, Left On Primrose To Left On Violet To Right On Aster To #207 |
| Zoning | R10, Residential - Single Family Home |
MLS # PACT2089230| Est. value | Bed/bath | Sqft | mi | |
|---|---|---|---|---|
| 205 Aster Cir, Kennett Square, PA 19348 | $765,500 | 3/2 | 3,335 | 0.01 |
| 209 Aster Cir, Kennett Square, PA 19348 | $618,900 | 2/2 | 1,895 | 0.01 |
| 203 Aster Cir, Kennett Square, PA 19348 | $785,900 | 3/2 | 3,298 | 0.03 |
| 114 Violet Dr, Kennett Square, PA 19348 | $685,100 | 2/2 | 1,882 | 0.03 |
| 211 Aster Cir, Kennett Square, PA 19348 | $792,800 | 3/2 | 3,447 | 0.03 |
| 112 Violet Dr, Kennett Square, PA 19348 | $649,000 | 2/2 | 1,932 | 0.03 |
| 110 Violet Dr, Kennett Square, PA 19348 | $674,800 | 3/2 | 1,932 | 0.03 |
| 116 Violet Dr, Kennett Square, PA 19348 | $849,000 | 3/2 | 3,298 | 0.03 |
Estimated values are based on public record data and automated valuation models. Values are not guaranteed and may not reflect current market conditions.




$479,900
$229,900
$260,000
$370,500
$315,990
$129,000
$465,490
$540,000
$482,450
$519,999
$380,000
$349,900
$454,950
$515,000
$495,000
$1,000,000
$299,900
$587,000
$259,950
$545,000
$334,450
$329,900
$1,635,000
$380,000
$207,500
$235,000
$329,999