Movoto Real Estate
  • View/Area
  • Entry Way
  • Other
  • Living
  • Dining
  • Kitchen
  • Bath
  • Bedroom
  • Exterior

153 E Doe Run Rd, Kennett Square, PA 19348

  • $895,000

  • 4

    bed

  • 3

    bath

  • 3,464

    Sqft ($258/Sqft)

House for sale 34 days
Movoto is helping 9 homebuyers near you

About 153 E Doe Run Rd

Property type House
Neighborhood
Year built 1992
HOA fee $0/month
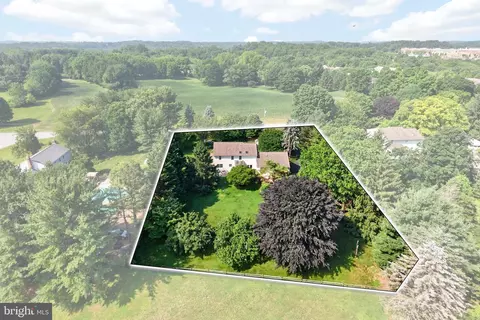
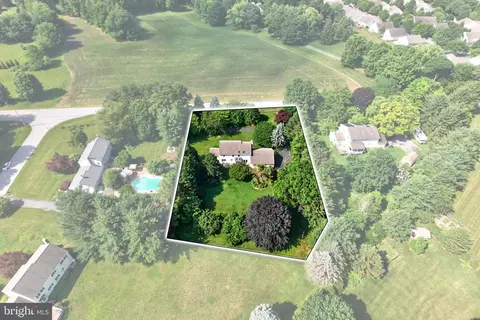
Lot size 1 Acre
Movoto estimate
Parking 3 garage spaces
Property description
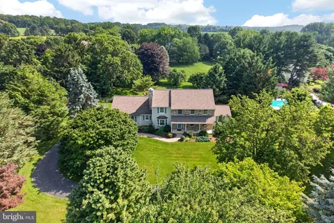
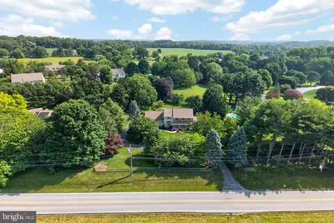
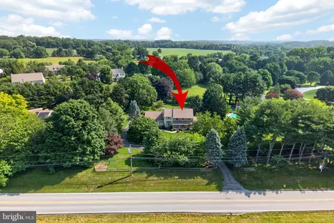
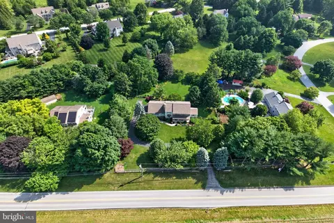
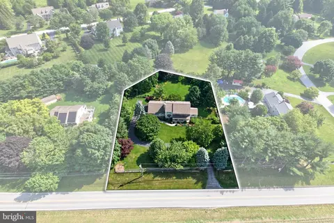
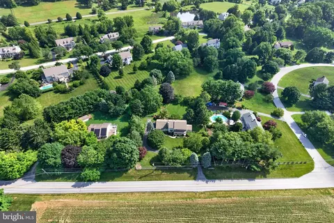
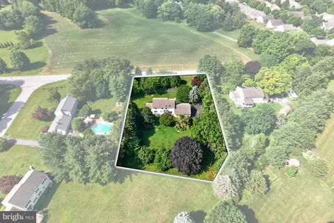
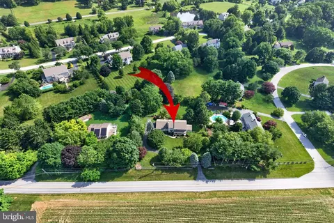
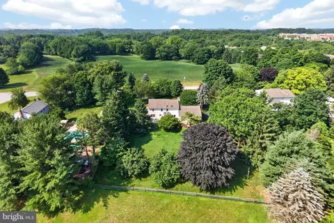
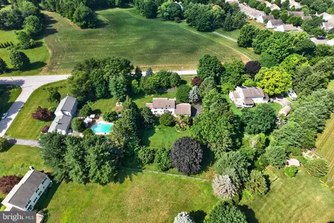
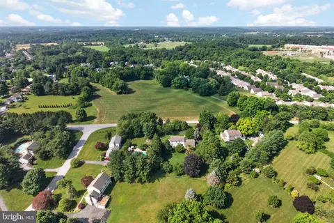
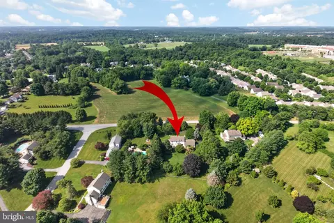
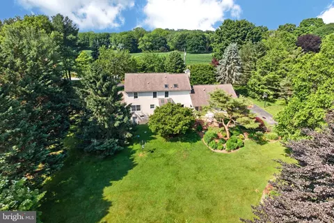
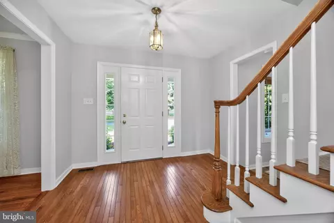
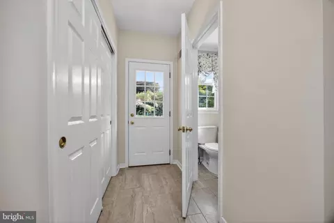
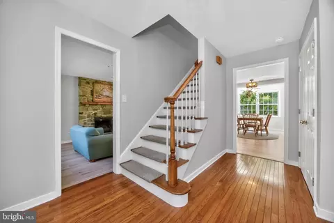
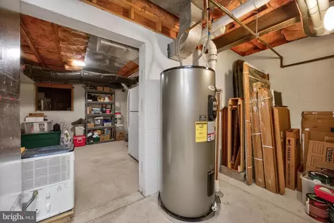
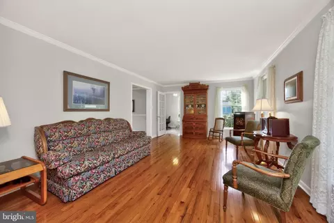
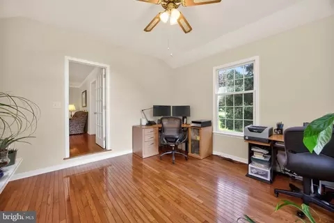
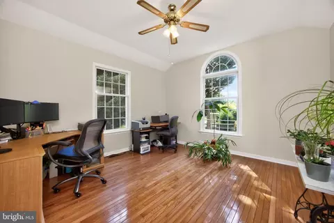
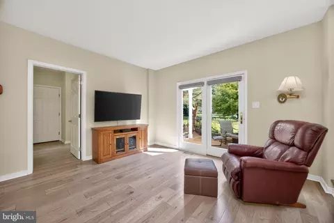
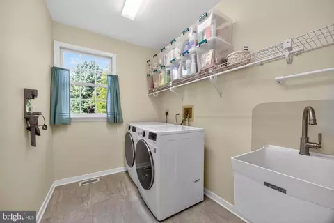
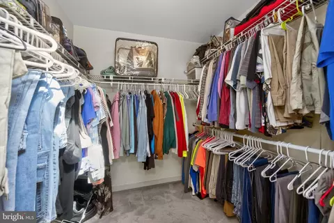
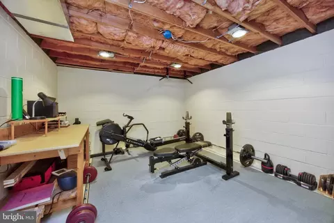
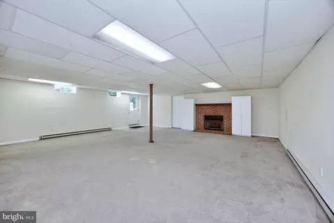
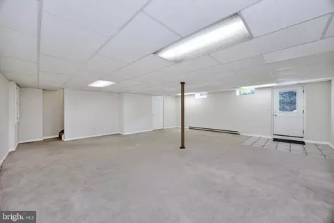
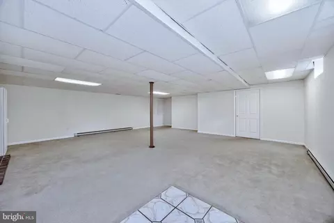
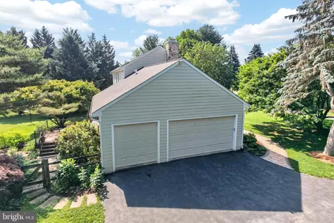
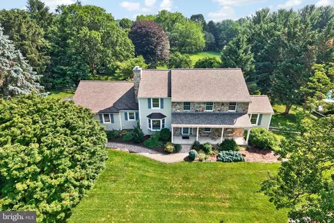
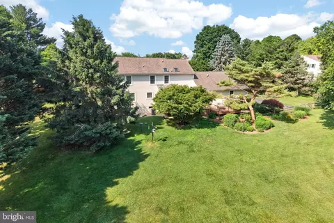
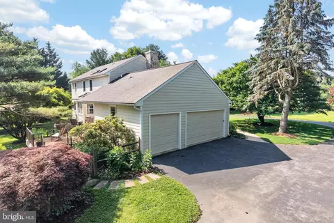
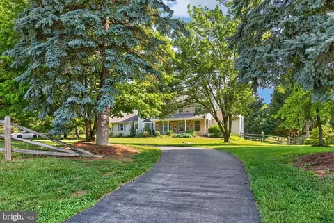
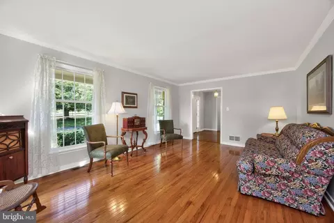
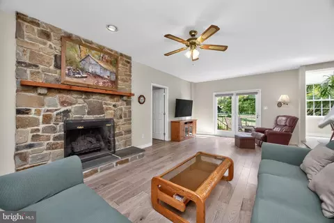
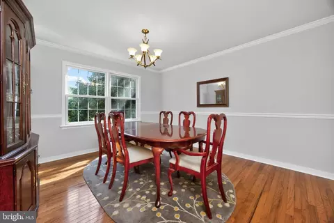
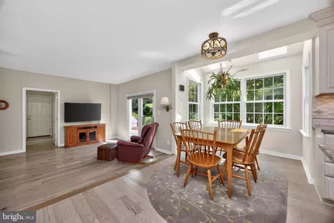
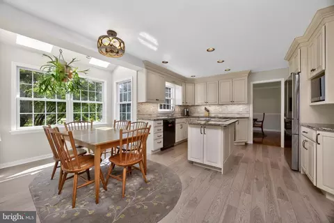
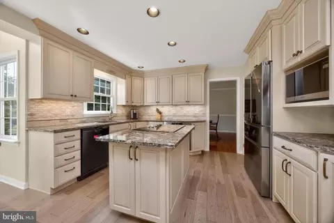
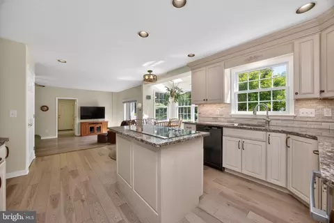
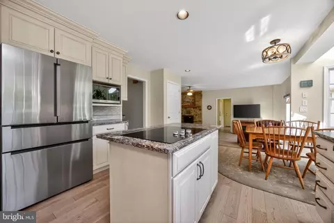
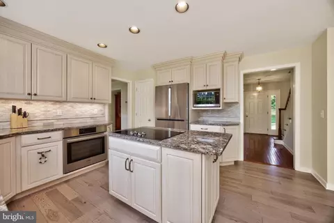
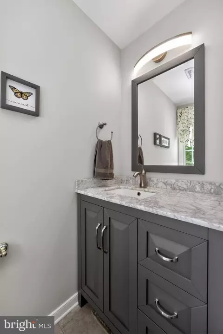
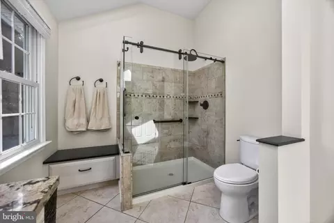
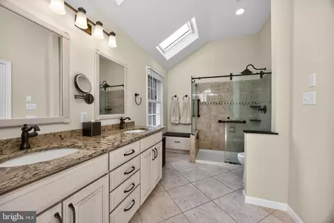
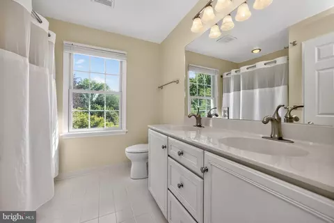
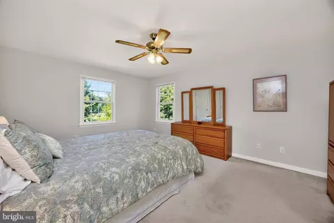
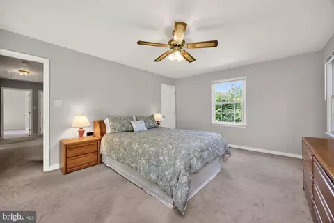
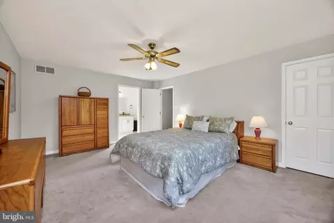
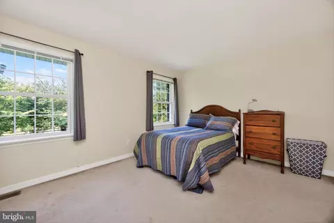
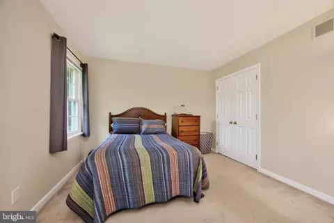
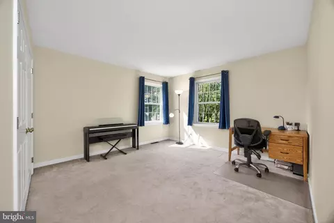
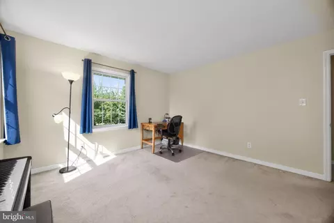
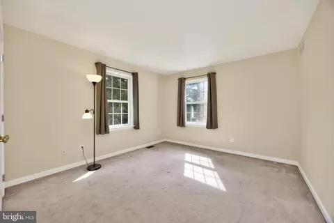
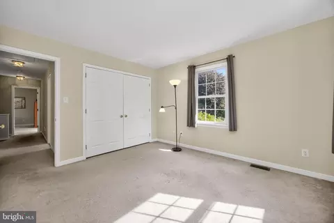
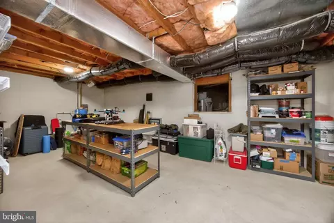
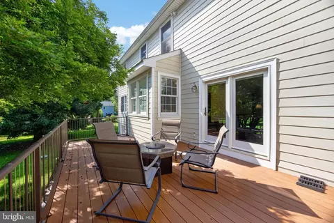
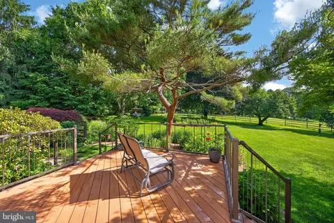
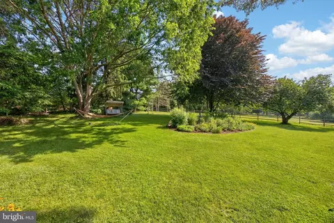
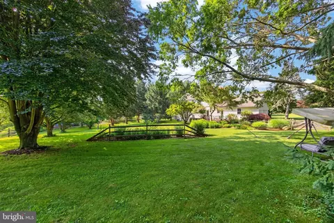
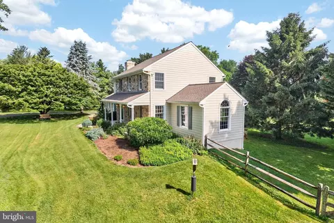
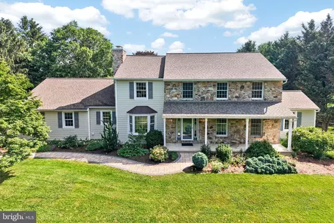
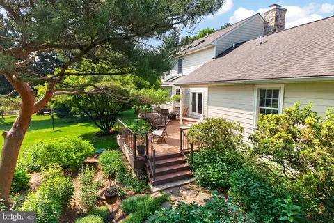
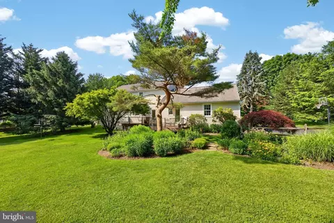
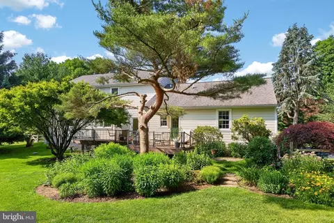
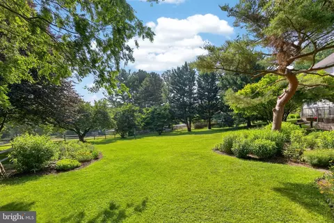
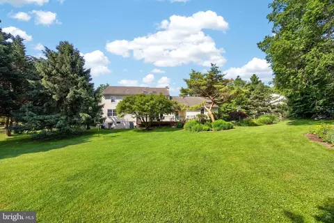
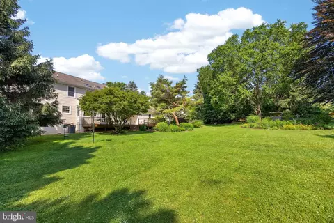
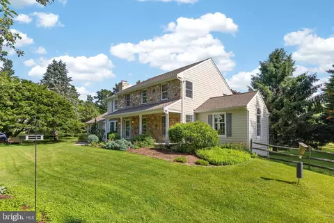
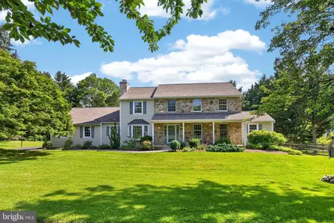
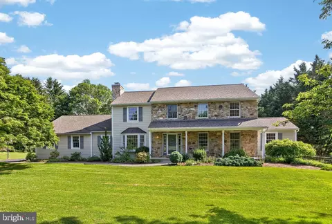
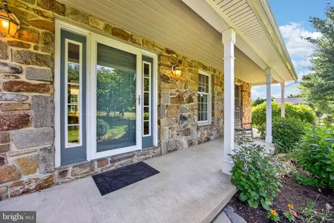
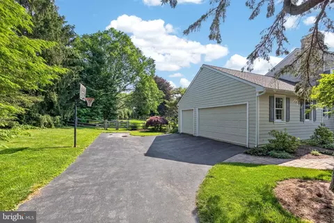
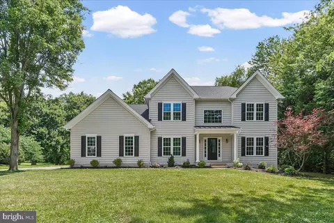
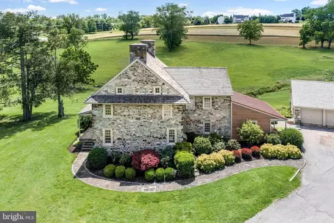
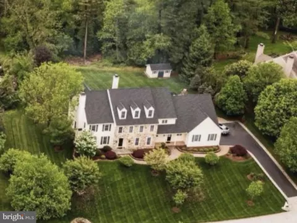
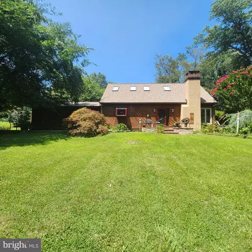
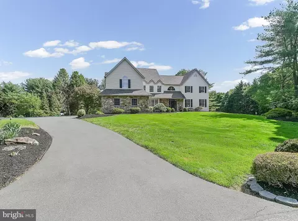
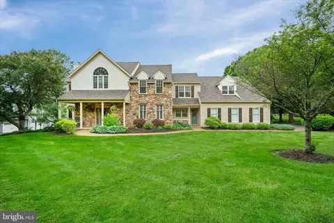
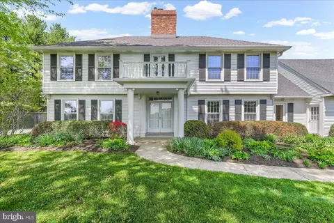
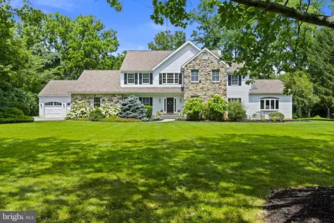
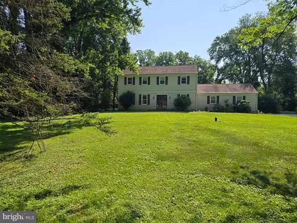
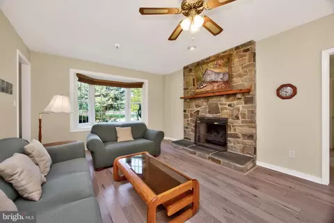
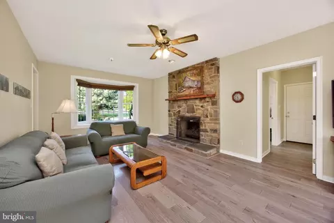
Welcome to 153 E Doe Run Road, an impeccably updated, light-filled spacious 4-bedroom, 2 1/2-bath home offering approximately 3,464 square feet of finished living space in sought-after East Marlborough Township and the award-winning Unionville-Chadds Ford School District. Set on a gorgeous property with mature landscaping and beautiful gardens, this pristine home features a renovated kitchen with breakfast dining bump-out, first-floor sunroom/office, hardwood flooring throughout much of the main level, first-floor laundry/mudroom, a finished walk-out lower level, and extensive improvements throughout. Thoughtfully and significantly renovated, this home offers tremendous value, comfort, and peace of mind. Major improvements include newer HardiePlank siding, newer windows, newer roof, Velux center-pivot skylights, a stone chimney exterior, replaced copper roofing over the bay window, an Azek composite deck with Westbury VertiCable railing, a renovated front walkway, updated flooring in key living spaces, fresh interior painting throughout the main and upper levels between 2020 and 2023, new garage doors, replaced garage door opener, and a portable generator with manual disconnect setup for essential home circuits. The renovated kitchen is a true centerpiece, designed for both everyday living and entertaining. Fully renovated in 2021, it features a bright breakfast dining bump-out, center island with electric cooktop and downdraft vent system, Bosch appliances, quartz countertops, custom cabinetry by Kahle’s Cabinets, custom tile backsplash, under-cabinet lighting, recessed lighting, new engineered hardwood flooring, and an easy connection to the main living spaces. Just off the kitchen, the spacious step-down family room is filled with natural light and features 9-foot ceilings, updated engineered hardwood flooring, a stone fireplace, deck access, and a beautiful bay window that makes the room feel especially bright and inviting. Natural light is truly one of the defining features of this home, from the sunny kitchen bump-out to the family room bay window to the skylights upstairs. The main level also includes a formal living room and dining room with updated solid hardwood flooring, along with a light-filled sunroom/office featuring vaulted ceilings and a ceiling fan. The renovated laundry/mudroom and powder room add everyday function and polish, with tile flooring, a new laundry tub, replaced closet doors, and refreshed powder room finishes including a new vanity, mirror, and light fixture. Upstairs, the spacious primary suite offers a walk-in closet and a beautifully renovated primary bathroom completed in 2023. The bath was fully renovated down to the subfloor and includes new tile flooring, custom vanity, updated shower and shower enclosure, updated plumbing fixtures, a pocket door, and Velux skylights. Three additional roomy bedrooms, a hall bathroom, hallway linen closet, and pull-down attic stairs complete the upper level. The finished walk-out lower level expands the home’s living space in a meaningful way, anchored by a generous main recreation room measuring approximately 23 by 25 feet. With a ventless gas fireplace, basement pantry shelving, an overflow refrigerator, and flexible space for media, fitness, play, hobbies, or guest overflow, this level adds impressive versatility. Important system updates have also been completed, including central air conditioning replaced in April 2026 and furnace heat exchanger replacement completed in March 2024. Pre-listing inspections have already been completed, including home, septic, water, and structural inspections, giving buyers added confidence. Outside, the property feels peaceful, established, and impeccably maintained, with spacious front and back yards, mature landscaping, beautiful gardens, a renovated front walkway, and inviting outdoor living on the Azek deck. Located in the prestigious Unionville-Chadds Ford School District, ranked among the top distric
Listed by
Listing Agent - Joelle C Waterkotte
Listing Office - Compass RE
Source: Bright MLS mls logo
MLS#PACT2128128 • last updated 3 weeks ago
Movoto checked Bright MLS for data 5 minutes ago
Request a virtual or in-person tour
Overview
Cooling/AC Central A/C, Electric
Heating Propane - Owned
Levels/Style Colonial
Type Residential
Status Active
SqFt 3464
Lot Size (SqFt) 43560
Lot Size (Acres) 1
County Tax 1375, Annually
City/ Town Tax 1300
School Tax 9029
Tax: Assessed Value 266290
Annual Property Tax 11705
Year Built 1992
Municipality EAST MARLBOROUGH TWP
New Construction (Y/N) N
Foreclosure (Y/N) N
Interior
Total # of Bathrooms 3
# Full Baths 2
# Half Baths 1
Total # of Bedrooms 4
Basement Outside Entrance, Interior Access, Partially Finished
Other Room(s) Living Room, Primary Bedroom, Bedroom 2, Bedroom 3, Bedroom 4, Kitchen, Family Room, Sun/Florida Room, Laundry, Recreation Room, Storage Room, Bathroom 2, Bonus Room, Primary Bathroom, Half Bath
Laundry Main Floor
Appliances Cooktop, Dishwasher, Dryer - Electric, Oven - Single, Oven/Range - Electric, Oven - Self Cleaning, Washer, Water Heater
Interior Features Bathroom - Walk-In Shower, Breakfast Area, Ceiling Fan(s), Chair Railings, Crown Moldings, Family Room Off Kitchen, Kitchen - Eat-In, Kitchen - Gourmet, Kitchen - Island, Kitchen - Table Space, Pantry, Primary Bath(s), Recessed Lighting, Skylight(s), Upgraded Countertops, Walk-in Closet(s), Window Treatments, Wood Floors, Attic
Accessibility Features None
Exterior
Roof Architectural Shingle
Foundation Concrete Perimeter
Garage Desc Garage - Side Entry, Garage Door Opener, Inside Access
Parking Desc Attached Garage, Driveway
# Garage Spaces 3
# Parking Spaces 5
# Attached Garage Spaces 3
# Driveway Spaces 2
Existing Structures Above Grade, Below Grade
Amenities / Utilities
Utilities Cable TV
Sewer/ Septic On Site Septic
Electricity 200+ Amp Service
Pool No Pool
Location
Subdivision DENBIGH CHASE
Water Source Well
Senior Community (Y/N) N
High School UNIONVILLE
School District UNIONVILLE-CHADDS FORD
Middle School CF PATTON
Directions 82 N To Circle, Take Right On East Doe Run, House Is On The Left Right Before Denbigh Chase Ln.
Zoning R10 RES: 1 FAM, Residential
Tour this home
When would you like to see 153 E Doe Run Rd?
question
Have a question about this property? Call us at (844) 430-0869
8/10
9/10
Source: GreatSchools.org © 2026. All rights reserved.

Around Denbigh Chase

Explore everything this neighborhood has to offer.
6/100
Walk
82/100
Family
31/100
Dining
73/100
Pet
  • Real Estate
  • PA
  • Chester County
  • Kennett Square
  • 19348
  • 153 E Doe Run Rd

My commute

Enter a destination to see travel time and distance.
By entering my info and clicking Ask a Question below, I am providing my e-signature and express written consent to receive marketing emails, calls, and texts (including via automatic telephone dialing systems, AI generative, artificial or pre-recorded voice technology) relating to my inquiry from Movoto (and parties calling/messaging on their behalf) even if my number appears on the company, state, or national Do Not Call Registry. You also agree to ourTerms and Conditions and Privacy Policy. Consent not required to receive services (call 1-844-420-1270 to be connected without providing consent).

Nearby homes for sale in Kennett Square, PA

Nearby recently sold homes in Kennett Square, PA

Newest listings in 19348

Meet with a real estate agent today (844) 430-0869
The multiple listing information is provided by BRIGHT MLS. IDX information is provided exclusively for consumers’ personal, non-commercial use and that it may not be used for any purpose other than to identify prospective properties consumers may be interested in purchasing. Information deemed reliable but not guaranteed to be accurate. Buyer to verify all information. The information provided is for consumers' personal, non-commercial use and may not be used for any purpose other than to identify prospective properties consumers may be interested in purchasing. Listing information updated every 15 minutes. Terms of use & Privacy Policy, California Privacy Info. Copyright © 2005 - 2026 Movoto, Inc. All rights reserved. Equal Housing Opportunity CalDRE CalDRE #01517281
Movoto Real Estate is committed to ensuring accessibility for individuals with disabilities. We are continuously working to improve the accessibility of our web experience for everyone. We welcome feedback and accommodation requests, please submit them here.
© 2026 BRIGHT, All Rights Reserved
Information Deemed Reliable But Not Guaranteed
The data relating to real estate for sale on this website appears in part through the BRIGHT Internet Data Exchange program, a voluntary cooperative exchange of property listing data between licensed real estate brokerage firms in which Movoto participates, and is provided by BRIGHT through a licensing agreement.The information provided by this website is for the personal, non-commercial use of consumers and may not be used for any purpose other than to identify prospective properties consumers may be interested in purchasing. Data last updated: 7/20/2026. Some properties which appear for sale on this website may no longer be available because they are under contract, have Closedor are no longer being offered for sale. Some real estate firms do not participate in IDX and their listings do not appear on this website. Some properties listed with participating firms do not appear on this website at the request of the seller. This home sale information is not to be construed as an appraisal and may not be used as such for any purpose. BRIGHTMLS is the (or a) provider of this home sale information and has compiled content from various sources. Some properties represented may not have actually solddue to reporting errors.
Requests for information regarding mortgage products will be directed to Movoto.com affiliate, Lower, LLC - a licensed Mortgage Lender (NMLS #1124061), or, based on your location, may be redirected to a participating mortgage marketing partner that may pay Lower, LLC for any consumer contact information provided through this site.