
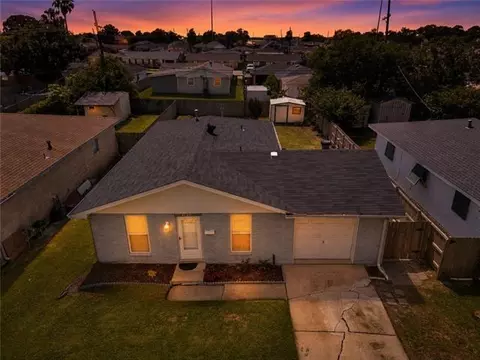
- $120,000
- 3Bd
- 2Ba
- 1,261 Sq Ft
SOLD 10/13/26

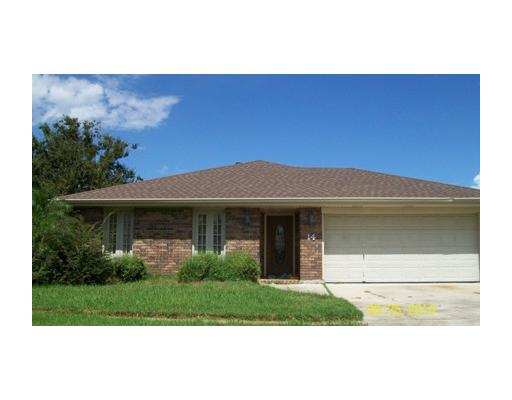

Last sold date unavailable
bed
bath
Sqft ($60/Sqft)
| Property type House | Neighborhood | HOA fee $0/month | Movoto estimate |
| Property | |
| Total Area | 2476 |
| Lot Description | Regular |
| Lot Size | 66X109 |
| Home Owner Fee (Y/N) | No |
| Interior | |
| Full Baths | 2 |
| Bedroom 3 Floor | Carpet |
| Bedroom 3 Dimensions 2 | 11.8 |
| Bedroom 3 Level | Lower |
| Bedroom 2 Level | Lower |
| Bedroom Master Level | Lower |
| Bedroom Master Dimensions 1 | 14.2 |
| Bedroom Master Dimensions 2 | 12.8 |
| Bedroom Master Floor | Carpet |
| Bedroom 2 Dimensions 2 | 12.2 |
| Bedroom 2 Floor | Carpet |
| Bedroom 3 Dimensions 1 | 10.9 |
| Bedroom 2 Dimensions 1 | 11.8 |
| Bdrms | 3 |
| Laundry Room Location | Inside |
| Laundry Room Dimensions 2 | 4.6 |
| Kitchen Dimensions 1 | 23.3 |
| Kitchen Dimensions 2 | 8.8 |
| Kitchen Level | Lower |
| Laundry Room Dimensions 1 | 10.5 |
| Other Room 3 Level | Lower |
| Other Room1 Type | Sunroom |
| Dining Room Level | Lower |
| Other Room 1 Dimensions 2 | 9.5 |
| Other Room 1 Level | Lower |
| Other Room 1 Dimensions 1 | 8.4 |
| Other Room 2 Level | Lower |
| Other Room 2 Dimensions 1 | 18.7 |
| Other Room 2 Dimensions 2 | 12.3 |
| Other Room 3 Dimensions 1 | 18.9 |
| Other Room 3 Dimensions 2 | 7 |
| Living Room Level | Lower |
| Den Level | Lower |
| Den Dimensions 2 | 18.1 |
| Den Dimensions 1 | 13.9 |
| Dining Room Dimensions 2 | 14.2 |
| Dining Room Dimensions 1 | 17.1 |
| Laundry Room Floor | Laminate Wood |
| Kitchen Floor | Tile |
| Other Room 3 Floor | Other |
| Dining Room Floor | Wood |
| Other Room 1 Floor | Other |
| Other Room 2 Floor | Carpet |
| Den Floor | Tile |
| Approx Living Area | 2350 |
| Exterior | |
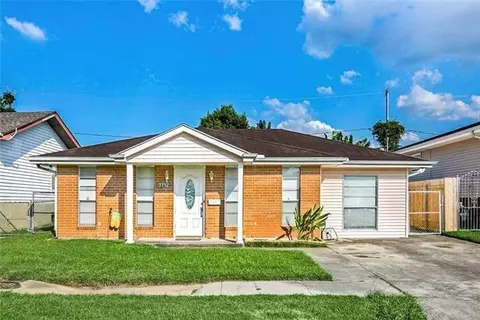
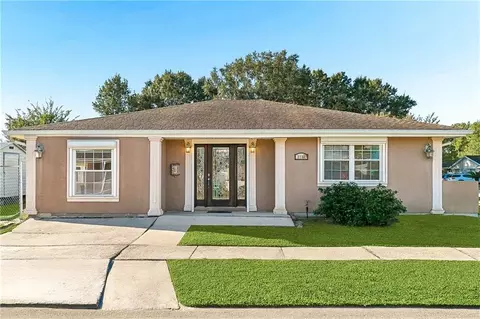
| Stories | 1 |
| Style | Traditional |
| Dwelling Type | Single Family - Detached |
| Roof Type | Seal Tab |
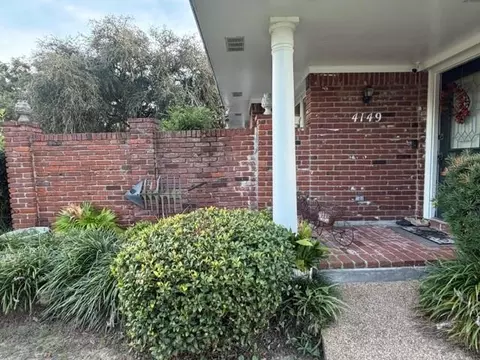
| Exterior | Brick |
| Foundation | Slab |
| Car Storage | Driveway Only |
| Patio | Wood, Covered |
| Pool Type | None |
| Amenities / Utilities | |
| Air Conditioning | Central |
| Heating | Central |
| Fireplace | Gas |
| Water Type | Public |
| Electricity Provided By | Entergy |
| Gas Type | Natural |
| Sewer Type | City |
| Appliance Included | CookTop, Double Oven, Dishwasher, Disposal |
| Spa Location | None |
| Additional Features | Cathedral Ceilings, Ceiling Fans, Cable Tv, Wshr/Dryer Hookups, Pantry, Smoke Alarm |
| Location | |
| Area | Jefferson/Kenner/Lakefront (4) |
| Directions | W. Esplande Rt On Grandlake, Left On Dautreve Rt On West Grandlake And It On Beouf |
| Est. value | Bed/bath | Sqft | mi | |
|---|---|---|---|---|
| 12 Boeuf Ct, Kenner, LA 70065 | $354,000 | —/— | — | 0.01 |
| 16 Boeuf Ct, Kenner, LA 70065 | $358,000 | 3/2 | — | 0.01 |
| 10 Boeuf Ct, Kenner, LA 70065 | $352,000 | —/— | — | 0.02 |
| 13 Boeuf Ct, Kenner, LA 70065 | $339,000 | —/— | — | 0.02 |
| 11 Boeuf Ct, Kenner, LA 70065 | $331,000 | —/— | — | 0.02 |
| 15 Boeuf Ct, Kenner, LA 70065 | $339,000 | —/— | — | 0.03 |
| 18 Boeuf Ct, Kenner, LA 70065 | $335,000 | —/— | — | 0.03 |
| 13 Maurepas Ln, Kenner, LA 70065 | $291,000 | —/— | — | 0.03 |
Estimated values are based on public record data and automated valuation models. Values are not guaranteed and may not reflect current market conditions.






$300,000
$365,000
$329,000
$200,000
$222,450
$217,500
$219,500
$468,950
$322,000
$324,000
$357,500
$190,000
$224,900
$302,450
$259,000
$468,000
$650,000
$235,000
$350,000
$227,450
$535,000
$924,500
$249,000
$749,000
$529,900
$285,000
$1,065,000
$389,900
$574,950
$662,500