Movoto Real Estate

7 Chipmunk Trl, Kennebunk, ME 04043

  • $1,390,000

  • 3

    bed

  • 3

    bath

  • 2,580

    Sqft ($539/Sqft)

House for sale 85 days
Learn about Kennebunk's top local Real Estate agents

About 7 Chipmunk Trl

Property type House
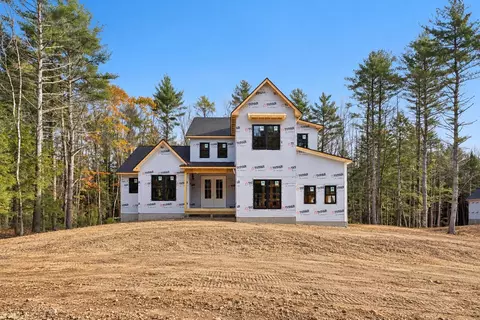
Year built 2026
HOA fee $42/month
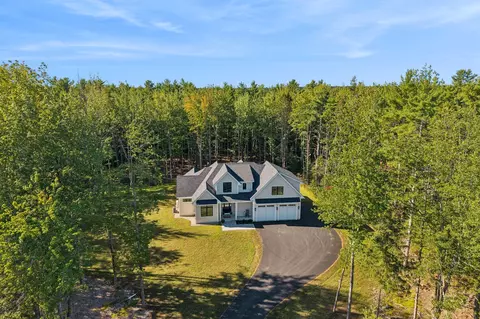
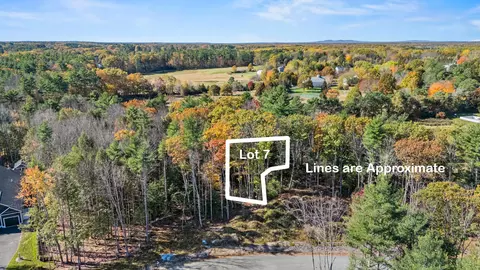
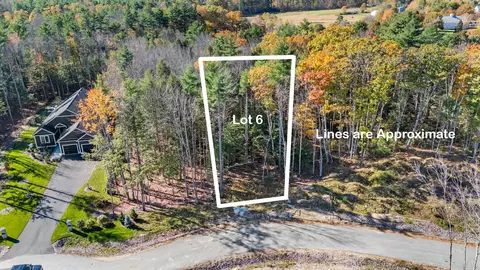
Lot size 3.49 Acre
Movoto estimate
Parking 2 garage spaces
Property description
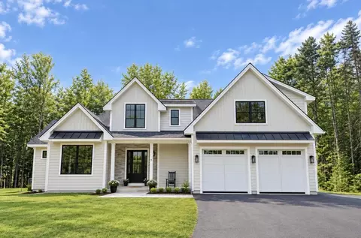
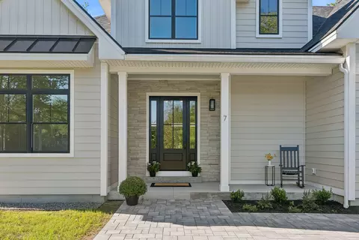
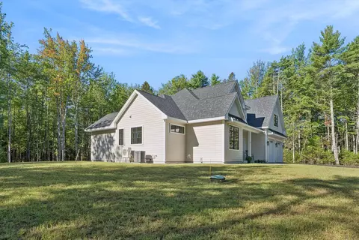
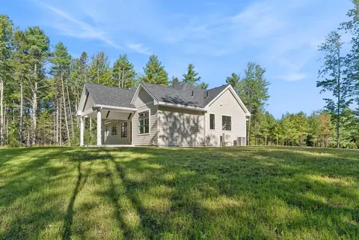
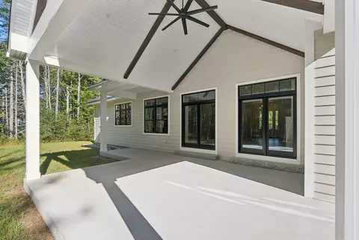
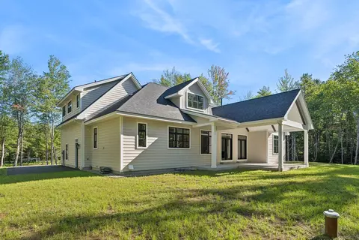
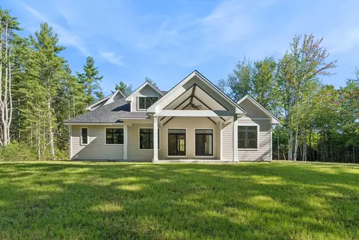
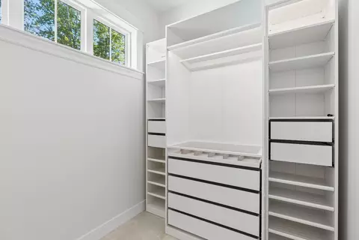
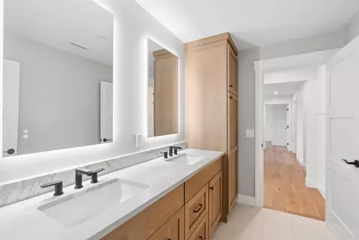
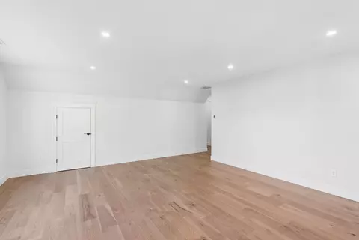
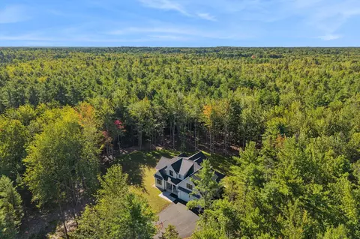
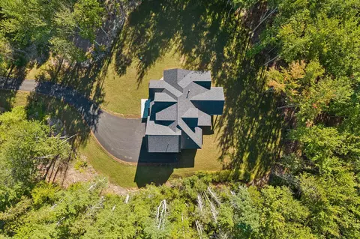
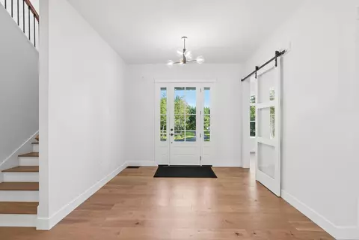
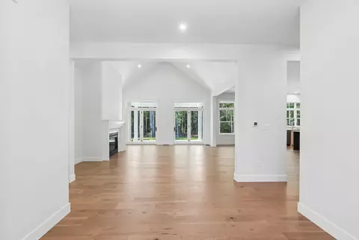
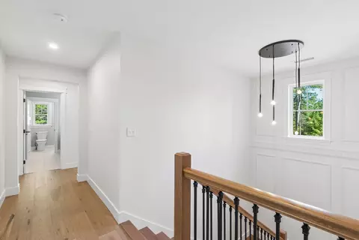
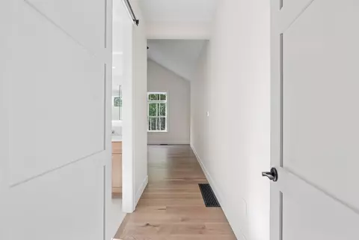
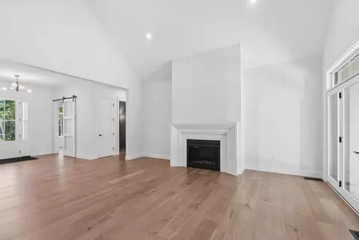
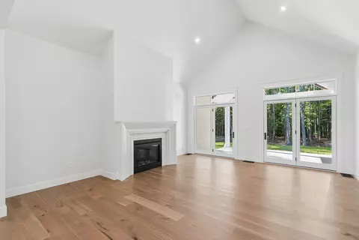
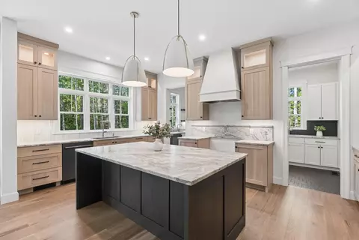
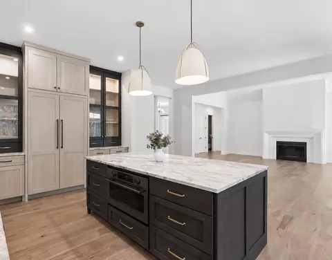
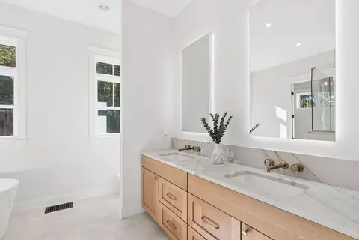
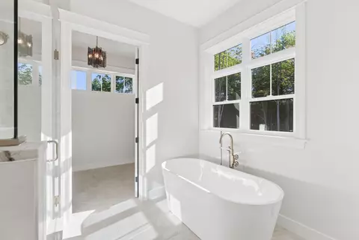
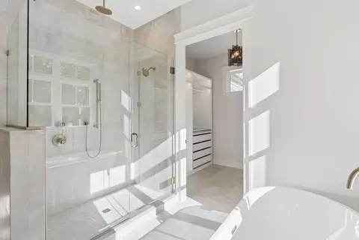
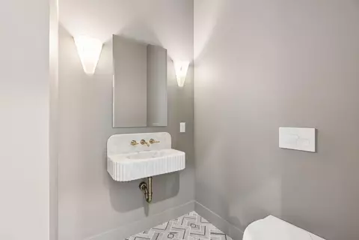
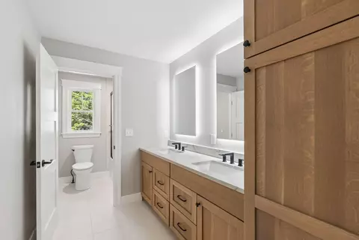
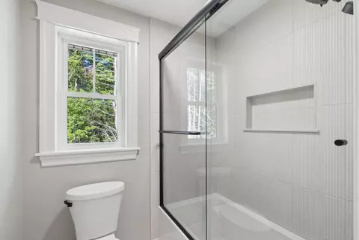
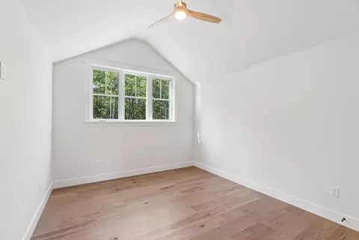
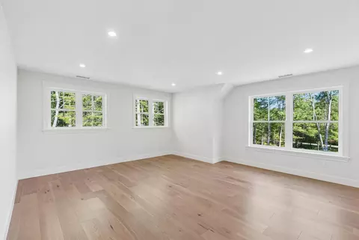
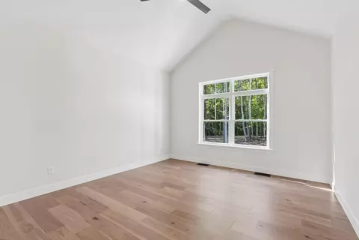
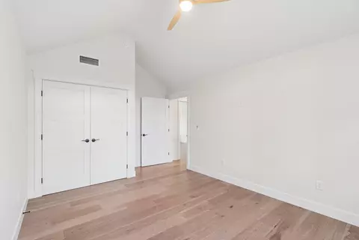
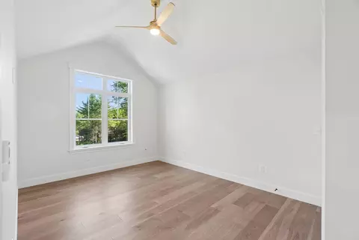
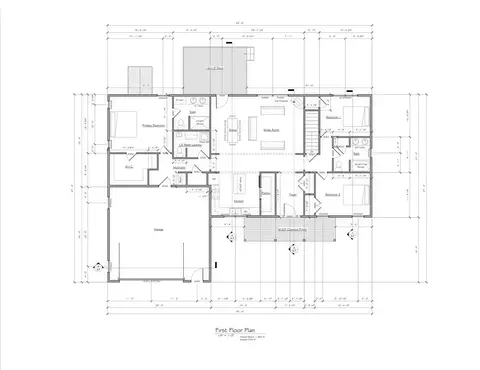
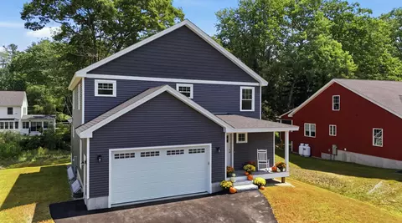
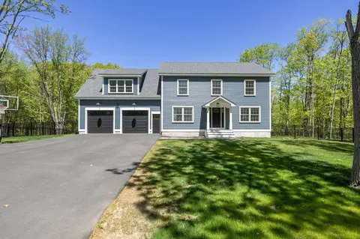
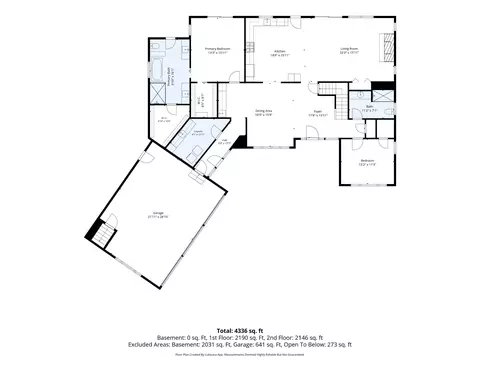
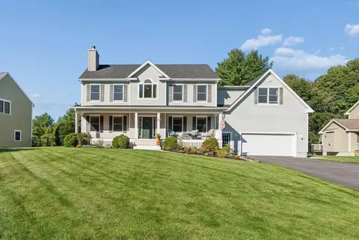
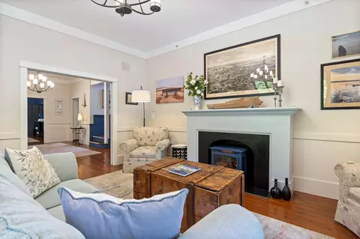
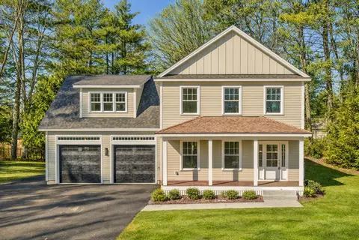
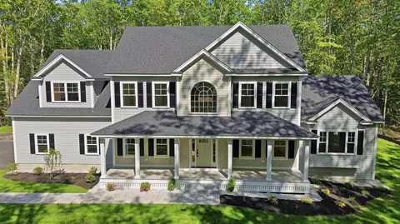
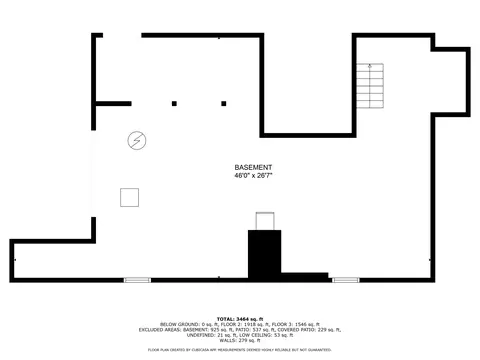
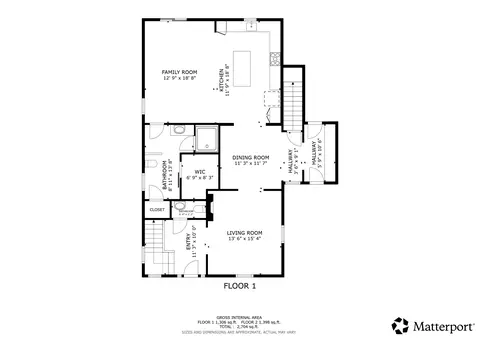
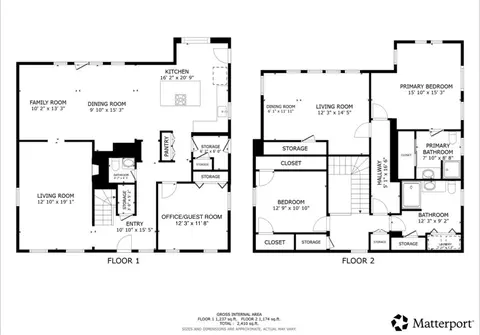
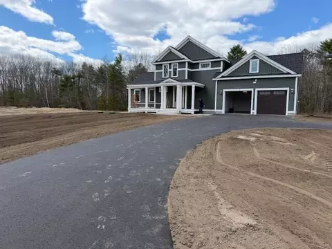
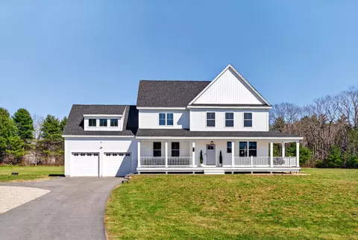
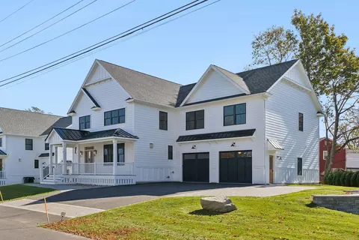
Exceptional custom-built 3-bedroom, 2.5-bath, residence set on 3.49 private acres, offering a refined blend of craftsmanship, privacy, and convenience. No builder grade here! Thoughtfully designed with high-end finishes throughout, the home features bespoke cabinetry, rich engineered hardwood flooring, and elegant quartzite and marble countertops. A space designed for an office area or private den and a moody powered bath with a custom marble sink. Expansive grounds include a large backyard, covered porch, and a long private driveway, creating a peaceful, estate-like setting with strong curb appeal. Ideally positioned just a half mile from the Eastern Trail system for immediate access to outdoor recreation, and only a short drive to local schools. Convenient to I-95 (north and southbound) and just minutes from shopping and dining, while preserving a sense of seclusion and tranquility. There is still a short amount of time to put personal touches on some of the features. Don't wait to make this unique home yours! Home is scheduled for completion July 2026
Listed by
Listing Agent - Sarah Bedard
Listing Office - Bedard Homes and Realty
Source: MREIS mls logo
MLS#1660439 • last updated 1 month ago
Movoto checked MREIS for data 7 minutes ago
Request a virtual or in-person tour
Overview
Heating Propane, Forced Air, Zoned
Levels/Style Other
MLS # 1660439
SqFt 2580
Status Active
Lot Size (Acres) 3.49
Lot Size (Sqft) 152024.4
Property Tax 3082
Year Built 2026
Property Condition New Construction
HOA Fee 500, Annually
New Construction (Y/N) 1
Interior
Total # of Bathrooms 3
# Full Baths 2
# Half Baths 1
# Bedrooms 3
Total # of Rooms 9
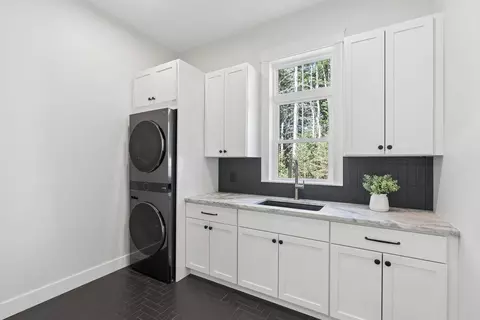
Laundry Main Level, Built-Ins, Utility Sink
Flooring Tile, Engineered Hardwood
Interior Features 1st Floor Primary Bedroom W/Bath, Bathtub, Pantry, Shower, Storage, Walk-In Closet(s)
Appliances Dishwasher, Dryer, Microwave, Electric Range, Refrigerator, Washer, ENERGY STAR Qualified Appliances
Exterior
Foundation Poured Concrete
Construction Wood Frame, Vertical Siding, Vinyl Siding
Parking Paved, 5 - 10 Spaces, Inside Entrance, Heated Garage
Patio/ Porch Patio, Porch
Lot Features Intown, Near Shopping, Near Turnpike/Interstate, Near Town, Neighborhood, Subdivided, Wooded
Amenities / Utilities
Water Source Private, Well
Other Equipment Air Radon Mitigation System
Location
View Trees/Woods
High School District RSU 21
Zoning RES ACLNDV MDL-00
Lot/ Land Details
Road Frontage Private Road
Road Surface Gravel
Tour this home
When would you like to see 7 Chipmunk Trl?
question
Have a question about this property? Call us at (844) 430-0869
7/10
Source: GreatSchools.org © 2026. All rights reserved.

Around the neighborhood

Explore everything this neighborhood has to offer.
  • Real Estate
  • ME
  • York County
  • Kennebunk
  • 04043
  • 7 Chipmunk Trl

My commute

Enter a destination to see travel time and distance.
By entering my info and clicking Ask a Question below, I am providing my e-signature and express written consent to receive marketing emails, calls, and texts (including via automatic telephone dialing systems, AI generative, artificial or pre-recorded voice technology) relating to my inquiry from Movoto (and parties calling/messaging on their behalf) even if my number appears on the company, state, or national Do Not Call Registry. You also agree to ourTerms and Conditions and Privacy Policy. Consent not required to receive services (call 1-844-420-1270 to be connected without providing consent).

Nearby homes for sale in Kennebunk, ME

Nearby recently sold homes in Kennebunk, ME

Newest listings in 04043

Meet with a real estate agent today (844) 430-0869
The multiple listing information is provided by Maine IDX. IDX information is provided exclusively for consumers’ personal, non-commercial use and that it may not be used for any purpose other than to identify prospective properties consumers may be interested in purchasing. Information deemed reliable but not guaranteed to be accurate. Buyer to verify all information. The information provided is for consumers' personal, non-commercial use and may not be used for any purpose other than to identify prospective properties consumers may be interested in purchasing. Listing information updated every 15 minutes. Terms of use & Privacy Policy, California Privacy Info. Copyright © 2005 - 2026 Movoto, Inc. All rights reserved. Equal Housing Opportunity CalDRE CalDRE #01517281
Movoto Real Estate is committed to ensuring accessibility for individuals with disabilities. We are continuously working to improve the accessibility of our web experience for everyone. We welcome feedback and accommodation requests, please submit them here.
Listing data is derived in whole or in part from the Maine IDX and is for consumers' personal, noncommercial use only. Dimensions are approximate and not guaranteed. All data should be independently verified. © 2026 Maine Real Estate Information System, Inc. All Rights Reserved.
Requests for information regarding mortgage products will be directed to Movoto.com affiliate, Lower, LLC - a licensed Mortgage Lender (NMLS #1124061), or, based on your location, may be redirected to a participating mortgage marketing partner that may pay Lower, LLC for any consumer contact information provided through this site.