
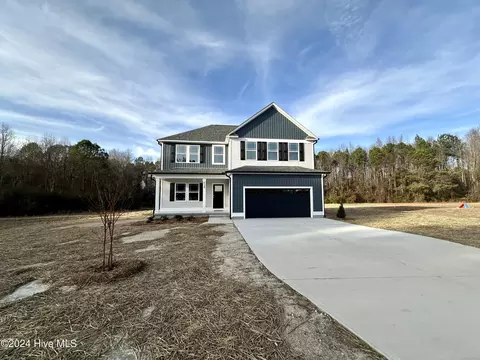
- $349,681
- 3Bd
- 3Ba
- 2,187 Sq Ft
SOLD

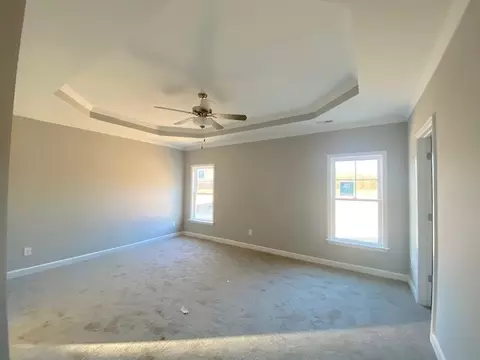
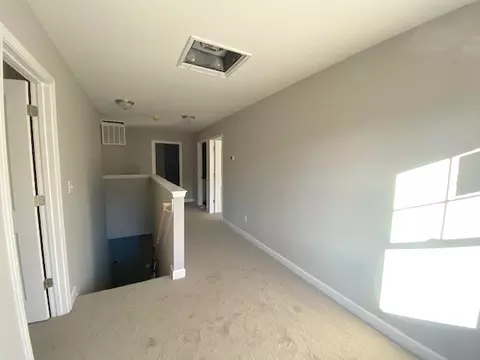
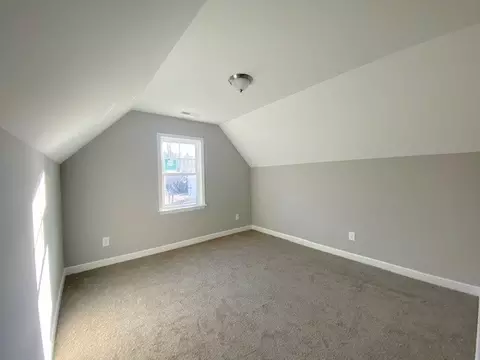
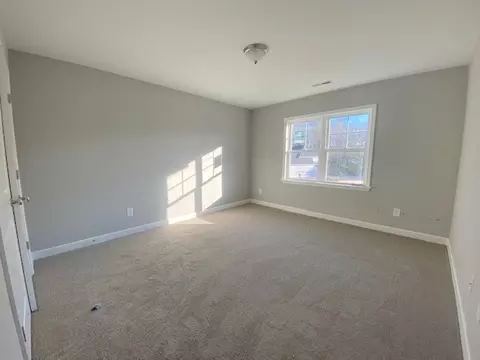

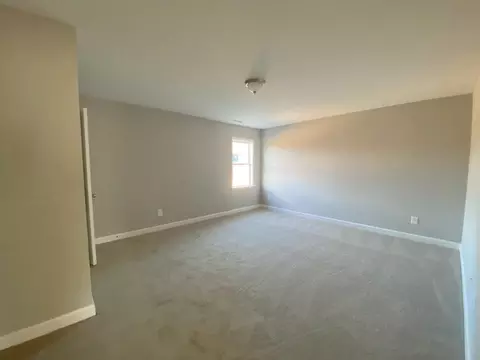
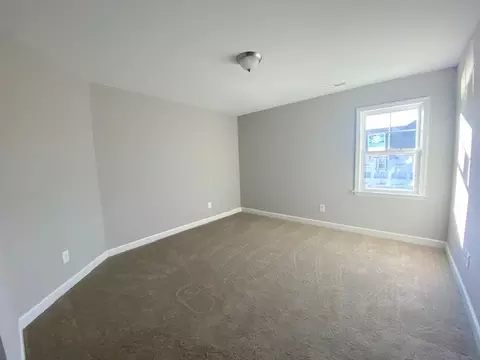
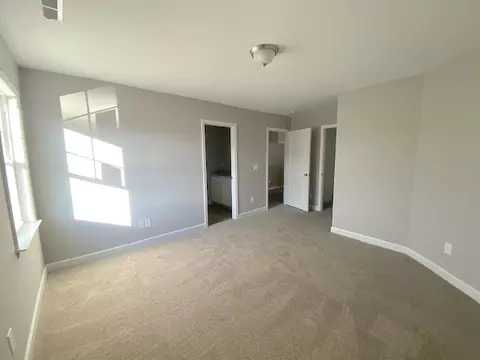
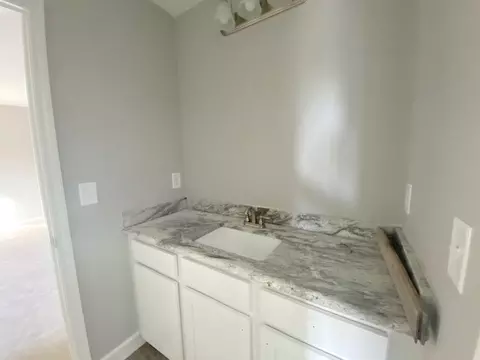
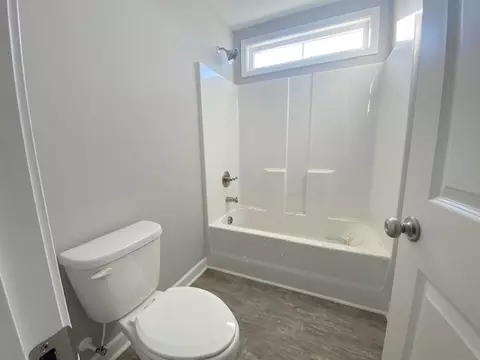
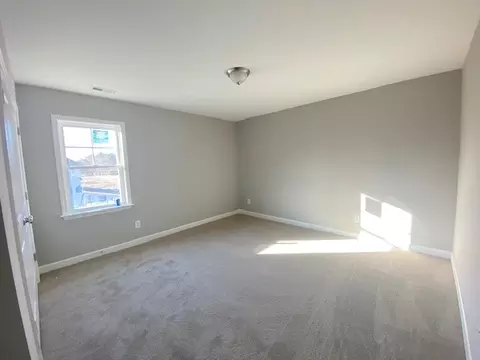
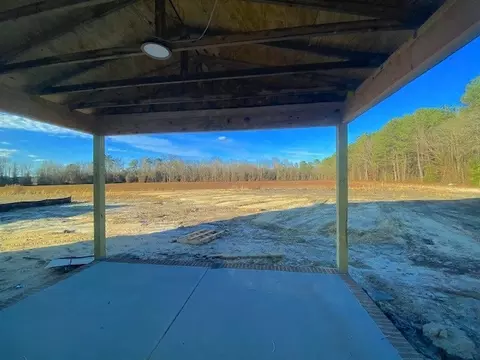
Last sold 03/11/2021 for $315K
bed
bath
Sqft ($105/Sqft)
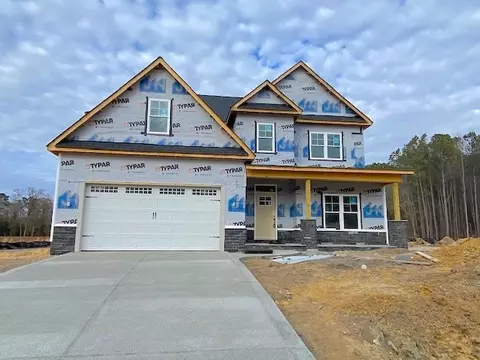
| Property type House | Neighborhood | Year built 2021 | HOA fee $25/month | Lot size 0.45 Acre | Movoto estimate | Parking 2 garage spaces |

| Overview | |
| Cooling/AC | Central Air |
| Heating | Electric, Heat Pump |
| Levels/Style | One And One Half, Two, Site Built, Traditional, Transitional |
| MLS # | 2349651 |
| Type | Residential |
| Status | Closed |
| SubType | Single Family Residence |
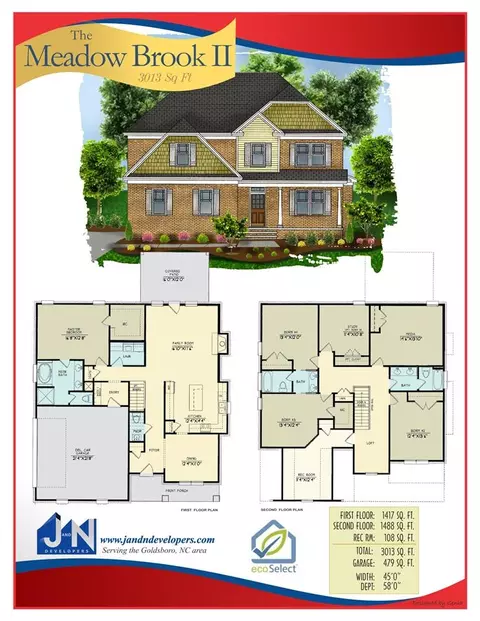
| Living Area | 3013 |
| Lot Size (SqFt) | 19602 |
| Lot Size (Acres) | 0.45 |
| Year Built | 2021 |
| HOA Fee | Annually, 300 |
| Interior | |
| # of Half Baths | 1 |
| Total # of Bathrooms | 4 |
| # of Full Baths | 3 |
| Total # of Bedrooms | 4 |
| Total # of Rooms | 11 |
| Laundry | Laundry Room, Main Level |
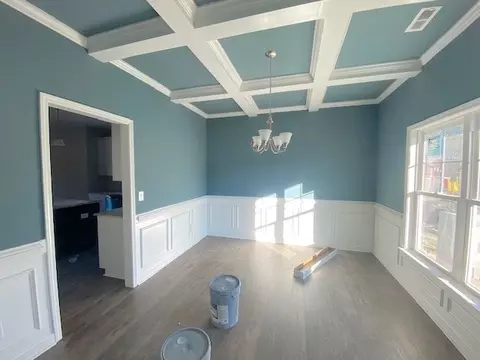
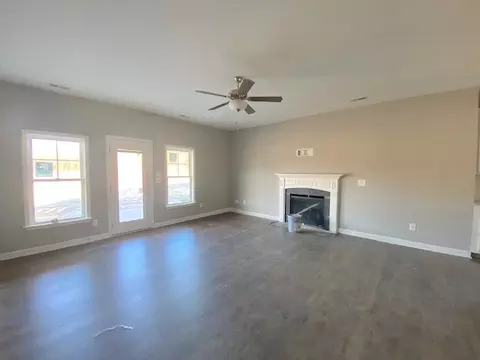
| Flooring | Carpet, Laminate, Vinyl |
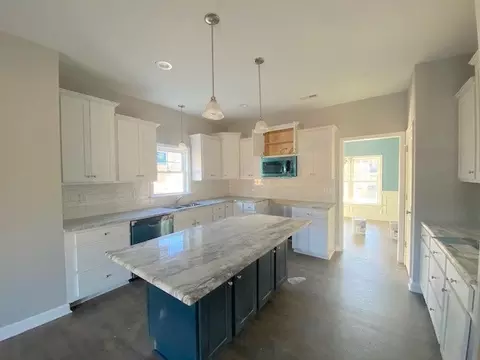
| Appliances | Dishwasher, Electric Range, Electric Water Heater, Microwave, Plumbed For Ice Maker |
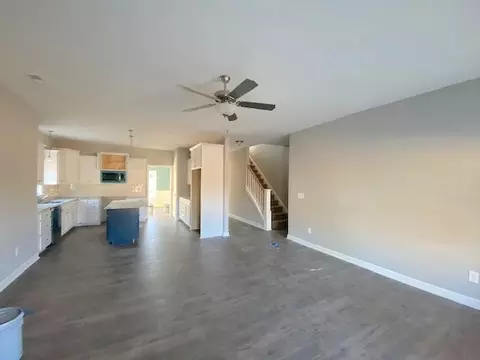
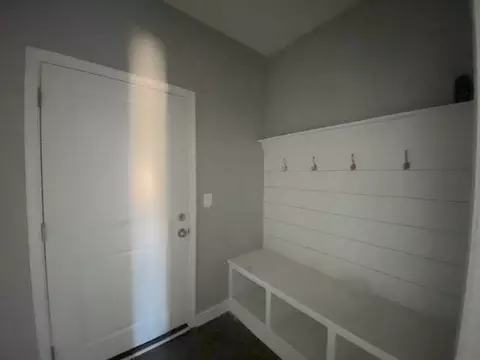
| Interior Features | Ceiling Fan(s), Eat-in Kitchen, Entrance Foyer, Granite Counters, High Ceilings, Kitchen/Dining Room Combination, Pantry, Master Downstairs, Separate Shower, Shower Only, Smooth Ceilings, Soaking Tub, Walk-In Closet(s) |
| Fireplace | Family Room, Propane |
| Exterior | |
| Foundation | Slab |
| Construction | Stone, Vinyl Siding |
| Parking | Attached, Concrete, Driveway, Garage, Garage Door Opener |
| Exterior Features | Rain Gutters |
| Patio/Porch | Covered, Porch |
| Lot Features | Landscaped |
| Amenities / Utilities | |
| Green Features: Indoor Air Quality | Ventilation |
| Green Features: Energy Efficiency | Thermostat |
| Sewer/Septic | Septic Tank |
| Water Source | Public |
| Location | |
| County | Johnston |
| Community Features | Street Lights |
| Subdivision | River Ridge |
| Elementary School | Johnston - Micro |
| Middle School | Johnston - N Johnston |
| High School | Johnston - N Johnston |
| Directions | Take Hwy 70 W Towards Princeton*Left Onto I-95*Take Exit 105 - Right On Bagley Rd*Continue On Bagley Rd Till Right Onto Princeton-Kenly Rd*River Ridge Will Be On Right About 2.5 Miles*GSP Search 3950 Princeton-Kenly Rd |
 MLS # 100552920
MLS # 10144737
MLS # 100524792
MLS # 10103407
MLS # 76117
MLS # 2349651
MLS # 100552920
MLS # 10144737
MLS # 100524792
MLS # 10103407
MLS # 76117
MLS # 2349651| Est. value | Bed/bath | Sqft | mi | |
|---|---|---|---|---|
| 432 Fallingbrook Dr, Kenly, NC 27542 | $382,000 | 4/2 | 2,486 | 0.02 |
| 396 Fallingbrook Dr, Kenly, NC 27542 | $388,000 | 4/3 | 2,567 | 0.02 |
| 409 Fallingbrook Dr, Kenly, NC 27542 | $410,000 | 4/2 | 2,820 | 0.03 |
| 433 Fallingbrook Dr, Kenly, NC 27542 | $414,000 | 6/3 | 2,916 | 0.04 |
| 452 Fallingbrook Dr, Kenly, NC 27542 | $412,000 | 4/2 | 2,916 | 0.04 |
| 383 Fallingbrook Dr, Kenly, NC 27542 | $386,000 | 4/2 | 2,486 | 0.04 |
| 451 Fallingbrook Dr, Kenly, NC 27542 | $398,000 | 4/3 | 2,644 | 0.05 |
| 380 Fallingbrook Dr, Kenly, NC 27542 | $412,000 | 4/2 | 2,820 | 0.05 |
Estimated values are based on public record data and automated valuation models. Values are not guaranteed and may not reflect current market conditions.

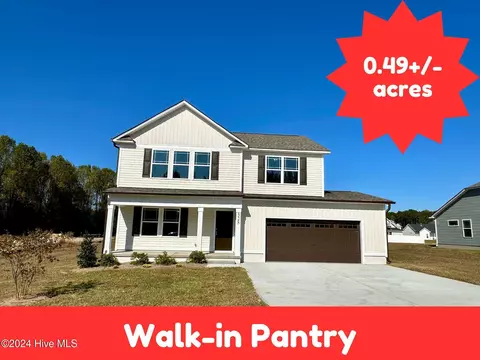
$264,900
$489,900
$229,900
$210,000
$350,000
$233,900
$366,527
$274,475
$274,200
$427,400
$389,995
$397,000
$259,995
$259,900
$352,798
$587,390
$479,000
$198,900
$233,900
$402,500
$523,900
$600,000
$490,000
$325,000
$382,518
$567,500
$467,500
$564,500
$330,000