

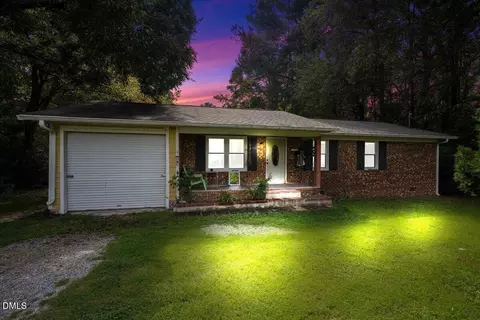
- $219,900
- 3Bd
- 2Ba
- 1,179 Sq Ft

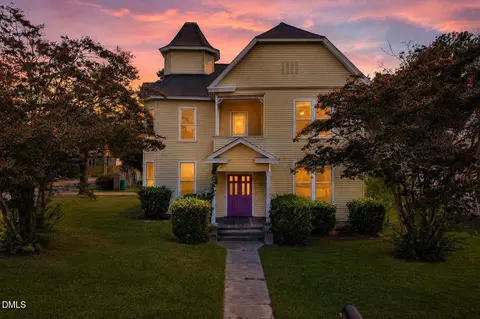
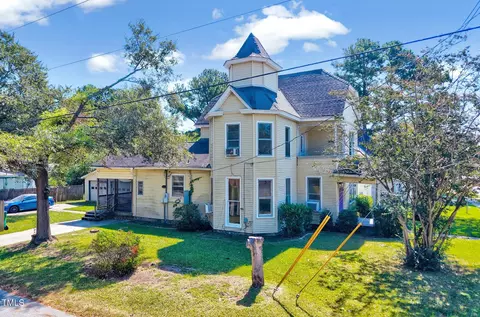
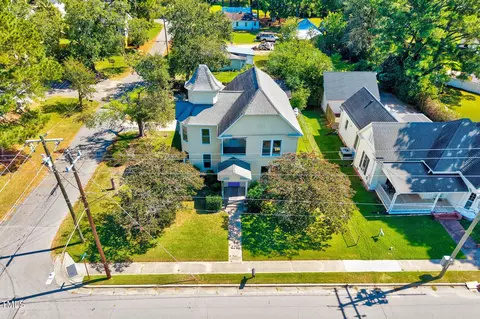
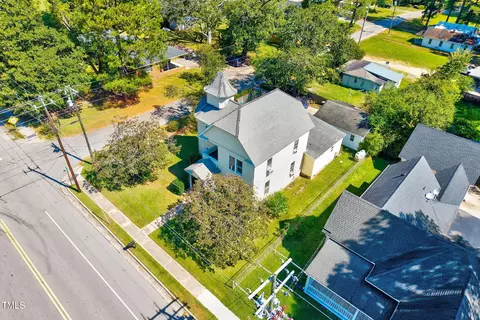
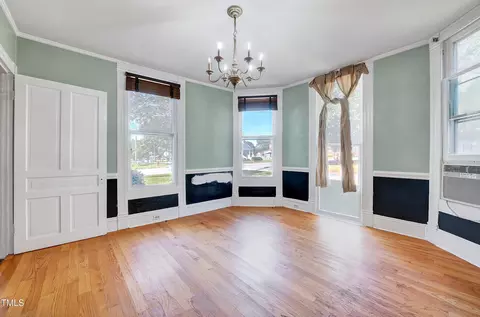
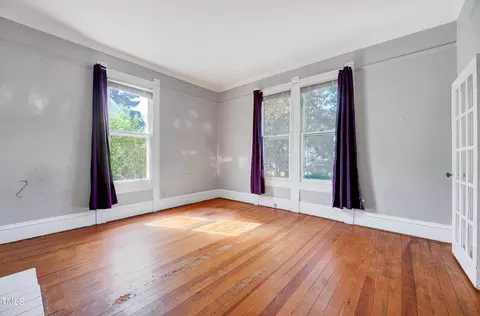
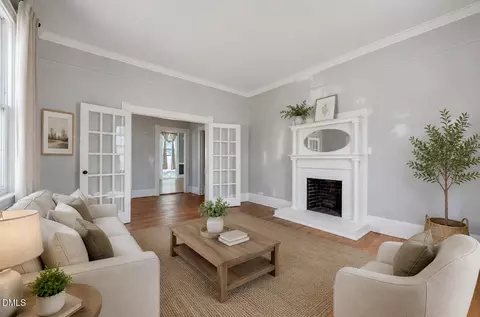
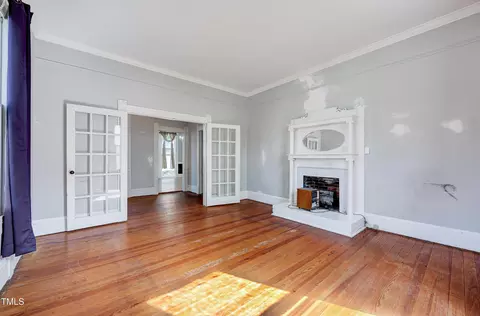
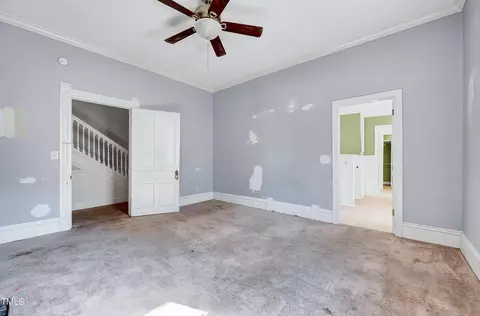
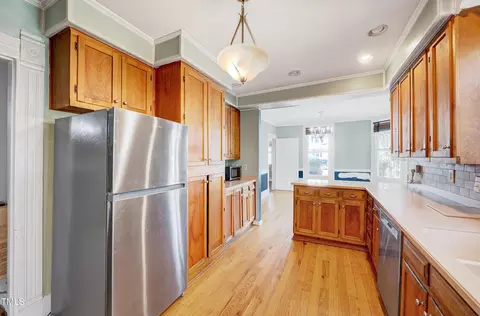
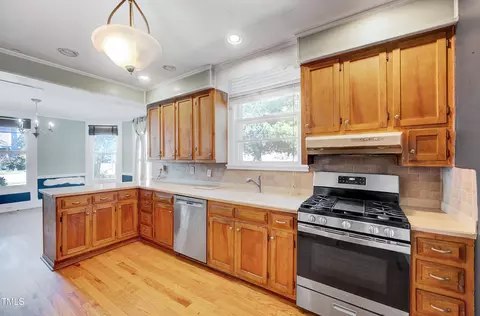
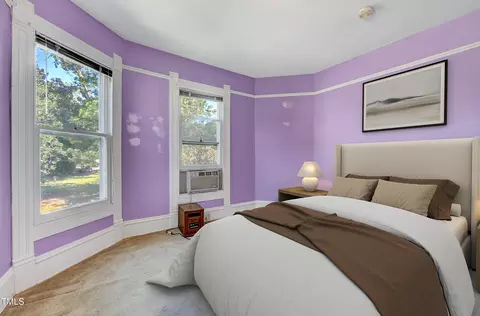
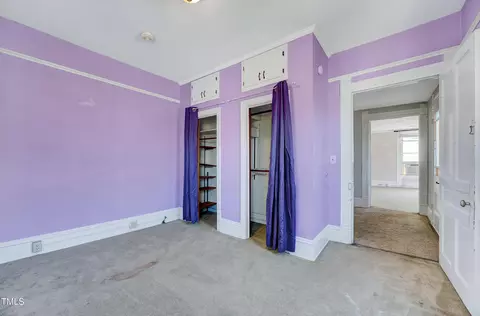
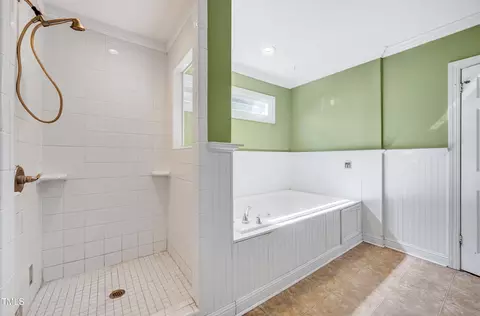
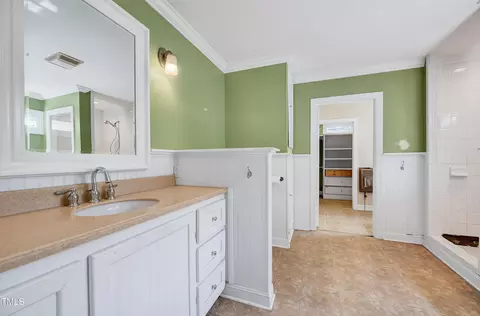
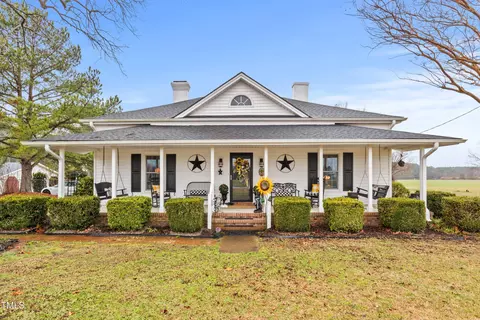
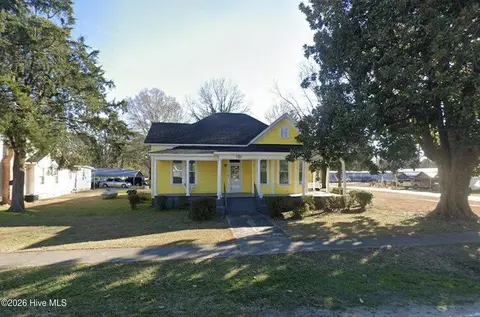
| Property type House | Year built 1905 | HOA fee $0/month | Lot size 9,148 Sqft | Movoto estimate | Parking 2 garage spaces |

| Overview | |
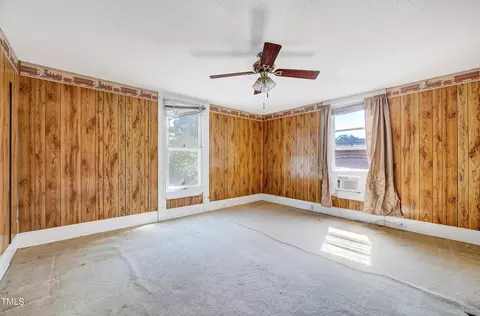
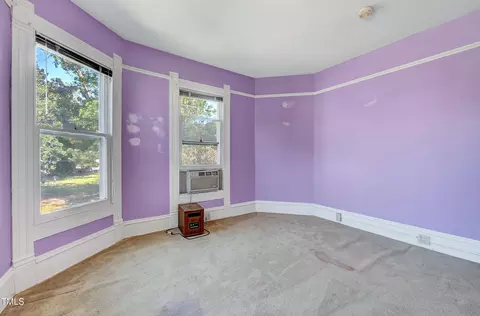
| Cooling/AC | Ceiling Fan(s), Wall/Window Unit(s), Window Unit(s) |
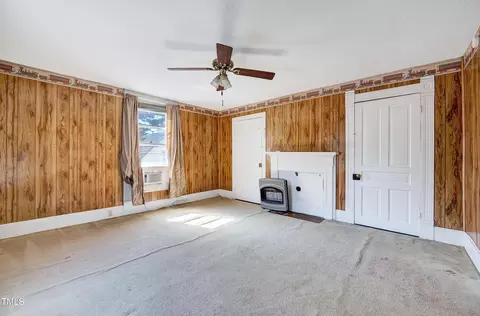
| Heating | Fireplace(s), Propane, Space Heater, Wall Furnace, Wood Stove |
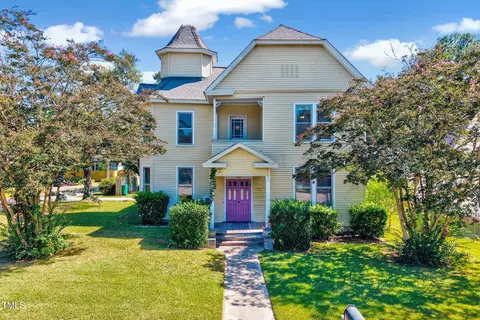
| Levels/Style | Two, House, Site Built, Traditional, Victorian, 2 |
| MLS # | 10182670 |
| Type | Residential |
| Status | Active |
| SubType | Single Family Residence |
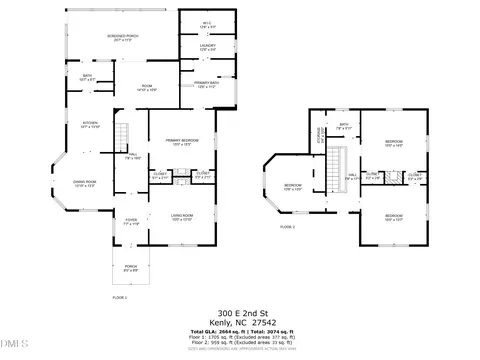
| Living Area | 2664 |
| Lot Size (SqFt) | 9148 |
| Lot Size (Acres) | 0.21 |
| Year Built | 1905 |
| Condition | Fixer |
| Interior | |
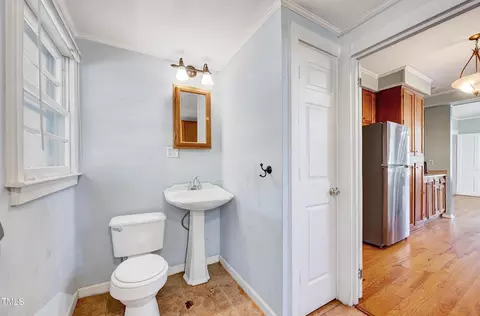
| # of Half Baths | 1 |
| Total # of Bathrooms | 3 |
| # of Full Baths | 2 |
| Total # of Bedrooms | 4 |
| Total # of Rooms | 1 |
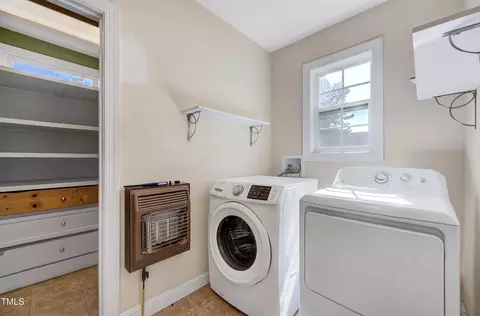
| Laundry | Inside, Laundry Room, Lower Level, Main Level, Washer Hookup |
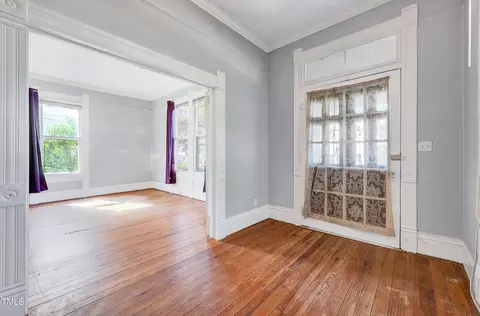
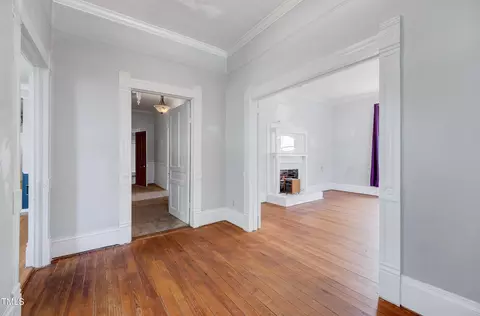
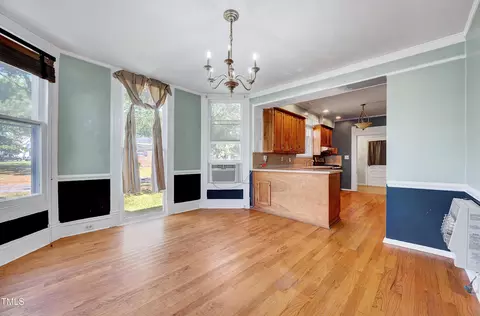
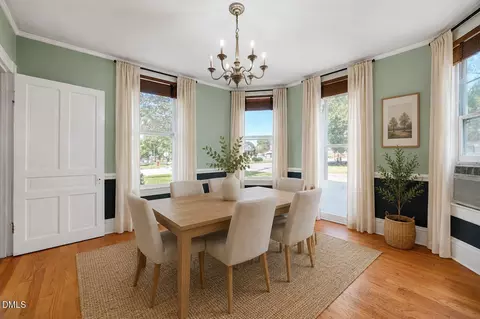
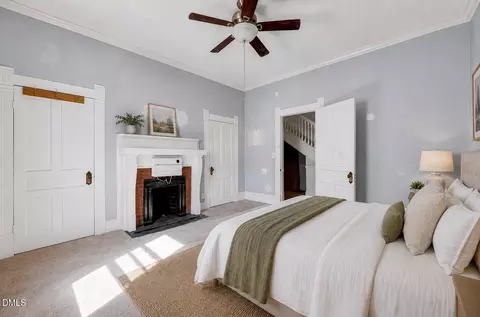
| Flooring | Carpet, Hardwood, Tile, Vinyl, Wood |
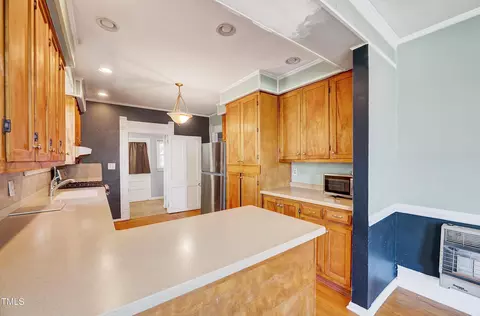
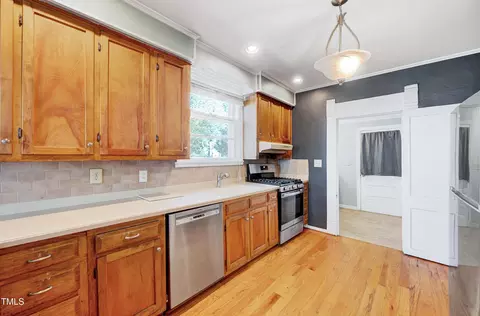
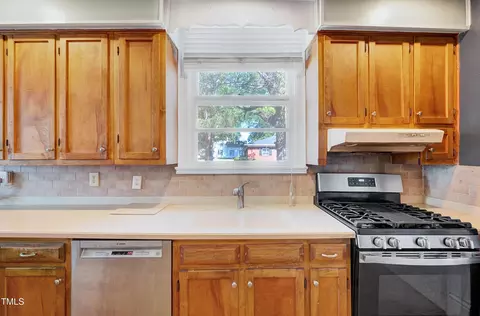
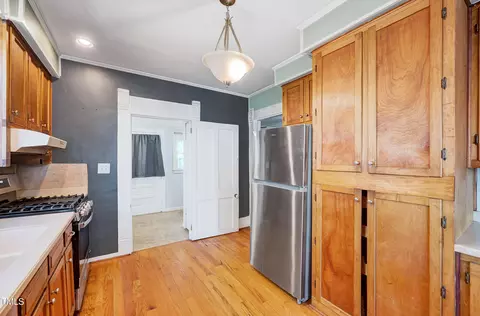
| Appliances | Built-In Gas Range, Dishwasher, Free-Standing Gas Range, Free-Standing Range, Free-Standing Refrigerator, Gas Range, Gas Water Heater, Range, Range Hood, Refrigerator, Stainless Steel Appliance(s), Washer/Dryer |
| Accessibility Features | Aging In Place |
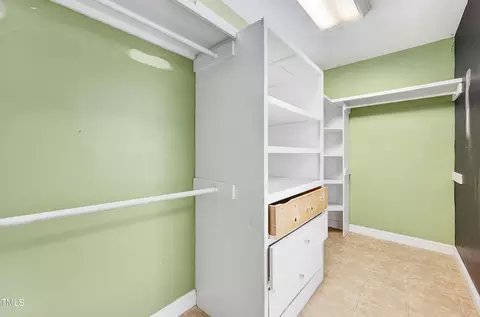
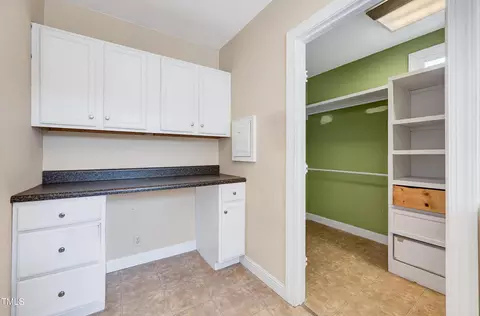
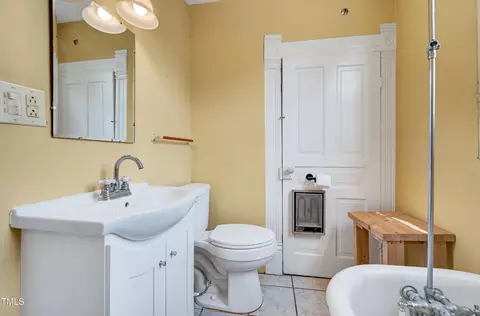
| Interior Features | Bathtub Only, Built-in Features, Cedar Closet(s), Ceiling Fan(s), Chandelier, Crown Molding, Double Vanity, Entrance Foyer, High Ceilings, Kitchen/Dining Room Combination, Natural Woodwork, Pantry, Primary Downstairs, Recessed Lighting, Separate Shower, Smooth Ceilings, Soaking Tub, Stone Counters, Storage, Walk-In Closet(s), Walk-In Shower |
| Fireplace | Bedroom, Living Room, Primary Bedroom, Wood Burning Stove |
| Door Features | French Doors |
| Common Walls | No Common Walls |
| Exterior | |
| Foundation | Concrete Perimeter, Crawlspace |
| Roof | Shingle |
| Construction | Vinyl Siding |
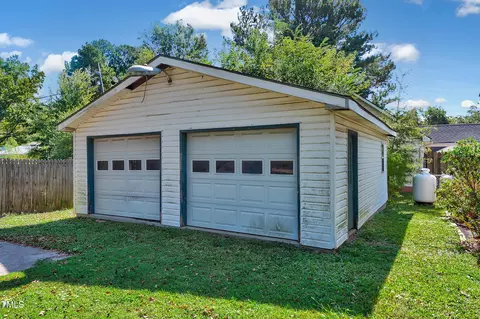
| Parking | Attached, Detached, Driveway, Garage, Garage Faces Side, On Site |
| Exterior Features | Balcony, Private Entrance, Rain Gutters |
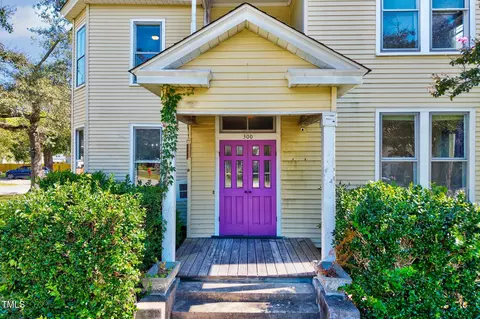
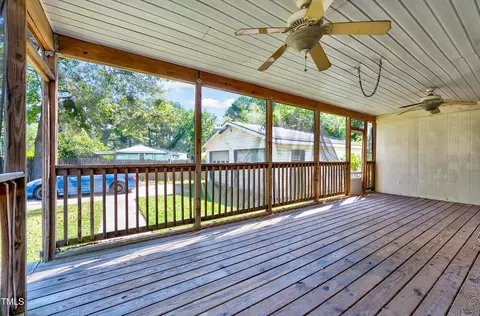
| Patio/Porch | Enclosed, Front Porch, Rear Porch, Screened |
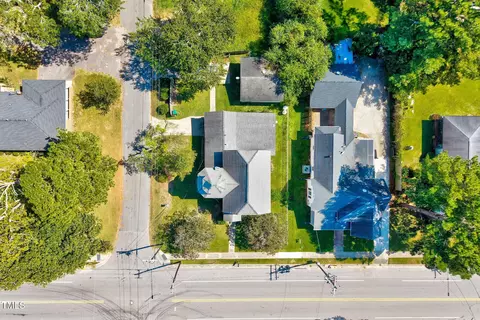
| Lot Features | Back Yard, City Lot, Cleared, Corner Lot, Few Trees, Front Yard, Landscaped, Level |
| Other Structures | Garage(s), Second Garage |
| Amenities / Utilities | |
| Utilities | Cable Available, Electricity Connected, Sewer Connected, Water Connected, Propane |
| Sewer/Septic | Public Sewer |
| Water Source | Public |
| Location | |
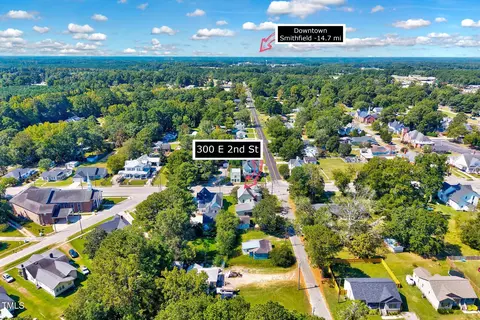
| View | City, Downtown |
| County | Johnston |
| Community Features | Suburban |
| Subdivision | Not In A Subdivision |
| Elementary School | Johnston - Glendale Kenly Elementary |
| Middle School | Johnston - North Johnston Middle |
| High School | Johnston - North Johnston High |
| Zoning | RES |
| APN | 3017019 |
| Directions | From I-95 N Take Exit 107 For US-301 N Toward Kenly/Wilson, Take US-301 N Ramp To Wilson/ I-95 N/ Kenly/ Rocky Mt, Right Onto US-301 N/S Church St., Right After Small Town Tire & Service Onto 2nd Street, Home Will Be On The Left. Welcome Home!! |
| Lot/ Land Details | |
| Road Frontage | City Street |
| Road Surface | Asphalt |
| Road Responsibility | Public Maintained Road |


$264,900
$489,900
$229,900
$210,000
$350,000
$233,900
$366,527
$274,475
$274,200
$427,400
$389,995
$397,000
$259,995
$259,900
$352,798
$587,390
$479,000
$198,900
$233,900
$402,500
$523,900
$600,000
$490,000
$325,000
$382,518
$567,500
$467,500
$564,500
$330,000