

- $354,900
- 3Bd
- 3Ba
- 2,102 Sq Ft
SOLD 05/27/26


Last sold 02/28/2024 for $308K
bed
bath
Sqft ($153/Sqft)
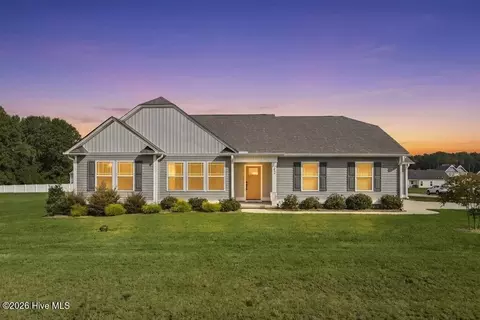
| Property type House | Year built 2019 | HOA fee $25/month | Lot size 0.44 Acre | Movoto estimate | Parking 2 garage spaces |

| Overview | |
| Cooling/AC | Ceiling Fan(s), Central Air, Electric, Heat Pump |
| Heating | Electric, Forced Air, Heat Pump, Propane |
| Levels/Style | One And One Half, Site Built, Bungalow, Cottage, Craftsman, Ranch, 2 |
| Virtual Tour | N/A |
| MLS # | 10006562 |
| Type | Residential |
| Status | Closed |
| SubType | Single Family Residence |
| Living Area | 2016 |
| Lot Size (SqFt) | 19166 |
| Lot Size (Acres) | 0.44 |
| Property Tax | 1831.77 |
| Year Built | 2019 |
| HOA | River Ridge HOA |
| HOA Fee | Annually, 300 |
| Interior | |
| Total # of Bathrooms | 3 |
| # of Full Baths | 3 |
| Total # of Bedrooms | 4 |
| Total # of Rooms | 6 |
| Laundry | Electric Dryer Hookup, Laundry Room, Main Level |
| Flooring | Carpet, Luxury Vinyl, Vinyl |
| Appliances | Built-In Electric Range, Dishwasher, Electric Water Heater, ENERGY STAR Qualified Dishwasher, Microwave, Plumbed For Ice Maker, Refrigerator, Stainless Steel Appliance(s) |
| Accessibility Features | Accessible Common Area, Accessible Entrance, Level Flooring |
| Interior Features | Bathtub/Shower Combination, Ceiling Fan(s), Double Vanity, Eat-in Kitchen, Entrance Foyer, Granite Counters, High Speed Internet, Kitchen Island, Kitchen/Dining Room Combination, Living/Dining Room Combination, Open Floorplan, Pantry, Primary Downstairs, Room Over Garage, Separate Shower, Smooth Ceilings, Tray Ceiling(s), Walk-In Closet(s), Walk-In Shower, Water Closet |
| Fireplace | Gas Log, Great Room |
| Door Features | Sliding Doors |
| Window Features | Double Pane Windows, ENERGY STAR Qualified Windows, Insulated Windows, Window Coverings |
| Exterior | |
| Foundation | Slab |
| Roof | Architectural Shingle, Shingle |
| Construction | Vinyl Siding |
| # of Open Parking Spaces | 6 |
| Parking | Additional Parking, Garage Door Opener, Kitchen Level, Oversized, Parking Pad, RV Access/Parking, Storage |
| # of Parking Spaces | 8 |
| Exterior Features | Fenced Yard, Rain Gutters, Storage |
| Patio/Porch | Front Porch, Patio |
| Lot Features | Back Yard, Front Yard, Interior Lot, Landscaped, Rectangular Lot |
| Fencing | Back Yard, Fenced, Wood |
| Amenities / Utilities | |
| Utilities | Electricity Available, Electricity Connected, Septic Available, Septic Connected, Water Available, Water Connected, Propane |
| Sewer/Septic | Septic Tank |
| Water Source | Public |
| HOA Fee Includes | Road Maintenance, Storm Water Maintenance |
| Pool | Above Ground, Salt Water |
| Location | |
| View | Neighborhood |
| County | Johnston |
| Community Features | Street Lights |
| Subdivision | River Ridge |
| Elementary School | Johnston - Micro |
| Middle School | Johnston - N Johnston |
| High School | Johnston - N Johnston |
| APN | 265500-32-0060 |
| Directions | From US 70 W, Turn Right On Rains Mill Rd. Left On Princeton Kenly Rd, Approx 5 Miles To Left Into River Ridge Community. From 70E Towards Princeton, Left On I95. Exit 105 Bagley Rd, Right. R On Princeton/Kenly Rd/ River Ridge SD On Right About 2.5 Miles. USE GPS.. |
| Lot/ Land Details | |
| Road Frontage | Private Road, See Remarks |
| Road Surface | Asphalt, Paved |
| Road Responsibility | Road Maintenance Agreement |
 MLS # 100524232
MLS # 10115008
MLS # 10006562
MLS # 10001574
MLS # 72789
MLS # 2375578
MLS # 2248904
MLS # 100524232
MLS # 10115008
MLS # 10006562
MLS # 10001574
MLS # 72789
MLS # 2375578
MLS # 2248904| Est. value | Bed/bath | Sqft | mi | |
|---|---|---|---|---|
| 171 Fallingbrook Dr, Kenly, NC 27542 | $367,000 | 4/3 | 2,636 | 0.02 |
| 209 Fallingbrook Dr, Kenly, NC 27542 | $314,000 | 3/2 | 1,749 | 0.02 |
| 192 Fallingbrook Dr, Kenly, NC 27542 | $337,000 | 4/2 | 2,196 | 0.03 |
| 174 Fallingbrook Dr, Kenly, NC 27542 | $299,000 | 3/2 | 1,584 | 0.03 |
| 151 Fallingbrook Dr, Kenly, NC 27542 | $317,000 | 3/1 | 1,838 | 0.04 |
| 225 Fallingbrook Dr, Kenly, NC 27542 | $299,000 | 3/2 | 1,560 | 0.04 |
| 23 Inlet Cir, Kenly, NC 27542 | $360,000 | 3/2 | 2,240 | 0.05 |
| 156 Fallingbrook Dr, Kenly, NC 27542 | $295,000 | 3/2 | 1,532 | 0.05 |
Estimated values are based on public record data and automated valuation models. Values are not guaranteed and may not reflect current market conditions.
$264,900
$489,900
$229,900
$210,000
$350,000
$233,900
$366,527
$274,475
$274,200
$427,400
$389,995
$397,000
$259,995
$259,900
$352,798
$587,390
$479,000
$198,900
$233,900
$402,500
$523,900
$600,000
$490,000
$325,000
$382,518
$567,500
$467,500
$564,500
$330,000